SIGN UP Login/Register
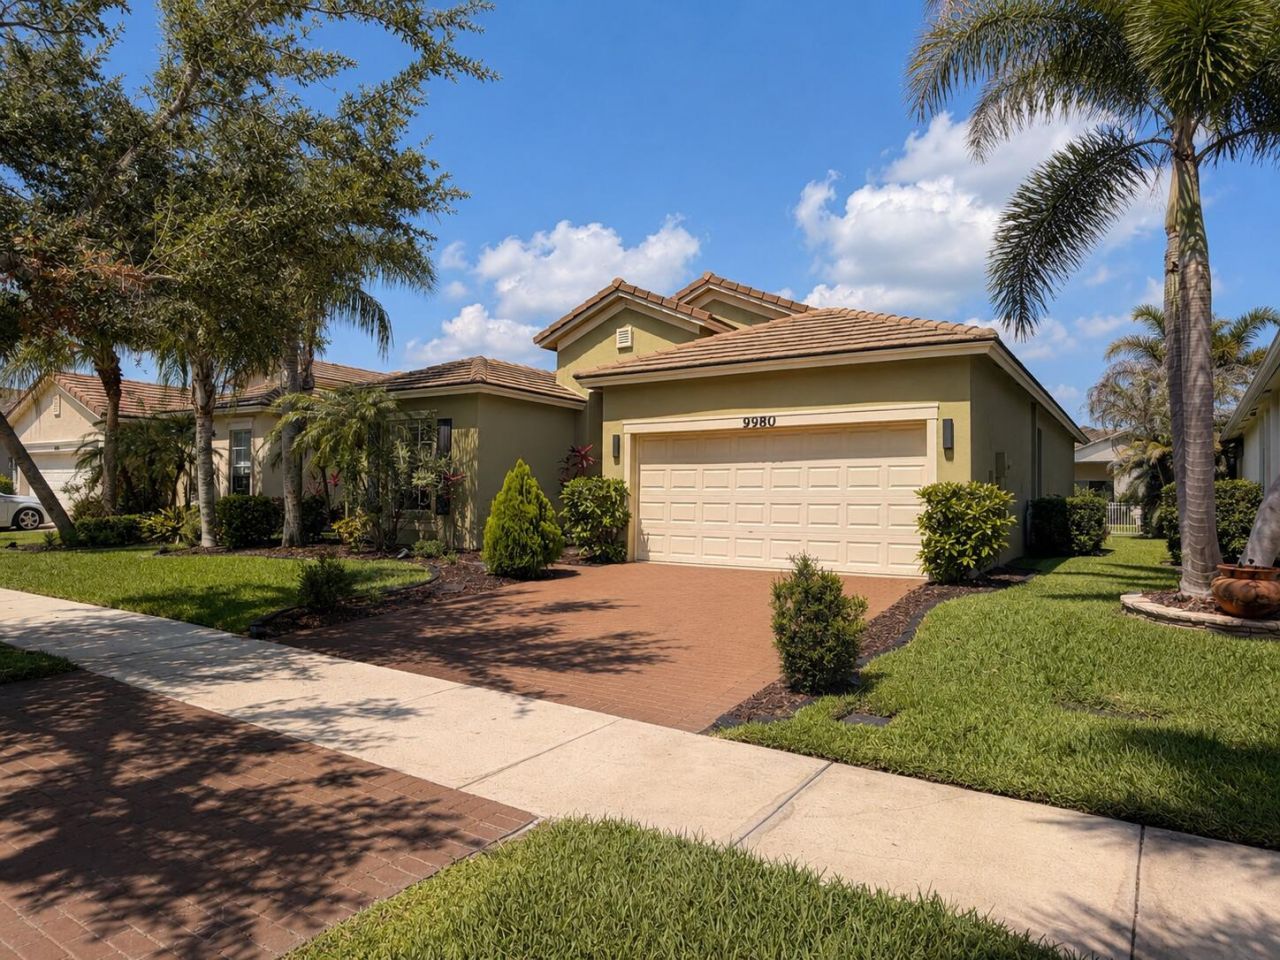
9980 SW Stonegate Drive, Port Saint Lucie, FL 34987 Photo
New
9980 SW Stonegate Drive, Port Saint Lucie, FL 34987 Photo
New
9980 SW Stonegate Drive, Port Saint Lucie, FL 34987 Photo

3 Photos

9980 SW Stonegate Drive Port St. Lucie, FL 34987
$465,000
  • Beds
    3
  • Baths
    2 full
  • Total Square Feet
    2,317
  • Lot Size
    0.14 acre(s)

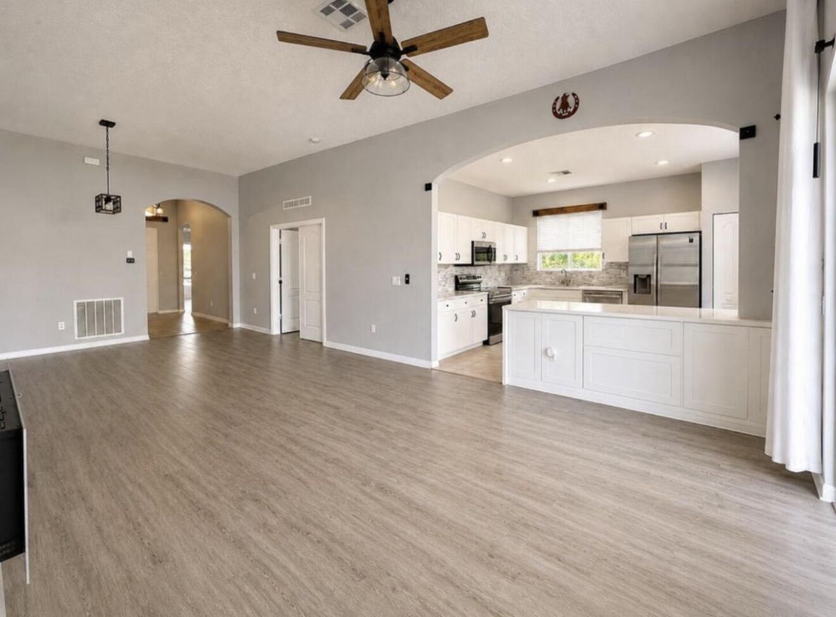
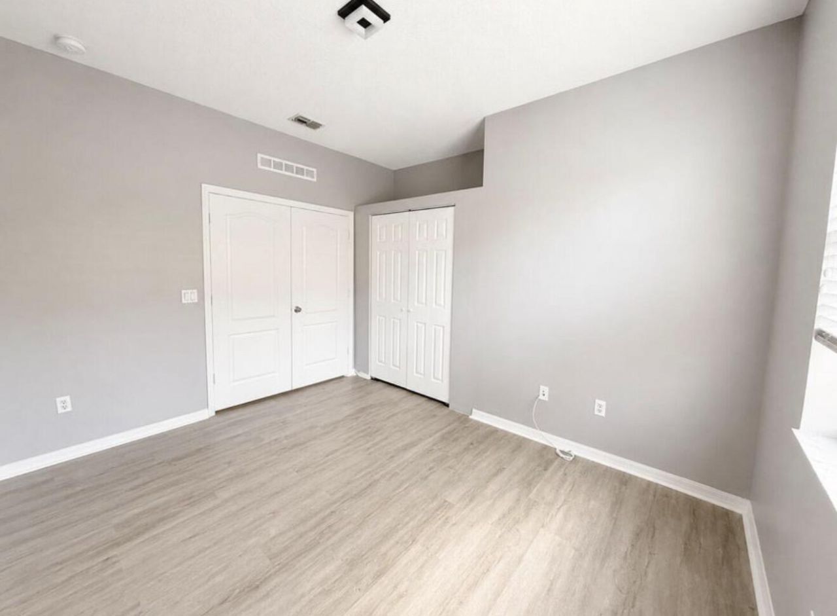
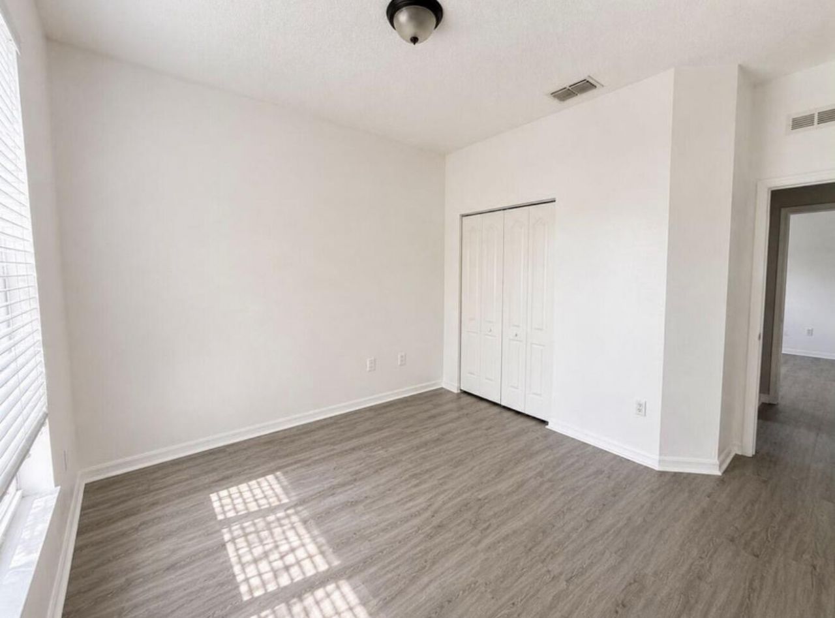
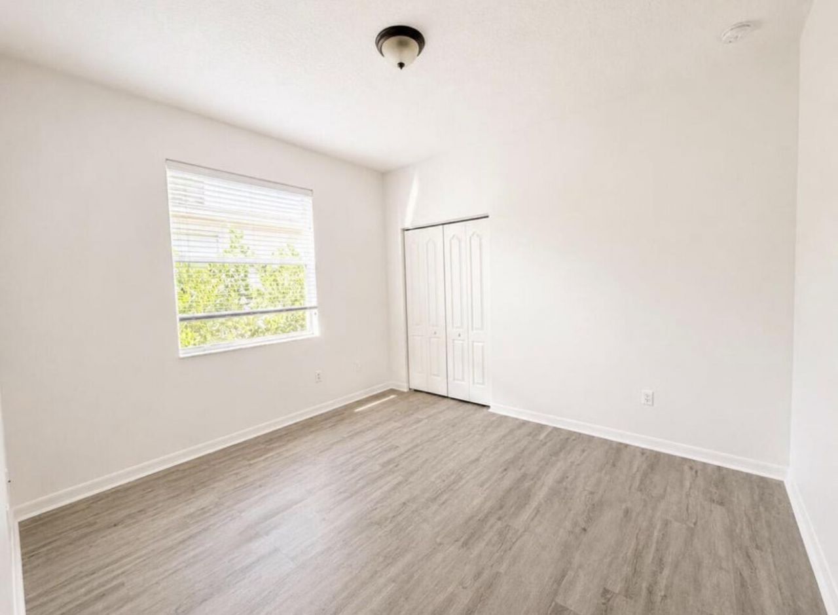
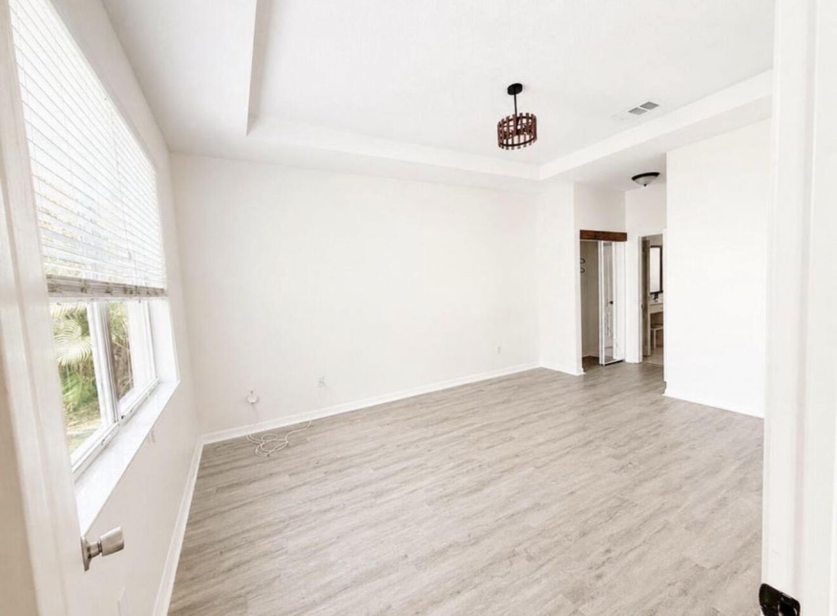
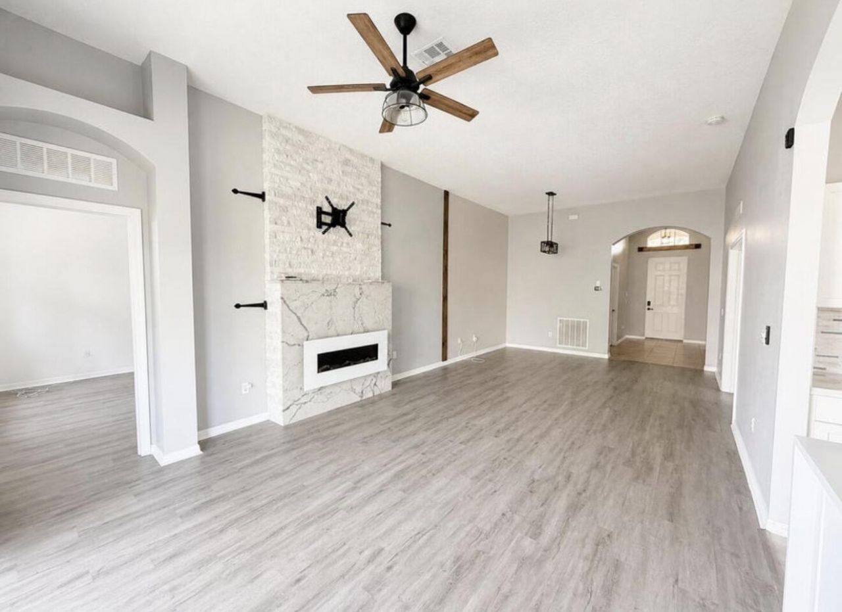
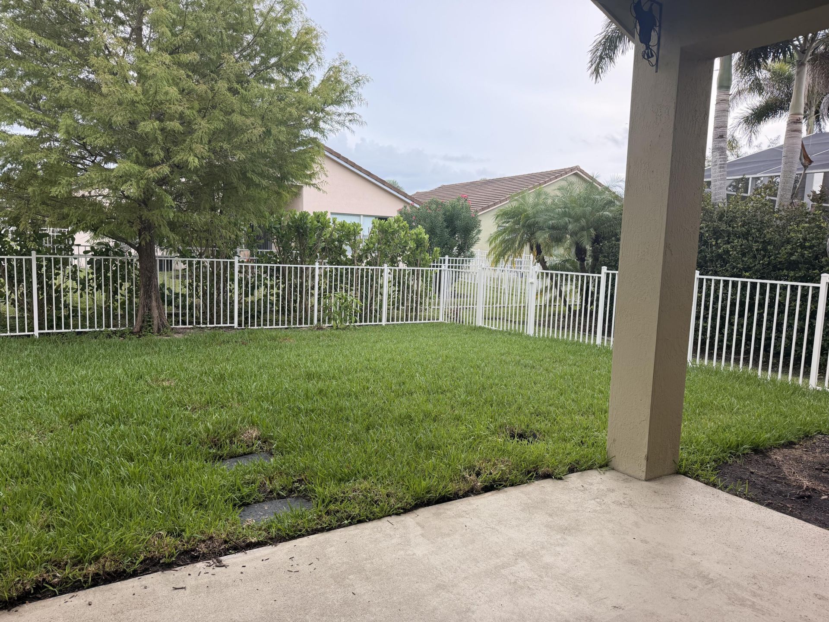
This 3-bedroom home featuring a cozy fireplace, bonus room, and fully fenced backyard with a child-secure fence gate lock and key. The bonus room offers flexible space for a home office, playroom, gym, or an additional bedroom.

Property Summary

MLS Number: B26070060
Status: Active
Days on Market: 4
Subdivision: TRADITION PLAT NO 18
County: Saint Lucie
Bedrooms: 3
Total Square Feet: 2,317
Price Per Sq. Ft.: $201
Style: Traditional
New Constuction: No
Waterfront: No
Property Type: Residential - Single Family
Cooling: Central Air, Ceiling Fan(s)
Fenced: Yes
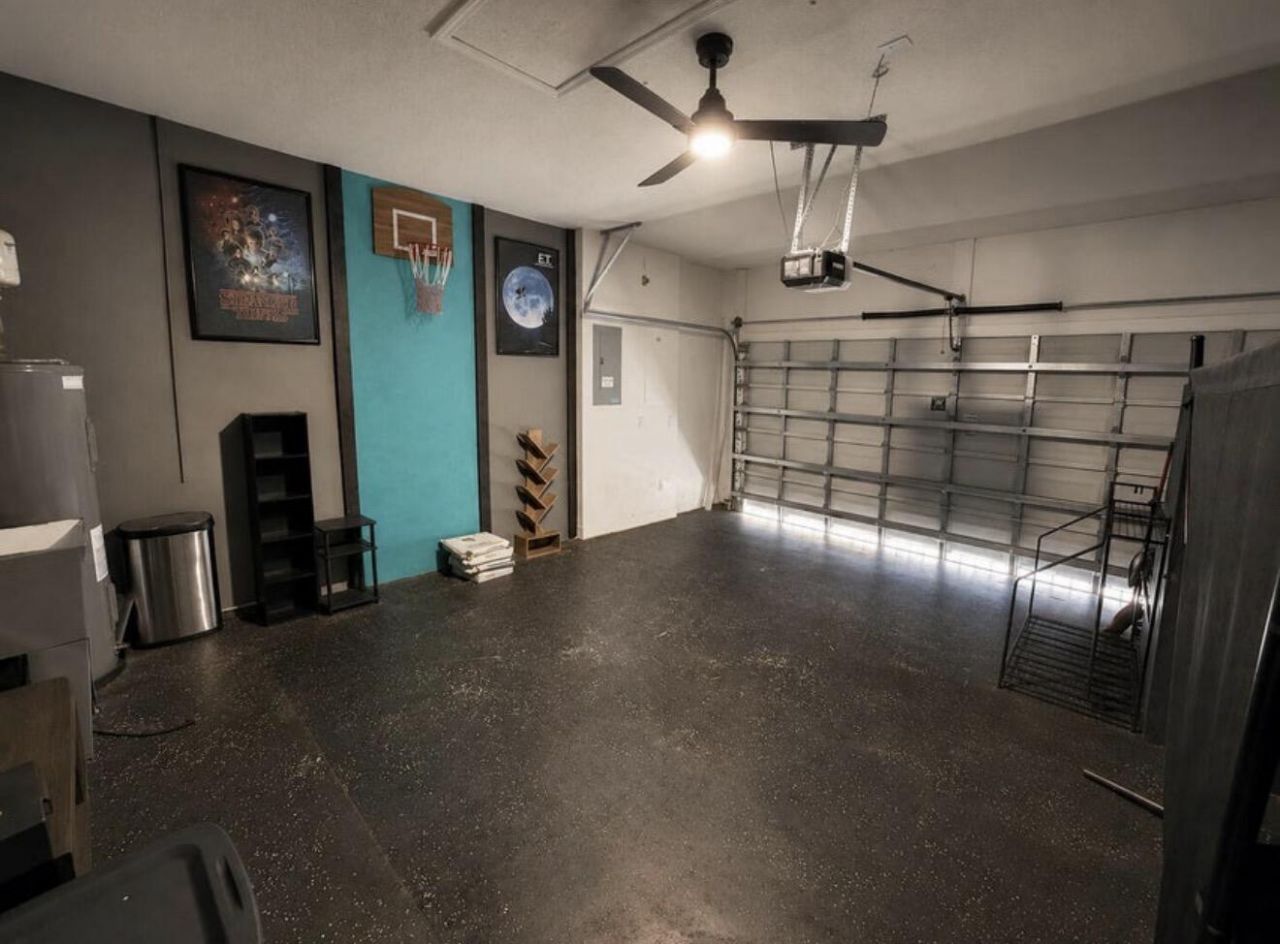
Garage: 2 car attached
Heating: Central
Lot Size: 0.14 Acres
Roof Type: Tile
Stories: 1.0
Taxes: $6,844
Year Built: 2007
HOA Fee: $250/ Monthly

Featured Amenities

Entrance Foyer
High Ceilings
Walk-In Closet(s)
Bedroom Layout - Split
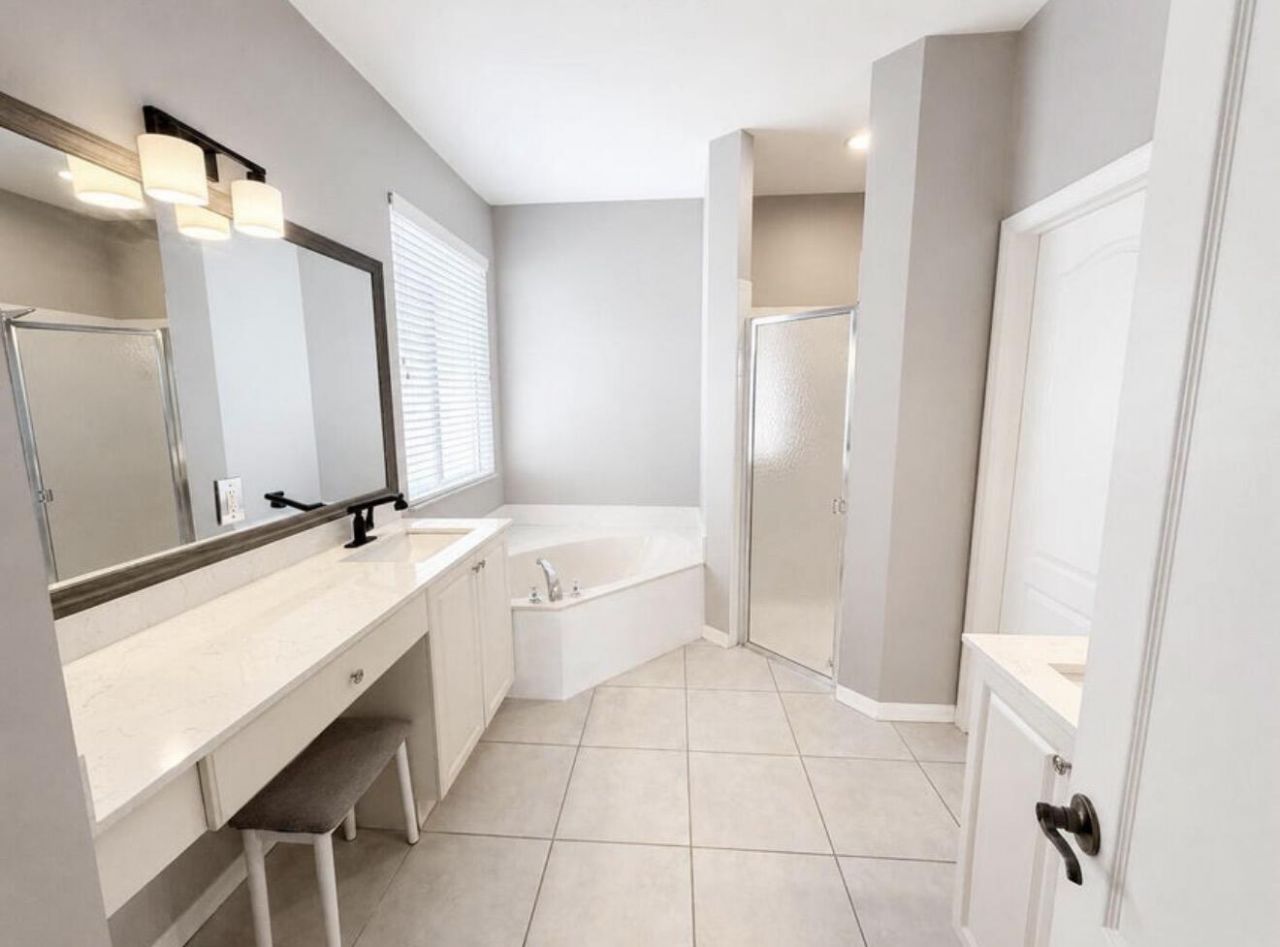
Roman Tub
Clubhouse
Dog Park
Fitness Center
Game Room
Management
Park
Playground
Pool
Spa/Hot Tub
Manager On Site
Community Room
Heated Pool
Internet Included
Library
Maintained Community
Sidewalks
Street Lights
Gated

Property Details

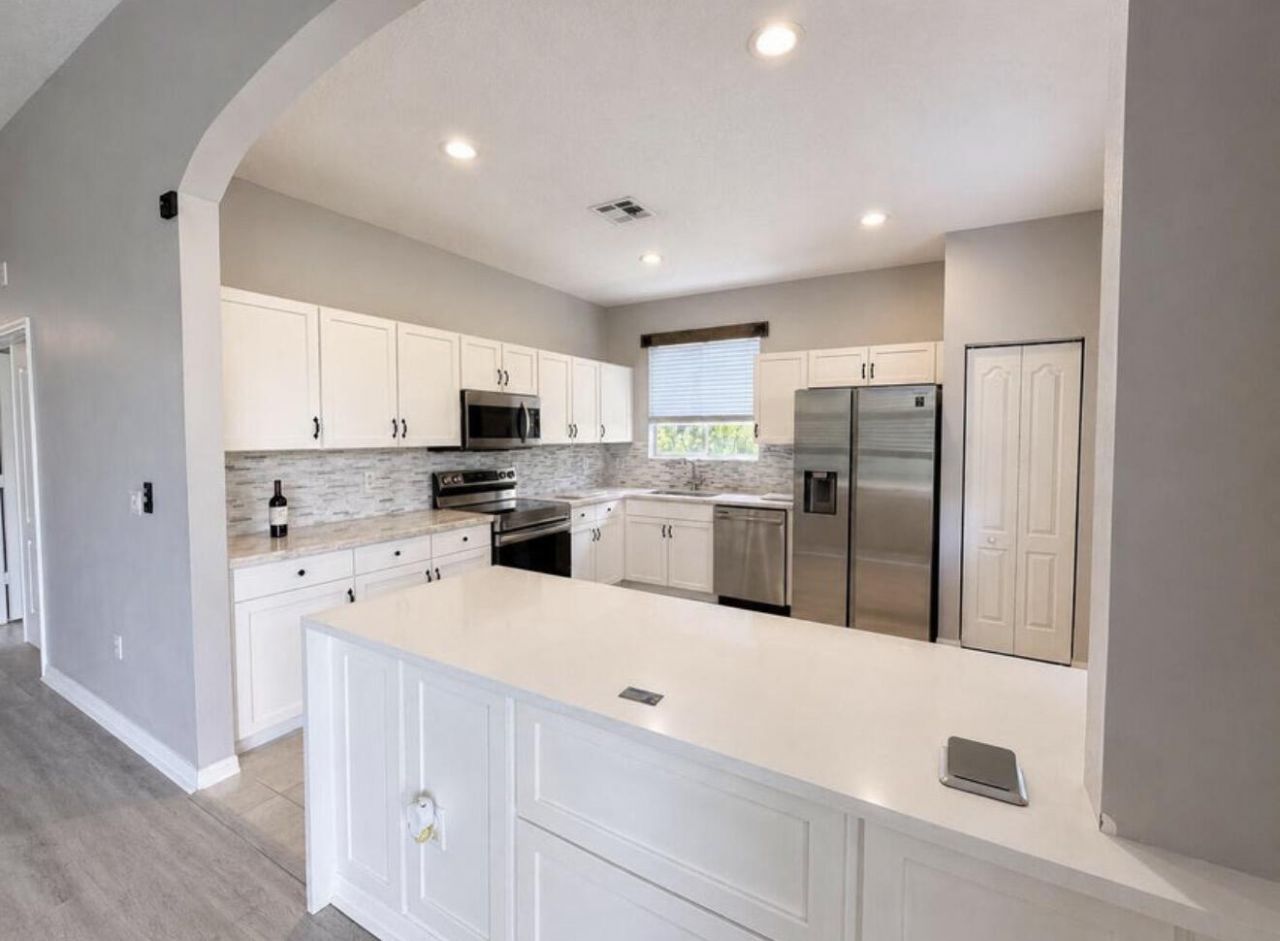
Appliances: Electric Water Heater, Dryer, Disposal, Dishwasher, Electric Range, Ice Maker, Microwave, Oven, Refrigerator, Water Heater, Washer
Association: Heritage Oaks
Association Fee Includes: Cable TV, Internet, Security, Sewer, Trash, Common Areas, Recreation Facility
Days on Site: 4
Exterior: CBS
Fencing: Back Yard, Fenced, Full
Fireplace: Electric
Flooring: Ceramic Tile, Vinyl, Engineered Wood
Furnished: Unfurnished
Guest House Y/N: No
Home Style: Traditional
Hot Tub: Yes
Laundry: Laundry Room, In Unit
Lot: Interior Lot, Sidewalks
Other Equipment: None
Parcel#: 430450201360008
Parking: Paver Block, Decorative, Garage, Attached Garage
Parking Notes: Paver Block, Decorative, Garage, Attached Garage
Patio/Porch: Patio - Covered, Patio
Pets Allowed: Yes, No Restrictions
Restrictions: No Restrictions
Security: Smoke Detector(s)
Sewer: Public Sewer
Sprinkler: Auto Sprinkler
SQFT Living: 1731
Structure Type: House
Total Rooms: 5
Utilities: Cable Connected, Electricity Connected, Natural Gas Not Available, Phone Available, Underground Utilitie
Water: Public
Waterfront Features: None
Construction: CBS

Neighborhood Information

Neighborhood Map

Neighborhood Hero

Neighborhood Highlights

Neighborhood Characteristics

Neighborhood Market Trend

Neighborhood Schools

Courtesy of

Agency Name: Keller Williams Realty of PSL
Agent Name: Shara Chabakji
Agency Phone: 772-236-5700

agent picture

Presented by

Agent Name: Coleton Funk
Agent Phone: 772.678.1414
Agency Title: Illustrated Properties
Request Info

IDX logo

Coleton Funk
ipre.com
Agent Cell:
772.678.1414
Office Phone:
561.626.7000

Mortgage Calculator

%
years/fixed
yearly
yearly (est.)

Estimated Payment

$ 2,989.17 Principal & Interest $2,283.21 Property Tax $570.33 Homeowner's Insurance $135.63
Mortgage Logo

Login to My Illustrated Account


