SIGN UP Login/Register
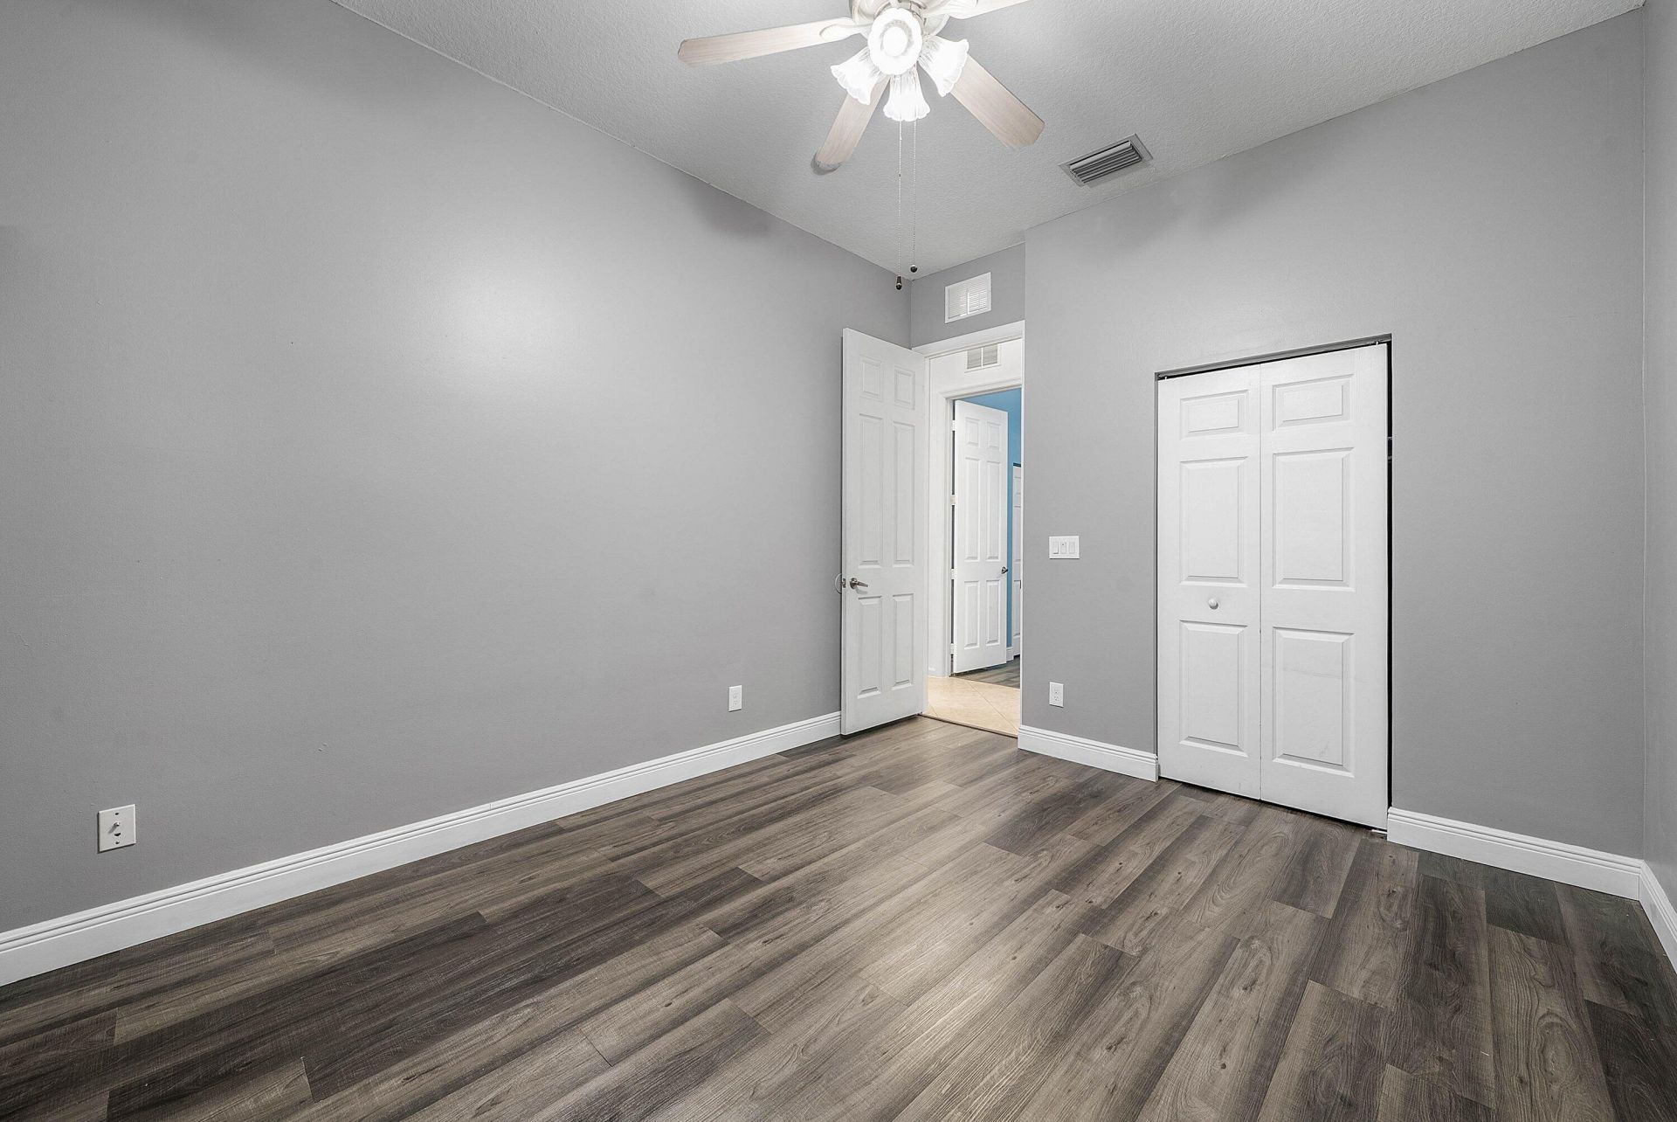
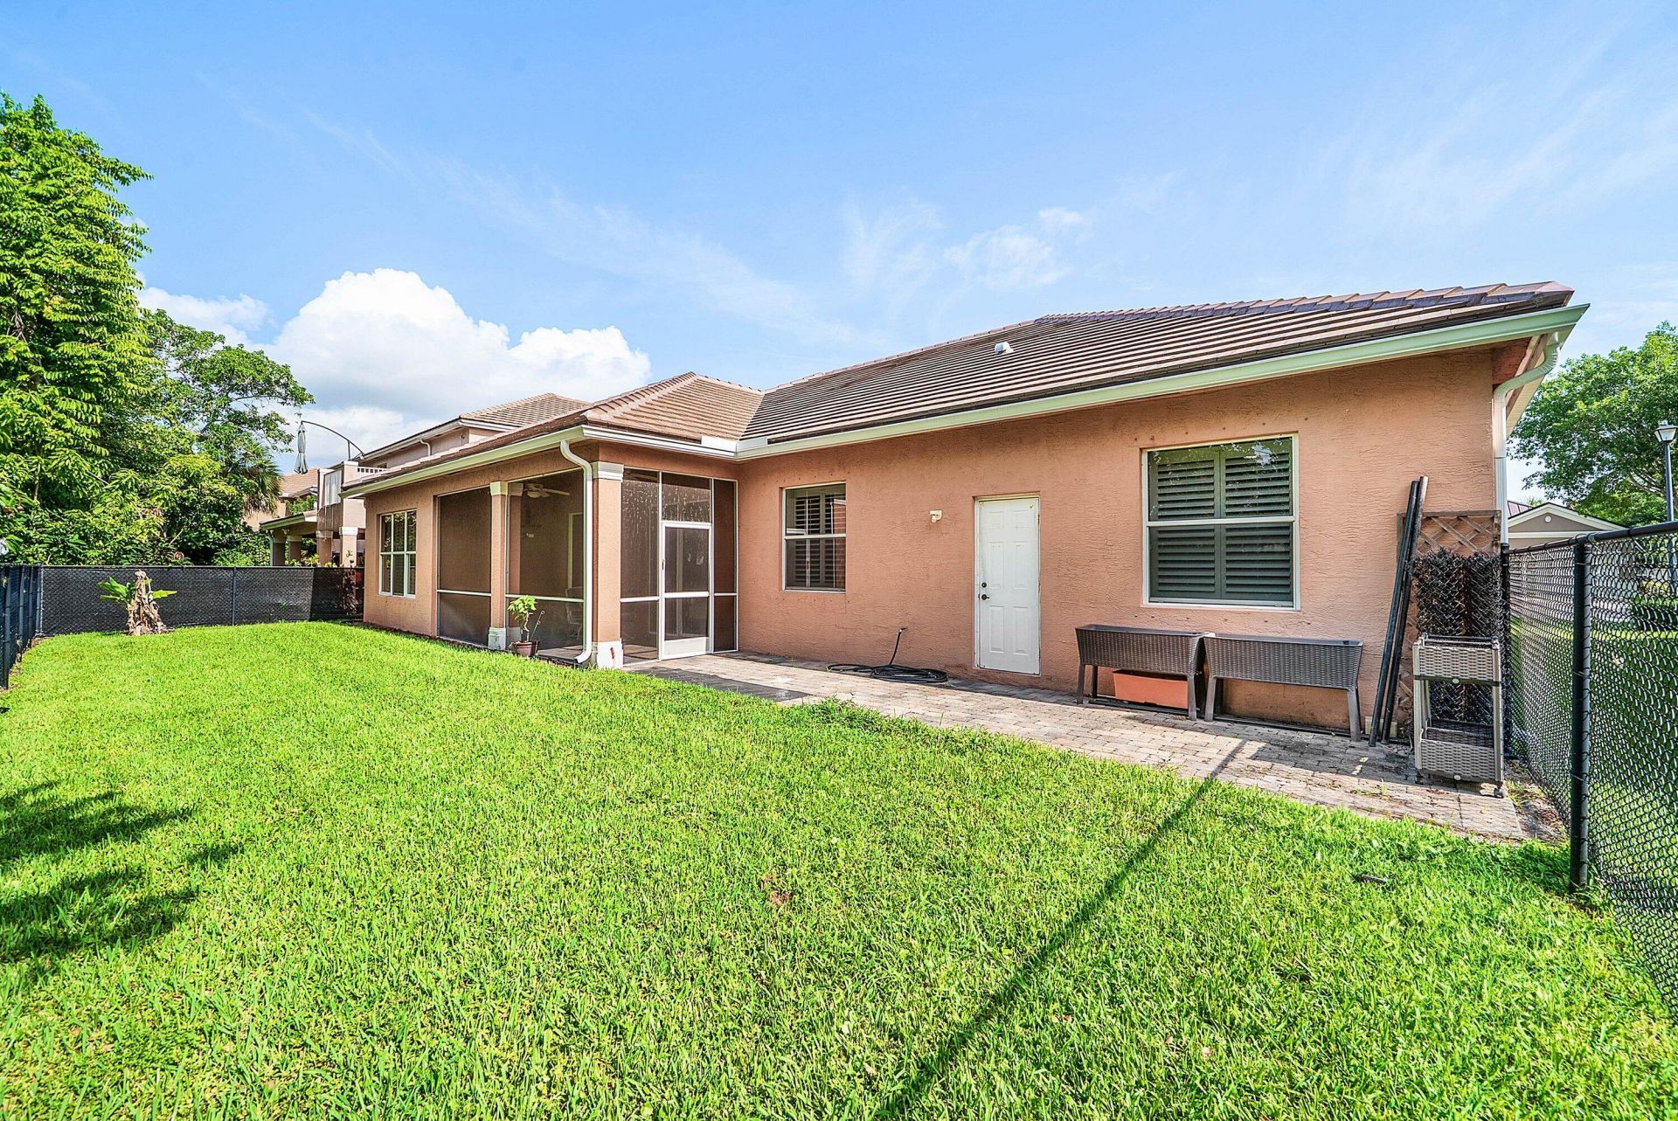
9058 Sedgewood Drive, Lake Worth, FL 33467 Photo
New
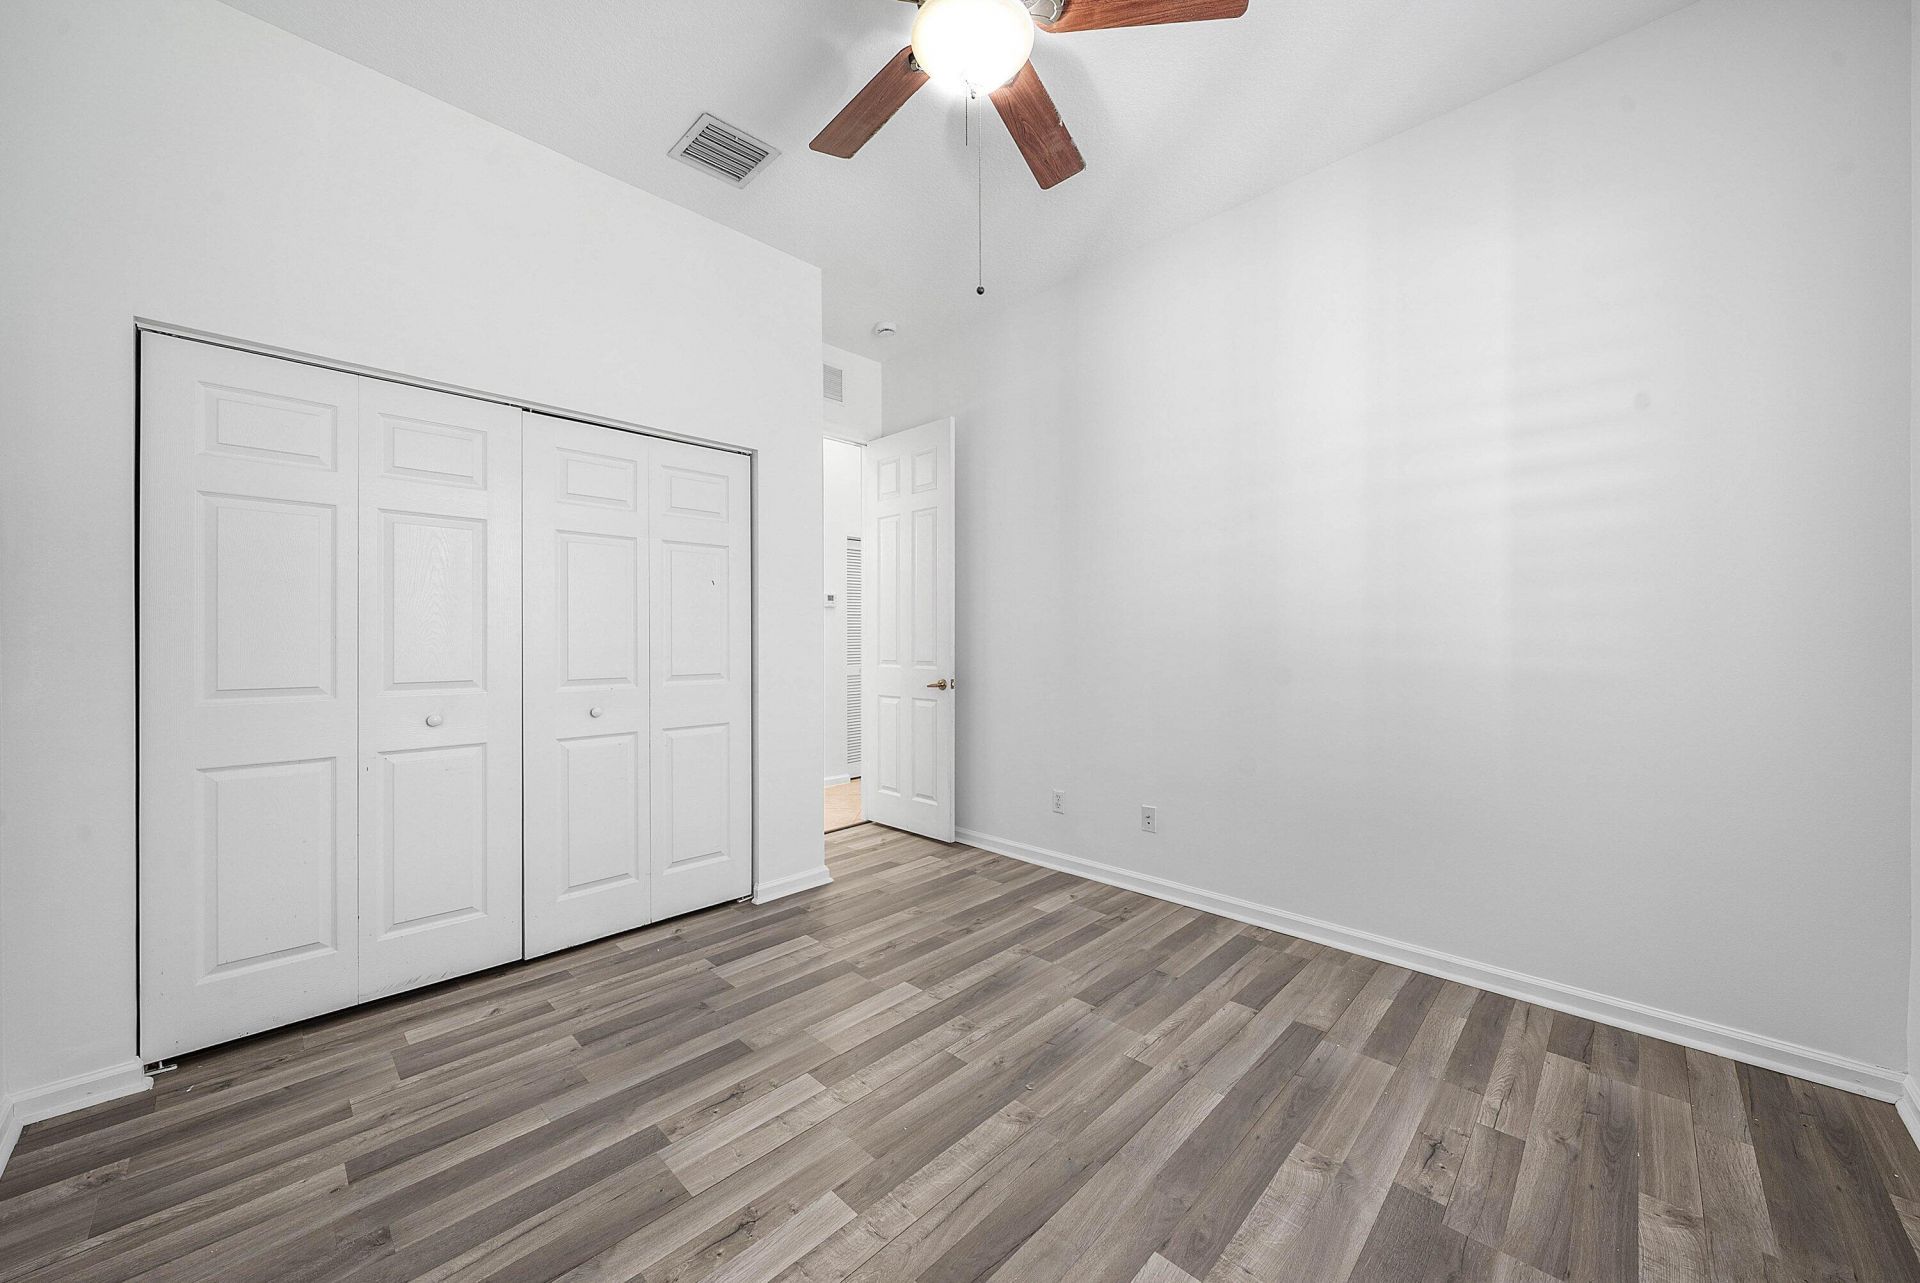
9058 Sedgewood Drive, Lake Worth, FL 33467 Photo
New
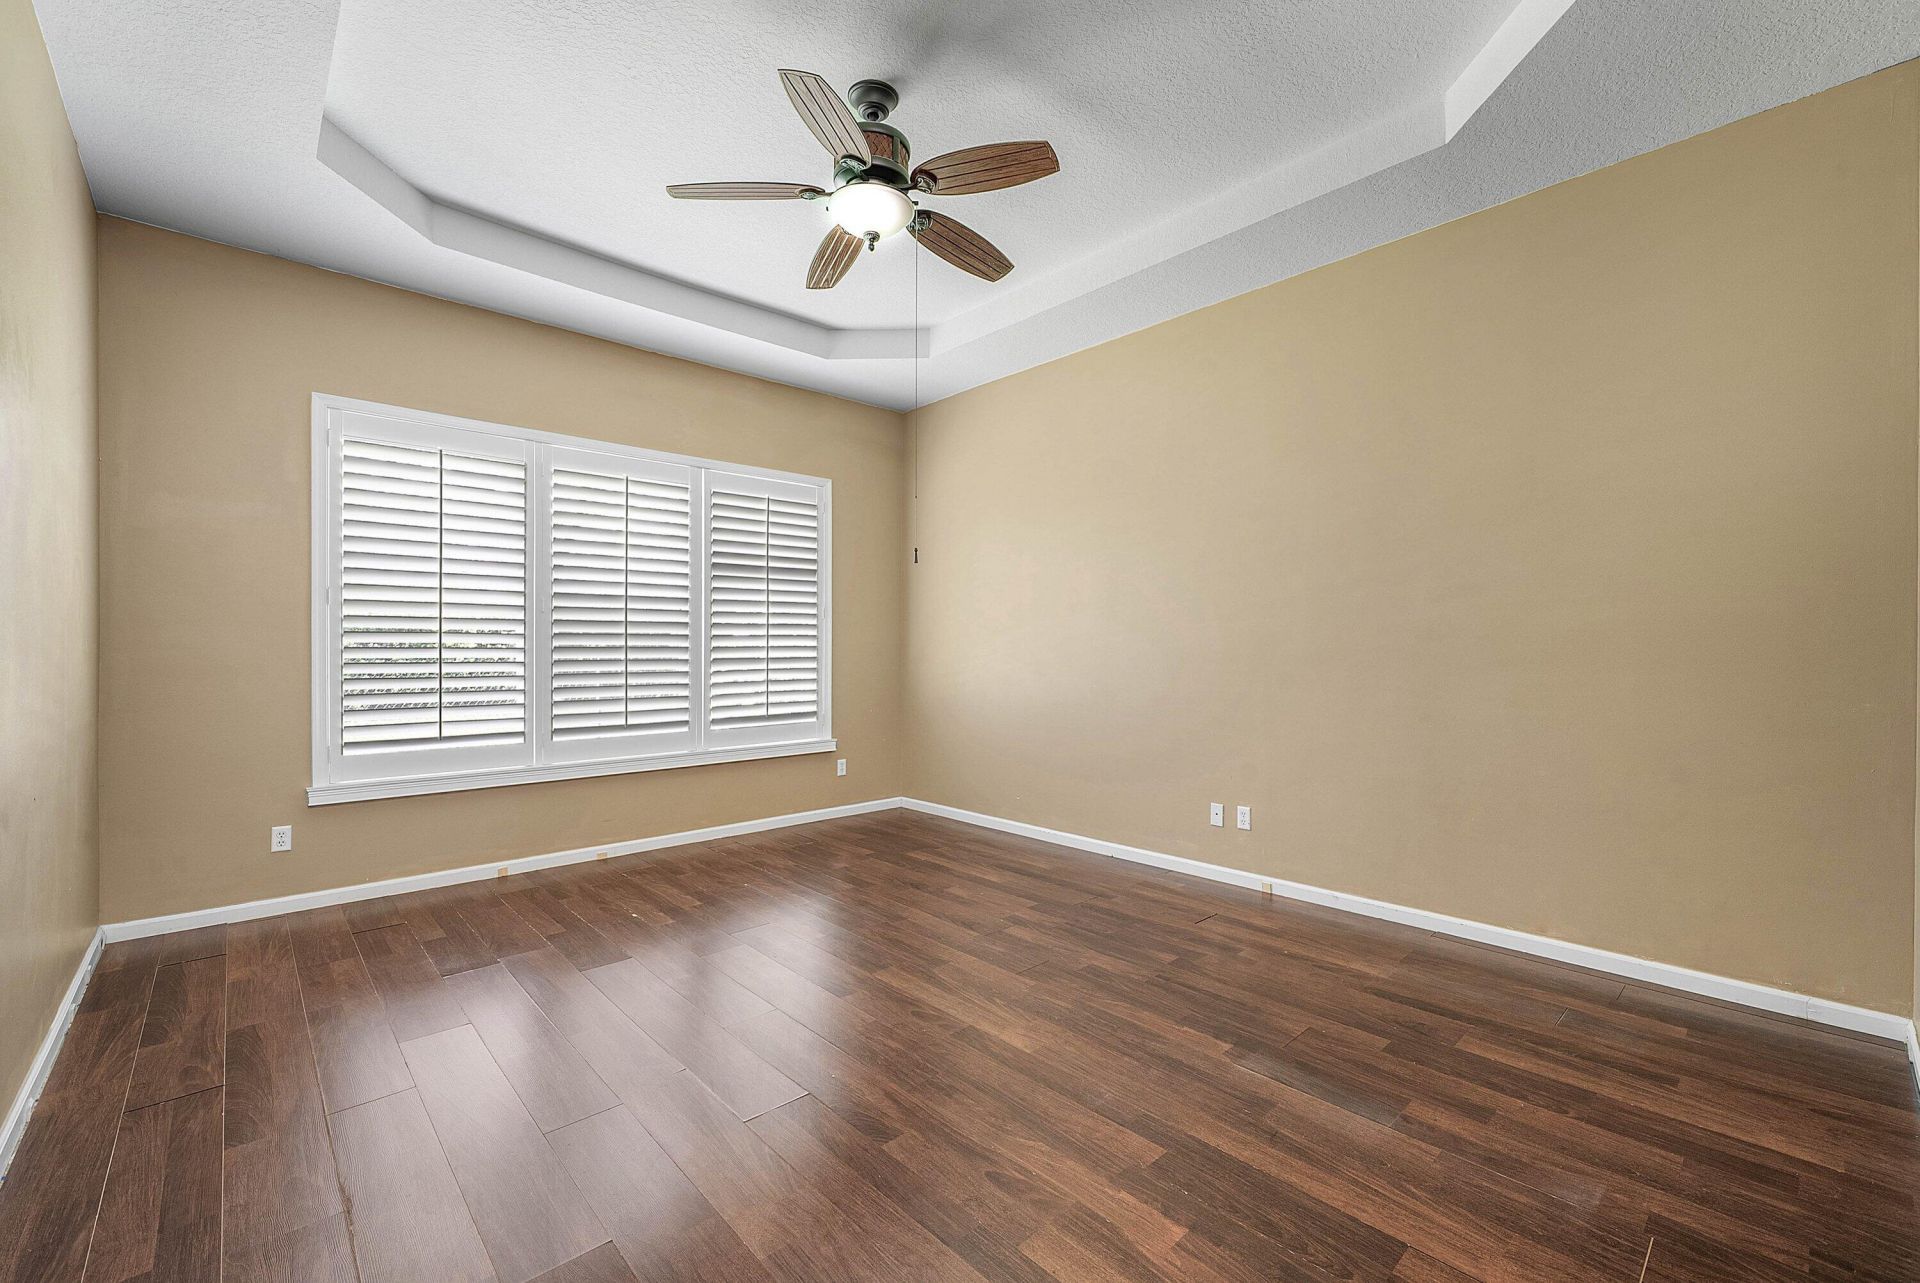
9058 Sedgewood Drive, Lake Worth, FL 33467 Photo

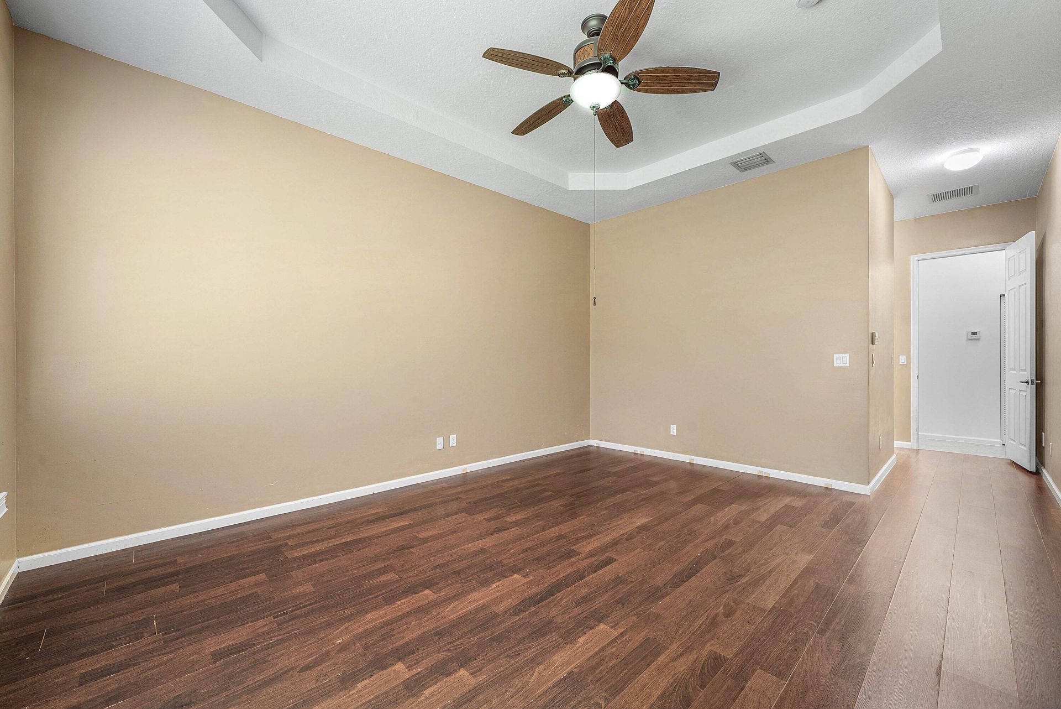
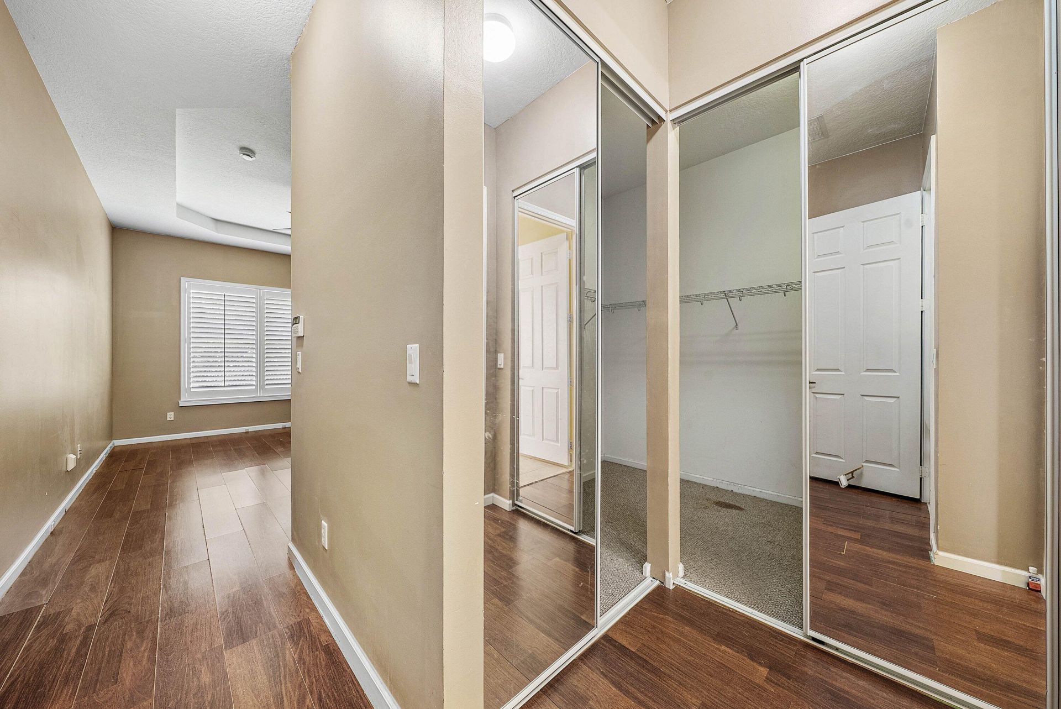
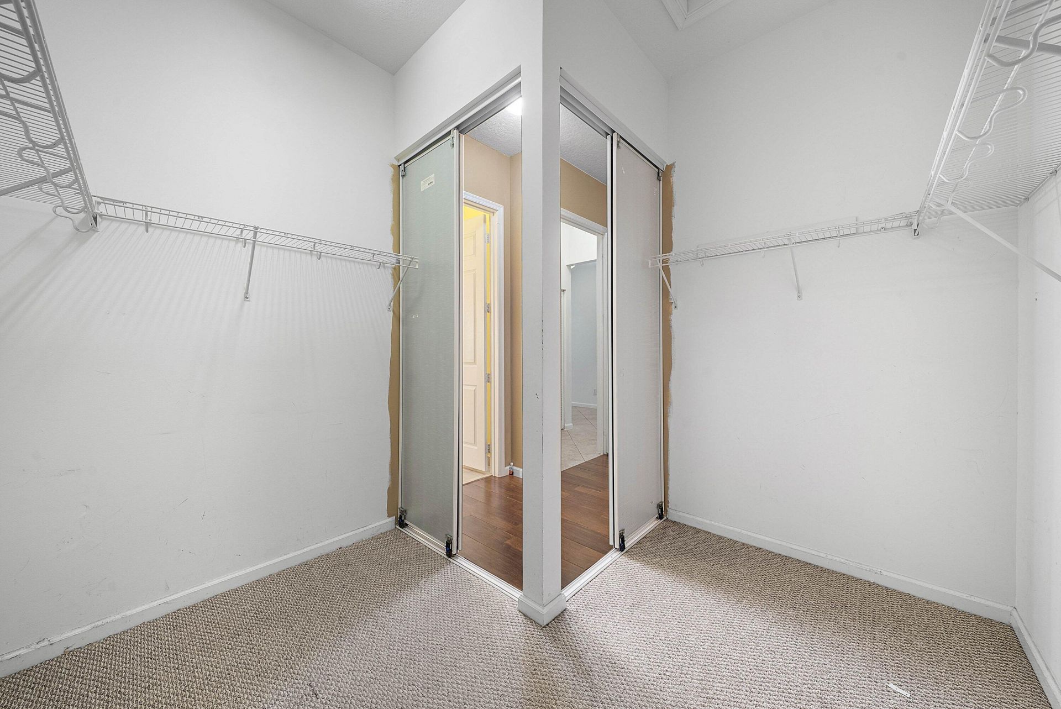
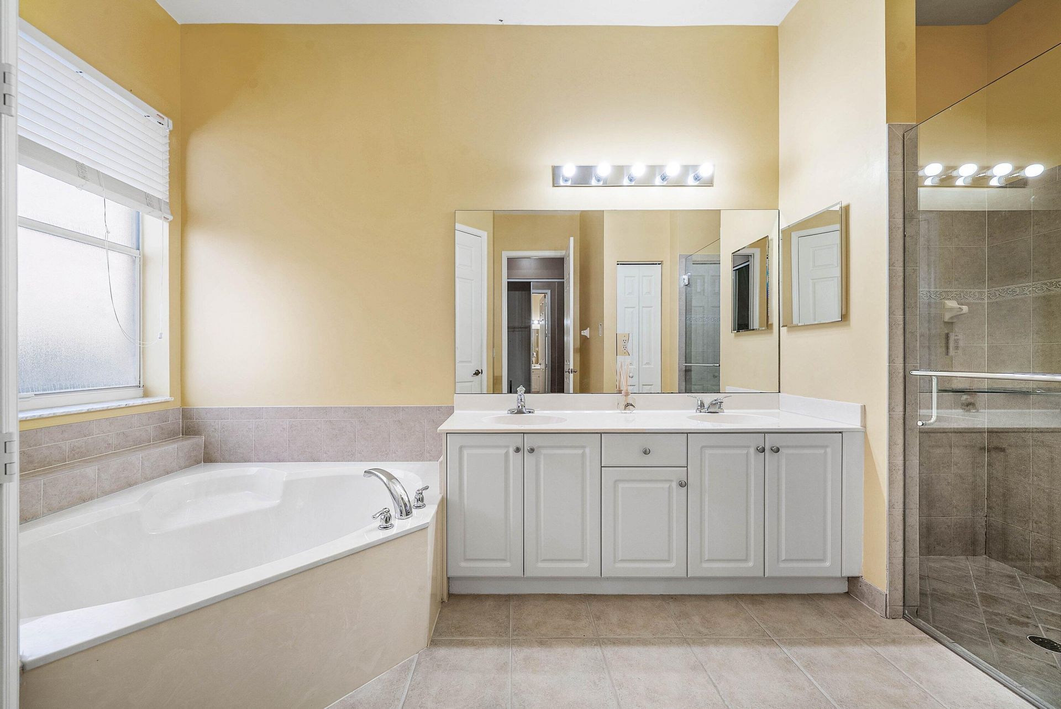
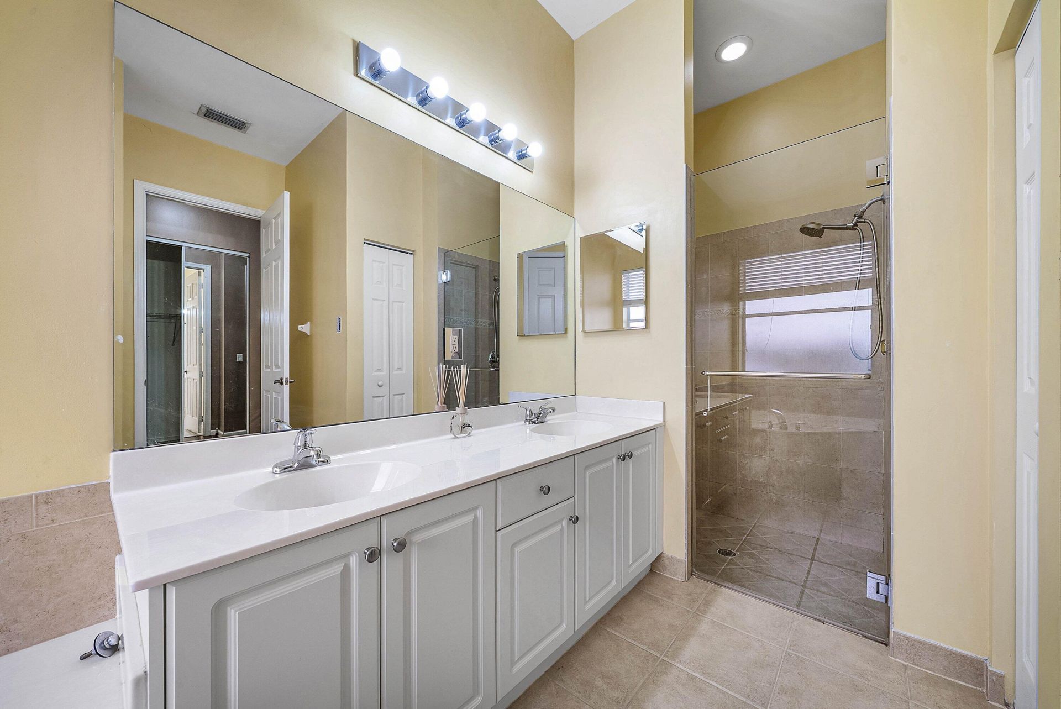
35 Total Photos [Click to View All]

9058 Sedgewood Drive Lake Worth, FL 33467
$744,000
  • Beds
    4
  • Baths
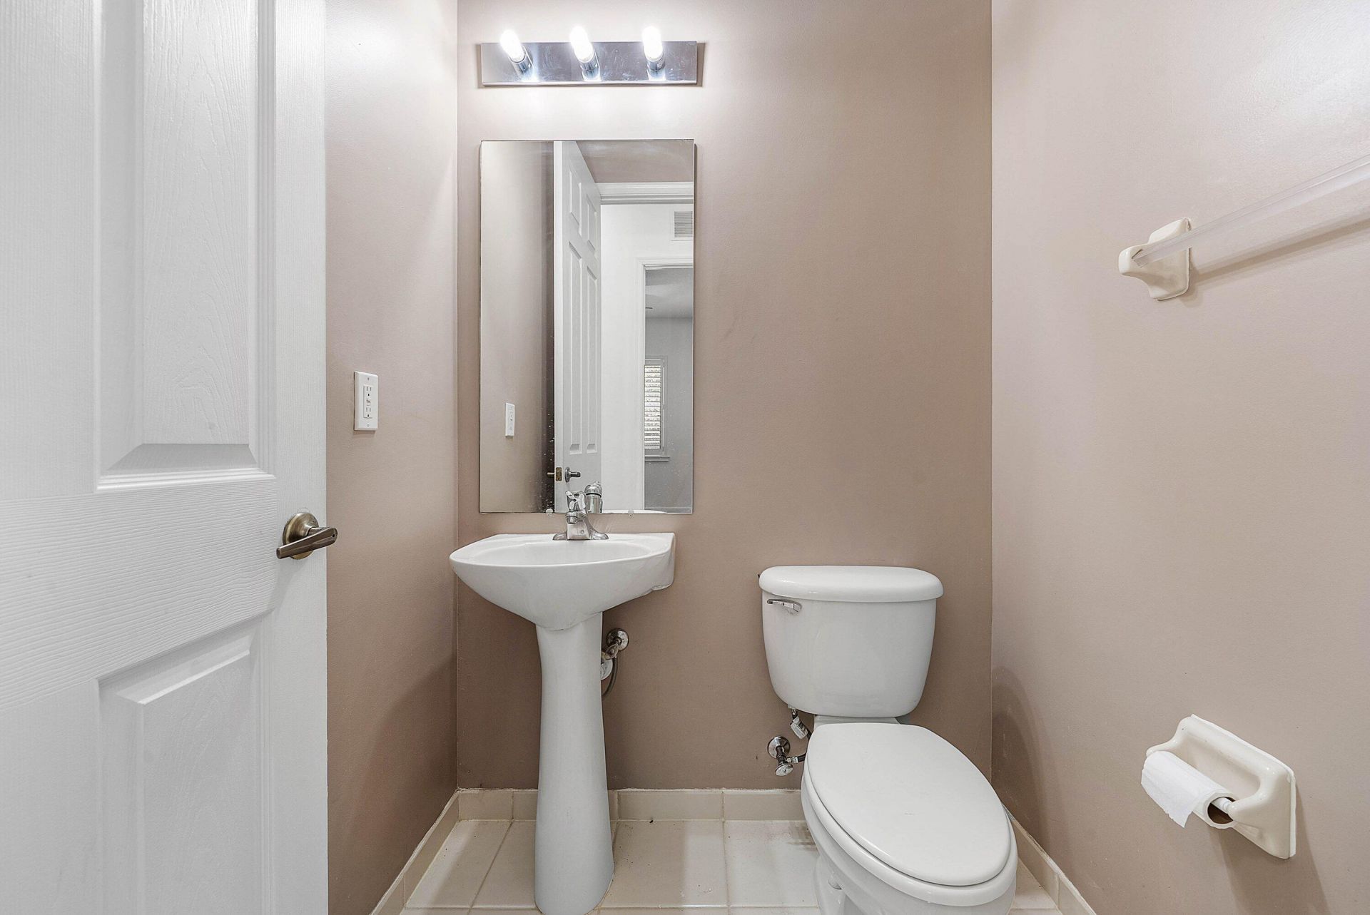
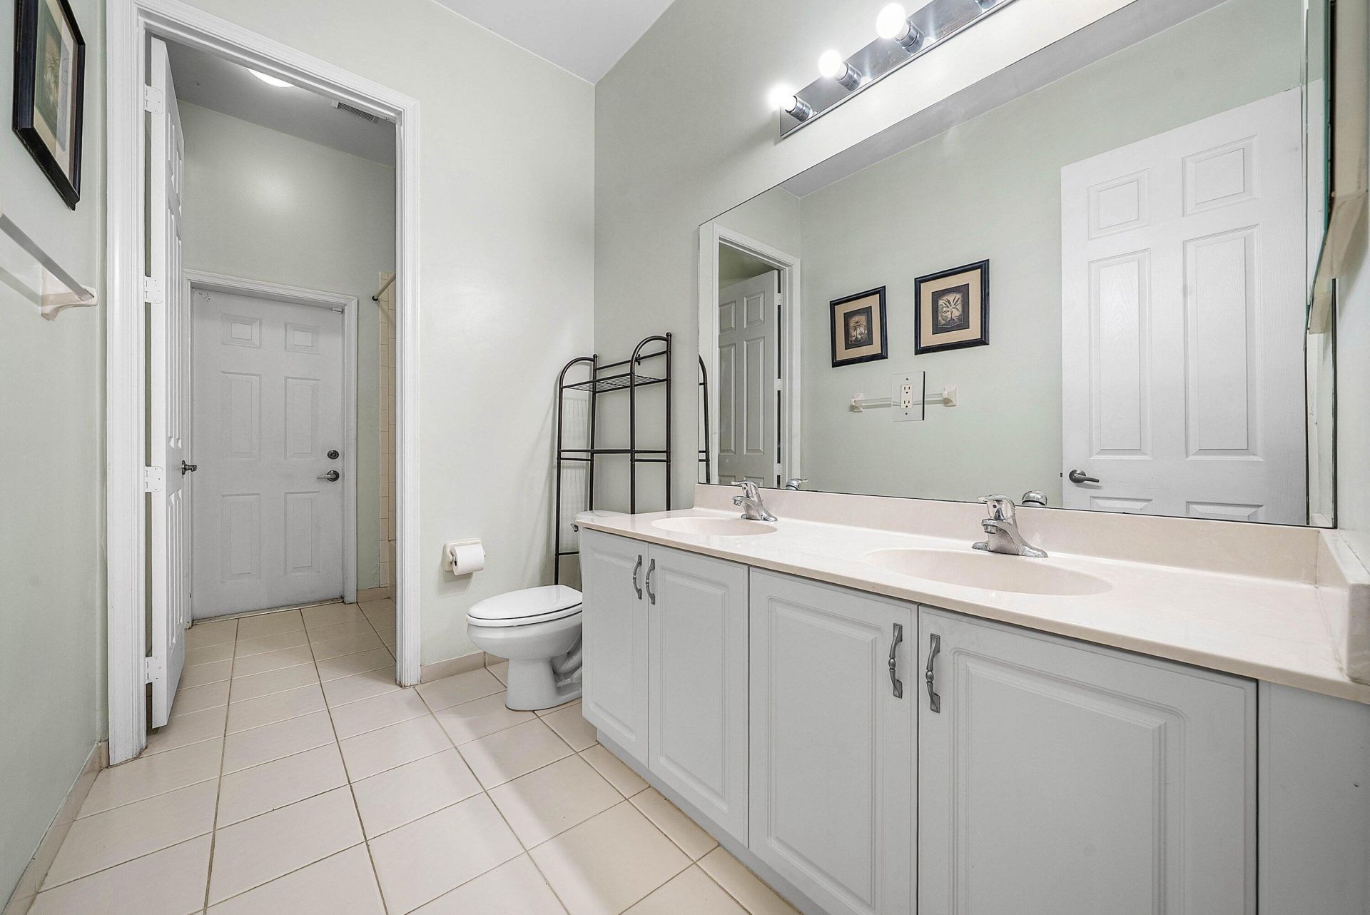
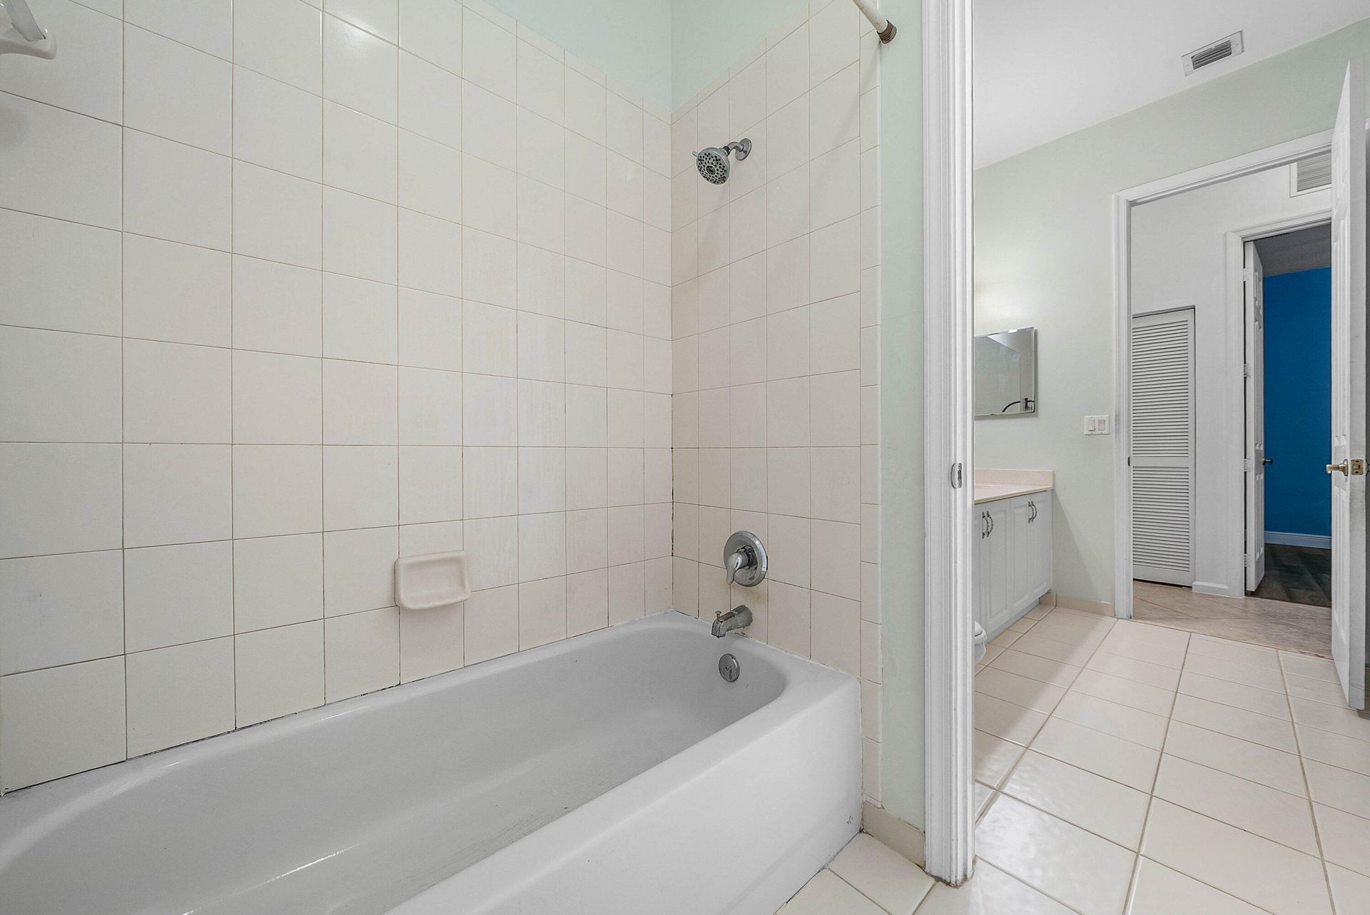
    2 full 1 partial
  • Total Square Feet
    3,474
  • Lot Size
    0.18 acre(s)

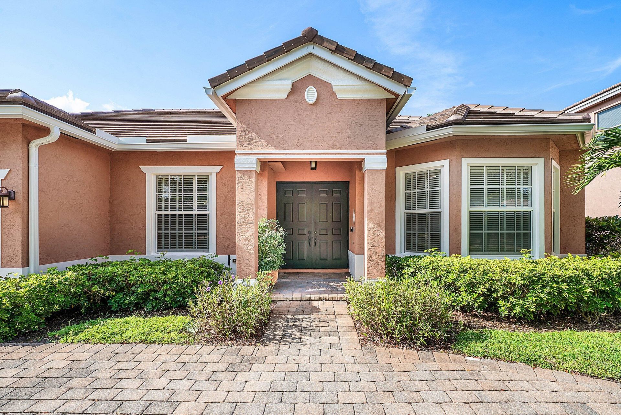
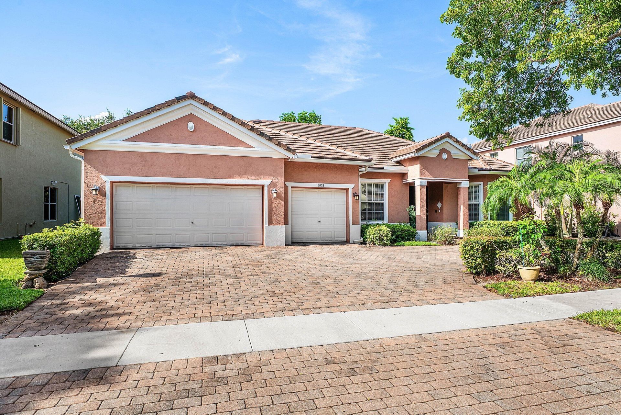
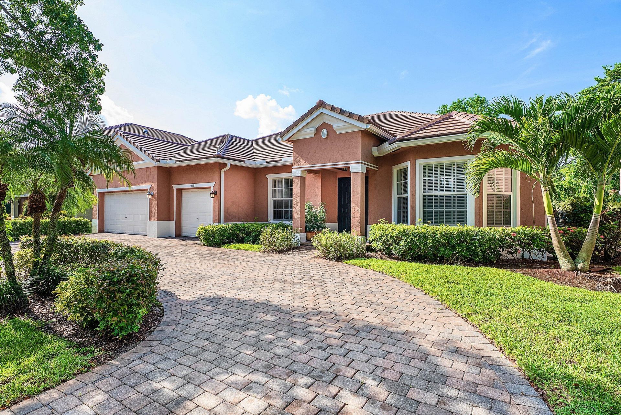
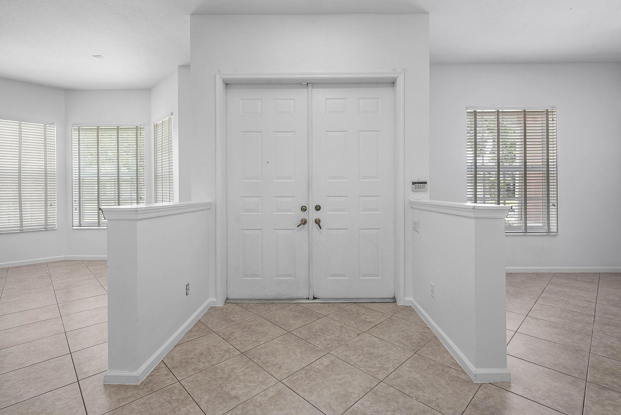
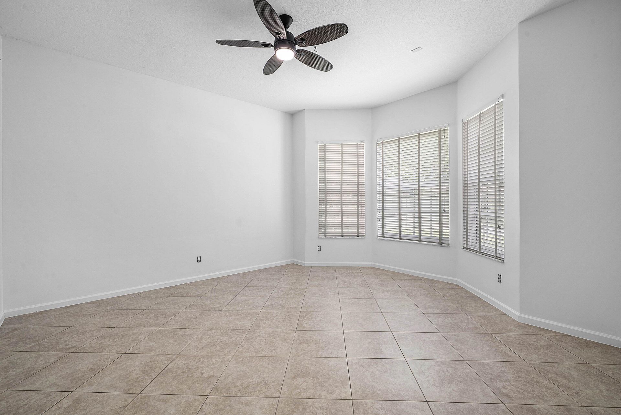
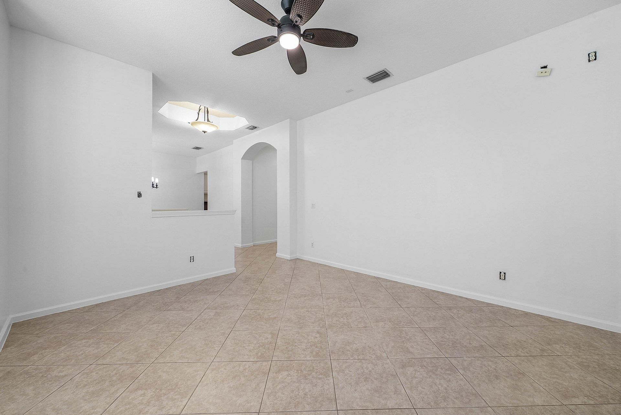
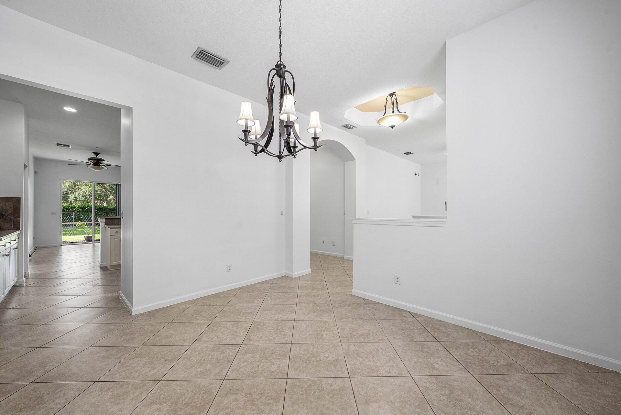
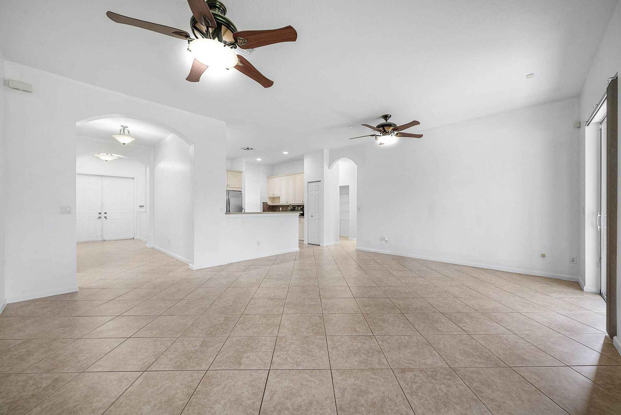
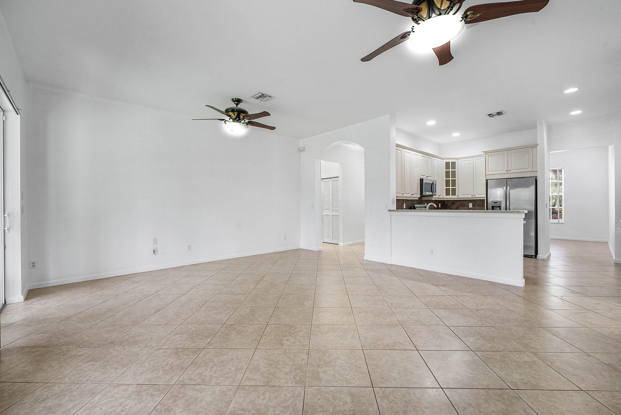
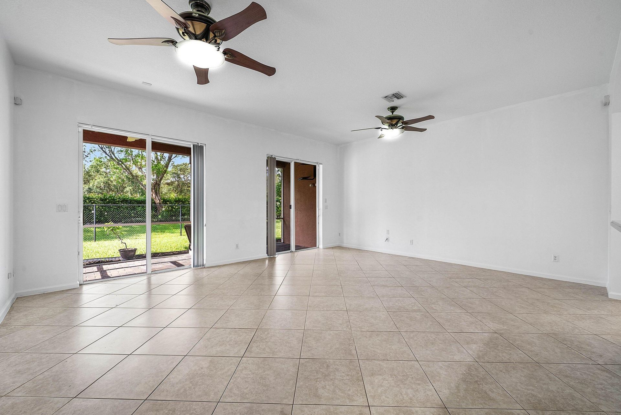
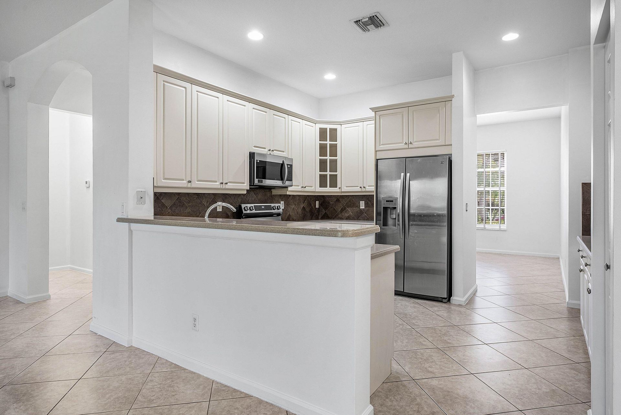
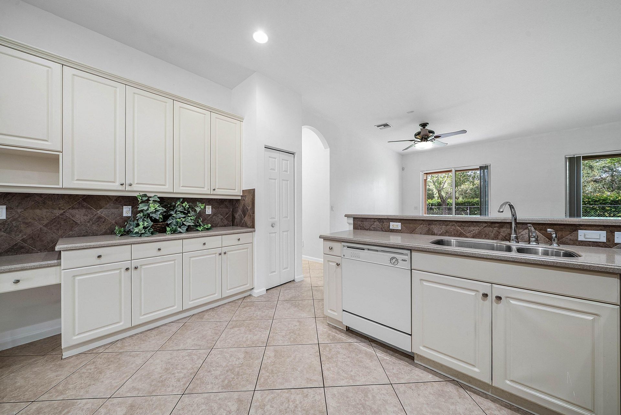
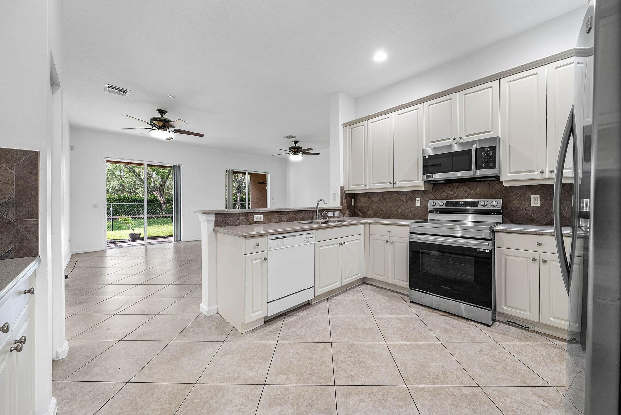
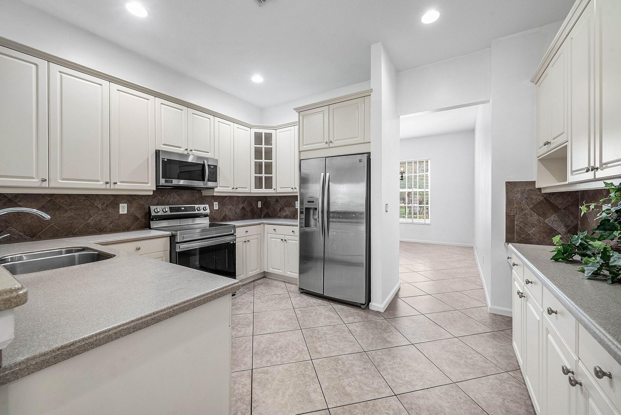
NEW ROOF & A-RATED SCHOOLS await in the highly desirable, gated community of Savannah Estates! This spacious 4-bedroom home offers nearly 2,800 square feet of comfortable living space with a thoughtfully designed split-bedroom floor plan perfect for families and entertaining. Step through the double-door entry into bright, open living spaces featuring separate living, dining, and family rooms, along with a generous kitchen overlooking the main gathering area. The expansive primary suite offers a...

View More

Property Summary

MLS Number: B26054891
Status: Active
Days on Market: 3
Subdivision: SAVANNAH ESTATES
County: Palm Beach
Bedrooms: 4
Total Square Feet: 3,474
Price Per Sq. Ft.: $214
Style: Ranch
New Constuction: No
Waterfront: No
Property Type: Residential - Single Family
Cooling: Central Air
Garage: 3 car attached
Heating: Central
Lot Size: 0.18 Acres
Roof Type: Tile
Stories: 1.0
Taxes: $4,216
Year Built: 2004
HOA Fee: $430/ Monthly

Featured Amenities

Central Vacuum
Entrance Foyer
High Ceilings
Walk-In Closet(s)
Bedroom Layout - Split
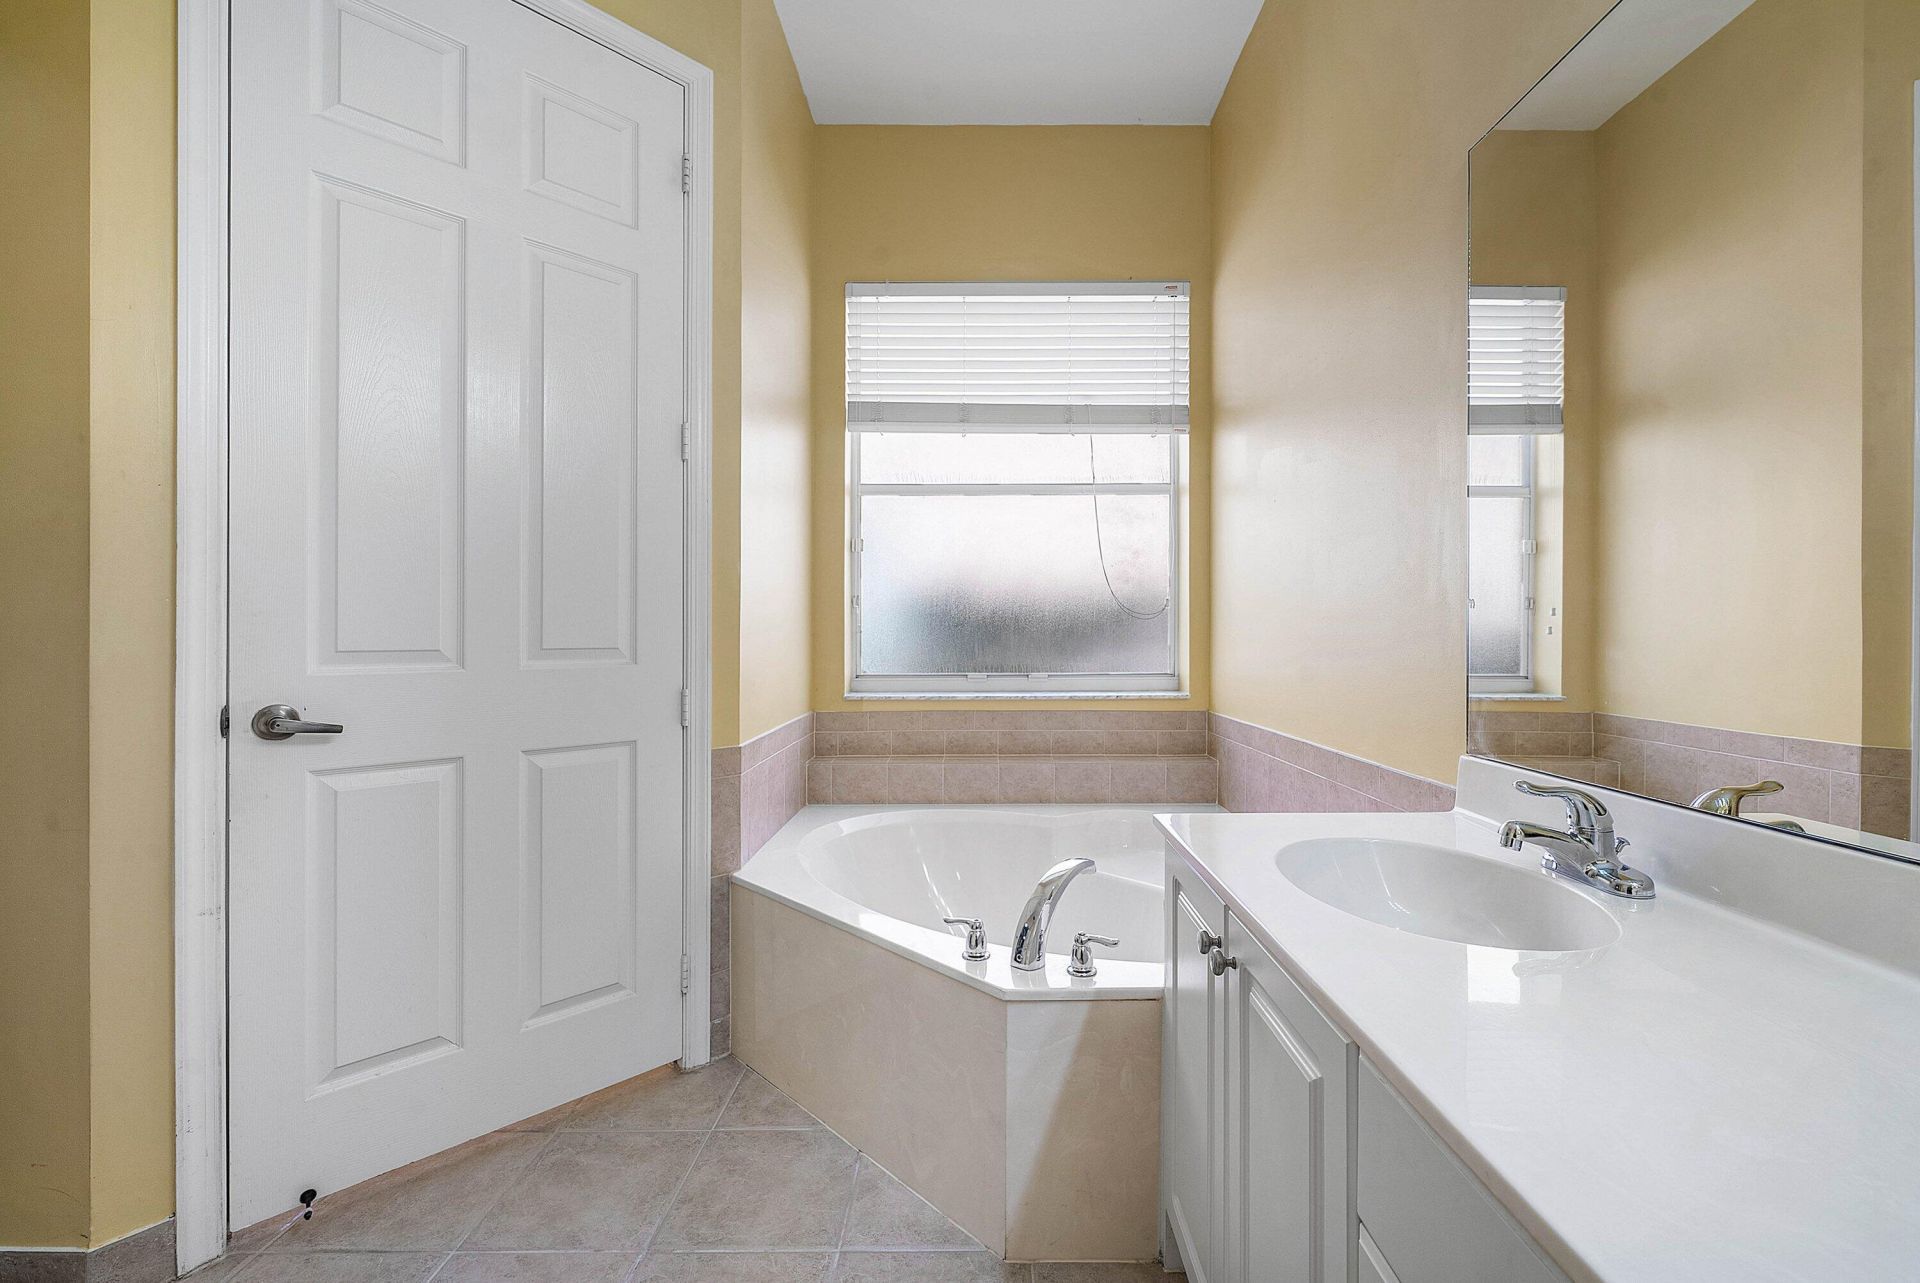
Roman Tub
Jogging Path
Park
Playground
Pool
Maintained Community
Sidewalks
Soccer Field
Street Lights
Gated
Maintenance

Property Details

Appliances: Electric Water Heater, Disposal, Dishwasher, Electric Range, Microwave, Refrigerator, Water Heater, Freezer
Association: Kay Association Management
Association Fee Includes: Cable TV, Internet, Maintenance Grounds, Security, Common Areas
Days on Site: 3
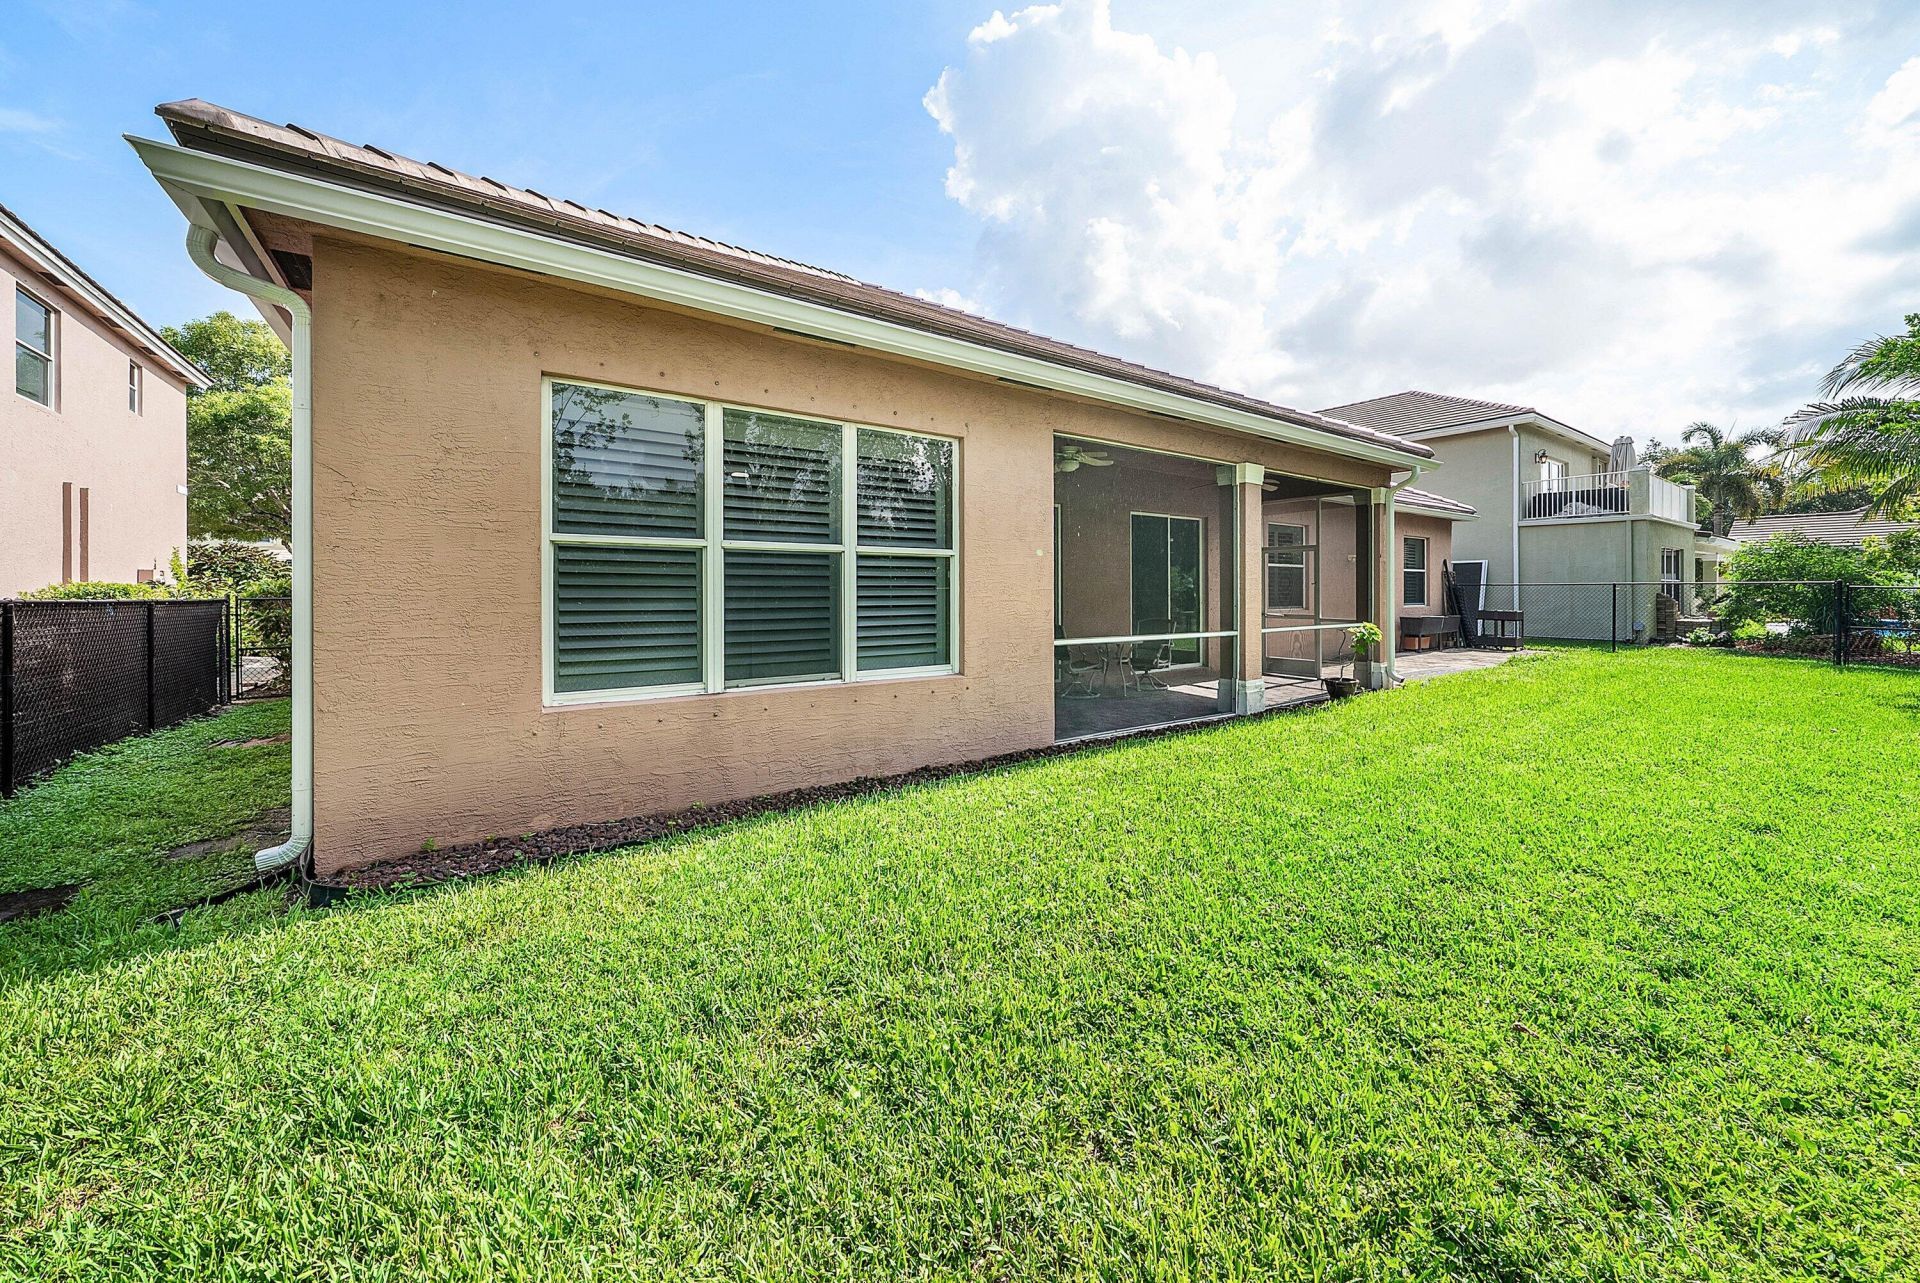
Exterior: Concrete Block - With Stucco
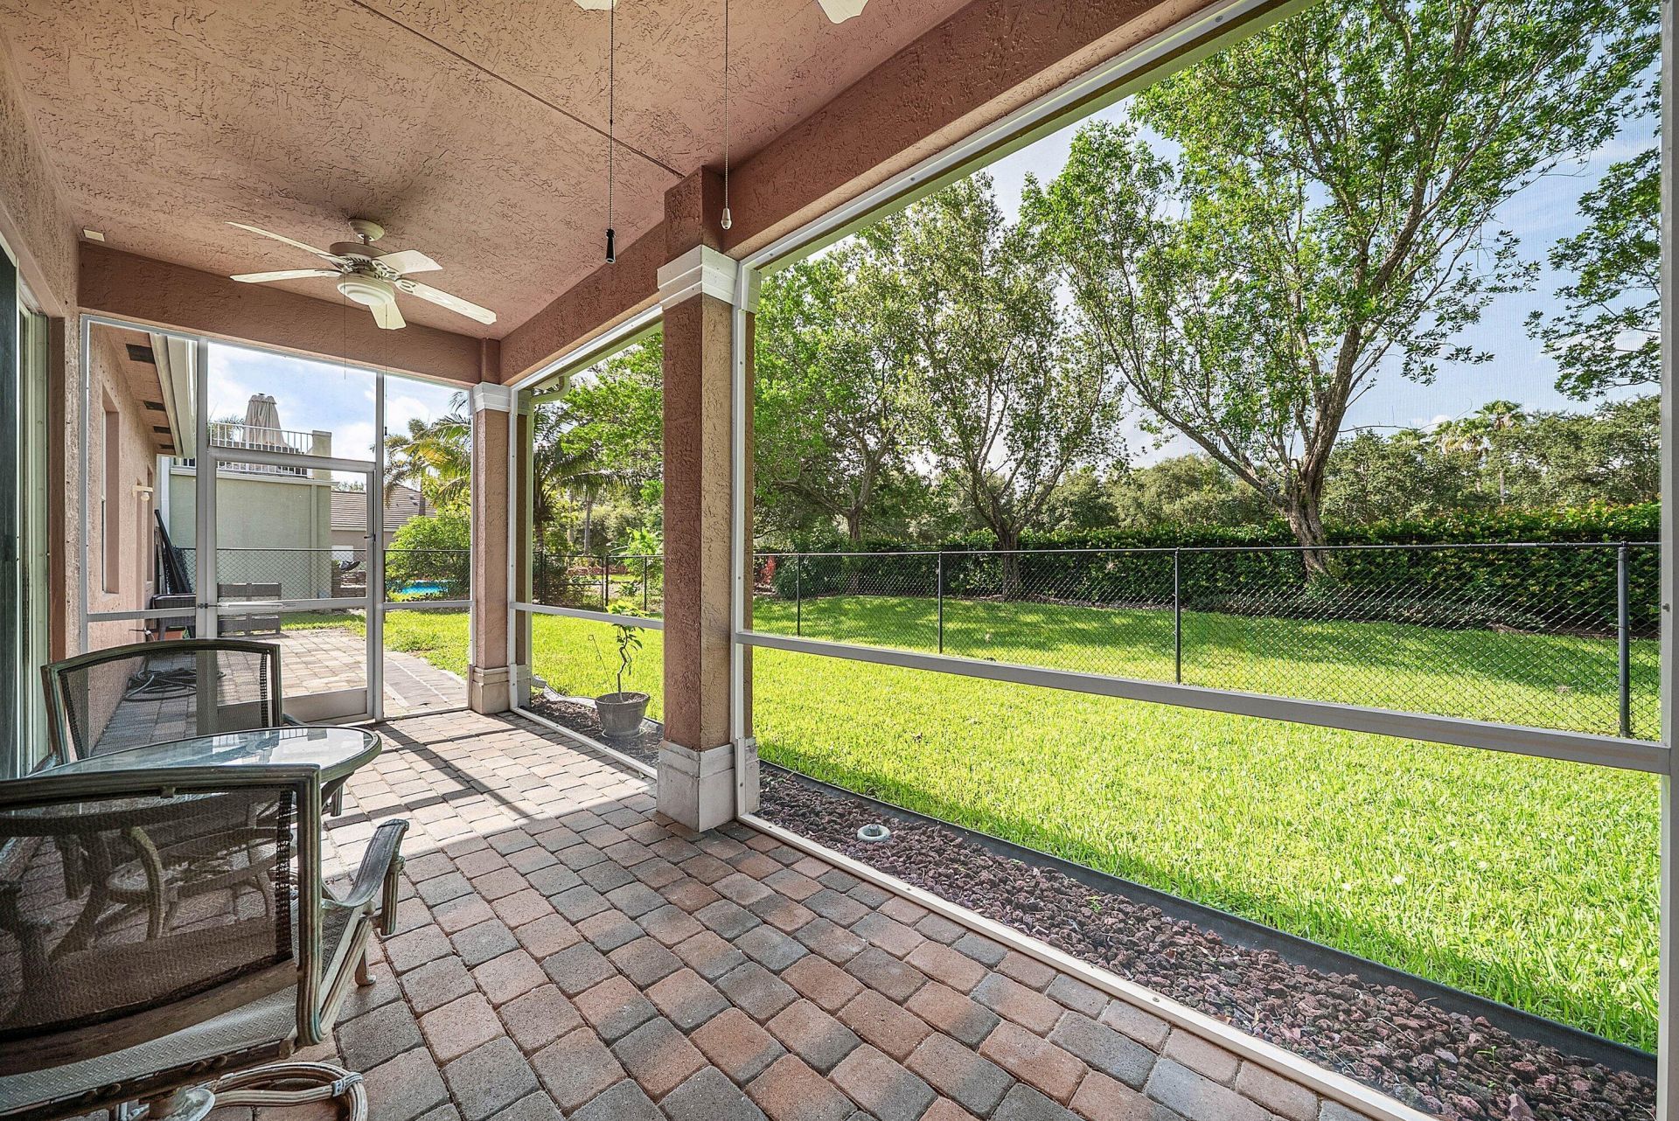
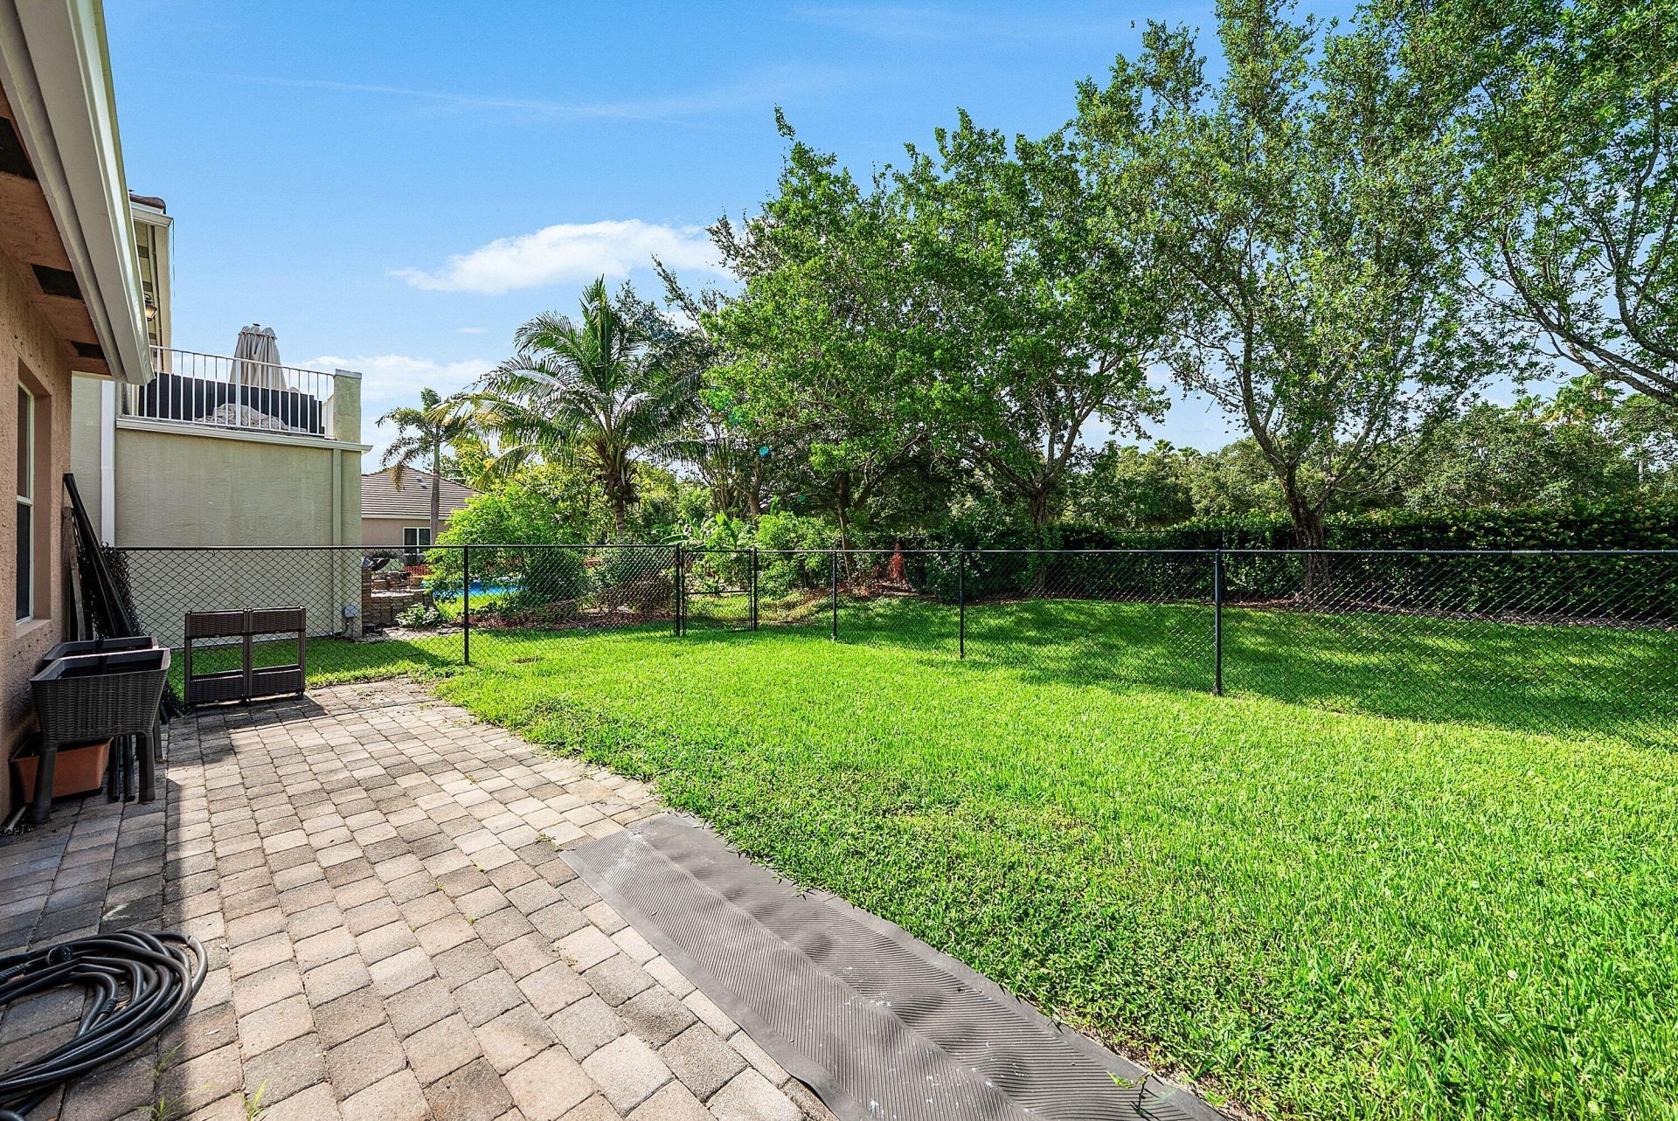
Fencing: Back Yard, Chain Link
Flooring: Laminate, Tile
Home Style: Ranch
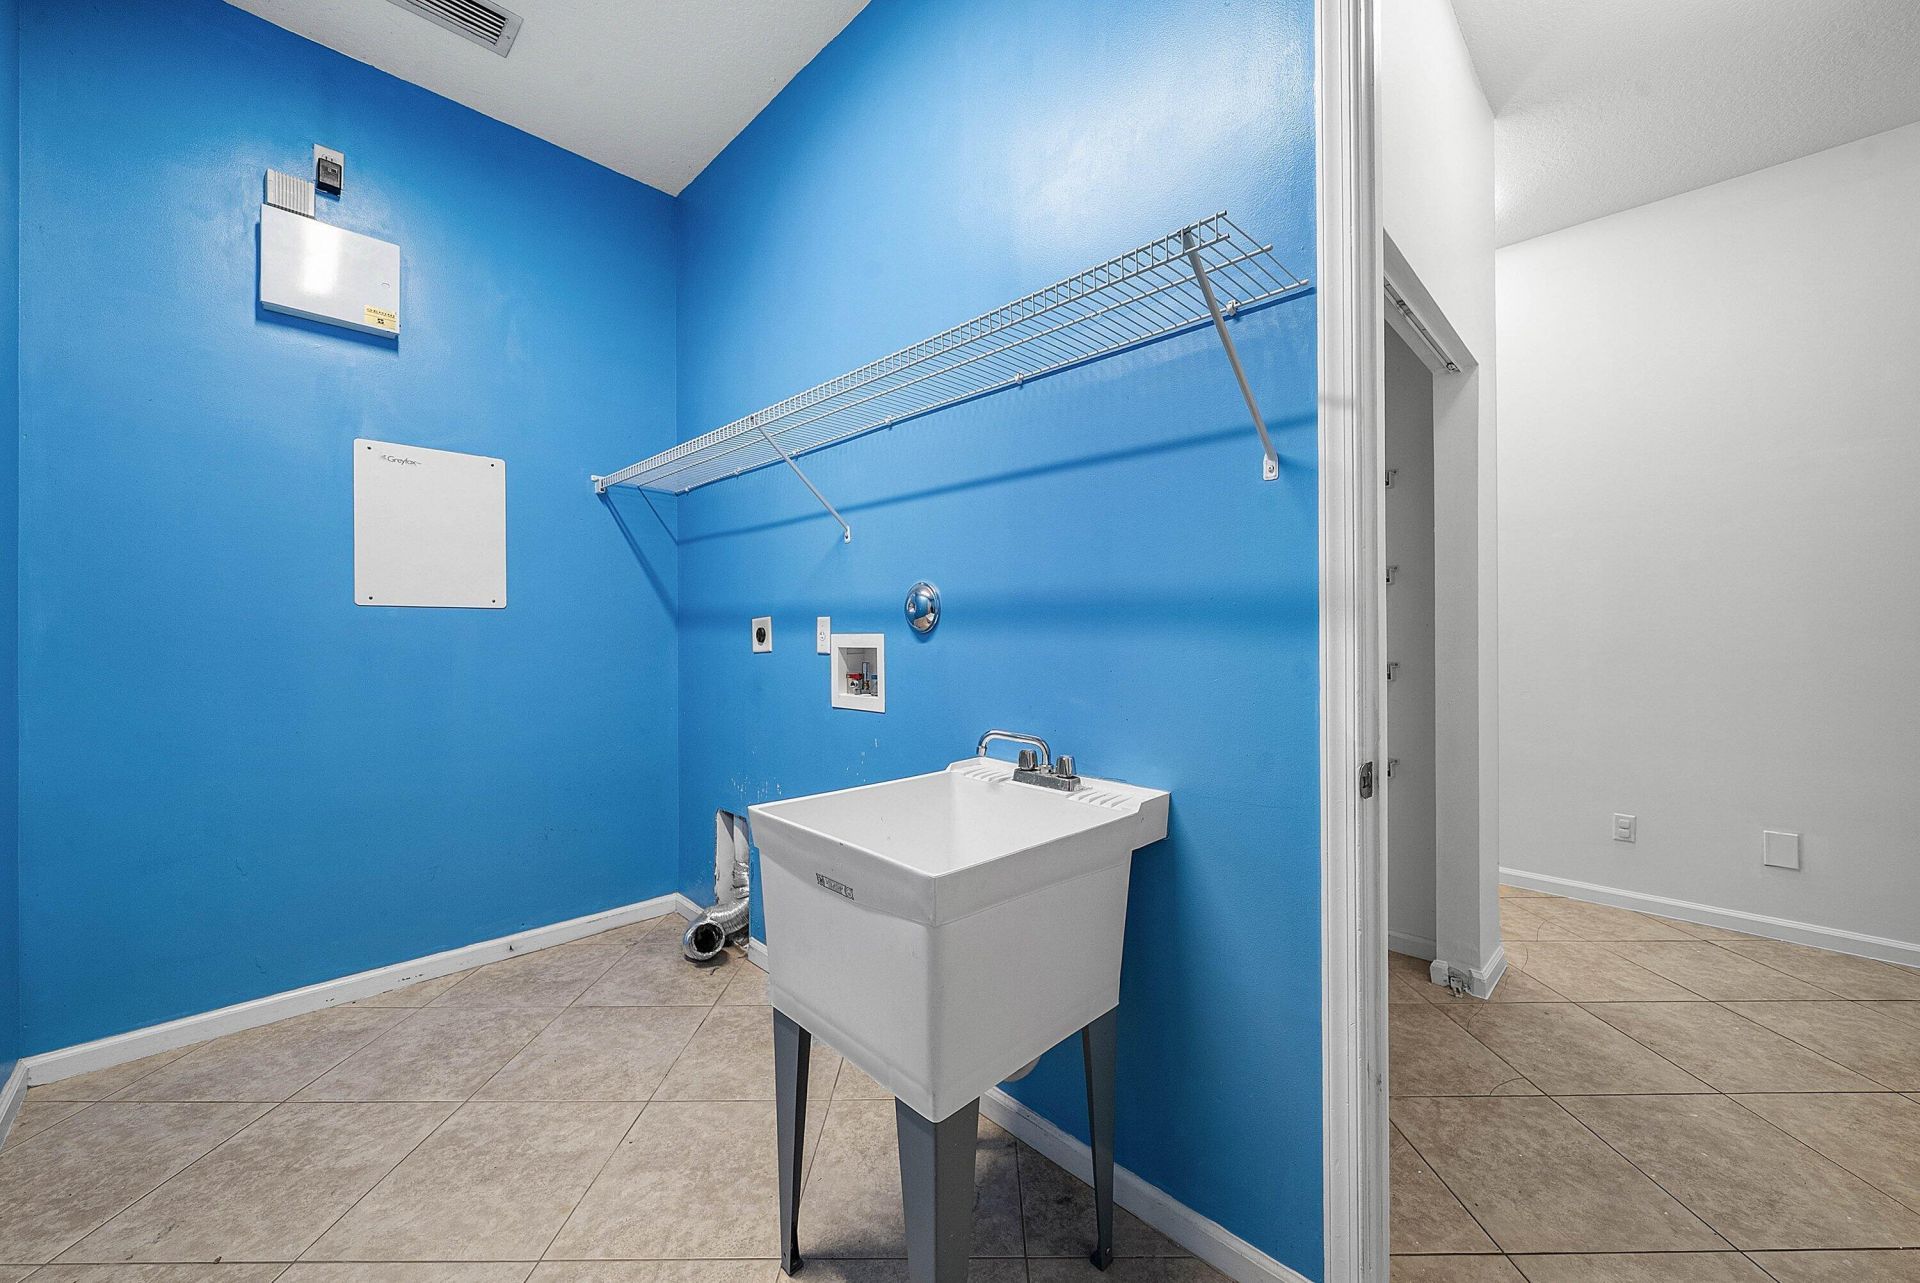
Laundry: Electric Dryer Hookup, Laundry Room, Washer Hookup, Laundry Tub
Parcel#: 00424507030000610
Parking: Circular Driveway, Paver Block, Garage, Attached Garage
Parking Notes: Circular Driveway, Paver Block, Garage, Attached Gara
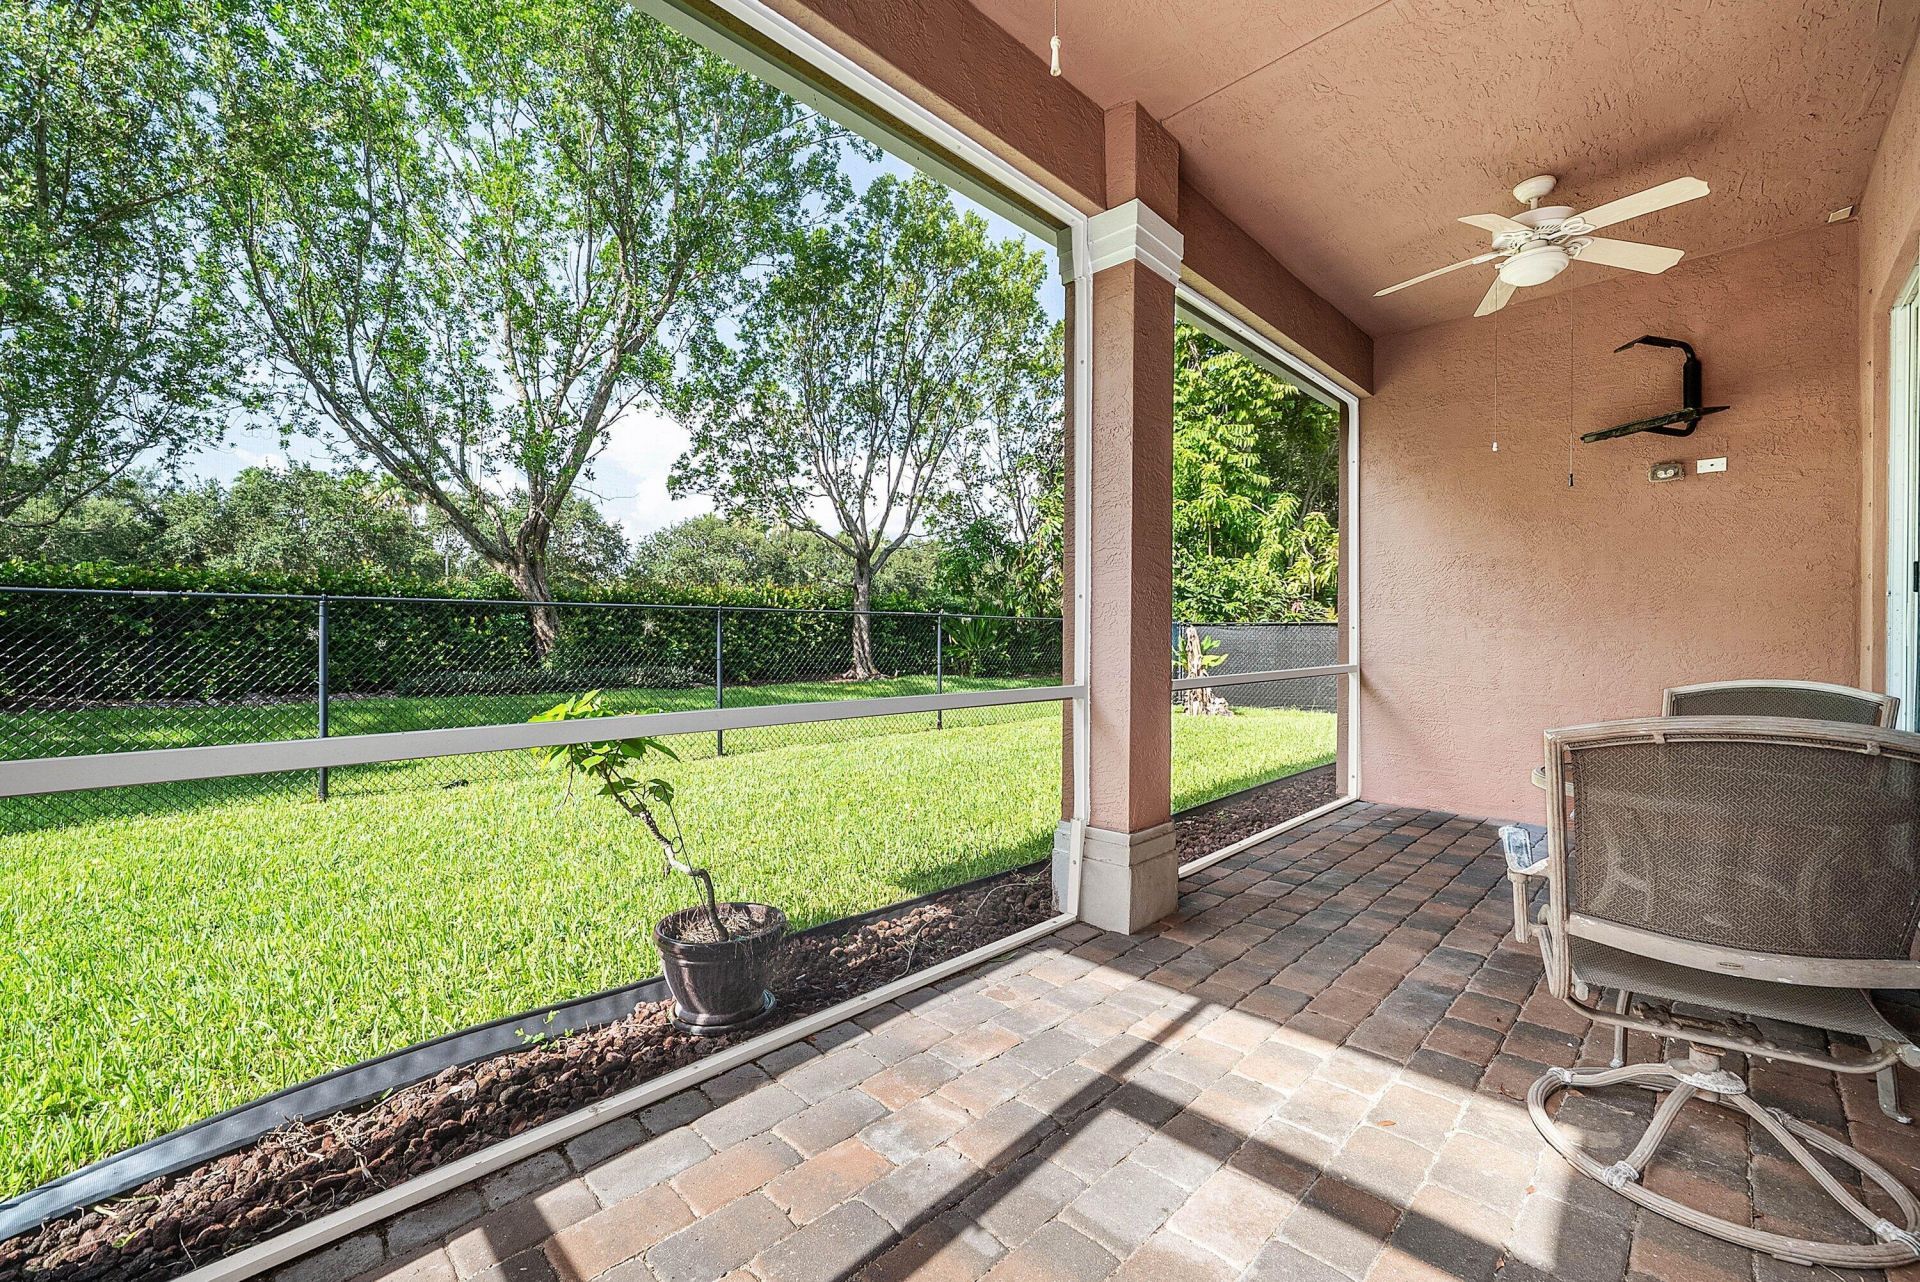
Patio/Porch: Patio - Screened, Patio
Pets Allowed: Yes, Cats OK, Dogs OK, Number Limit, Size Limit
Restrictions: Parking - No Boat, Parking - No Commercial Vehicles, Parking - No RV, Parking - No Trailer, Lease Restri
Security: yes
Security: Security System Owned, Gated - No Guard
Sewer: Public Sewer
Special View Info: Garden
SQFT Living: 2793
Structure Type: House
Total Rooms: 8
Utilities: Cable Available, Electricity Connected, Sewer Connected
Water: Public
Construction: Concrete Block - With Stucco

Room Sizes

Kitchen: 11 X 13 Level Main
Living Room: 13 X 14 Level Main
Primary Bedroom: 26 X 13 Level Main
Dining Room: 13 X 10
Family Room: 17 X 20
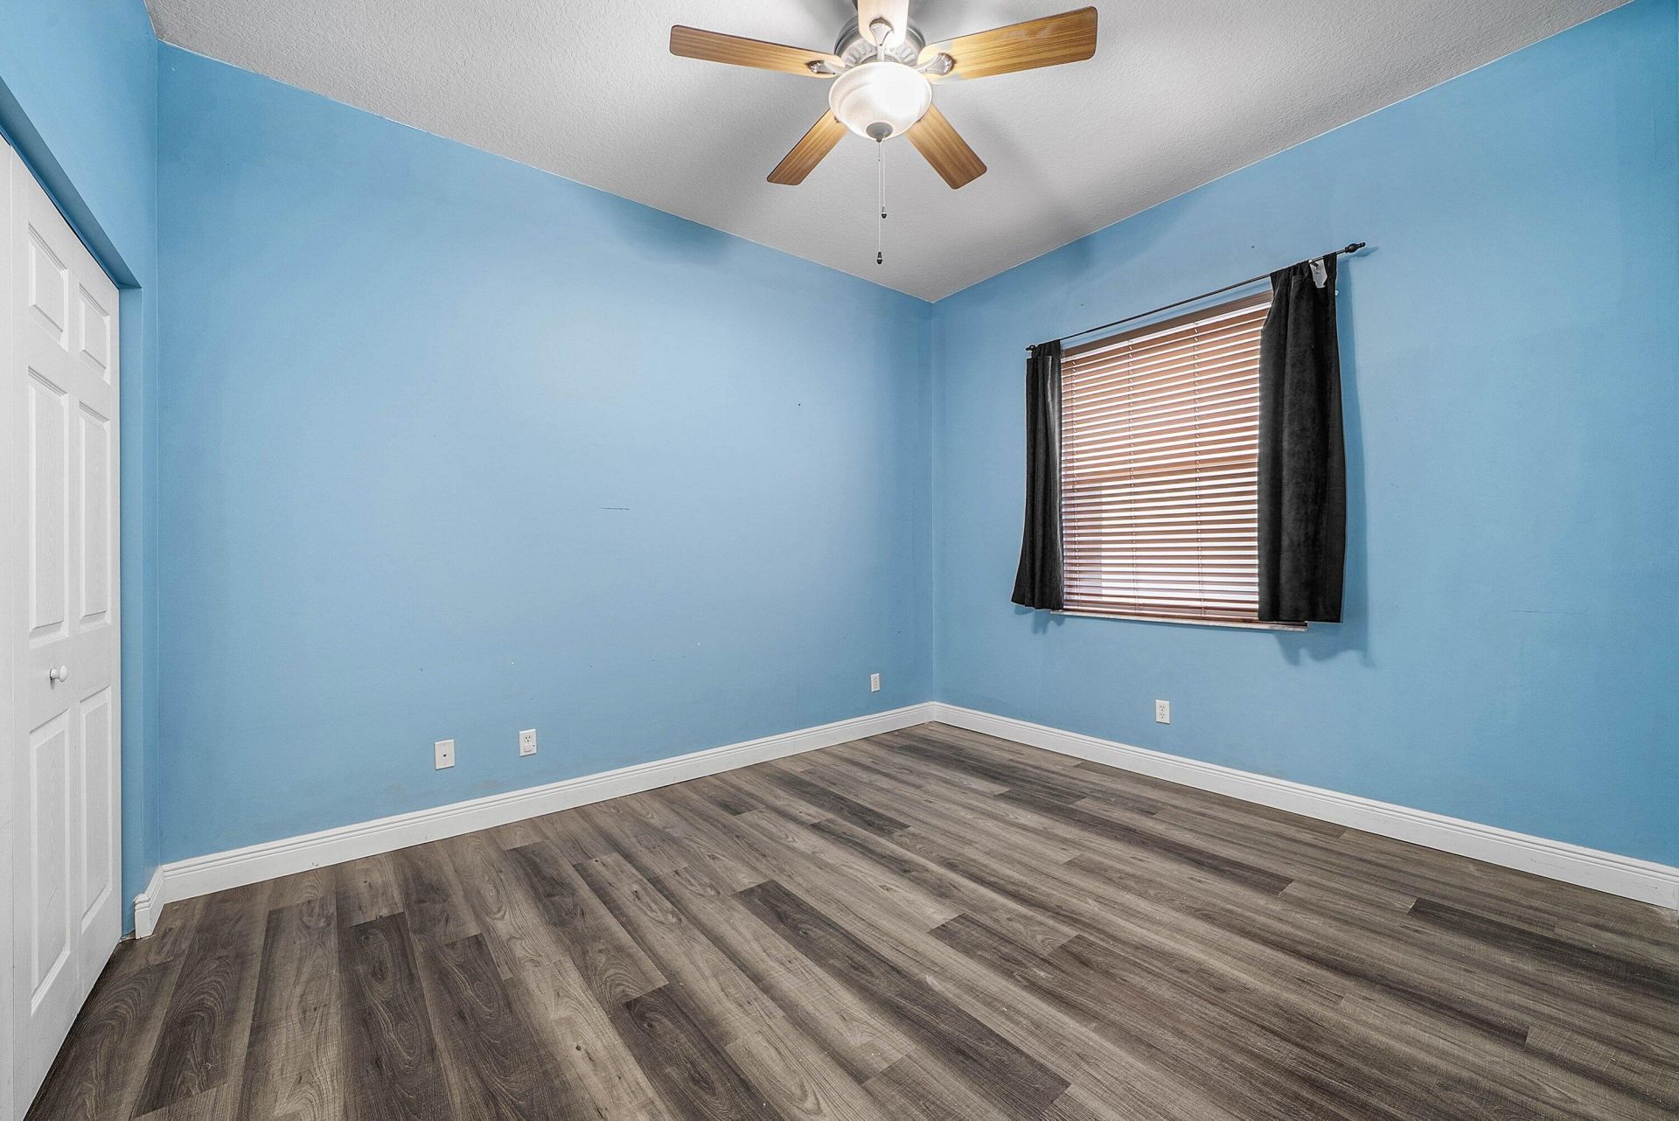
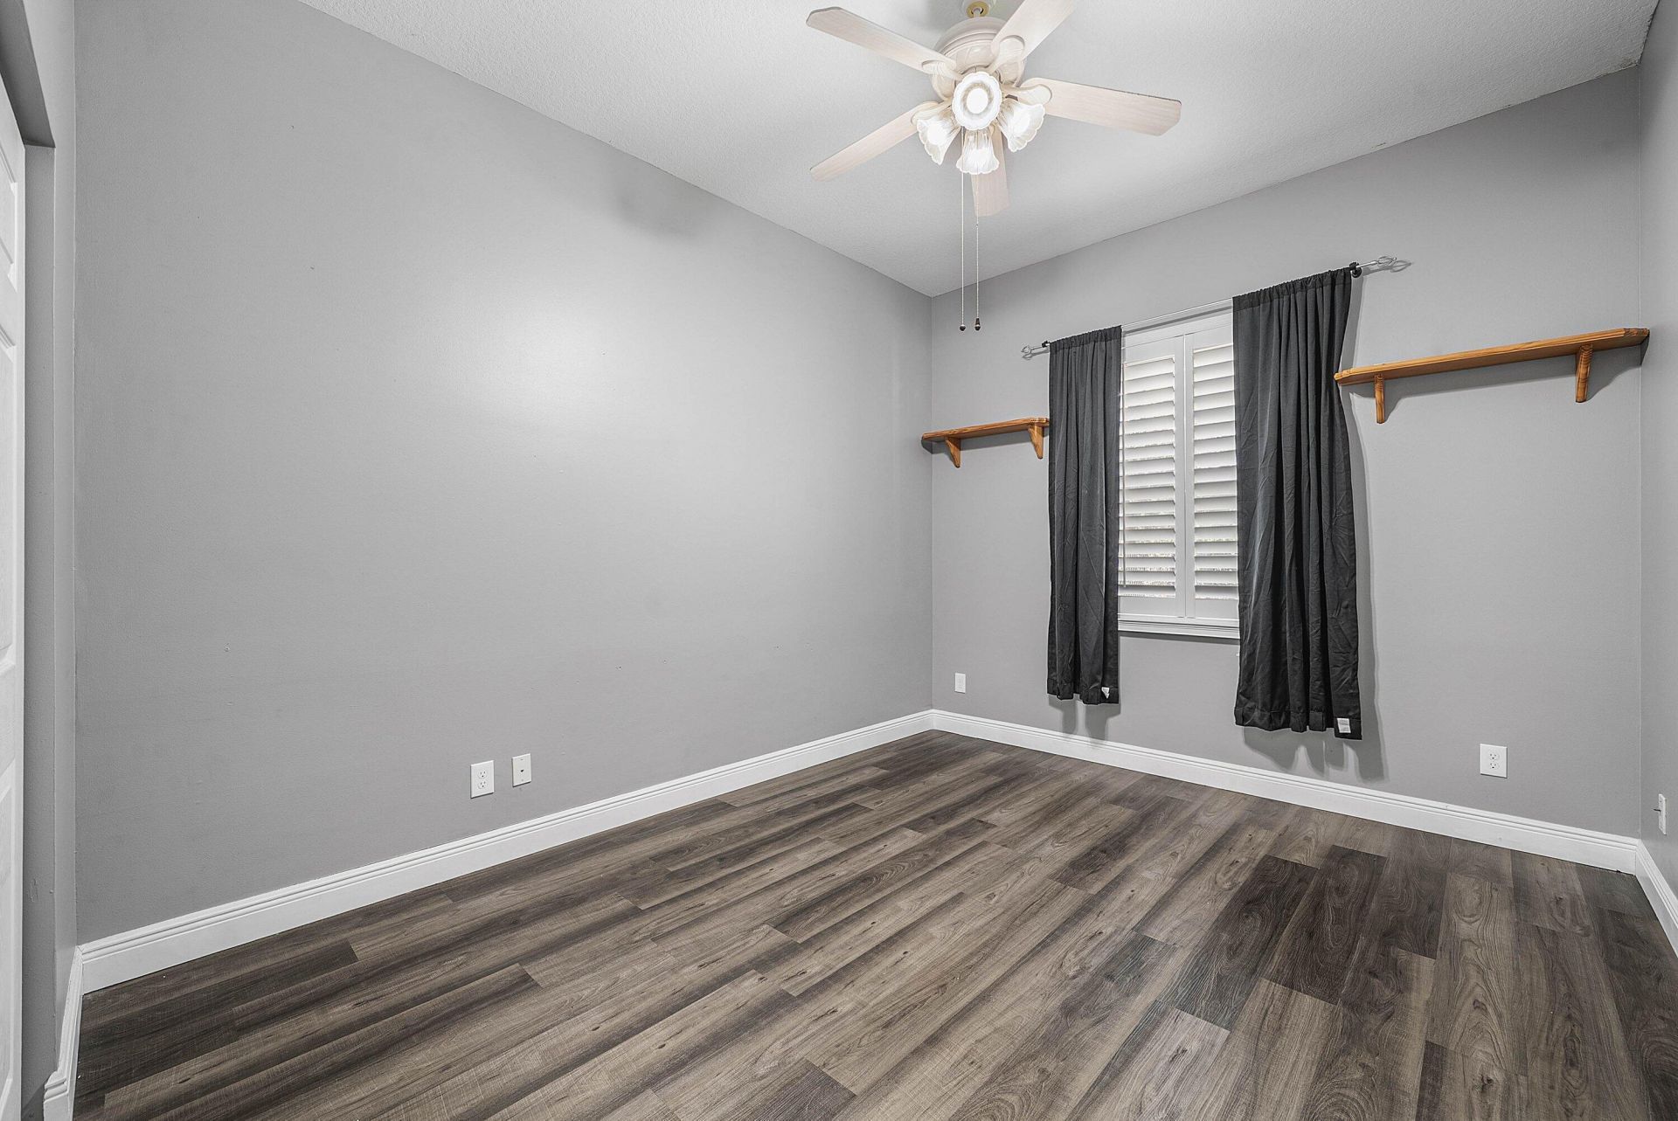
Bedroom 2: 13 X 10
Bedroom 3: 13 X 10
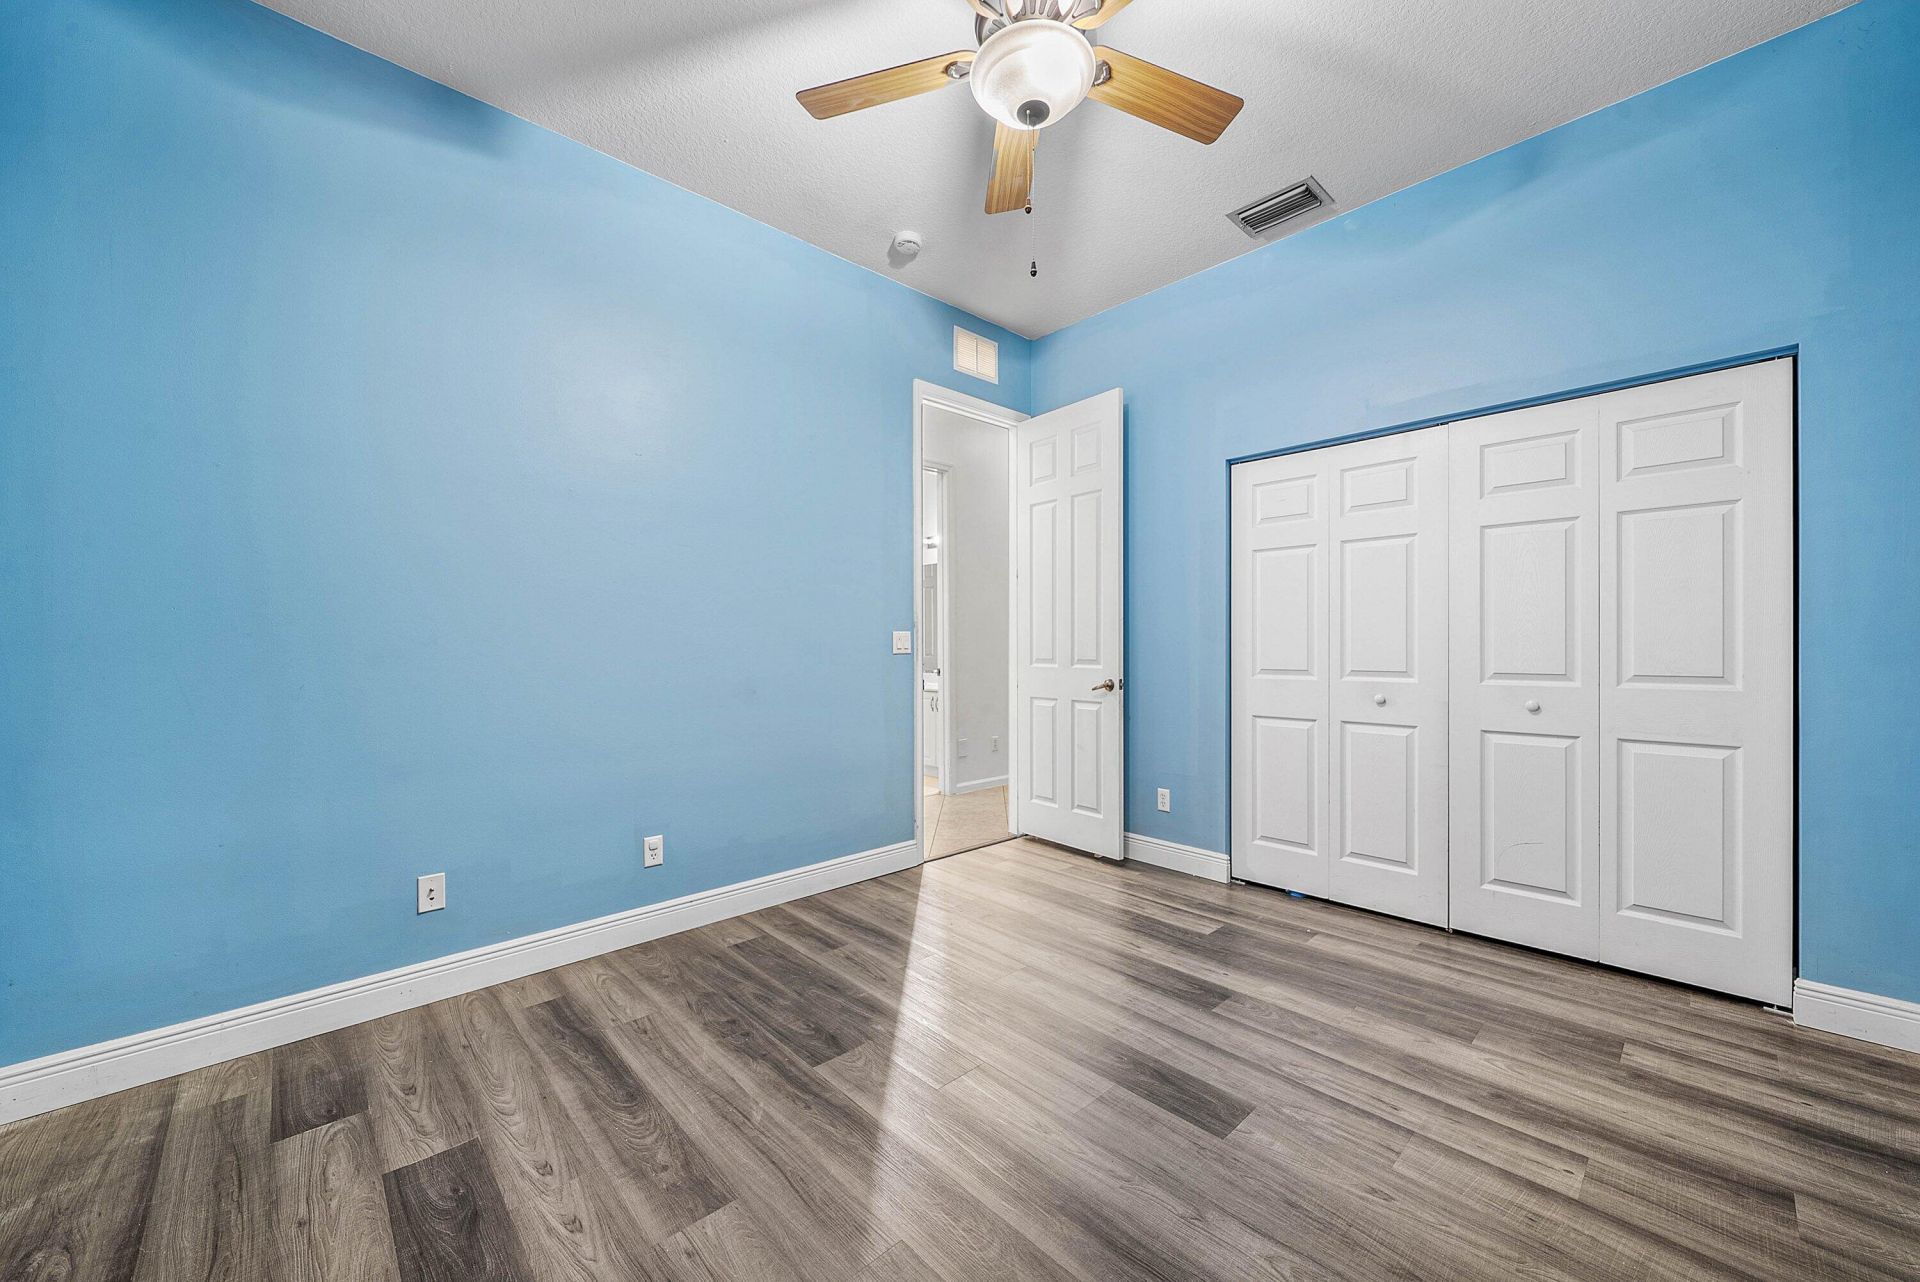
Bedroom 4: 11 X 12

Local Schools

High School: Dr. Joaquin Garcia
Middle School: Woodlands
Elementary School: Coral Reef (Palm Beach)

Neighborhood Information

Neighborhood Map

Neighborhood Hero

Neighborhood Highlights

Neighborhood Characteristics

Neighborhood Market Trend

Neighborhood Schools

Courtesy of

Agency Name: William Raveis Real Estate
Agent Name: Diane Brewer
Agency Phone: 561-956-8552

agent picture

Presented by

Agent Name: Coleton Funk
Agent Phone: 772.678.1414
Agency Title: Illustrated Properties
Request Info

IDX logo

Coleton Funk
ipre.com
Agent Cell:
772.678.1414
Office Phone:
561.626.7000

Mortgage Calculator

%
years/fixed
yearly
yearly (est.)

Estimated Payment

$ 4,221.48 Principal & Interest $3,653.14 Property Tax $351.33 Homeowner's Insurance $217.00
Mortgage Logo

Login to My Illustrated Account

Pixel


