SIGN UP Login/Register
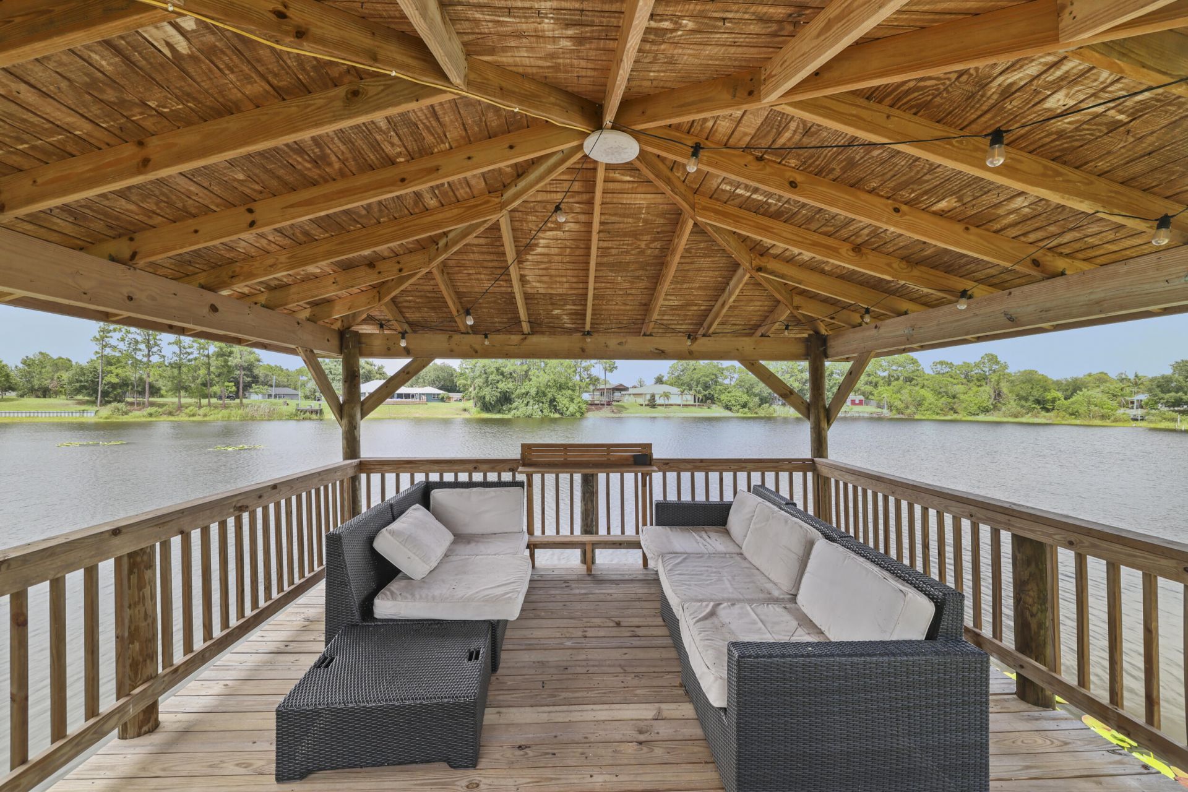
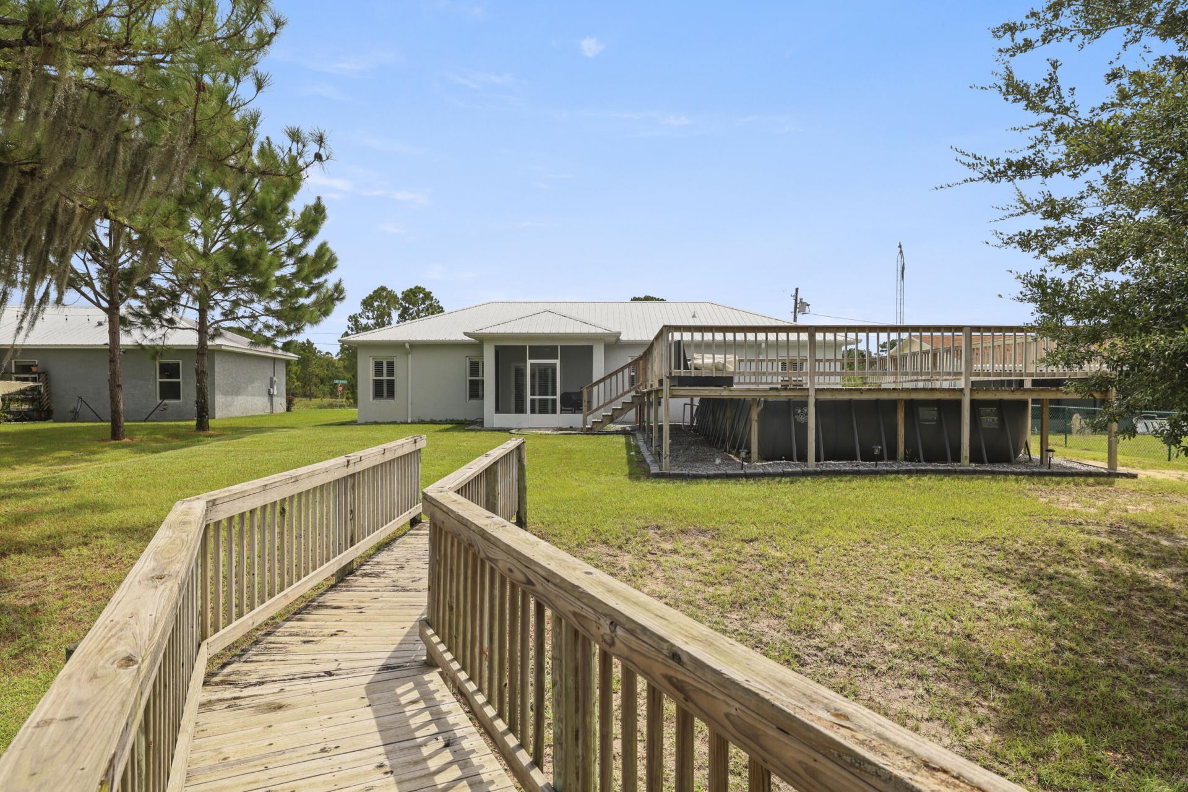
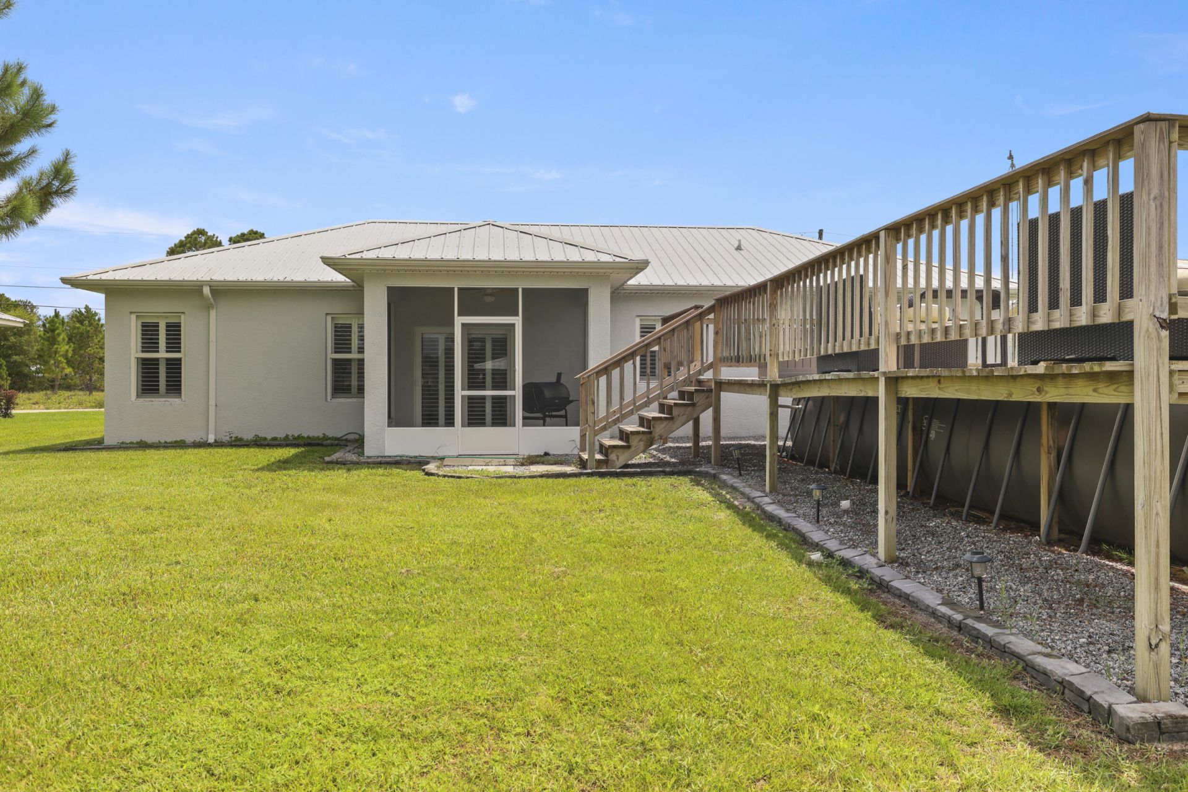
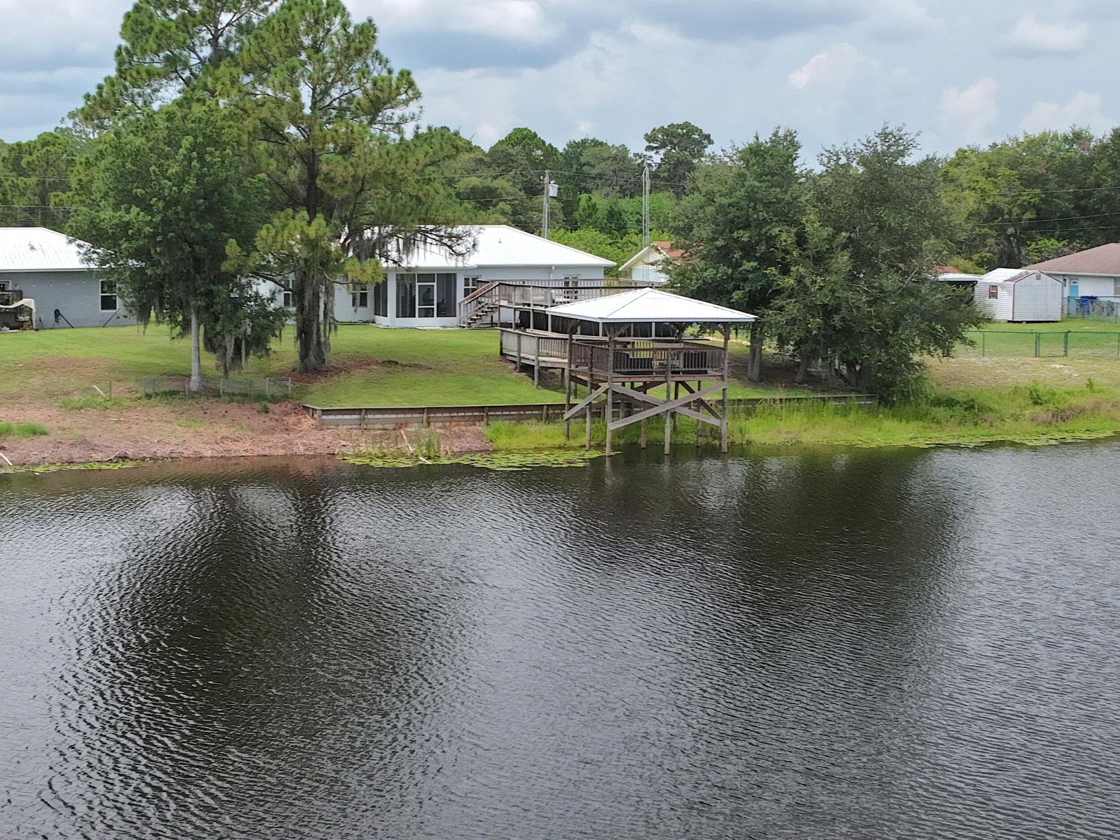
844 Lake Betty Drive, Lake Placid, FL 33852 Photo

27 Photos

844 Lake Betty Drive Lake Placid, FL 33852
$425,000
  • Beds
    3
  • Baths
    2 full
  • Total Square Feet
    1,786
  • Lot Size
    0.23 acre(s)

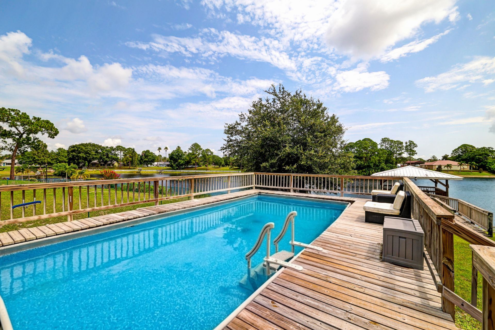
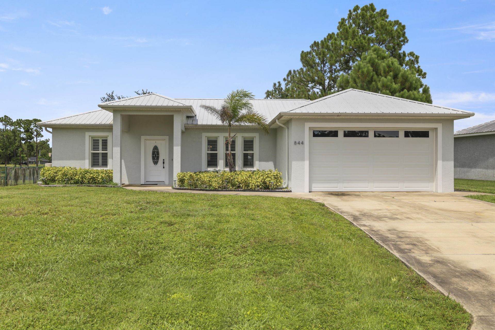
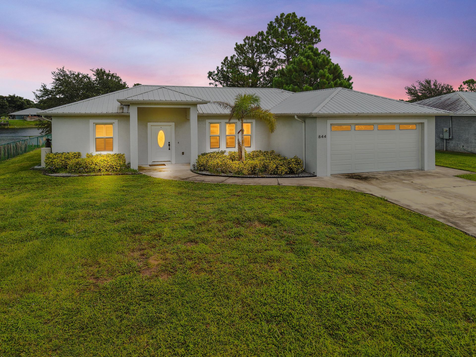
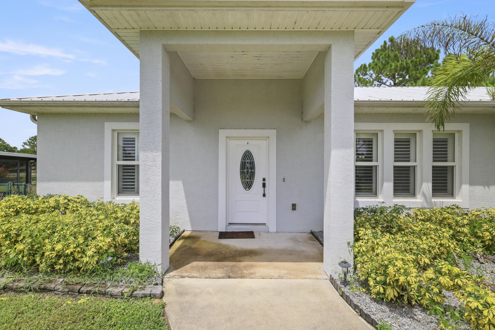
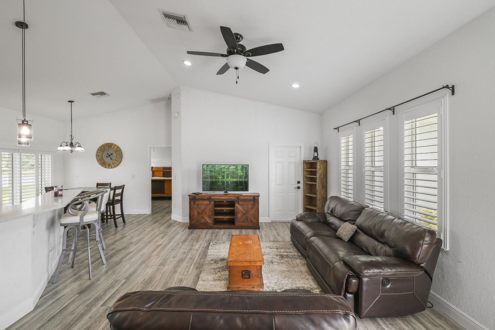
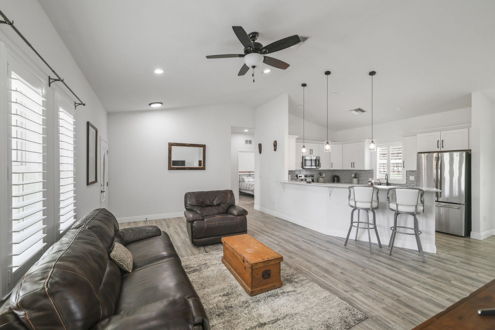
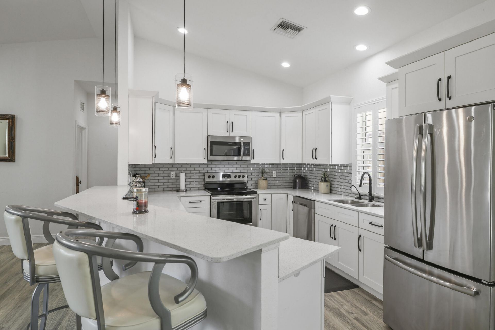
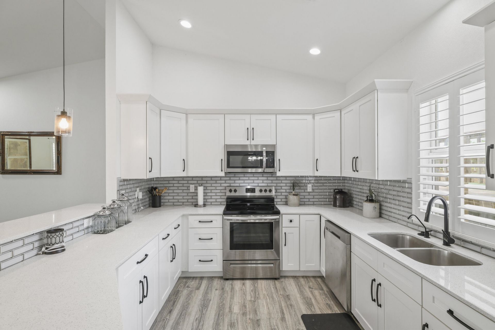
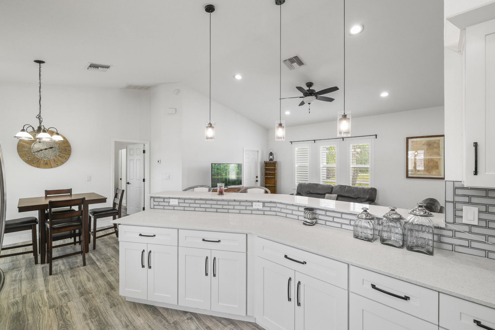
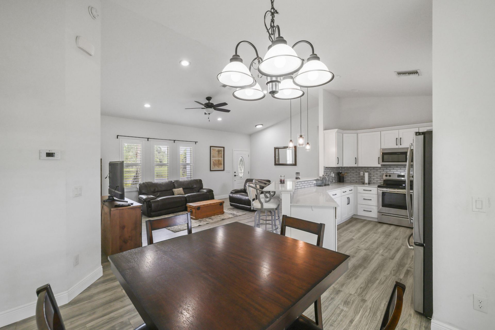
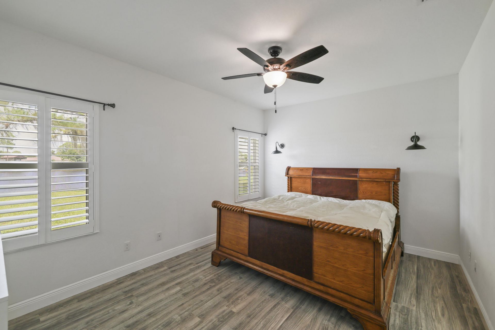
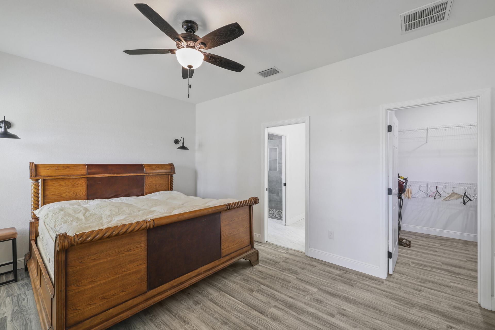
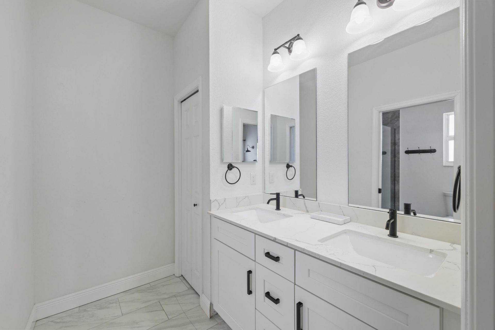
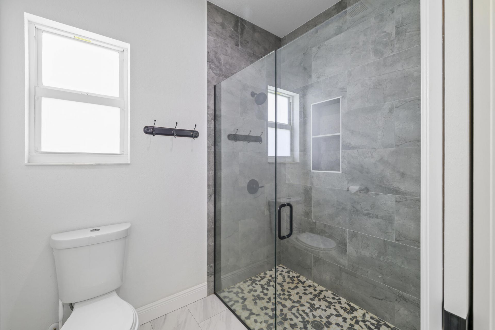
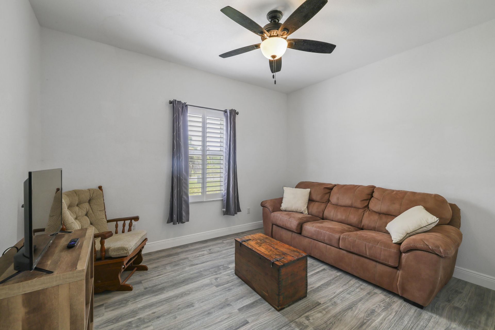
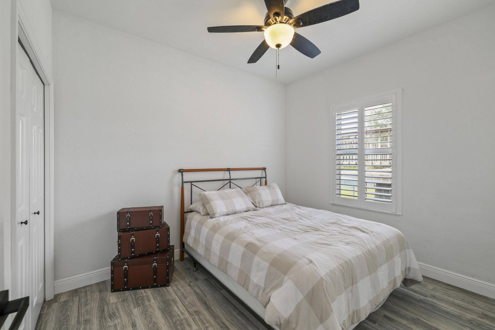
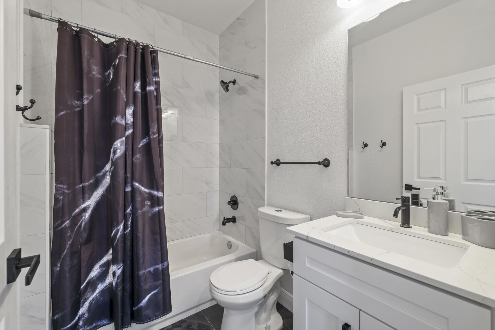
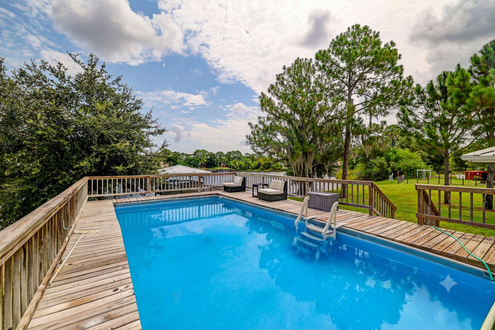
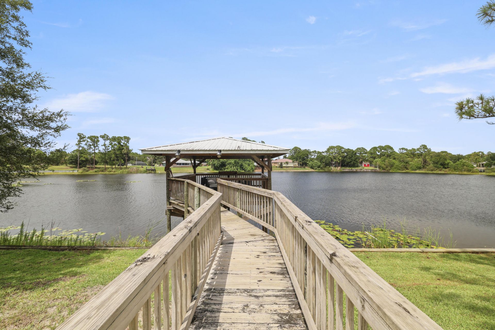
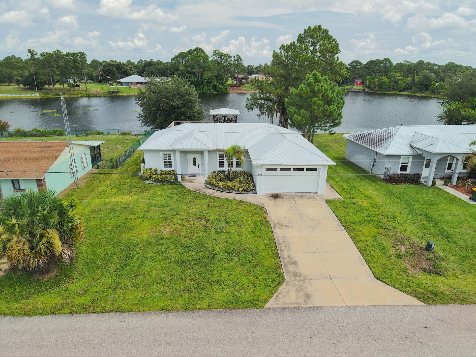
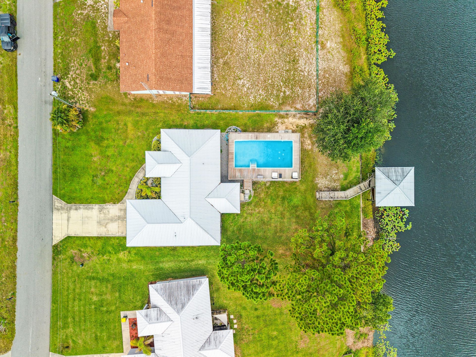
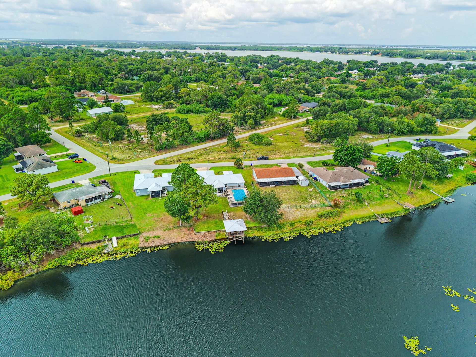
Welcome to lakefront living on peaceful Lake Betty! This beautifully maintained newer home offers a private pool, metal roof, impact windows, vaulted ceilings, and an open-concept layout filled with natural light and beautiful lake views. The spacious kitchen features white shaker cabinetry, quartz countertops, stainless steel appliances, and a breakfast bar. A split-bedroom floor plan provides privacy, while the primary suite offers lake views, a walk-in closet, and a spacious ensuite bath with...

View More

Property Summary

MLS Number: B26068902
Status: Active
Days on Market: 37
Subdivision: SUN N LK LP UNIT 19
County: Highlands
Bedrooms: 3
Total Square Feet: 1,786
Price Per Sq. Ft.: $238
Style: Ranch
New Constuction: No
Waterfront: Yes
Property Type: Residential - Single Family
Cooling: Central Air, Ceiling Fan(s)
Fenced: Yes
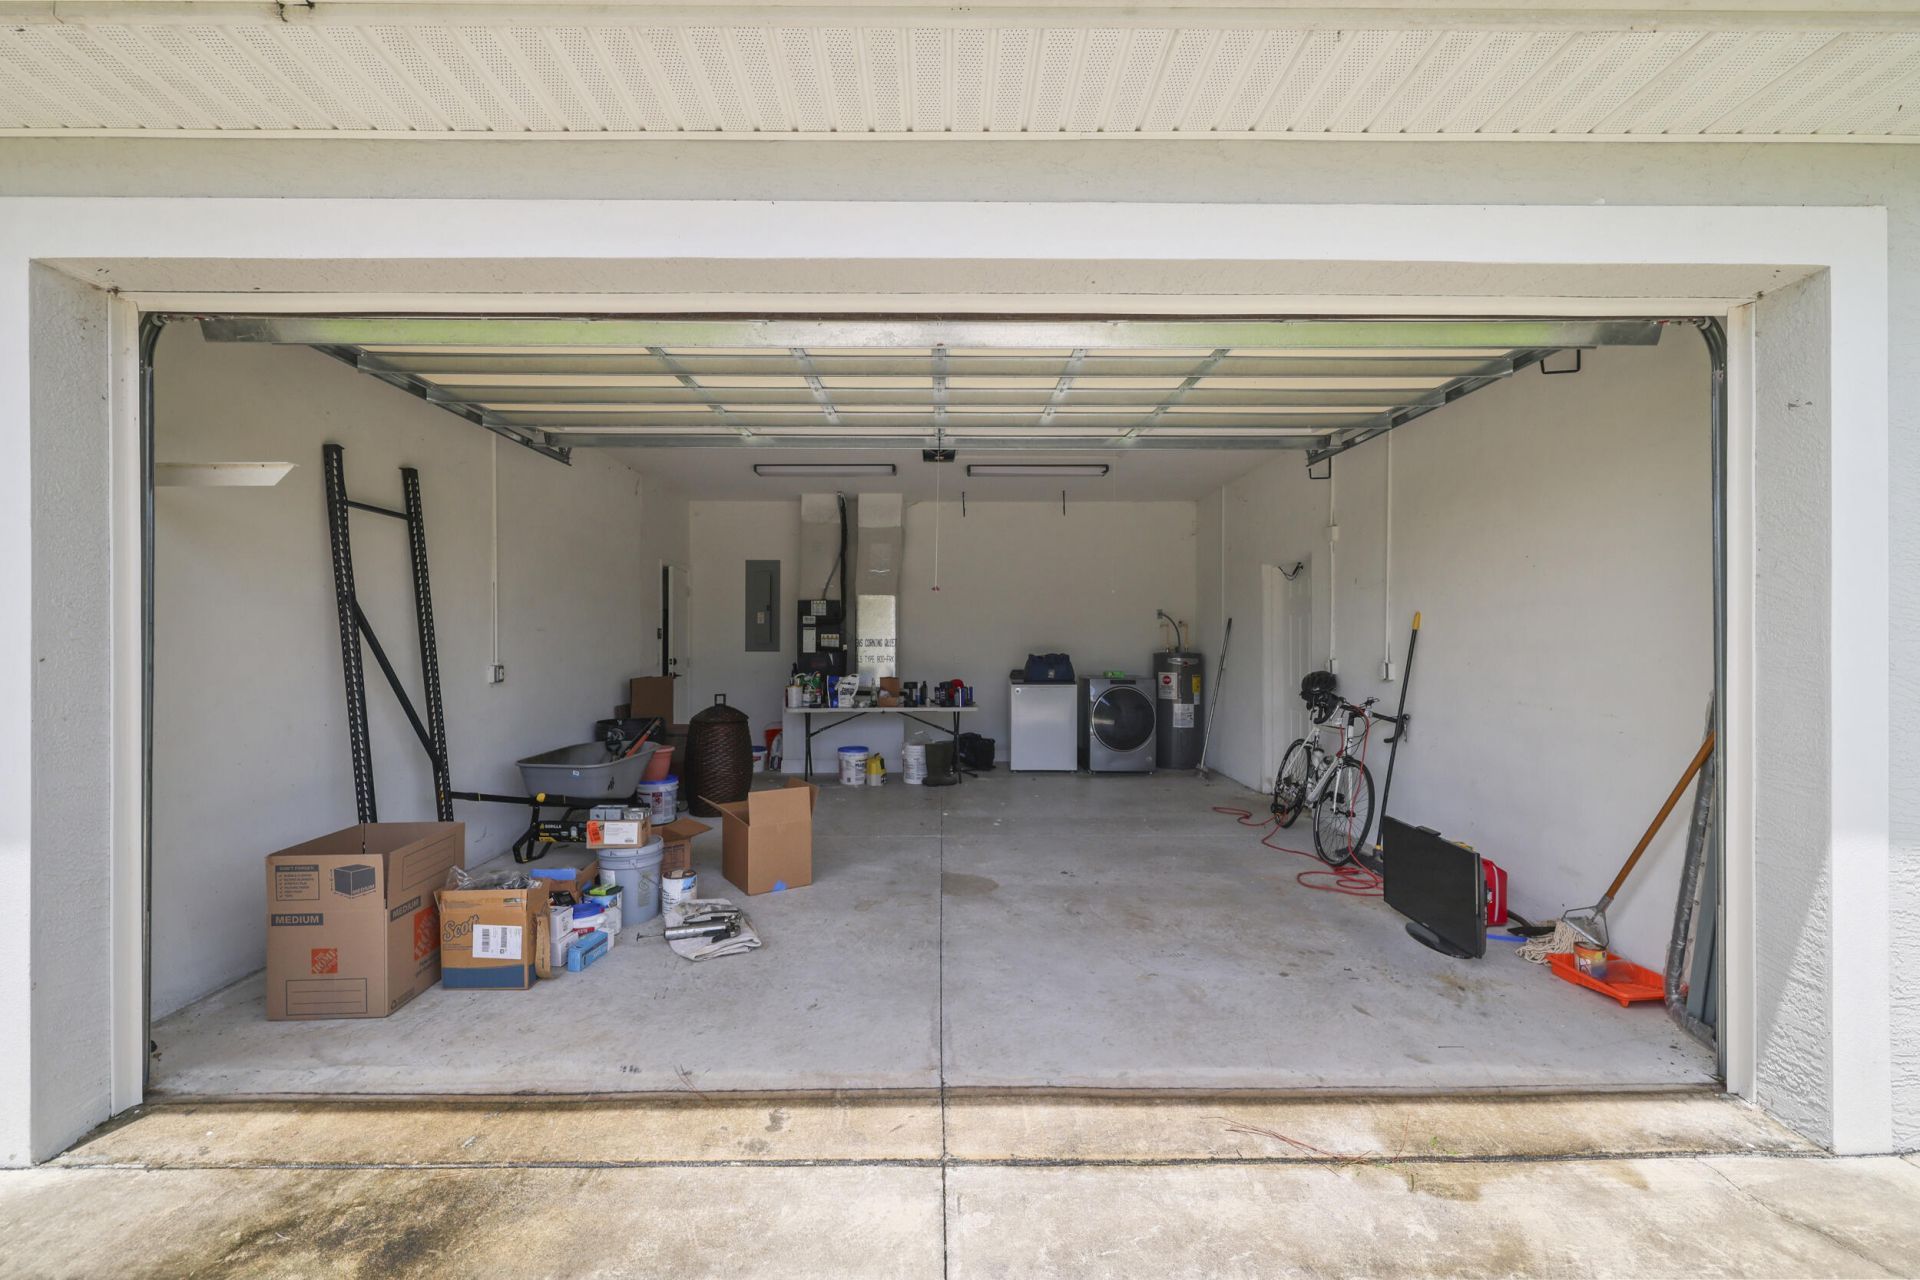
Garage: 2 car attached
Heating: Central
Lot Size: 0.23 Acres
Roof Type: Metal
Stories: 1.0
Taxes: $4,079
Year Built: 2020

Featured Amenities

High Ceilings
Vaulted Ceiling(s)
Bedroom Layout - Split

Property Details

Appliances: Electric Water Heater, Water Heater Owned, Dryer, Disposal, Dishwasher, Electric Range, Microwave, Oven, Refrigerator, Water Heater, Washer, Range
Days on Site: 37
Exterior: Stucco, Concrete Block - No Stucco
Outdoor Features: Barbecue
Flooring: Tile, Vinyl, Wood
Guest House Y/N: No
Home Style: Ranch
Laundry: In Garage, Inside
Parcel#: C22373019023100020
Parking: Concrete, Driveway, Garage Door Opener, Garage, Attached Garage, Attached
Parking Notes: Concrete, Driveway, Garage Door Opener, Garage, Attach
Pets Allowed: Yes, No Restrictions
Pool: Above Ground, Fenced, Private
Restrictions: No Restrictions
Sewer: Septic Tank
Special View Info: Water, Lake
Sprinkler: Auto Sprinkler
SQFT Living: 1336
Structure Type: House
Swimming Pool: Yes
Total Rooms: 3
Utilities: Electricity Available
Water: Well
Construction: Stucco,Concrete Block - No Stucco

Room Sizes

Kitchen: 10 X 12 Level First
Living Room: 14 X 22 Level First
Primary Bedroom: 9 X 12 Level First

Neighborhood Information

Neighborhood Map

Neighborhood Hero

Neighborhood Highlights

Neighborhood Characteristics

Neighborhood Market Trend

Neighborhood Schools

Courtesy of

Agency Name: Century 21 Global Connections
Agent Name: Arelys R Catena
Agency Phone: 954-284-3400

agent picture

Presented by

Agent Name: Coleton Funk
Agent Phone: 772.678.1414
Agency Title: Illustrated Properties
Request Info

IDX logo

Coleton Funk
ipre.com
Agent Cell:
772.678.1414
Office Phone:
561.626.7000

Mortgage Calculator

%
years/fixed
yearly
yearly (est.)

Estimated Payment

$ 2,550.68 Principal & Interest $2,086.81 Property Tax $339.92 Homeowner's Insurance $123.96
Mortgage Logo

Login to My Illustrated Account


