SIGN UP Login/Register
827 Squire Drive, Wellington, FL 33414 Photo
New
827 Squire Drive, Wellington, FL 33414 Photo
New
827 Squire Drive, Wellington, FL 33414 Photo

6 Photos

827 Squire Drive Wellington, FL 33414
$1,499,999
  • Beds
    4
  • Baths
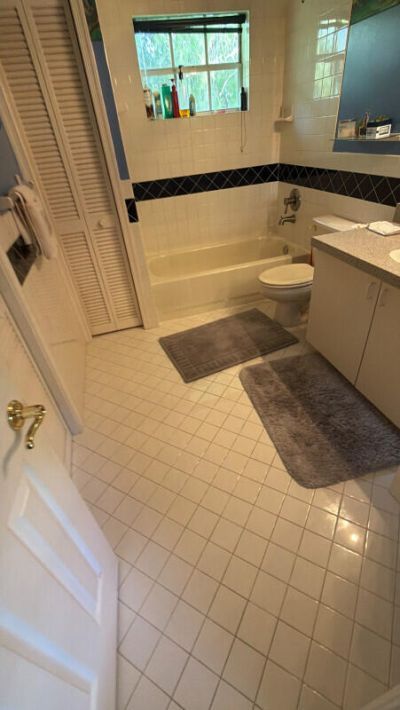
    3 full 1 partial
  • Total Square Feet
    3,860
  • Lot Size
    1.00 acre(s)

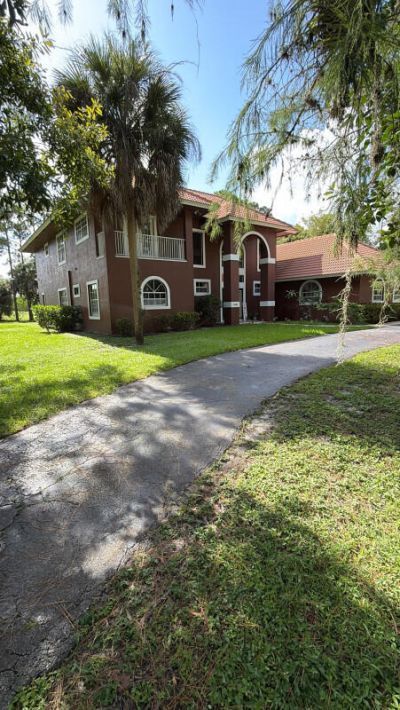
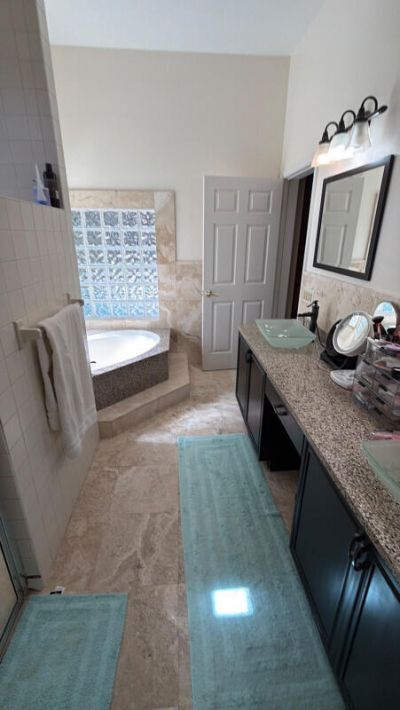
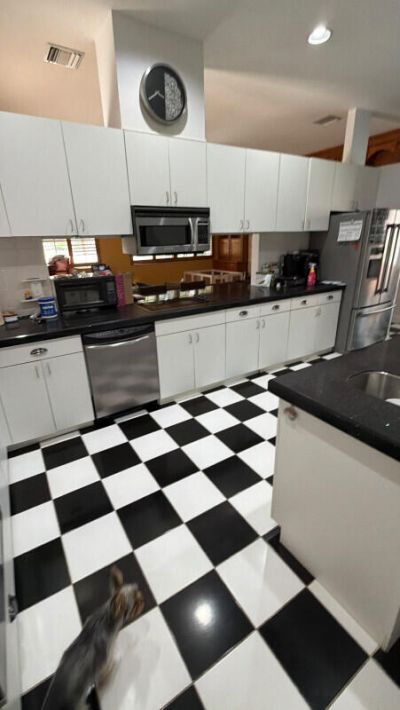
Spacious 4-bedroom, 3.5-bath pool home tucked away on a full acre in the heart of Wellington. With 2,873 square feet of living space (3,860 total), this 1995-built residence offers room to grow, entertain, and unwind-all in one of Wellington's most desirable settings. The main home features a functional layout with generous living space, a private pool, and an attached 564-square-foot garage. Beyond the main residence, a detached 501-square-foot bonus structure (built in 2007, block construction...

View More

Property Summary

MLS Number: B26069054
Status: Active
Days on Market: 6
Subdivision: PADDOCK PARK 1 OF WELLINGTON
County: Palm Beach
Bedrooms: 4
Total Square Feet: 3,860
Price Per Sq. Ft.: $389
New Constuction: No
Waterfront: Yes
Property Type: Residential - Single Family
Cooling: Central Air
Garage: 3 car attached
Heating: Central
Lot Size: 1.00 Acres
Roof Type: Tile
Stories: 2.0
Taxes: $11,325
Year Built: 1995

Featured Amenities

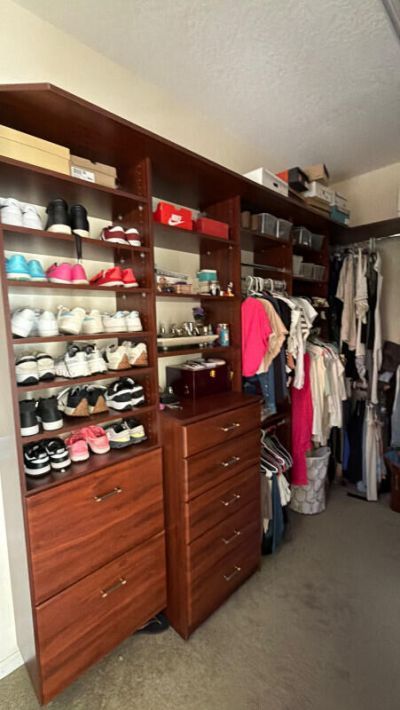
Walk-In Closet(s)

Property Details

Appliances: Dishwasher, Ice Maker, Microwave, Refrigerator
Days on Site: 6
Exterior: Block, Concrete
Flooring: Carpet, Tile, Vinyl
Laundry: Laundry Room
Parcel#: 73414332030240120
Parking: Driveway, Garage, Attached Garage
Parking Notes: Driveway, Garage, Attached Garage
Pets Allowed: Yes, No Restrictions
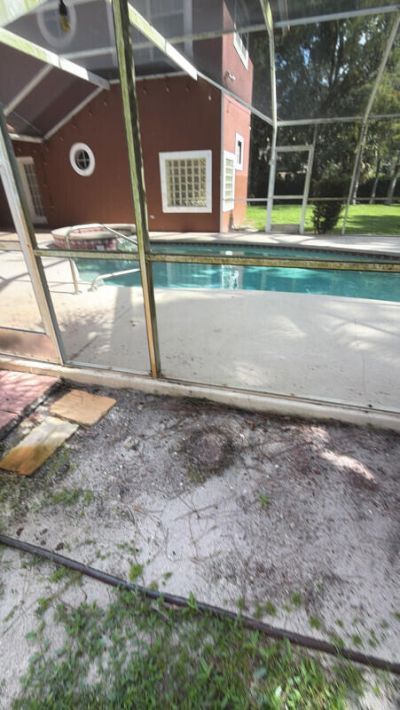
Pool: In Ground, Screen Enclosure, Private
Restrictions: No Restrictions
Sewer: Public Sewer
SQFT Living: 2873
Structure Type: House
Swimming Pool: Yes
Total Rooms: 3
Utilities: Electricity Connected
Water: Public
Construction: Block,Concrete

Local Schools

High School: Wellington
Middle School: Wellington Landings
Elementary School: Binks Forest

Neighborhood Information

Neighborhood Map

Neighborhood Hero

Neighborhood Highlights

Neighborhood Characteristics

Neighborhood Market Trend

Neighborhood Schools

Courtesy of

Agency Name: FlatFee.com
Agent Name: Cliff Glansen
Agency Phone: 954-965-3990

agent picture

Presented by

Agent Name: Coleton Funk
Agent Phone: 772.678.1414
Agency Title: Illustrated Properties
Request Info

IDX logo

Coleton Funk
ipre.com
Agent Cell:
772.678.1414
Office Phone:
561.626.7000

Mortgage Calculator

%
years/fixed
yearly
yearly (est.)

Estimated Payment

$ 8,746.46 Principal & Interest $7,365.21 Property Tax $943.75 Homeowner's Insurance $437.50
Mortgage Logo

Login to My Illustrated Account


