SIGN UP Login/Register
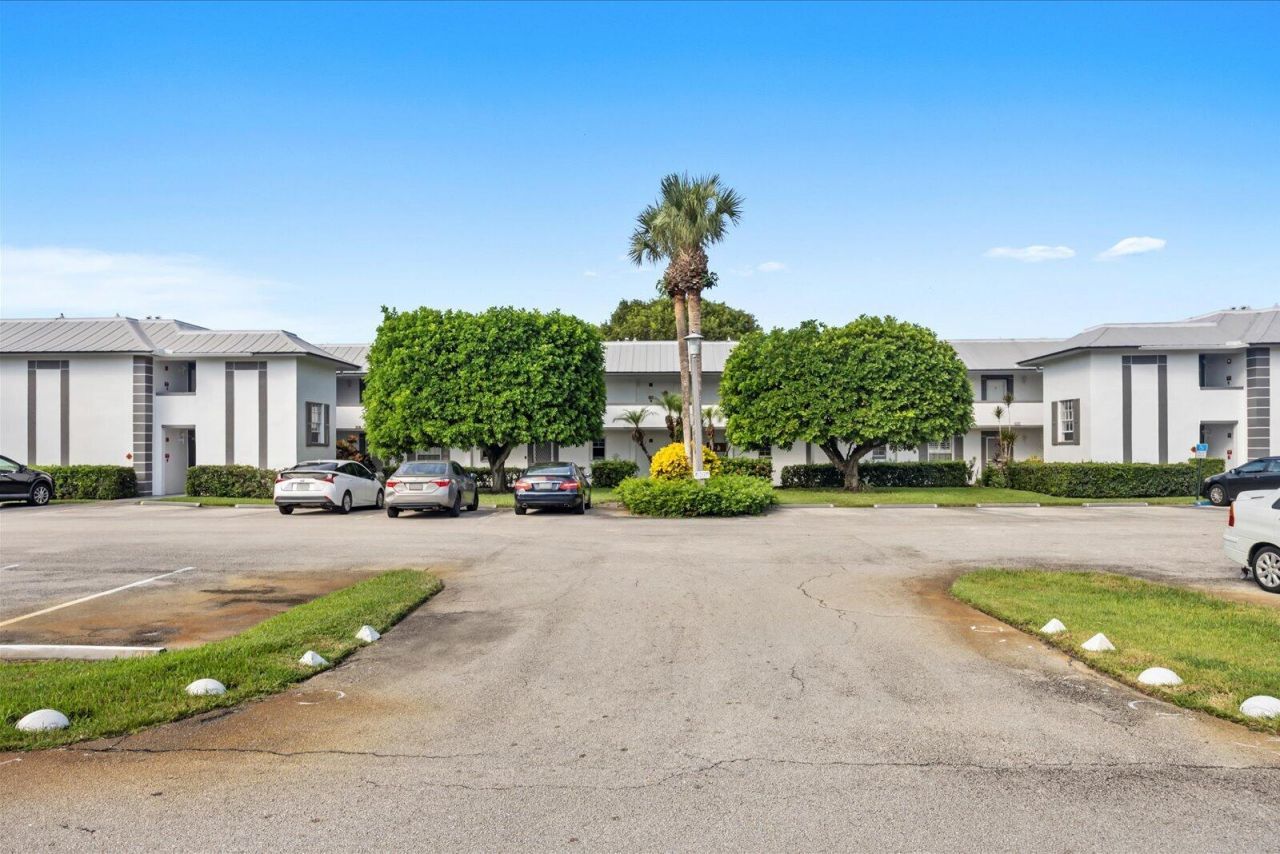
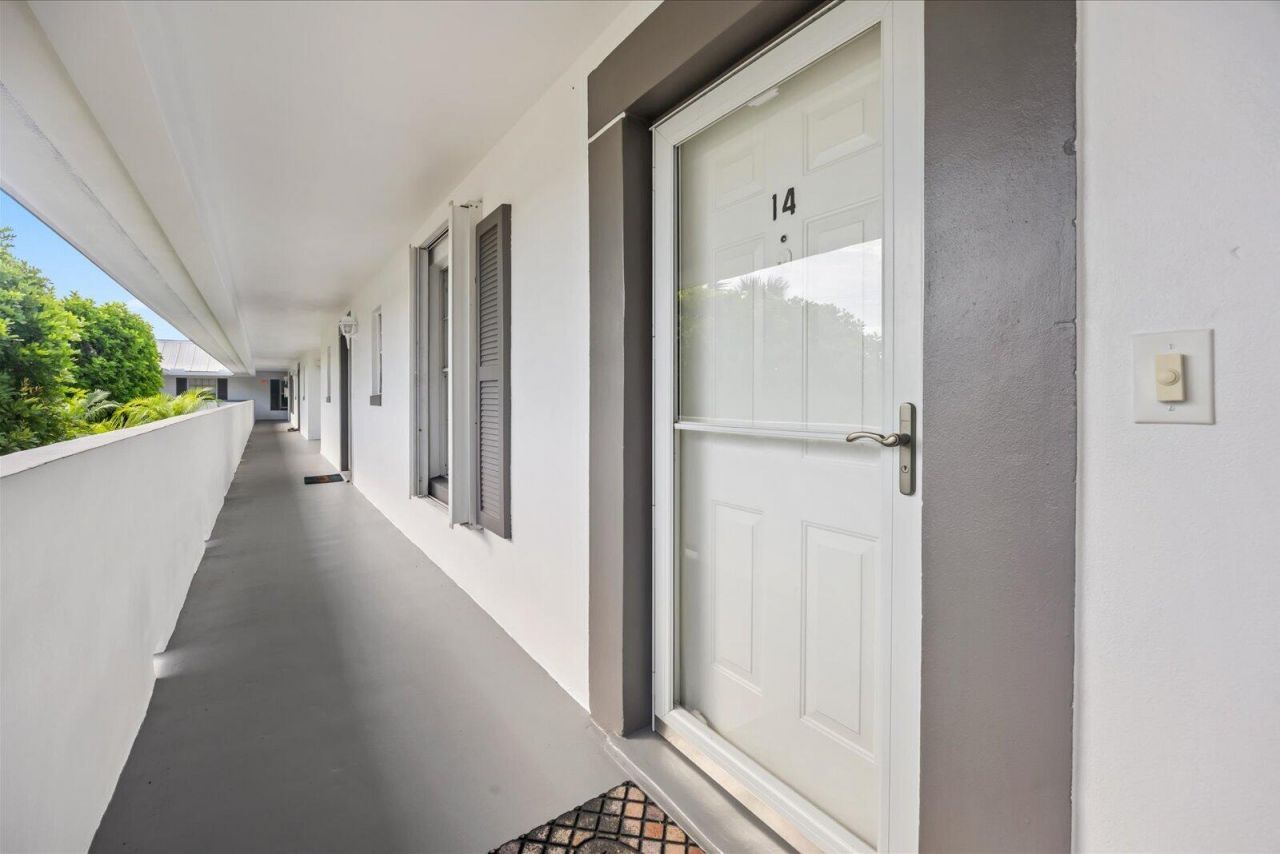
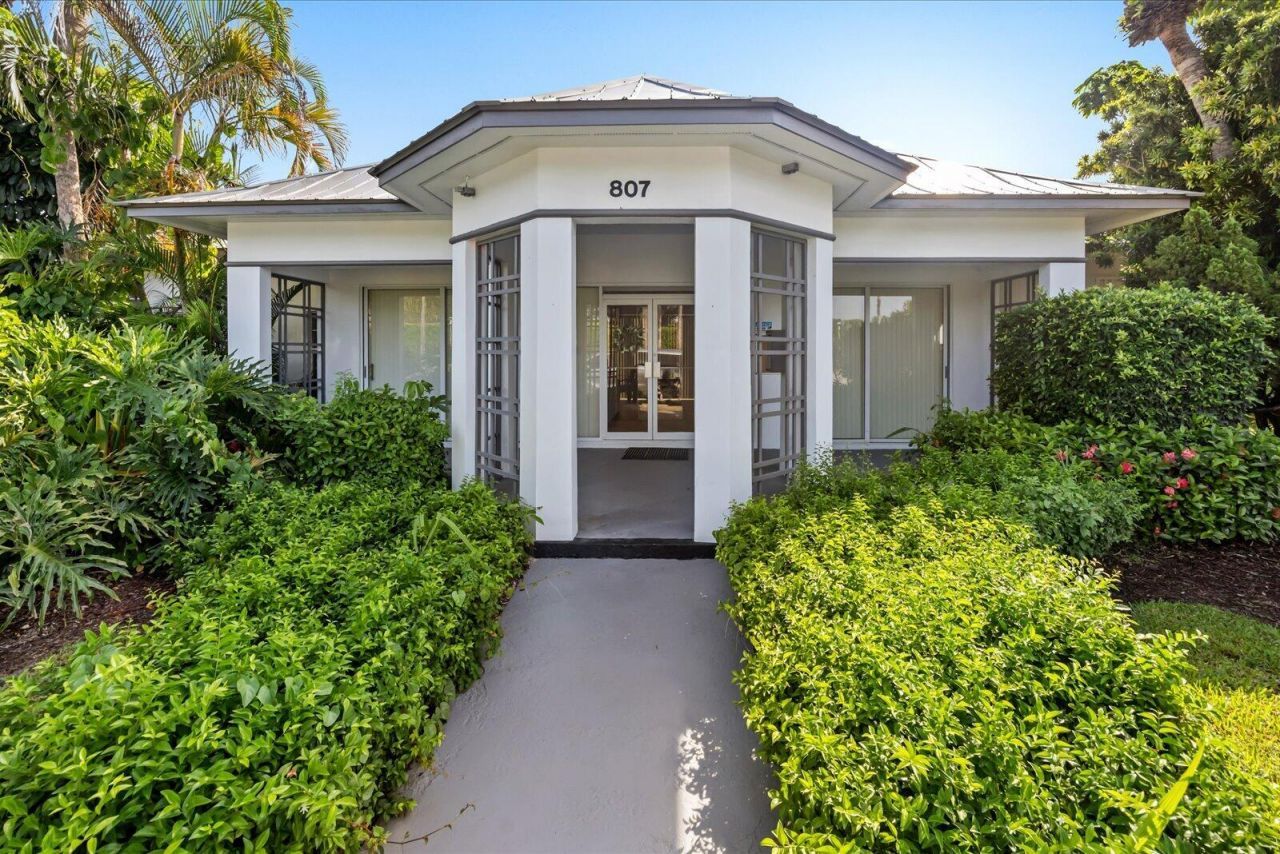
801 SE Central Parkway, Unit 14, Stuart, FL 34994 Photo
New
801 SE Central Parkway, Unit 14, Stuart, FL 34994 Photo
New
801 SE Central Parkway, Unit 14, Stuart, FL 34994 Photo

26 Total Photos [Click to View All]

801 SE Central Parkway, 14 Stuart, FL 34994
$180,000
  • Beds
    2
  • Baths
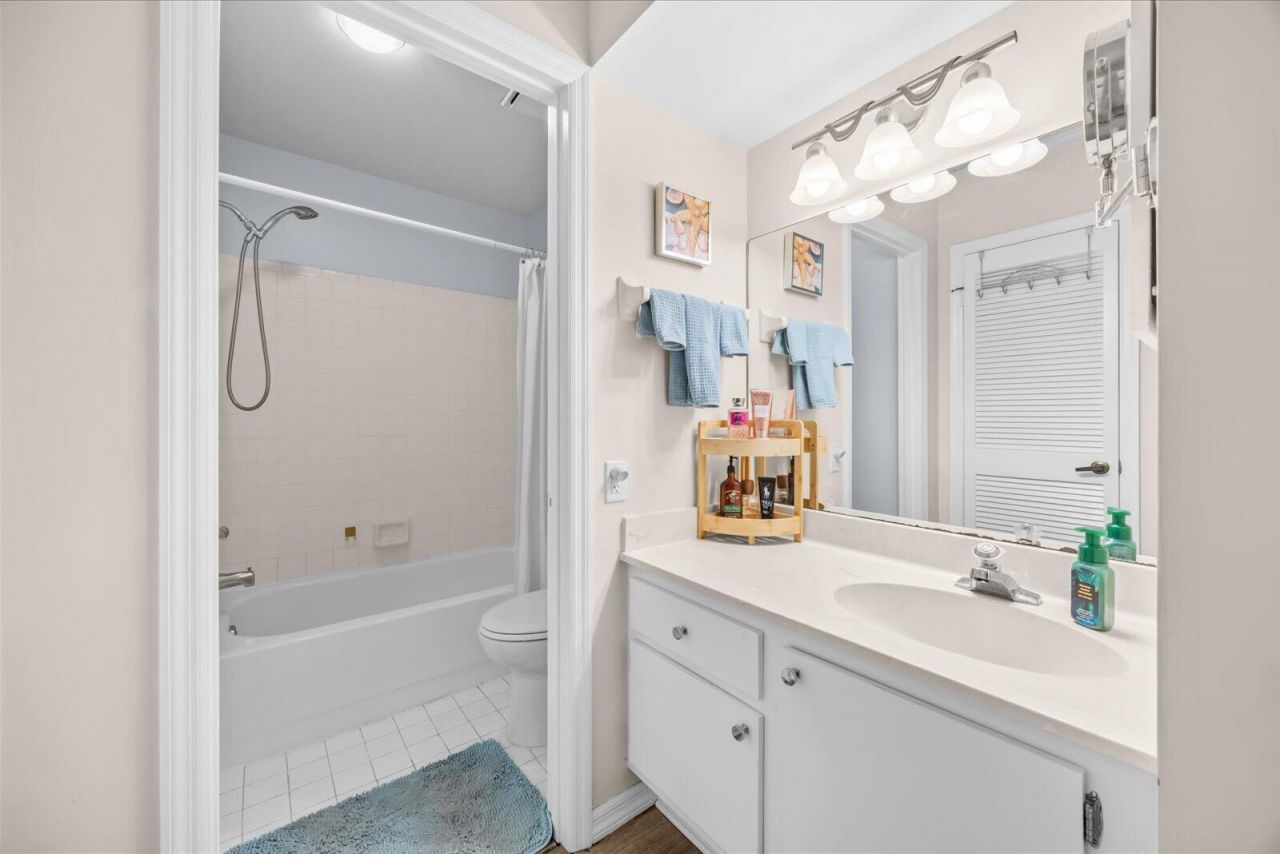
    2 full
  • Total Square Feet
    963

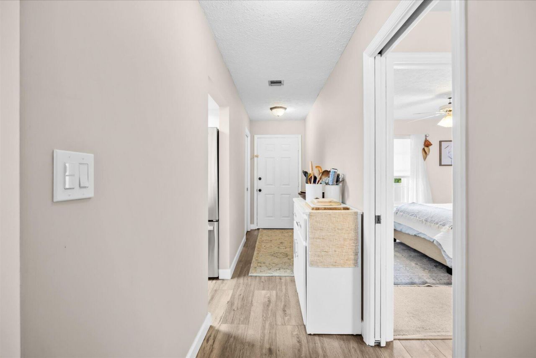
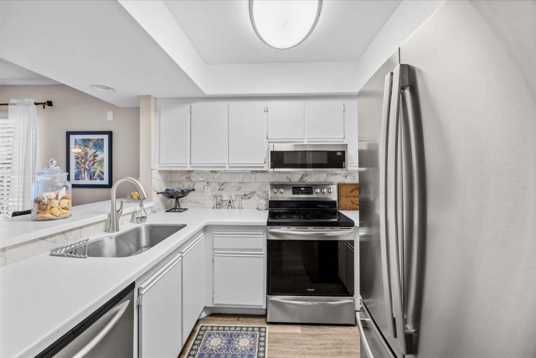
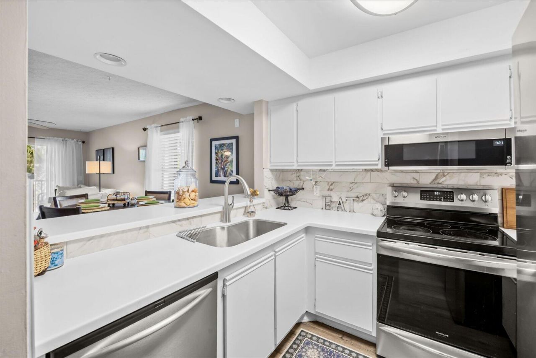
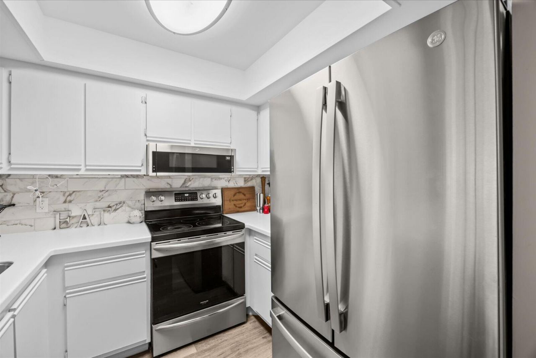
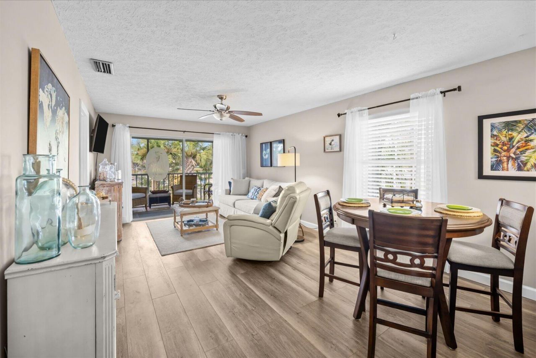
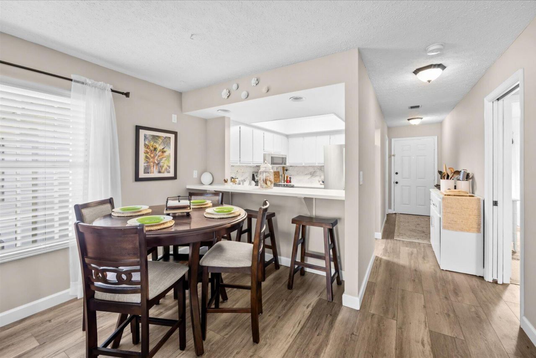
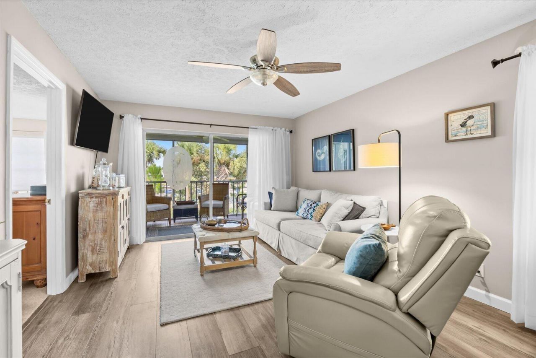
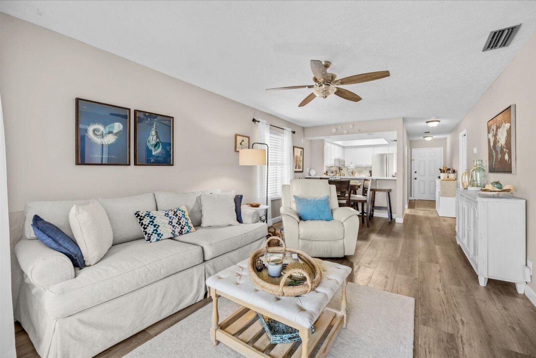
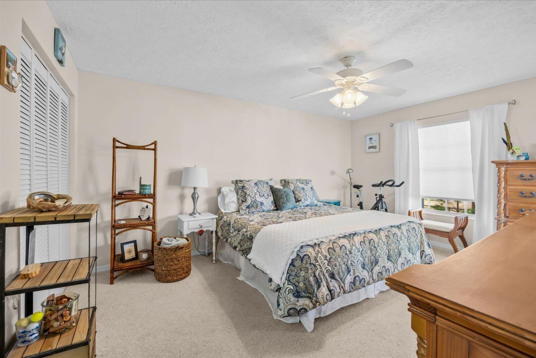
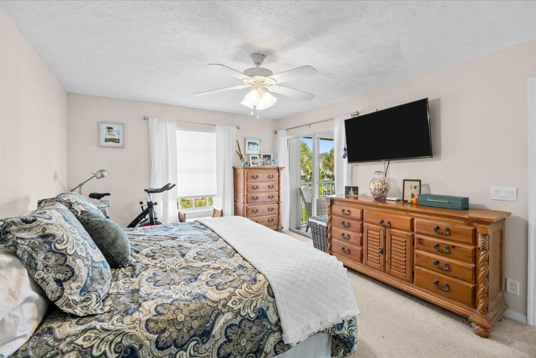
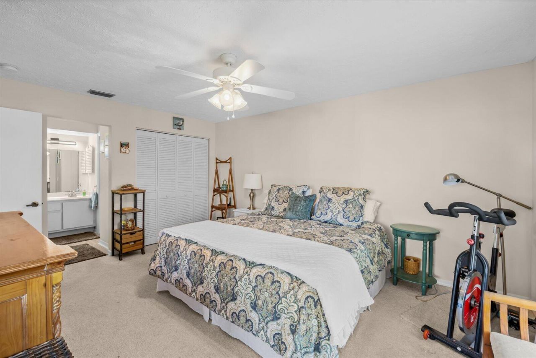
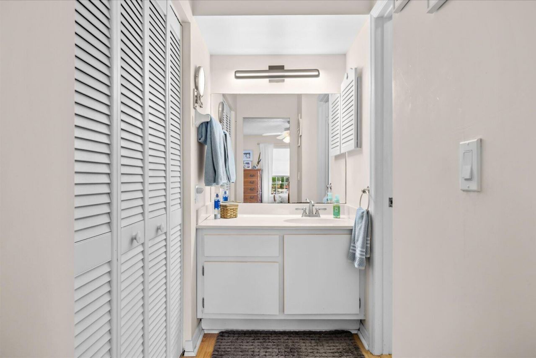
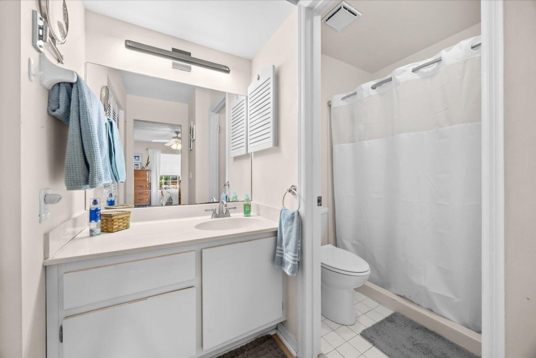
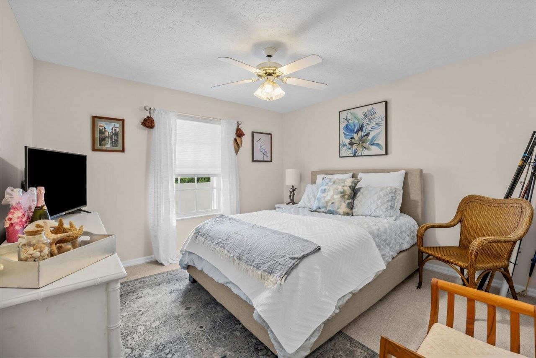
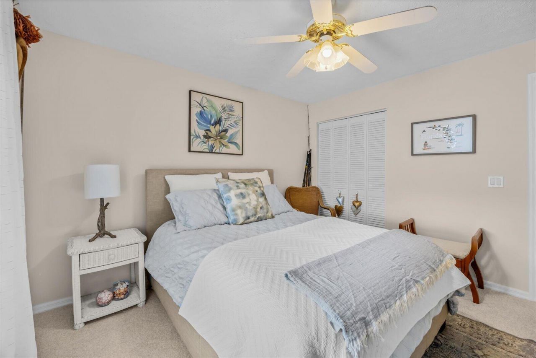
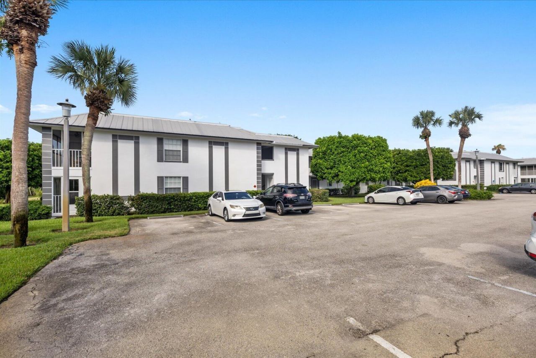
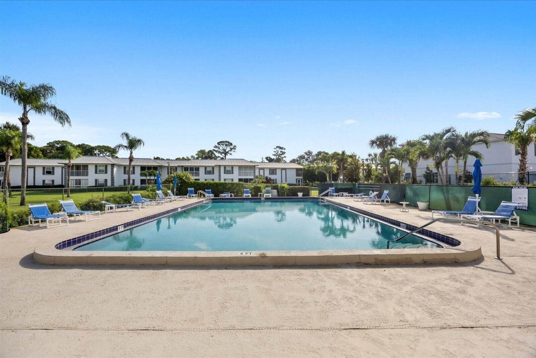
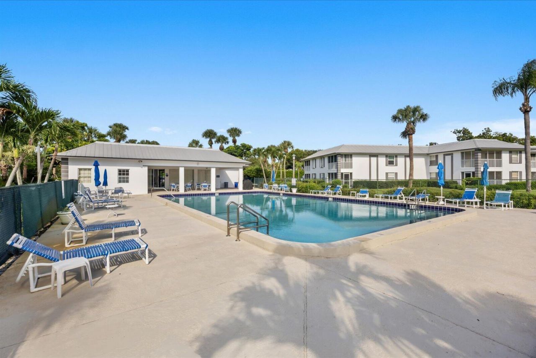
Central Parkway is the address but CENTRAL LOCATION is the key! Check out this bright and clean 2 bedroom 2 bathroom with new flooring, nicely kept condo that is in the heart of Stuart...shopping, beaches, churches, dining are all just a stones throw away. This condominiums association takes wonderful care of the buildings and their surroundings as well as the community clubhouse and pool. Accordian storm shutters complete. Low maintenance fees and no SIRS/Milestone pressure. What an outstandin...

View More

Property Summary

MLS Number: B26067718
Status: Active
Days on Market: 3
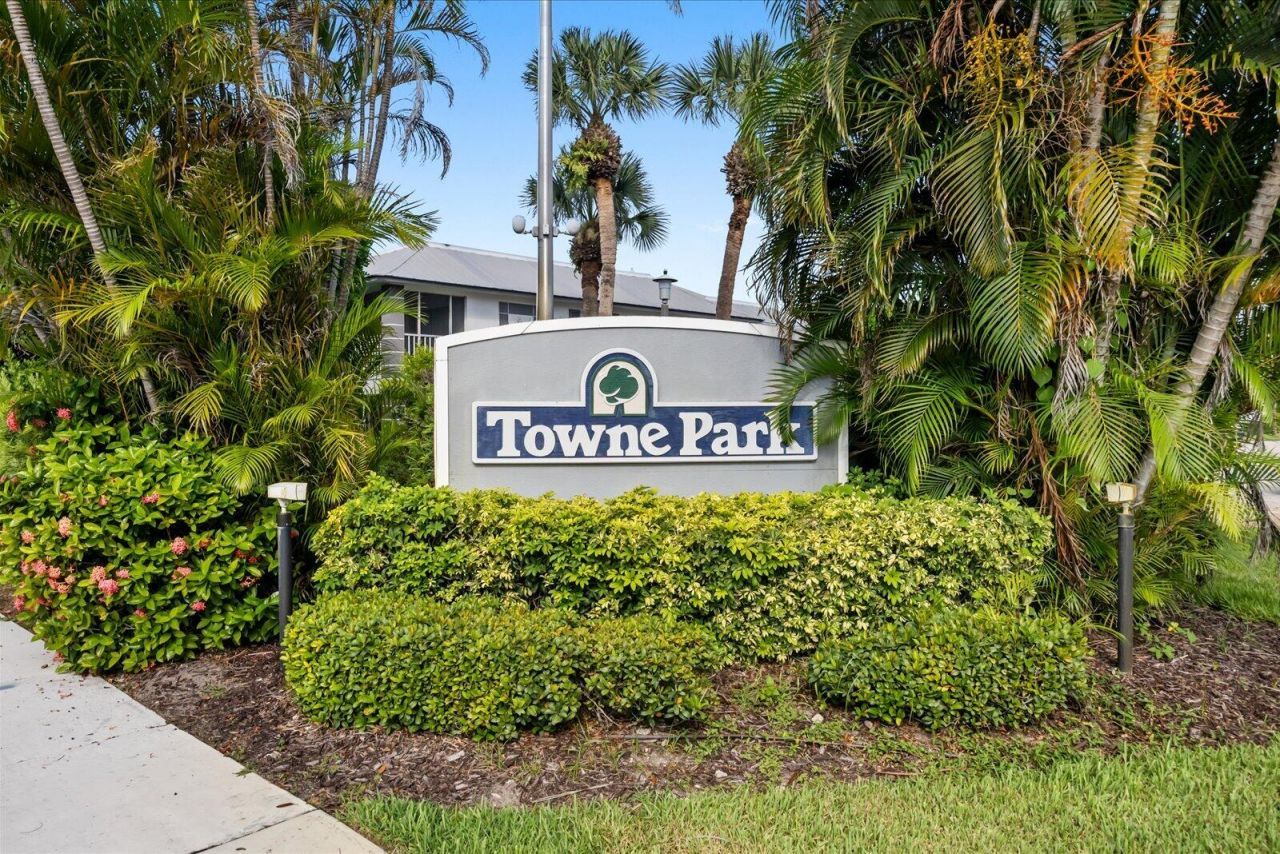
Subdivision: TOWNE PARK NORTH CONDO
County: Martin
Bedrooms: 2
Total Square Feet: 963
Price Per Sq. Ft.: $187
Style: Contemporary
New Constuction: No
Waterfront: No
Property Type: Residential - Condominium
Cooling: Central Air
Heating: Central Individual
Roof Type: Shingle
Stories: 1.0
Taxes: $2,656
Year Built: 1984
HOA Fee: $534.65/ Monthly

Featured Amenities

Bedroom Layout - Split
Storage
Clubhouse
Picnic Area
Pool
Bike Storage
Internet Included
Maintenance

Property Details

Appliances: Dryer, Dishwasher, Electric Range, Microwave, Refrigerator, Washer
Association: Watson Assn Mgmt
Association Fee Includes: Cable TV, Maintenance Grounds, Maintenance Structure, Pest Control, Sewer, Trash, Water, Common Areas, Roof
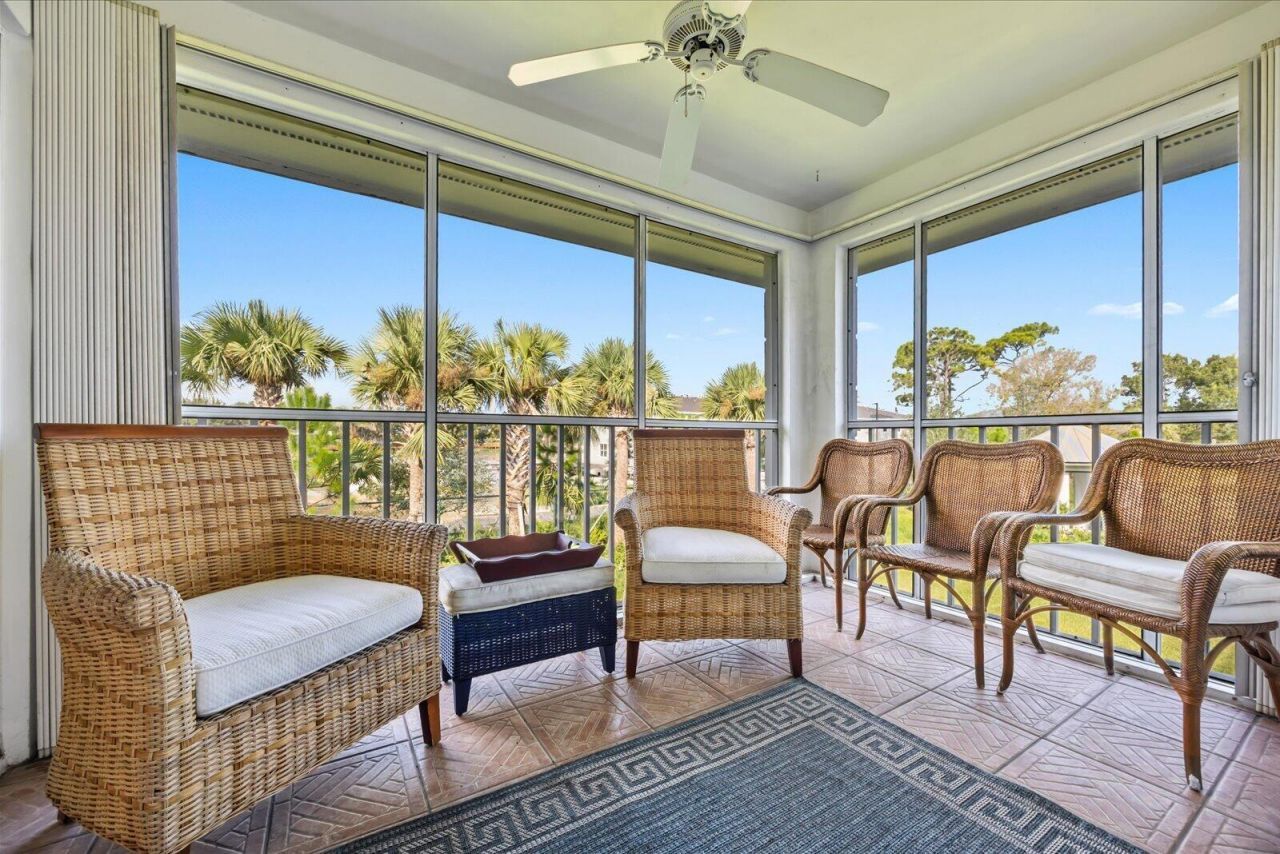
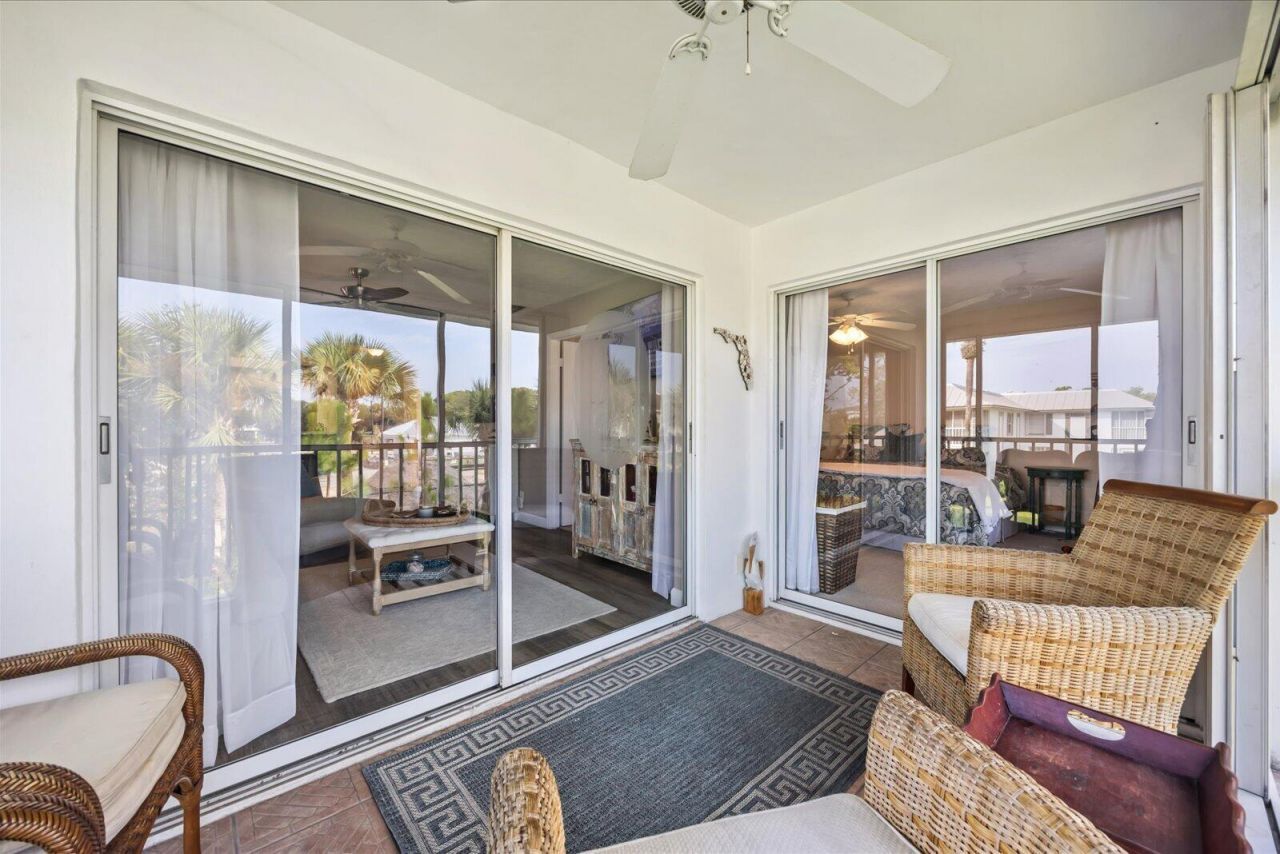
Balcony: Balcony - Covered, Balcony - Screened
Days on Site: 3
Exterior: CBS
Outdoor Features: Balcony
Flooring: Carpet, Laminate, Other
Furnished: Negotiable
Home Style: Contemporary
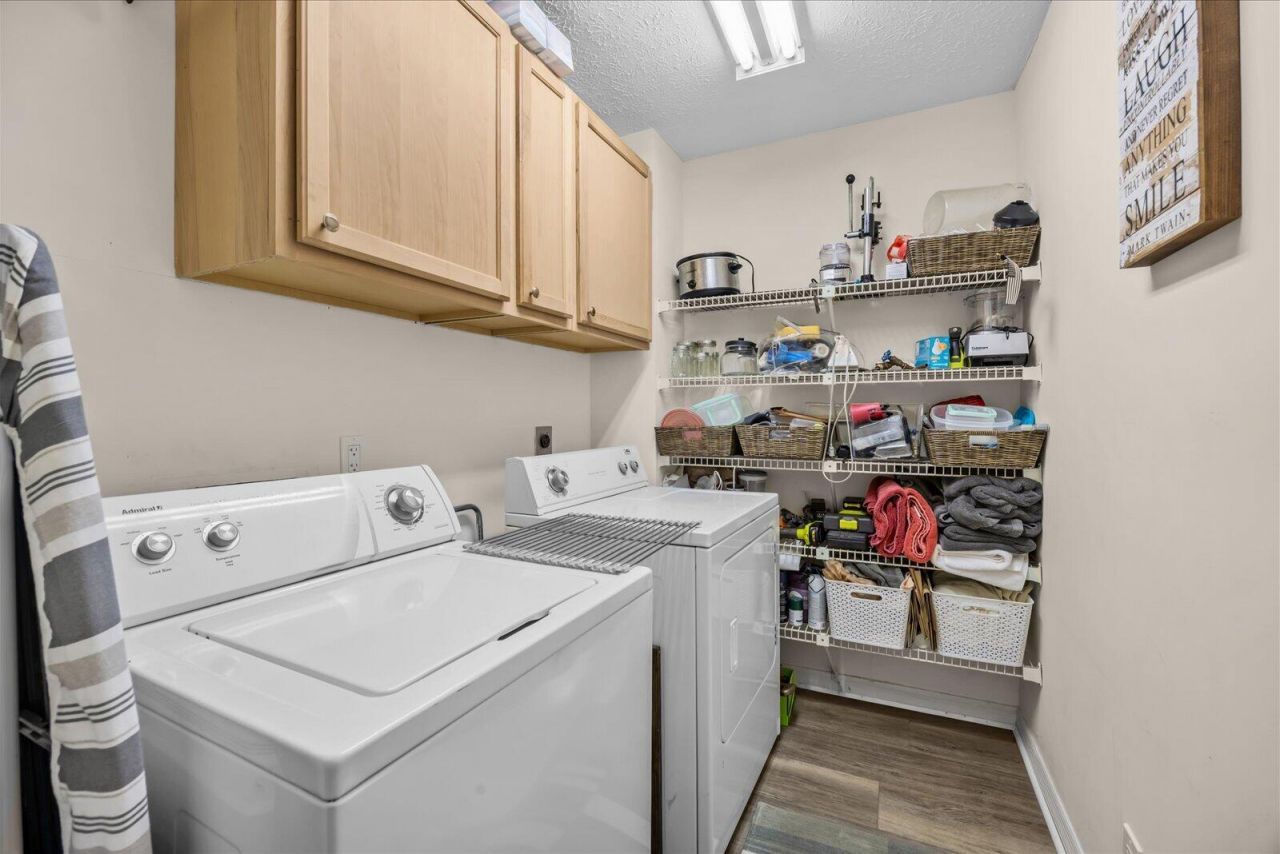
Laundry: Inside, Laundry Room
Parcel#: 093841011801001404
Parking: Assigned, Guest, Open
Parking Notes: Assigned, Guest, Open
Pets Allowed: Yes, Breed Restrictions, Dogs OK, Number Limit, Size Limit, Pet Restrictions Possible
Restrictions: Buyer Approval Required, Lease Restrictions
Security: Security Lights
Sewer: Public Sewer
Sprinkler: Auto Sprinkler
SQFT Living: 963
Structure Type: Multi Family
Total Rooms: 3
Utilities: Cable Connected, Electricity Connected, Sewer Available, Water Available
Water: Public
Waterfront Features: None
Windows: Shutters
Construction: CBS

Room Sizes

Living Room: 12 X 22 Level Main
Kitchen: 8 X 9 Level Main
Primary Bedroom: 12 X 15 Level Main

Local Schools

High School: Jensen Beach
Middle School: Dr. David L. Anderson
Elementary School: J.D. Parker

Neighborhood Information

Neighborhood Map

Neighborhood Hero

Neighborhood Highlights

Neighborhood Characteristics

Neighborhood Market Trend

Neighborhood Schools

Courtesy of

Agency Name: Norris Bishop Realty Inc.
Agent Name: Kari Lynn Reinke PA
Agency Phone: 229-890-1186

agent picture

Presented by

Agent Name: Coleton Funk
Agent Phone: 772.678.1414
Agency Title: Illustrated Properties
Request Info

IDX logo

Coleton Funk
ipre.com
Agent Cell:
772.678.1414
Office Phone:
561.626.7000

Mortgage Calculator

%
years/fixed
yearly
yearly (est.)

Estimated Payment

$ 1,157.66 Principal & Interest $883.83 Property Tax $221.33 Homeowner's Insurance $52.50
Mortgage Logo

Login to My Illustrated Account


