SIGN UP Login/Register
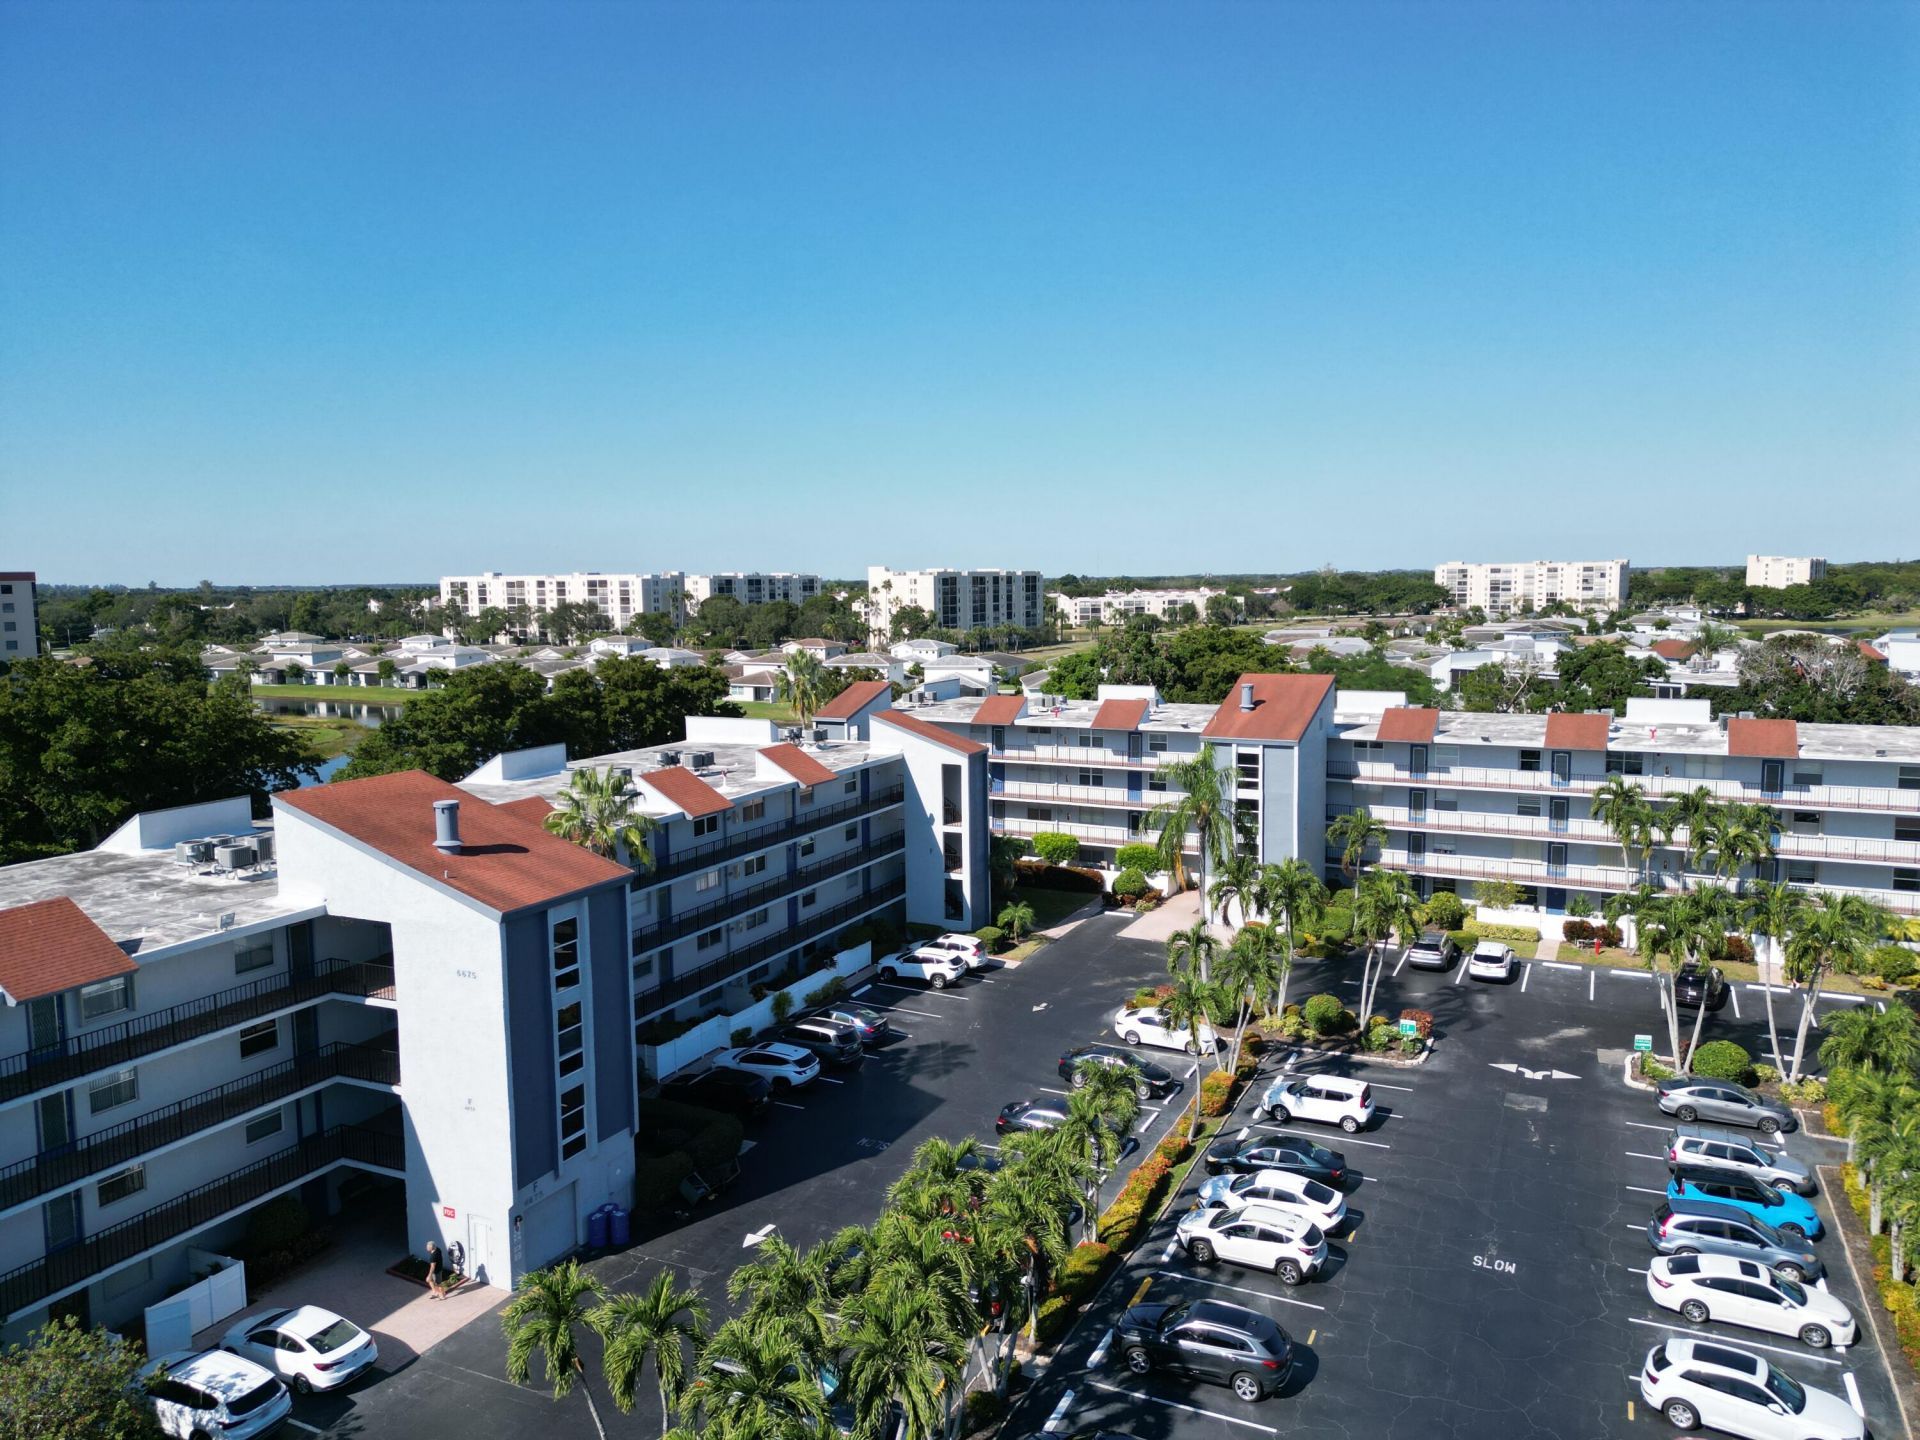
6675 S Oriole Boulevard, Unit 3060, Delray Beach, FL 33446 Photo
New
6675 S Oriole Boulevard, Unit 3060, Delray Beach, FL 33446 Photo
New
6675 S Oriole Boulevard, Unit 3060, Delray Beach, FL 33446 Photo

15 Total Photos [Click to View All]

6675 S Oriole Boulevard, 3060 Delray Beach, FL 33446
$225,000
  • Beds
    2
  • Baths
    2 full
  • Total Square Feet
    1,305

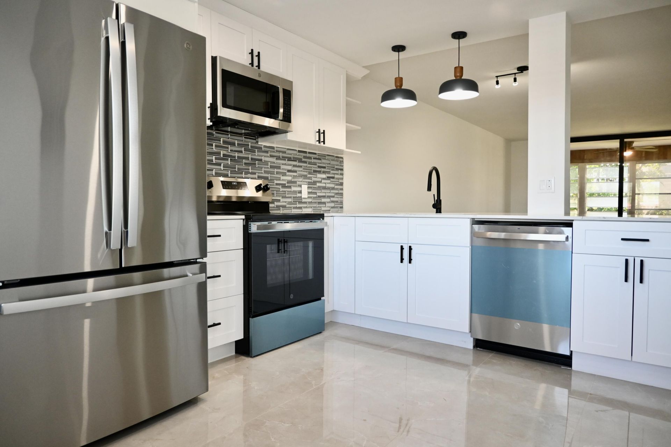
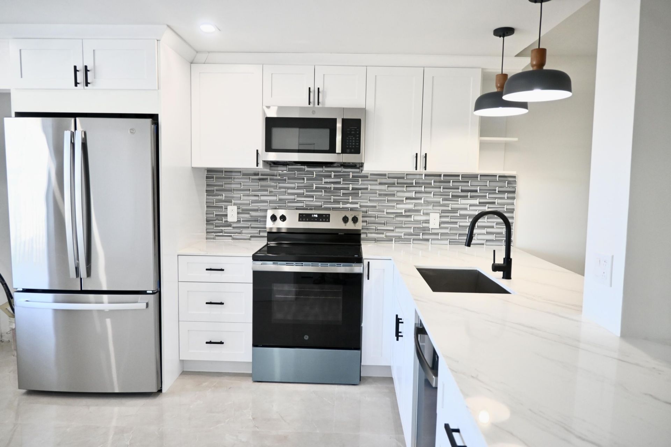
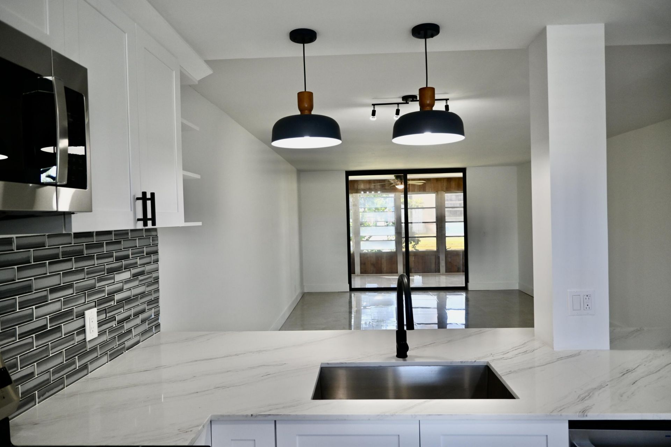
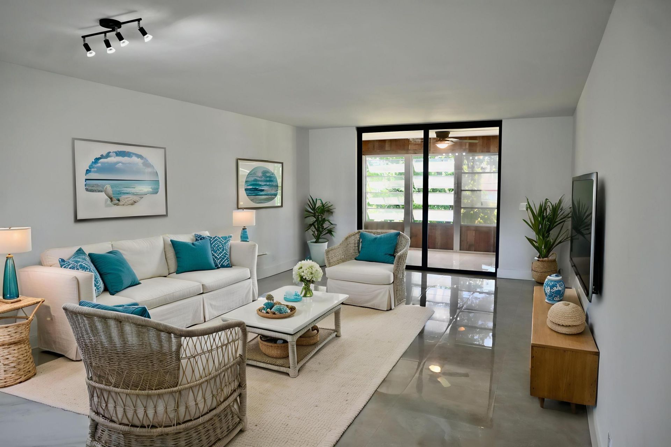
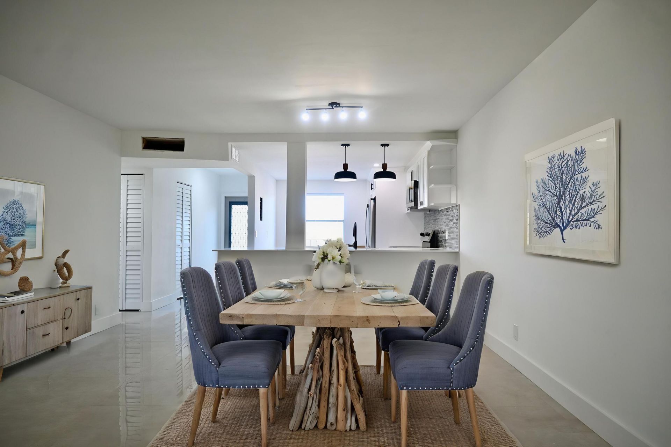
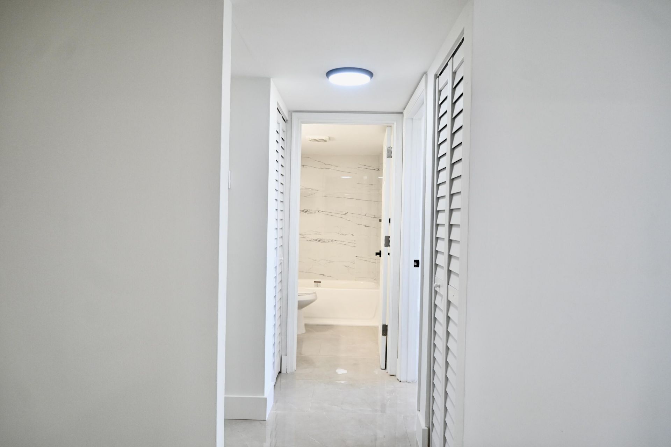
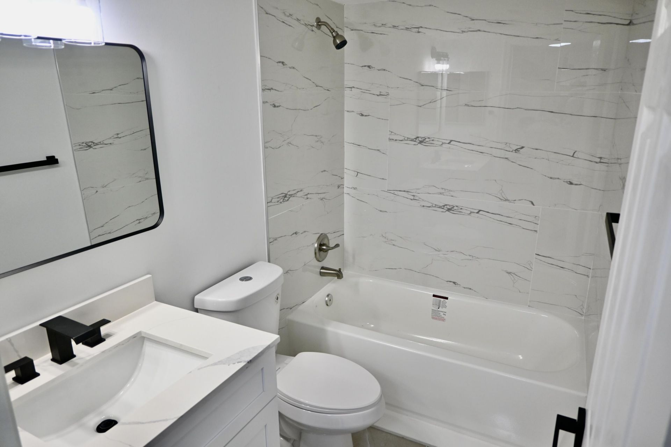
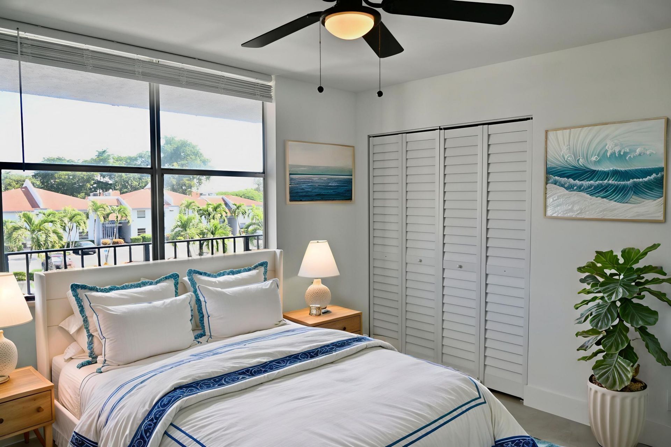
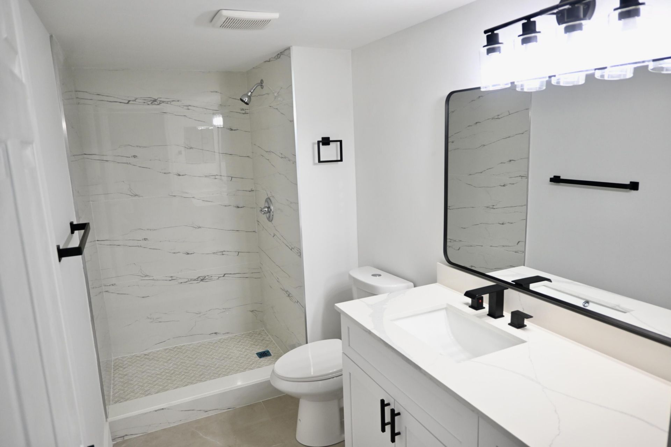
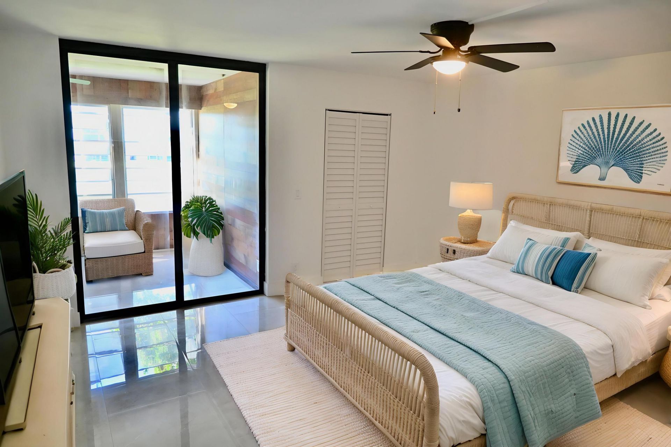
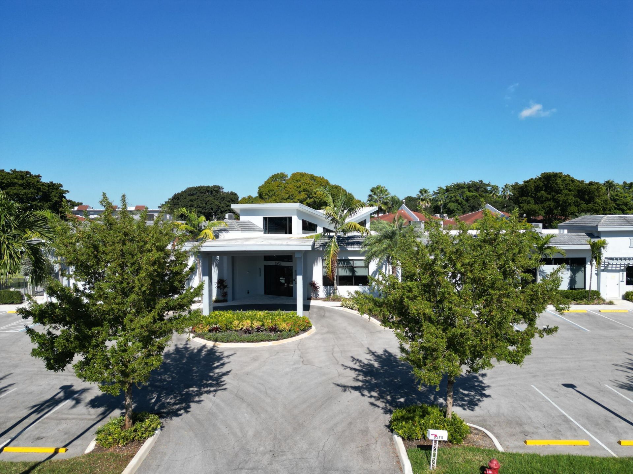
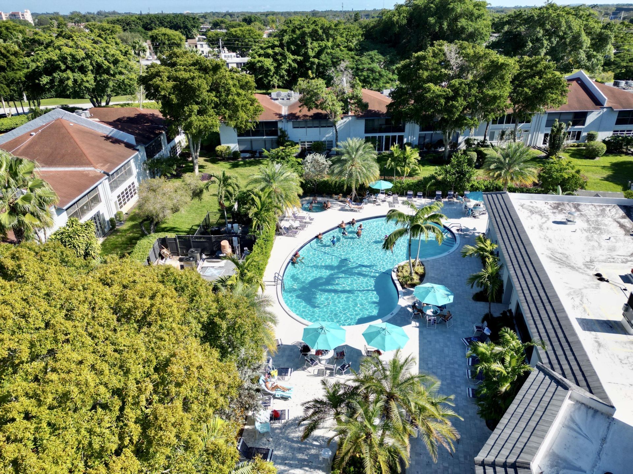
FINANCING AVAILABLE! Seller willing to assist with closing costs or an interest rate buydown. Completely remodeled 2BR/2BA that's truly move-in ready! Features brand-new GE stainless steel appliances, custom cabinetry, porcelain tile flooring throughout, recessed LED lighting, modern interior doors, designer vanities, tankless water heater, full-size washer & dryer, and high-end finishes throughout. Enjoy resort-style living in a financially stable, well-maintained community with brand-new eleva...

View More

Property Summary

MLS Number: B26055204
Status: Active
Days on Market: 3
Subdivision: VILLAGES OF ORIOLE DEAUVILLE CONDO
County: Palm Beach
Bedrooms: 2
Total Square Feet: 1,305
Price Per Sq. Ft.: $172
New Constuction: No
Waterfront: No
Property Type: Residential - Condominium
Cooling: Central Air, Ceiling Fan(s)
Heating: Central
Roof Type: Flat
Stories: 4.0
Taxes: $2,035
Year Built: 1980
HOA Fee: $1067.04/ Monthly

Featured Amenities

Built-in Features
Walk-In Closet(s)
Bedroom Layout - Split
Clubhouse
Elevator(s)
Fitness Center
Jogging Path
Pool
Spa/Hot Tub
Bocce Ball
Community Room
Security

Property Details

Appliances: Tankless Water Heater, Dryer, Disposal, Dishwasher, Electric Range, Microwave, Refrigerator, Water Heater, Washer, Range
Association Fee Includes: Cable TV, Insurance, Sewer, Trash, Water
Days on Site: 3
Exterior: CBS
Flooring: Concrete, Ceramic Tile
Furnished: Unfurnished
Hot Tub: Yes
Laundry: In Unit
Parcel#: 00424616030063060
Parking: Assigned
Parking Notes: Assigned
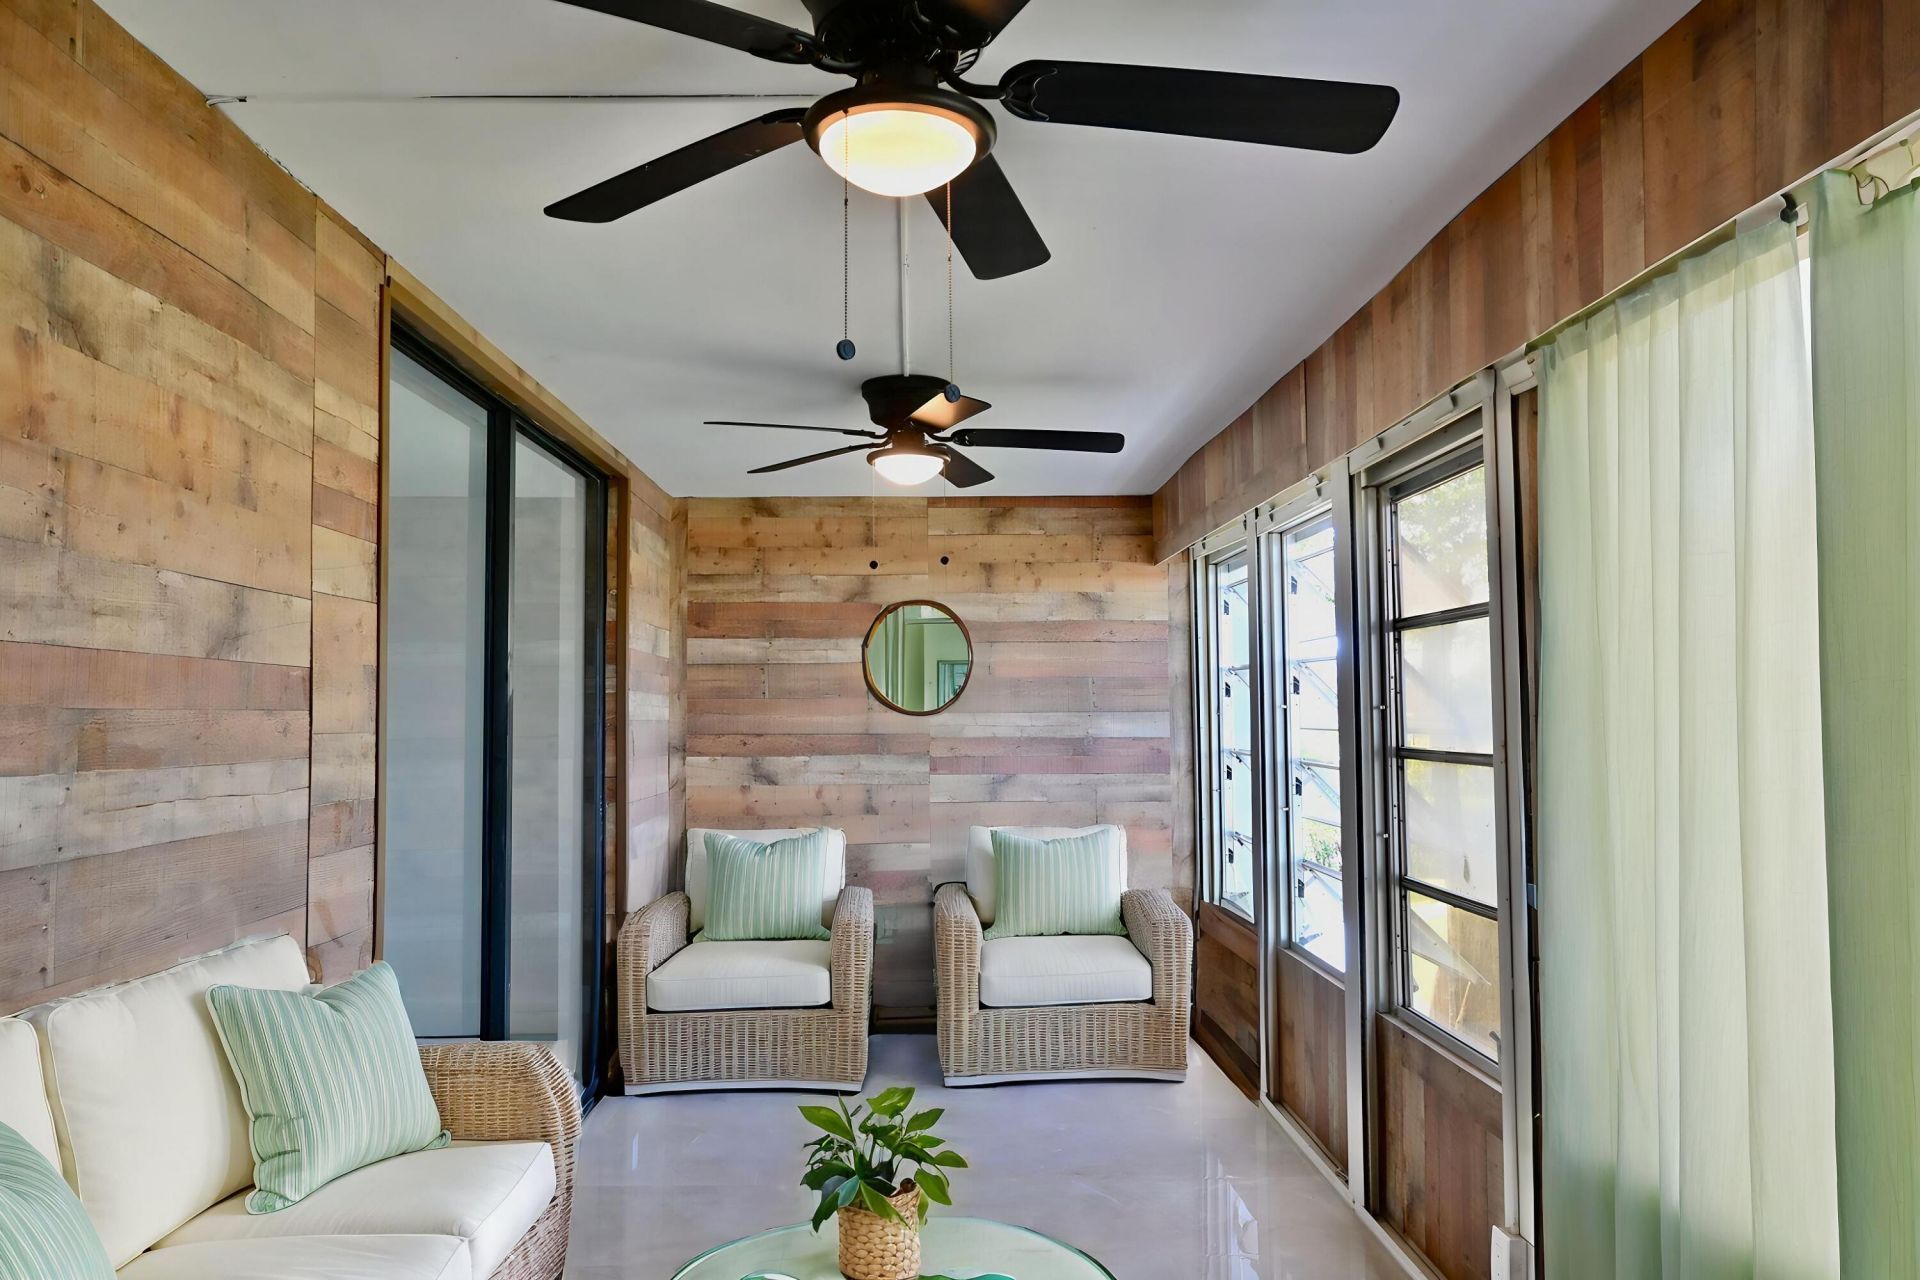
Patio/Porch: Porch - Screened, Porch, Glass Enclosed
Pets Allowed: No
Restrictions: Buyer Approval Required, Lease Restrictions
Security: Secured Garage/Parking, Smoke Detector(s)
Sewer: Public Sewer
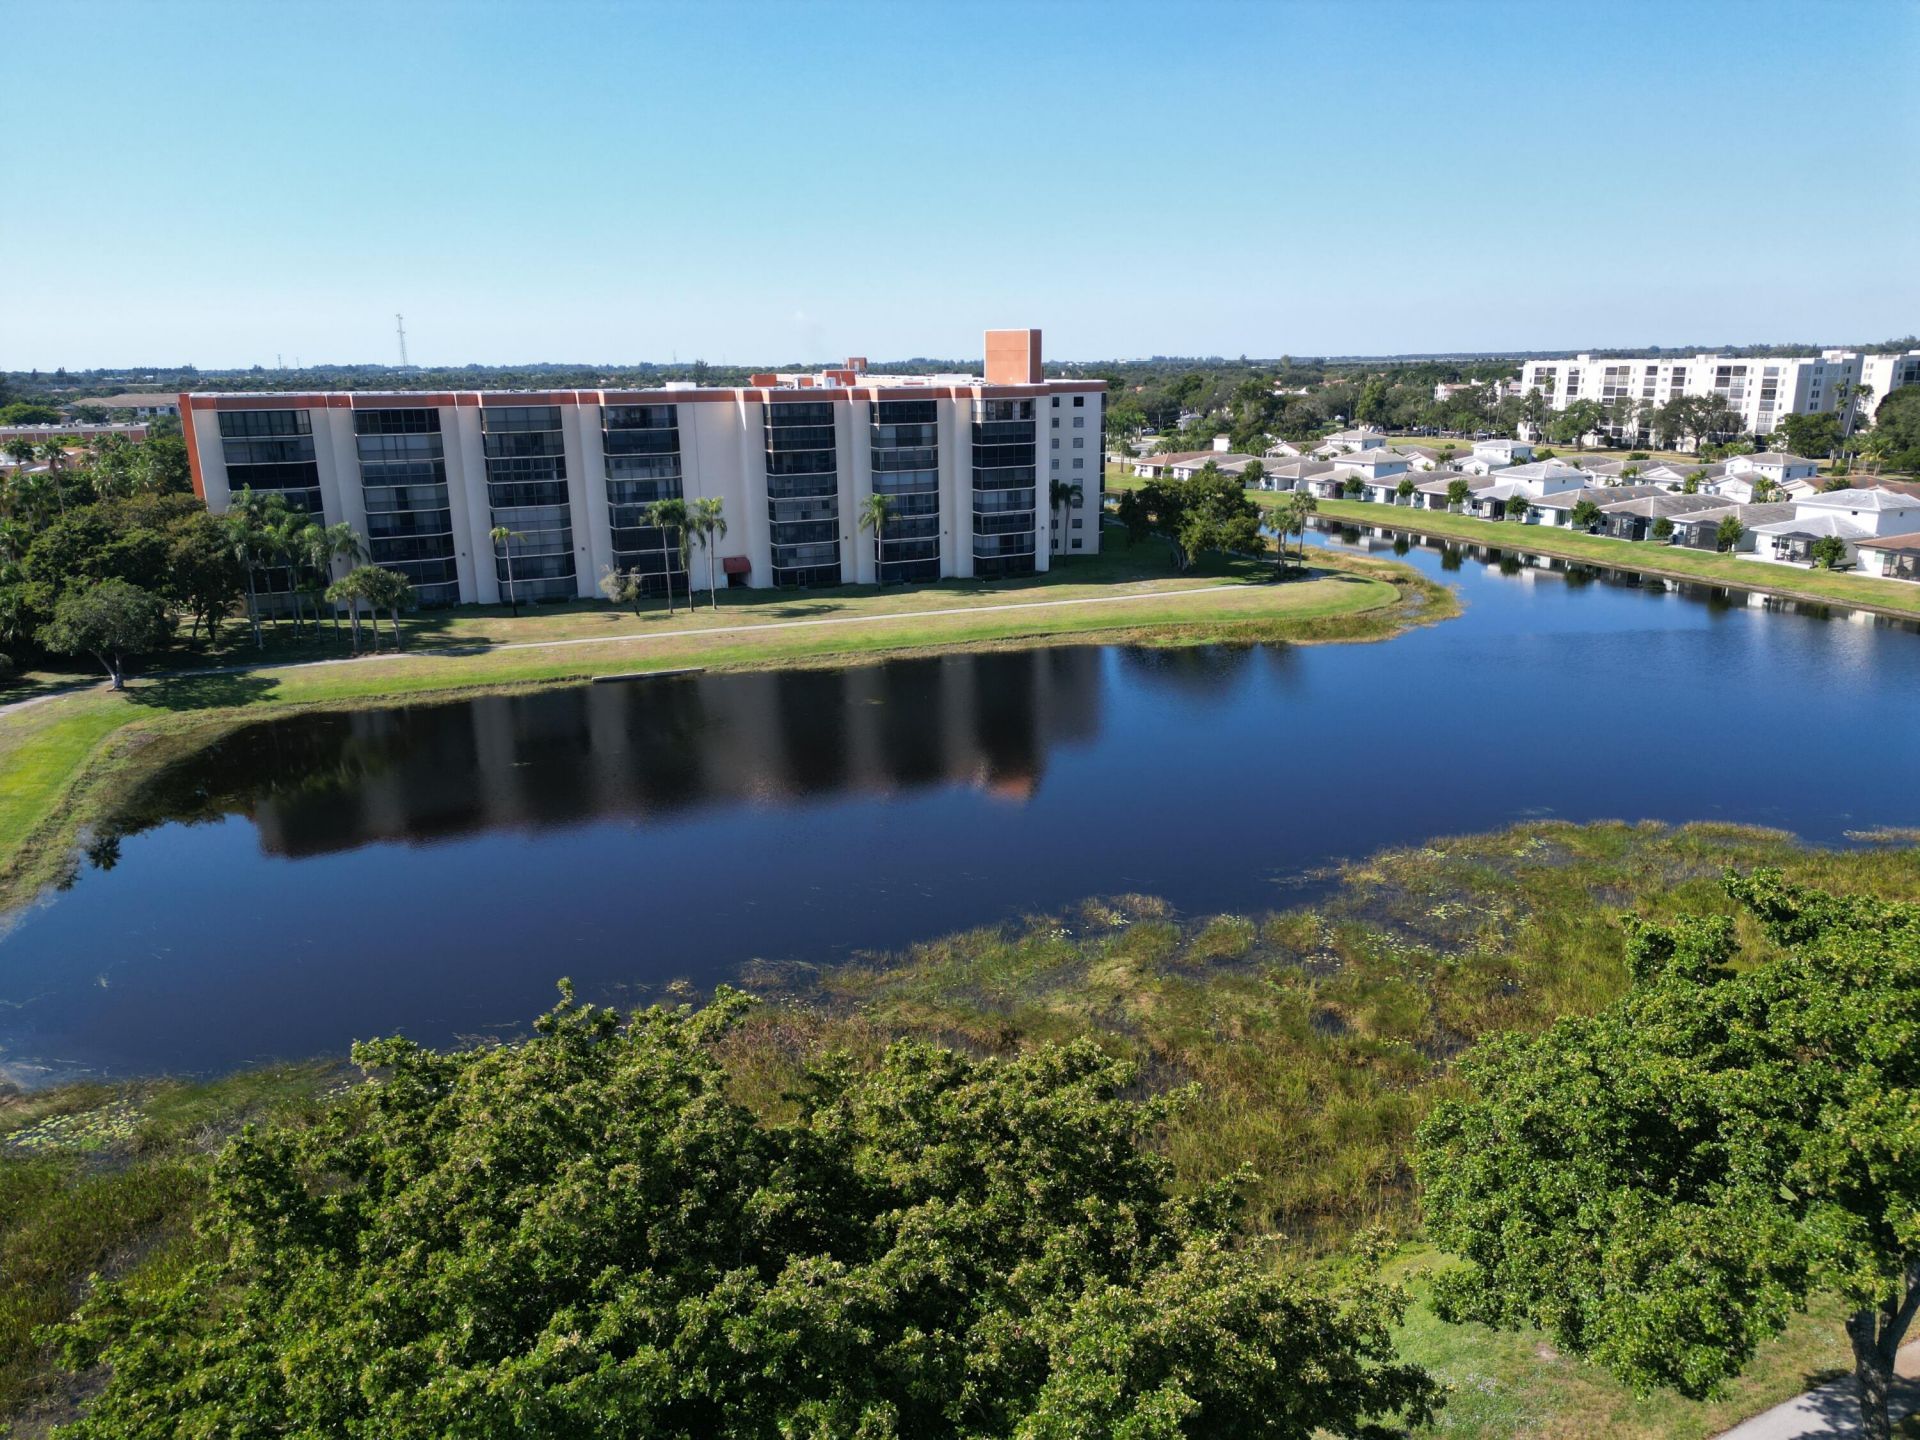
Special View Info: Other, Water
SQFT Living: 1044
Structure Type: Multi Family
Total Rooms: 3
Utilities: Cable Available, Sewer Available, Water Available
Water: Public
Construction: CBS

Room Sizes

Living Room: 14 X 28 Level Main
Kitchen: 12 X 13 Level Main
Primary Bedroom: 14 X 14 Level Main

Local Schools

High School: Spanish River
Middle School: Carver Community
Elementary School: Hagen Road

Neighborhood Information

Neighborhood Map

Neighborhood Hero

Neighborhood Highlights

Neighborhood Characteristics

Neighborhood Market Trend

Neighborhood Schools

Courtesy of

Agency Name: Real - ativity
Agent Name: David Calderon
Agency Phone: 561-512-4682

agent picture

Presented by

Agent Name: Coleton Funk
Agent Phone: 772.678.1414
Agency Title: Illustrated Properties
Request Info

IDX logo

Coleton Funk
ipre.com
Agent Cell:
772.678.1414
Office Phone:
561.626.7000

Mortgage Calculator

%
years/fixed
yearly
yearly (est.)

Estimated Payment

$ 1,339.99 Principal & Interest $1,104.78 Property Tax $169.58 Homeowner's Insurance $65.63
Mortgage Logo

Login to My Illustrated Account

Pixel


