SIGN UP Login/Register
6289 NW Regent Street, Port Saint Lucie, FL 34983 Photo

35 Total Photos [Click to View All]

6289 NW Regent Street Port St Lucie, FL 34983
$379,000
  • Beds
    4
  • Baths
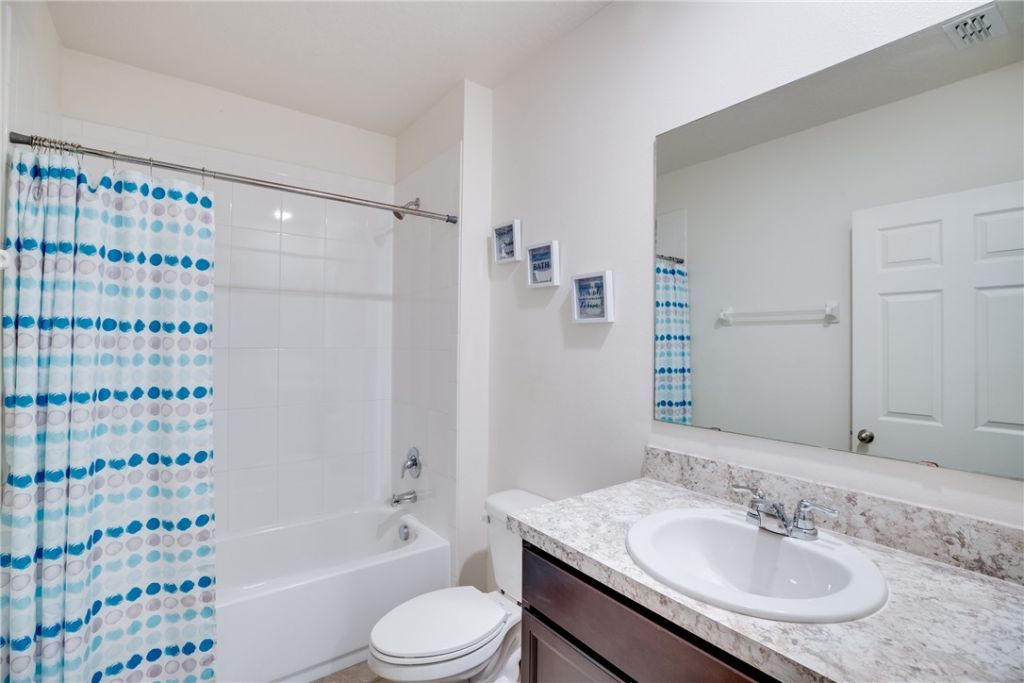
    2 full
  • Total Square Feet
    1,955

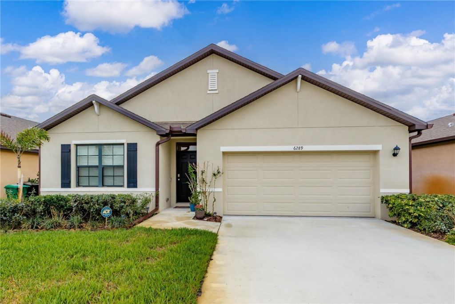
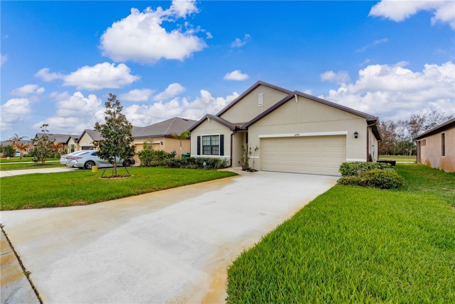
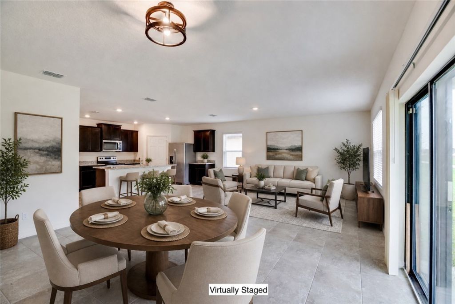
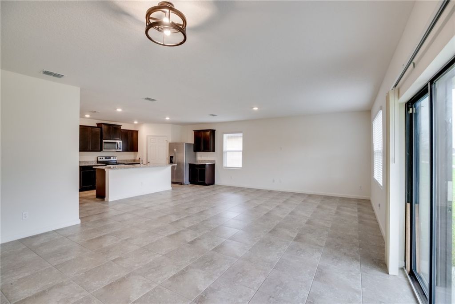
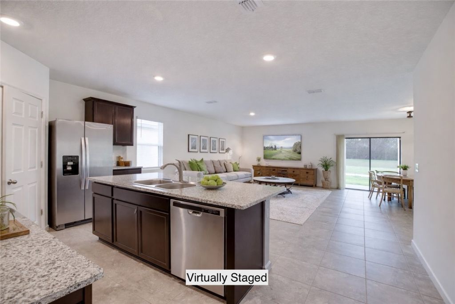
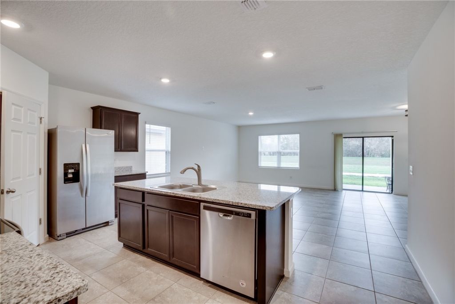
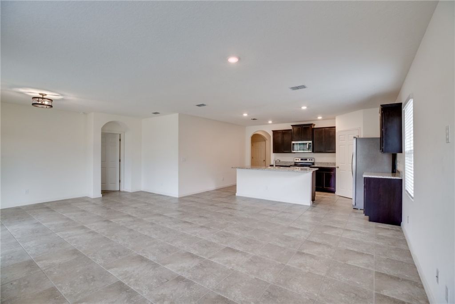
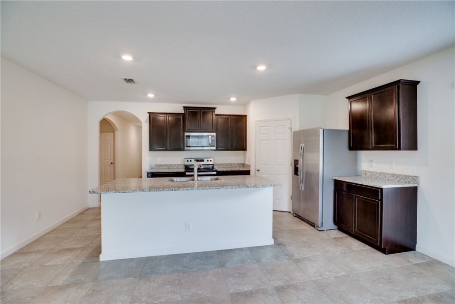
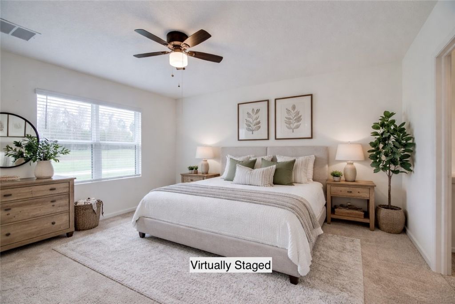
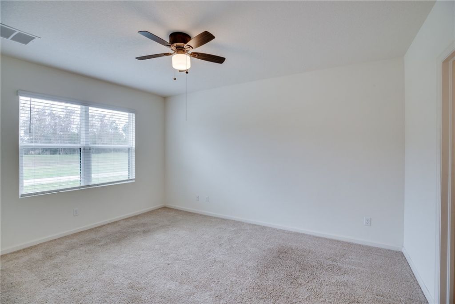
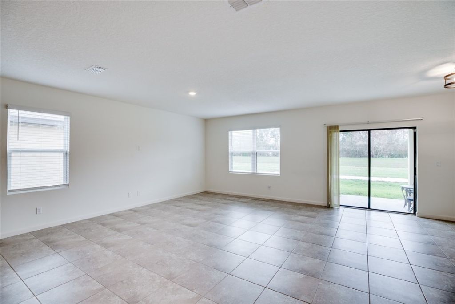
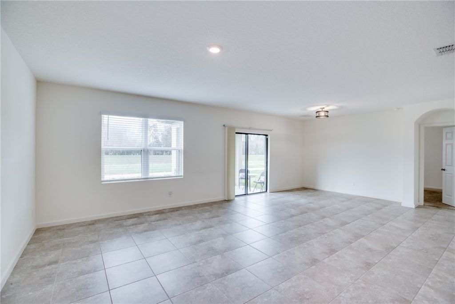
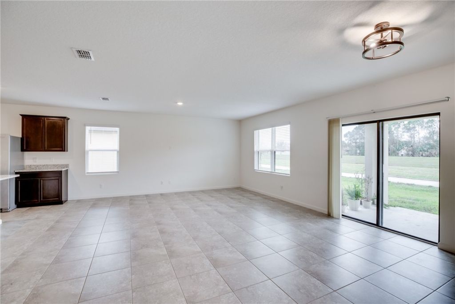
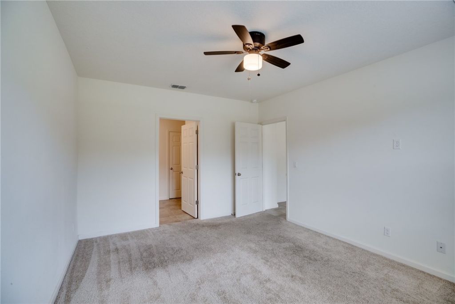
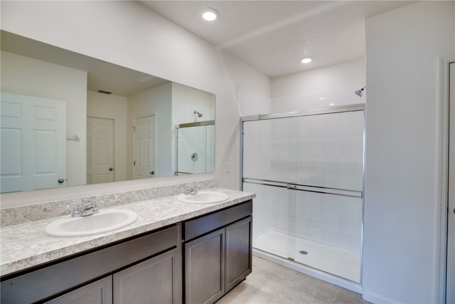
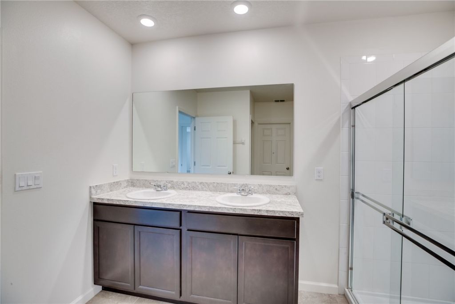
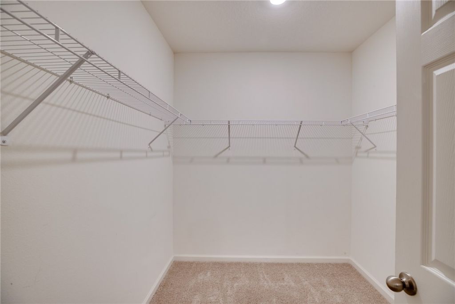
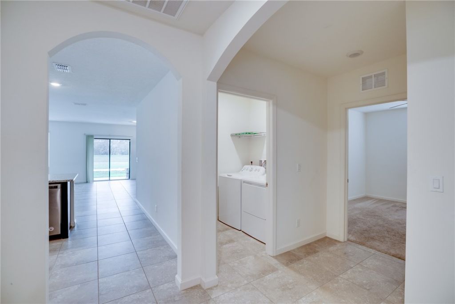
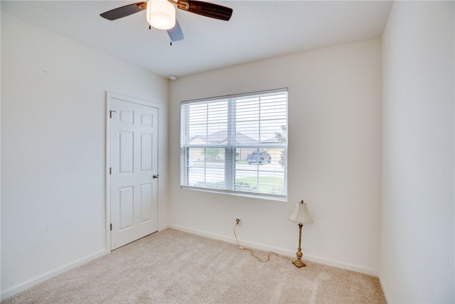
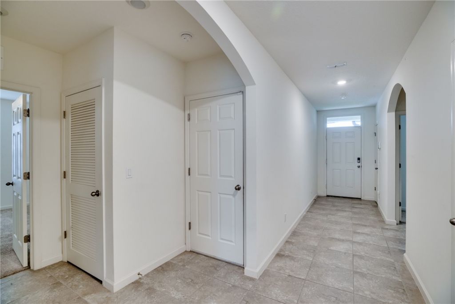
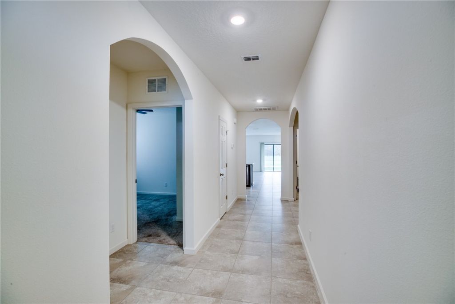
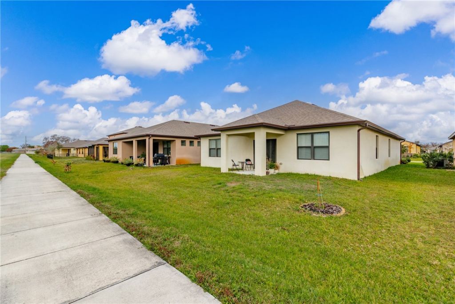
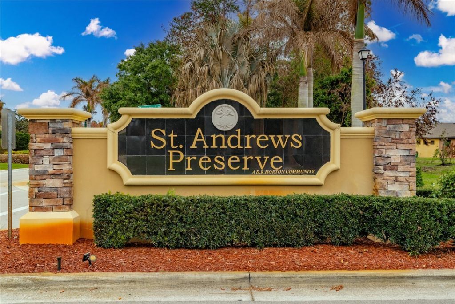
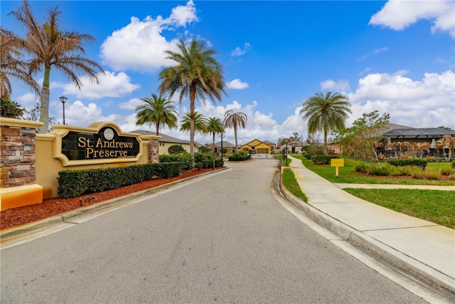
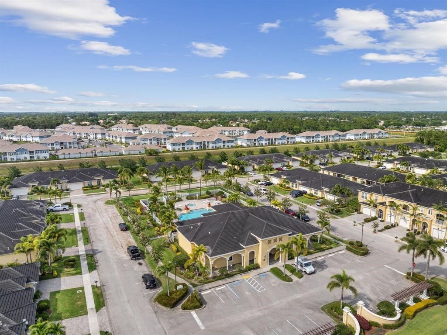
MOVE IN READY! Built in 2021, this beautiful 4BR/2BA CBS home in the gated community of The Preserve at St. Andrews offers nearly 2,000 sq ft of comfortable living. The open layout features a spacious kitchen, large living area, and private primary suite with walk-in closet. Relax on the back patio overlooking the preserve. Ideally located within 1 mile of St. James Golf Club, grocery stores, restaurants, walking trails, and the Oxbow Nature Center. Easy access to I-95, St. Lucie West, Clover Pa...

View More

Property Summary

MLS Number: 295785
Status: Active
Days on Market: 74
Subdivision:
County: Saint Lucie
Bedrooms: 4
Total Square Feet: 1,955
Price Per Sq. Ft.: $194
Style: One Story
New Constuction: No
Waterfront: No
Property Type: Residential - Single Family
Cooling: Central Air
Garage: 2
Heating: Central
Lot Size: 0.14 Acres
Roof Type: Shingle
Stories: 1.0
Taxes: $7,965
Year Built: 2021
HOA Fee: 133/ Monthly

Featured Amenities

Primary Downstairs
Pantry
Walk-In Closet(s)
Dues Paid Monthly

Property Details

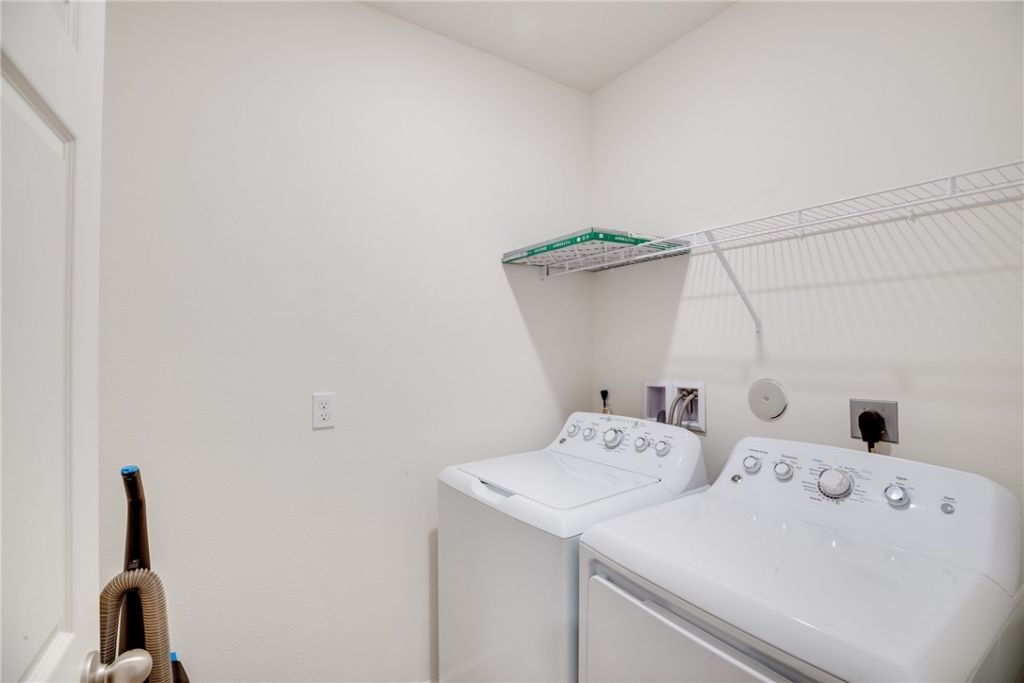
Appliances: Cooktop, Dryer, Dishwasher, Electric Water Heater, Microwave, Range, Refrigerator, Washer
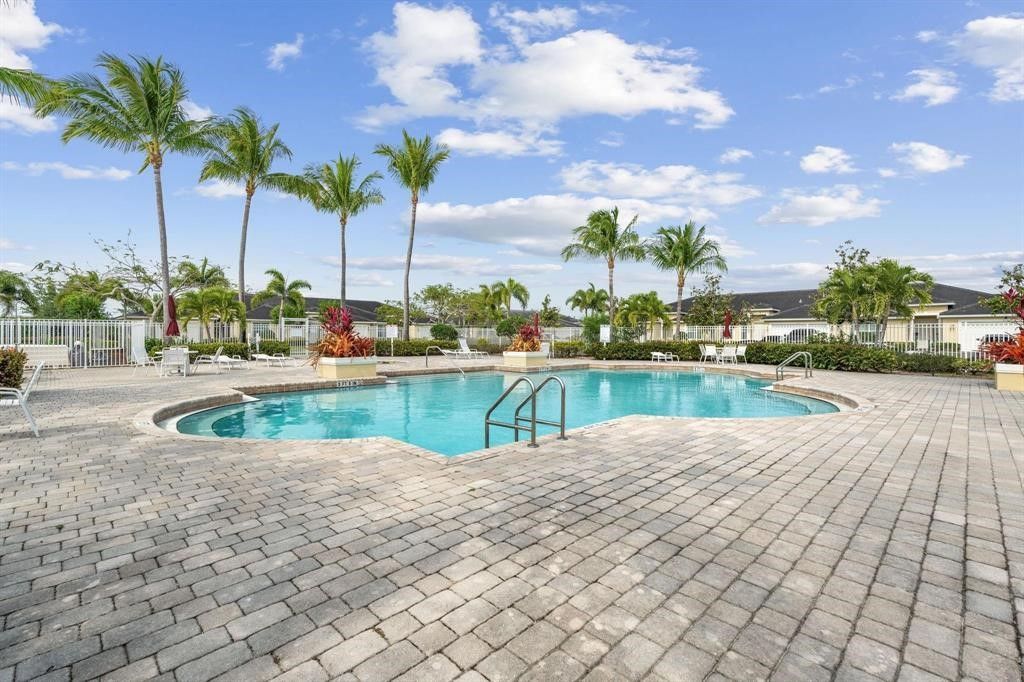
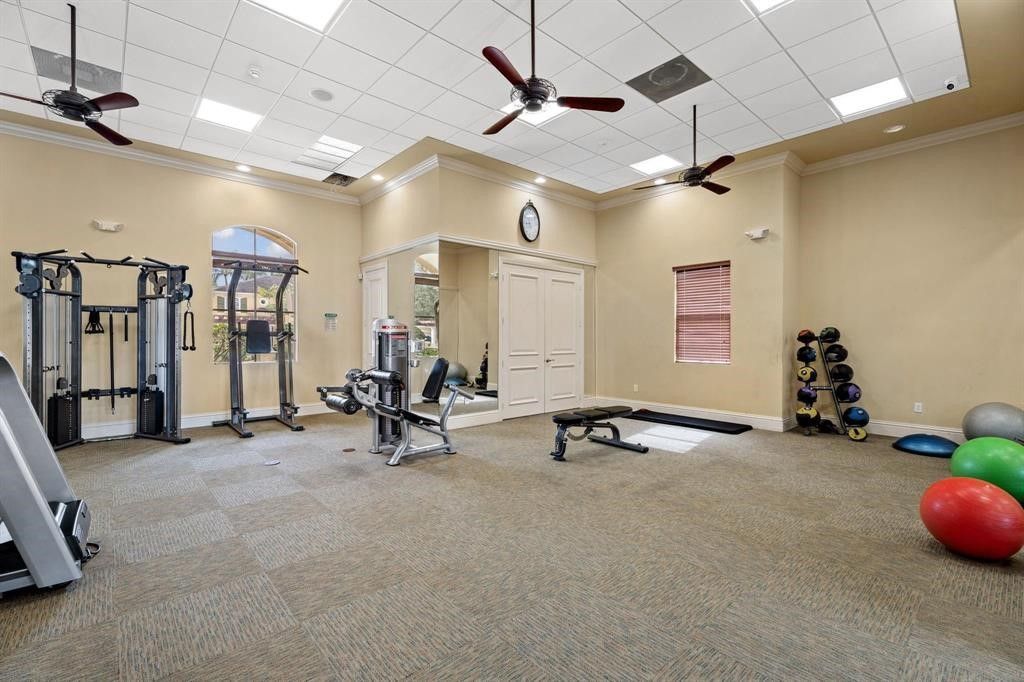
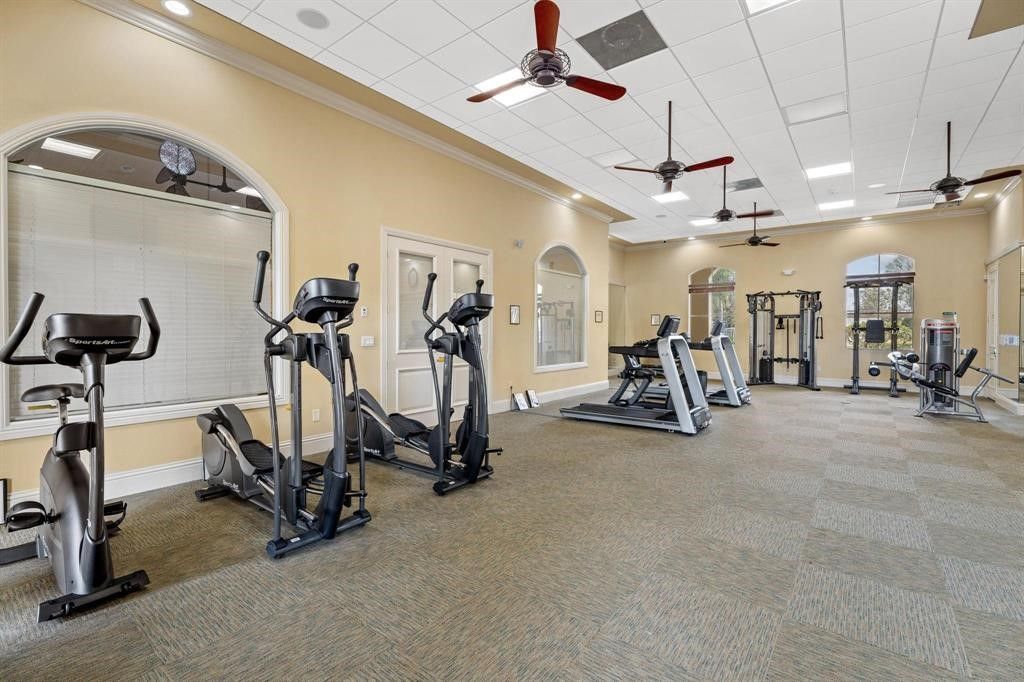
Community Features: Clubhouse, Other, Pool
Crops Included Y/N: No
Days on Site: 74
Directions: Bayshore to NW Selvitz Road to St James Blvd, turn east and St Andrews Preserve will be on your right
Exterior: Block, Concrete
Outdoor Features: Patio
Flooring: Carpet, Tile
Home Style: One Story
Home Warranty Y/N: No
Laundry: Laundry Room
Lease Considered Y/N: No
Listing Terms: Cash, FHA, New Loan, VA Loan
Lot: < 1/4 Acre
Lot Dimensions: 52x115
Ownership: Single Family/Other
Parcel#: 340870700460005
Parking: Garage
Parking Notes: Garage
Patio/Porch: Patio
Pets Allowed: Yes
Pool: None, Community
Property Attached Y/N: No
Property Sub-Type: Detached
Security: Gated Community, Smoke Detector(s)
Sewer: Public Sewer
Special View Info: Canal
Swimming Pool: Yes
Water: Public
Water Features: None
Window: None, Single Hung, Sliding
Construction: Block,Concrete

Room Sizes

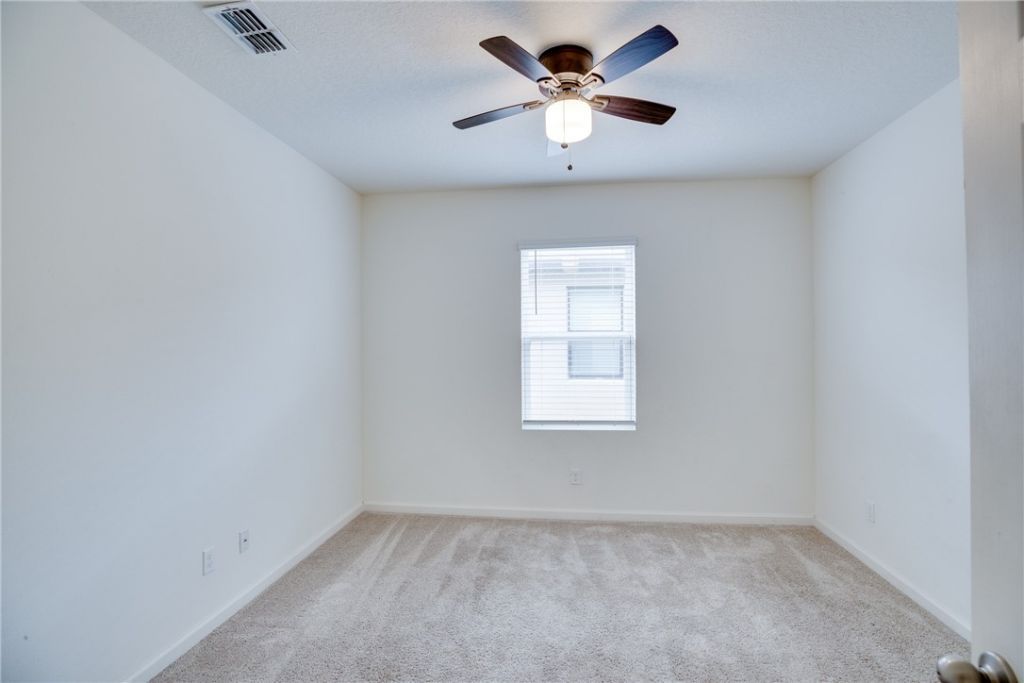
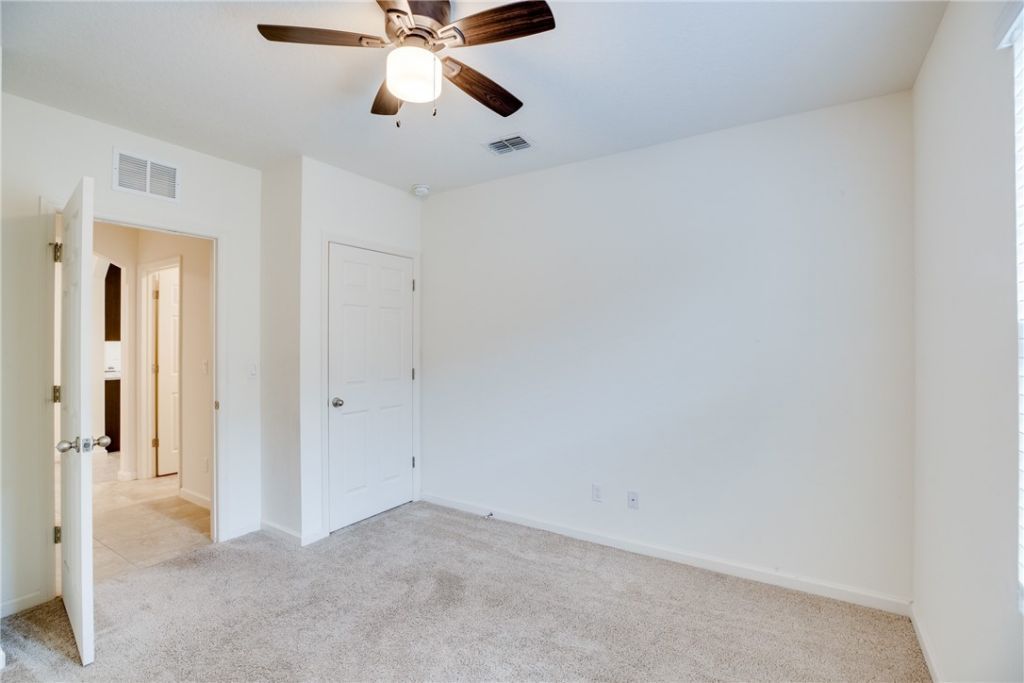
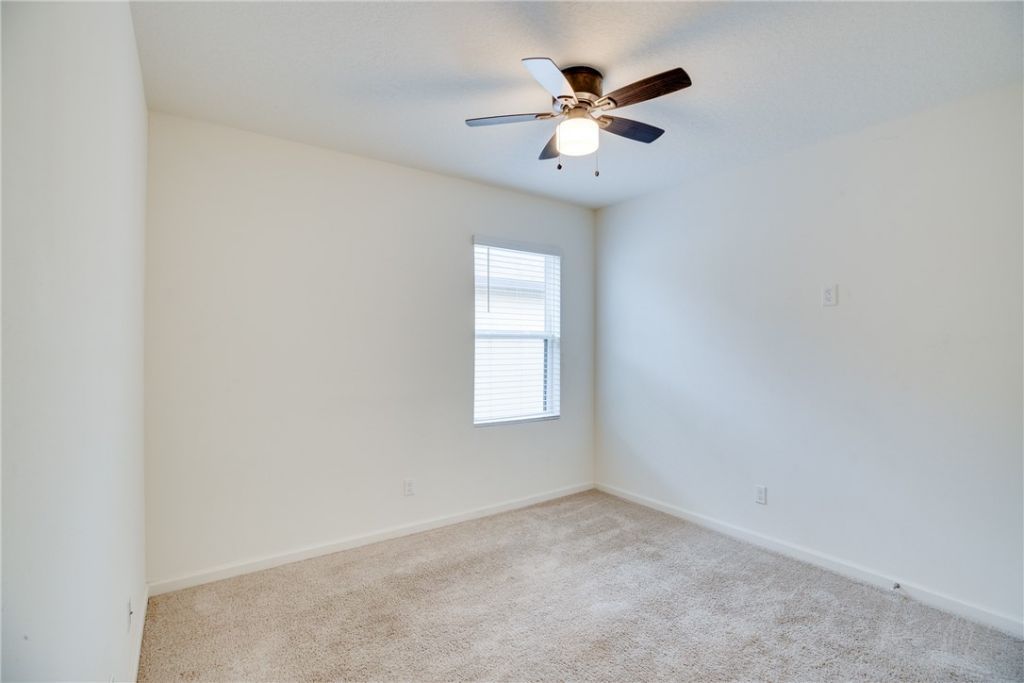
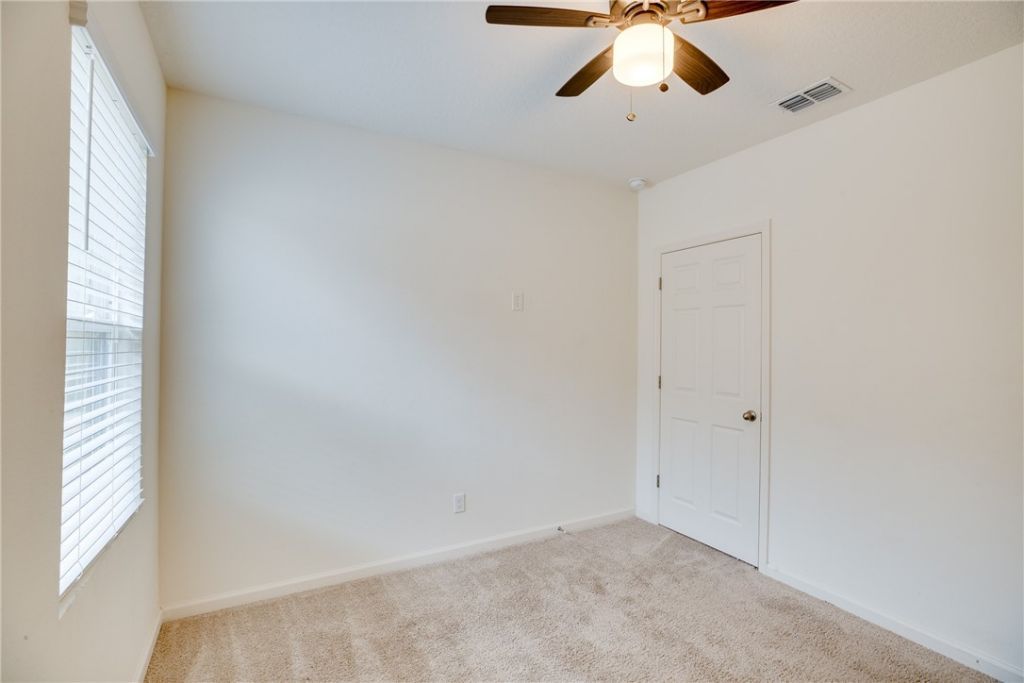
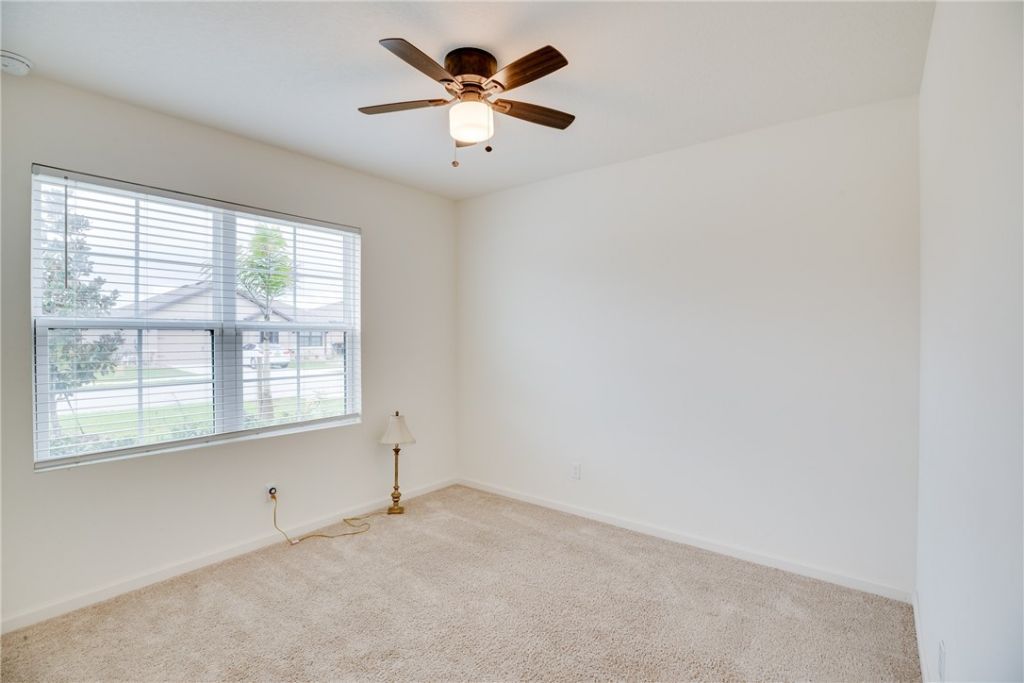
Bedroom: 12 X 10
Bedroom: 12 X 10
Bedroom: 12 X 10
Living Room: 15 X 19
Kitchen: 18 X 11
Bedroom: 12 X 15

Neighborhood Information

Neighborhood Map

Neighborhood Hero

Neighborhood Highlights

Neighborhood Characteristics

Neighborhood Market Trend

Neighborhood Schools

Courtesy of

Agency Name: EXP Realty, LLC
Agent Name: Ryan Powell
Agency Phone: 888-883-8509

agent picture

Presented by

Agent Name: Coleton Funk
Agent Phone: 561.475.1264
Agency Title: Illustrated Properties
Request Info

IDX logo

Coleton Funk
ipre.com
Agent Cell:
772.678.1414
Office Phone:
561.626.7000

Mortgage Calculator

%
years/fixed
yearly
yearly (est.)

Estimated Payment

$ 2,635.23 Principal & Interest $1,860.94 Property Tax $663.75 Homeowner's Insurance $110.54
Mortgage Logo

Login to My Illustrated Account

Pixel


