SIGN UP Login/Register
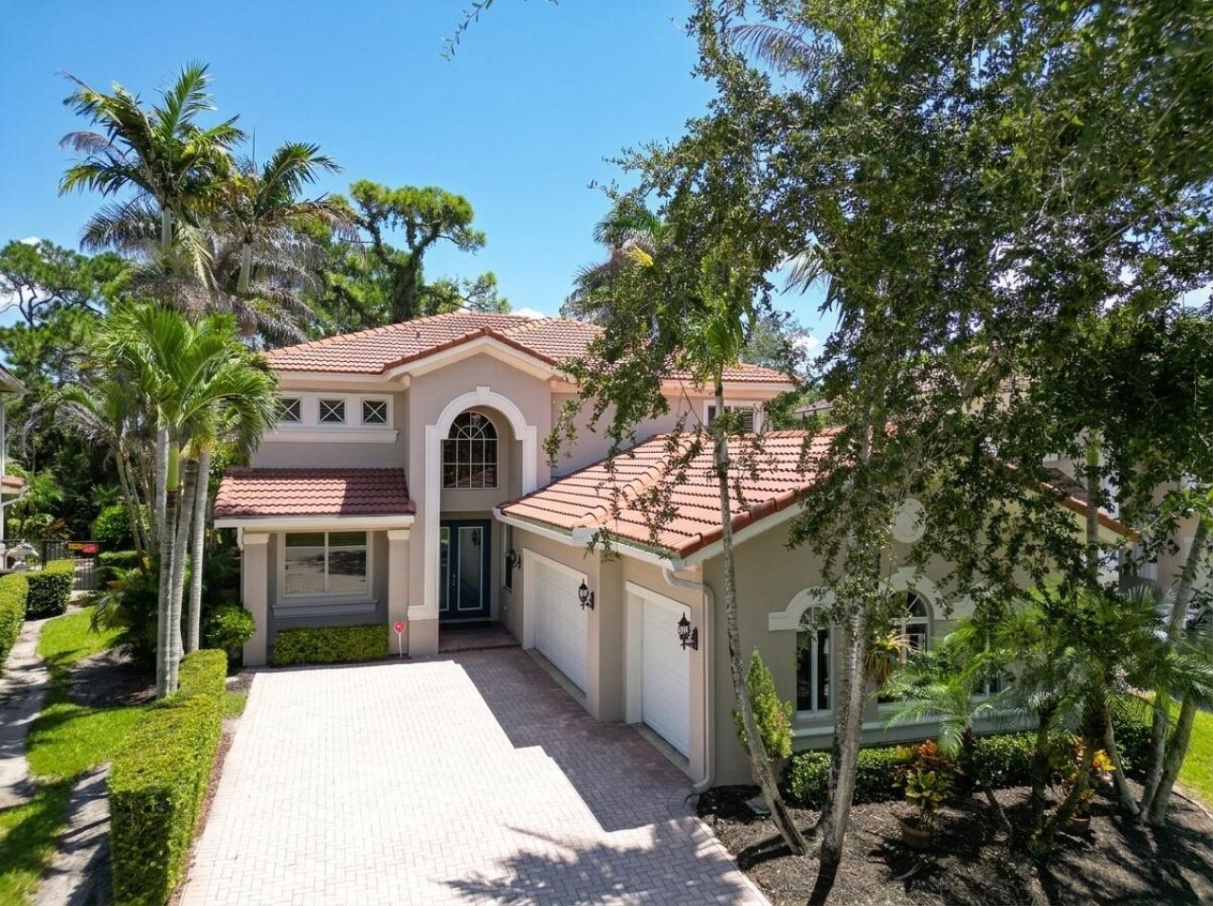
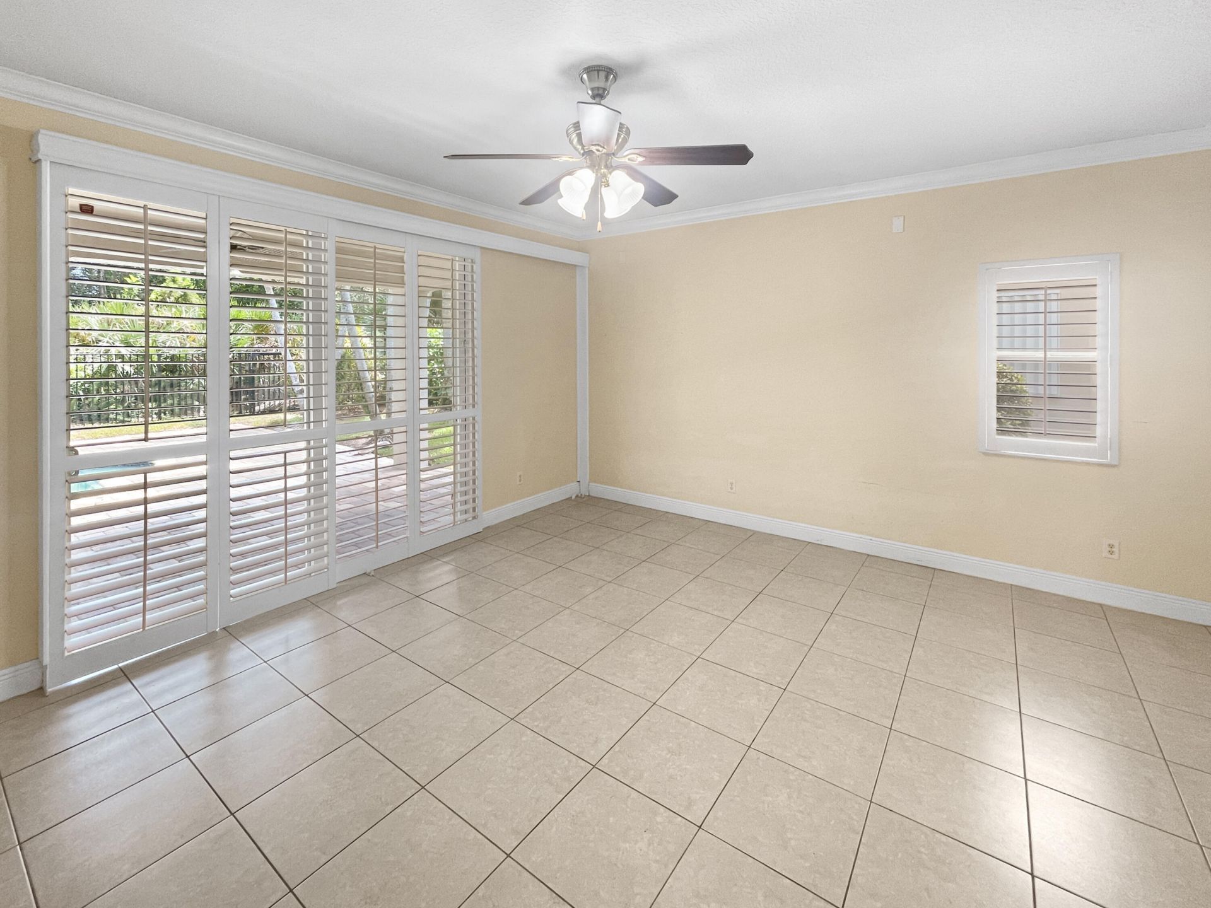
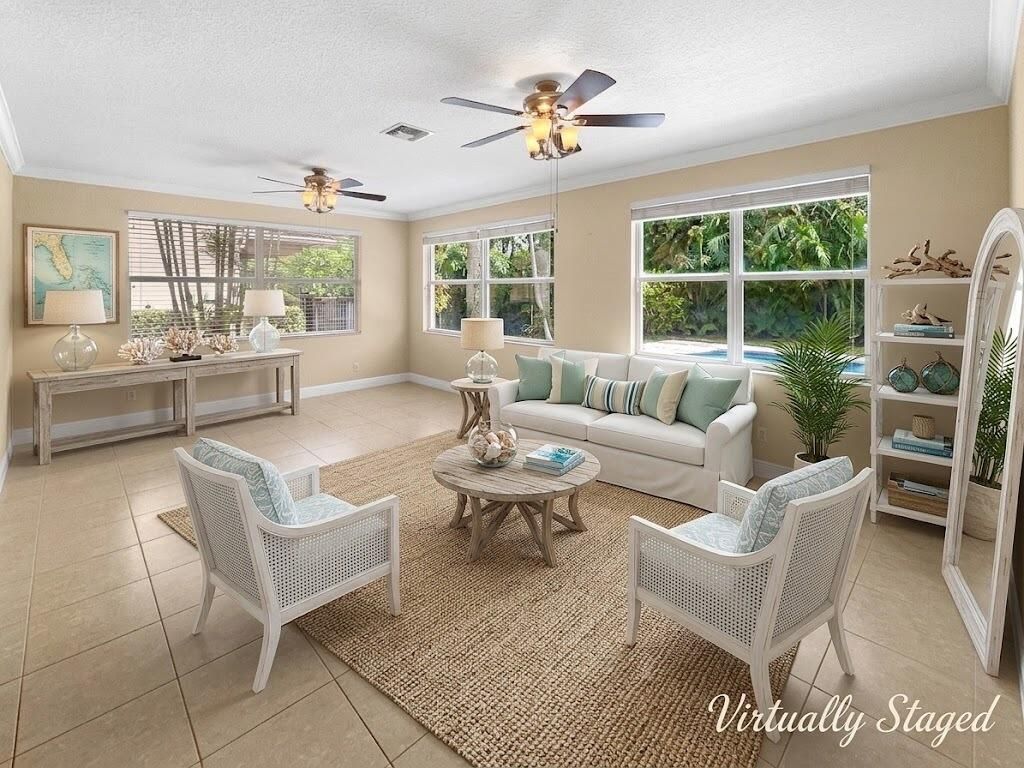
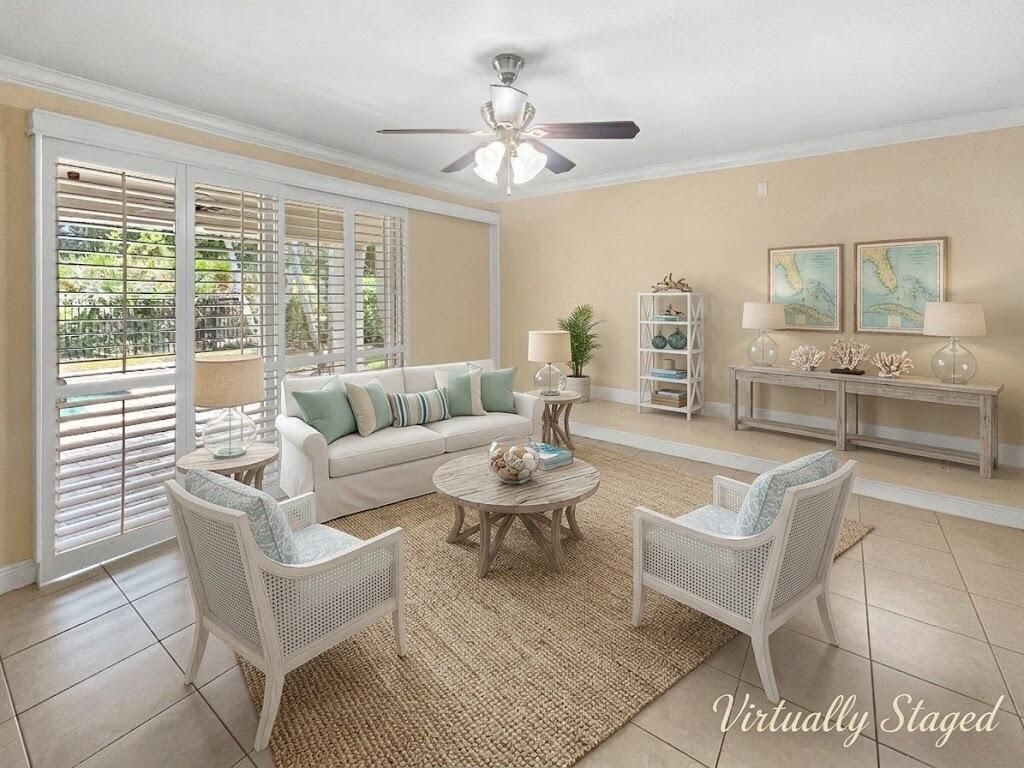
6181 SW Bald Eagle Drive, Palm City, FL 34990 Photo
New
6181 SW Bald Eagle Drive, Palm City, FL 34990 Photo
New
6181 SW Bald Eagle Drive, Palm City, FL 34990 Photo

44 Total Photos [Click to View All]

6181 SW Bald Eagle Drive Palm City, FL 34990
$695,000
  • Beds
    3
  • Baths
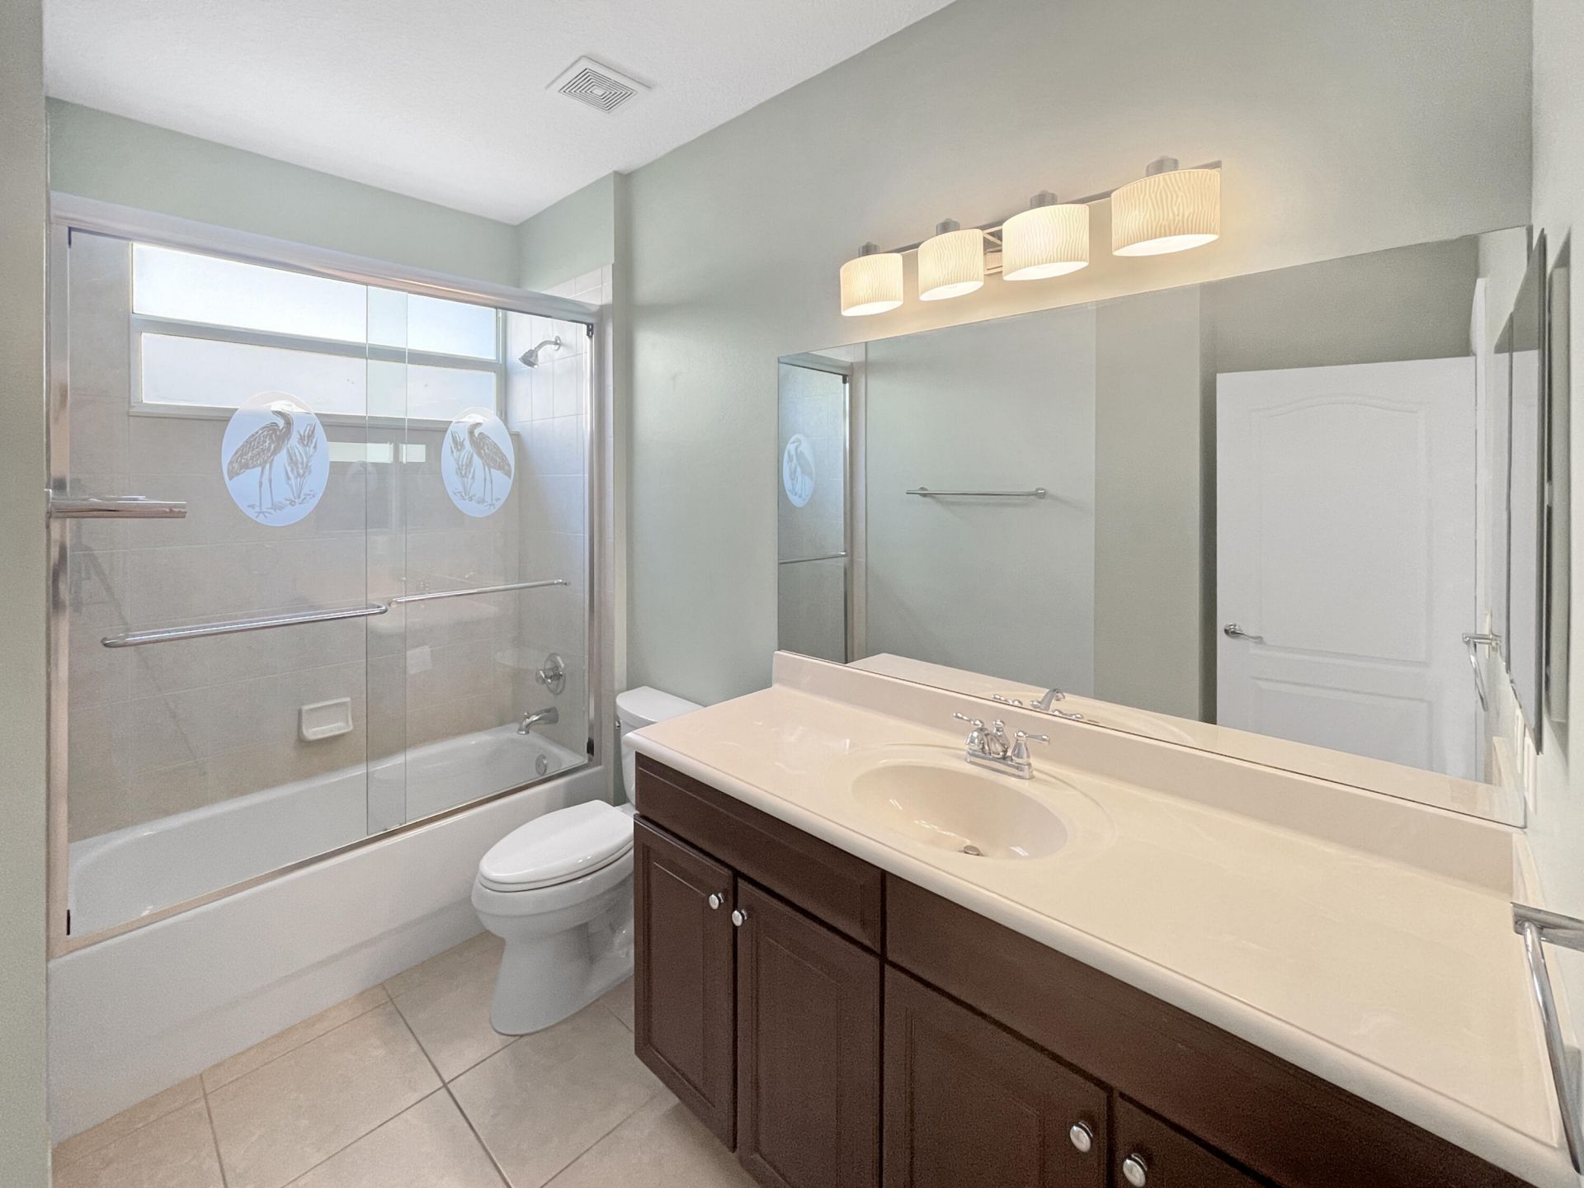
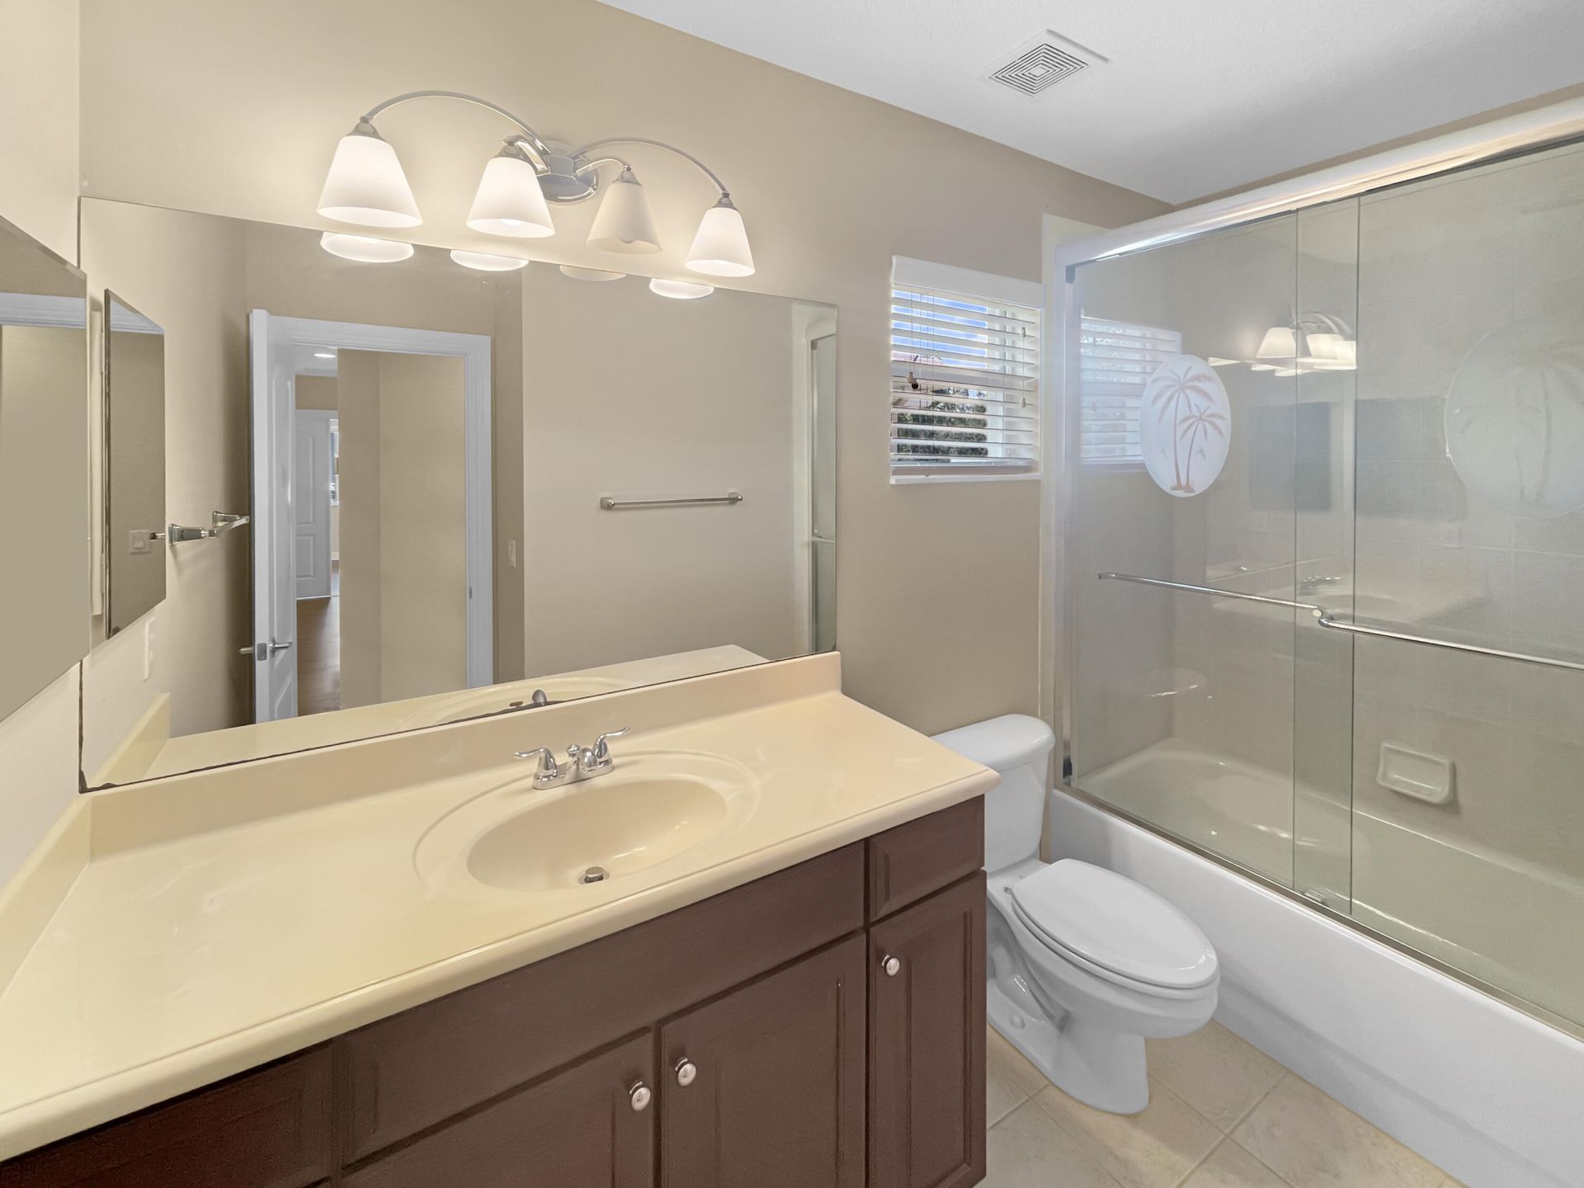
    3 full
  • Total Square Feet
    3,588
  • Lot Size
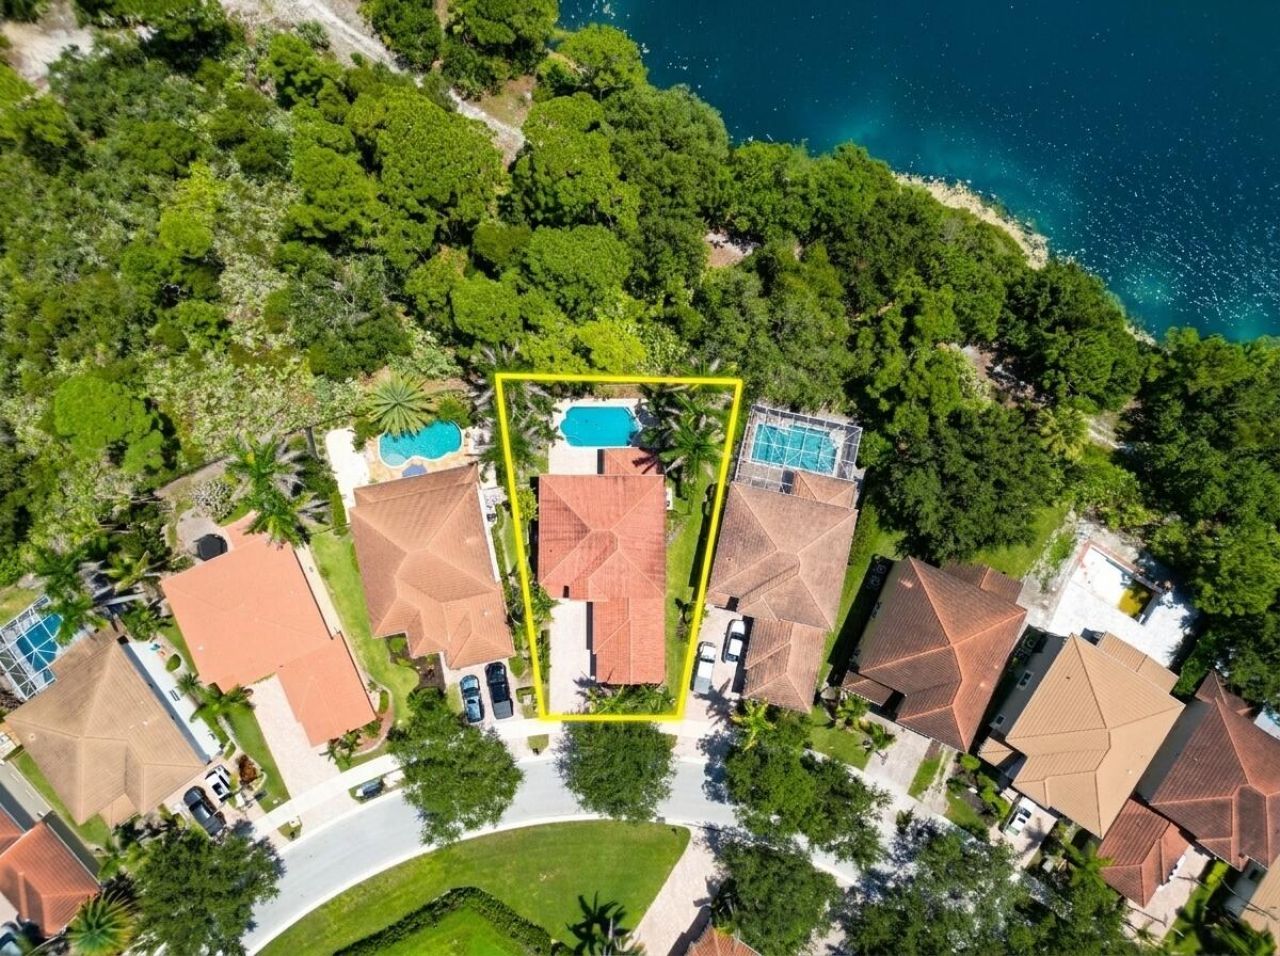
    0.17 acre(s)

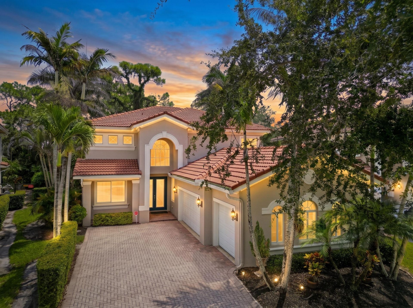
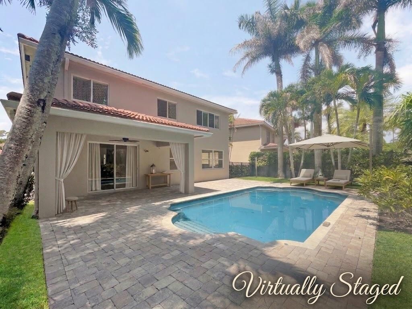
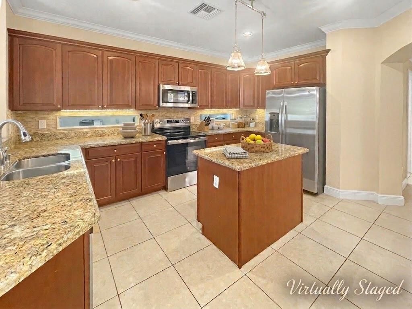
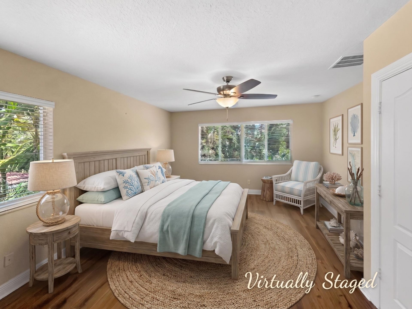
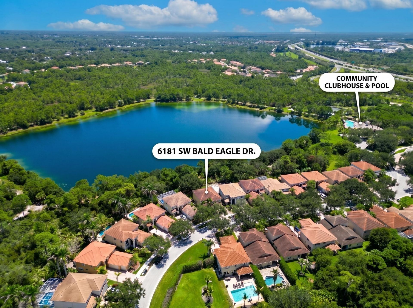
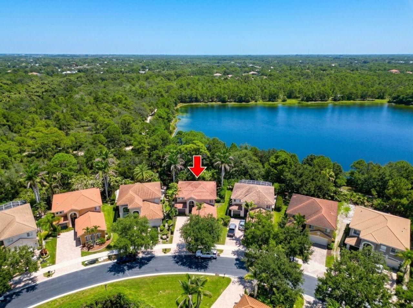
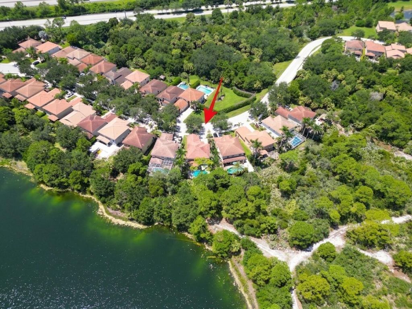
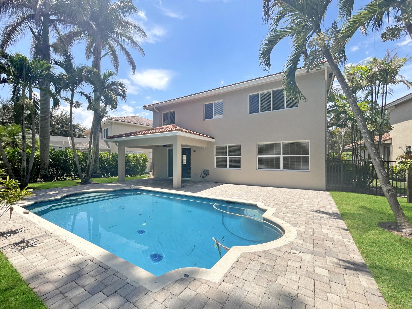
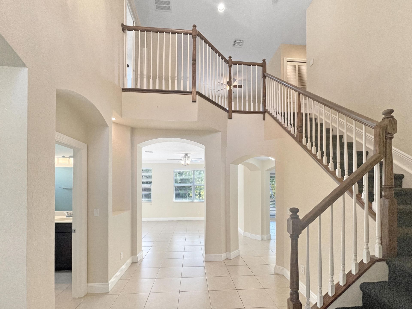
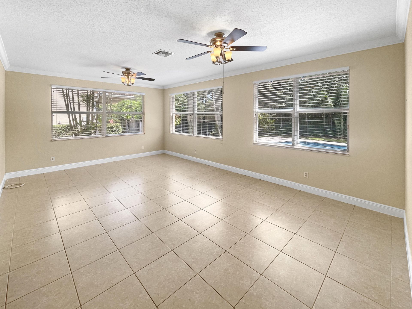
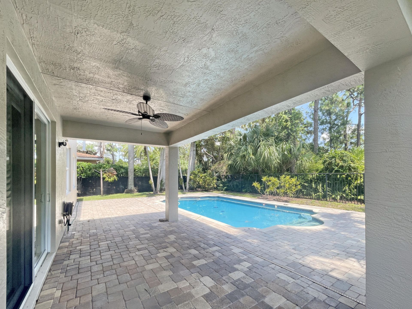
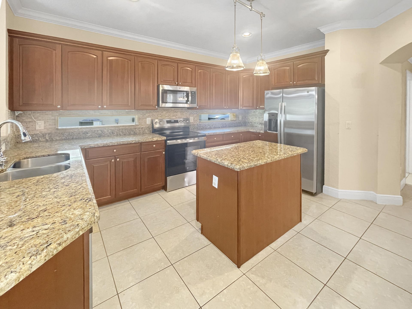
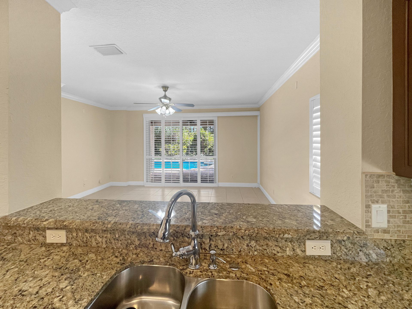
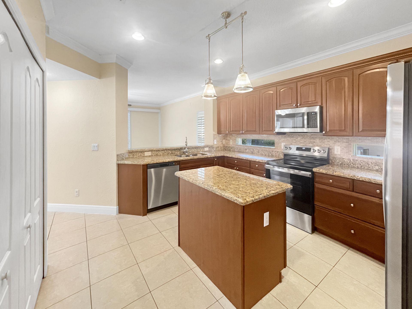
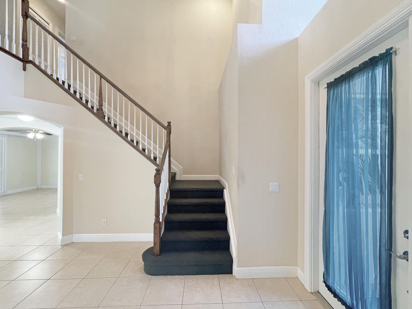
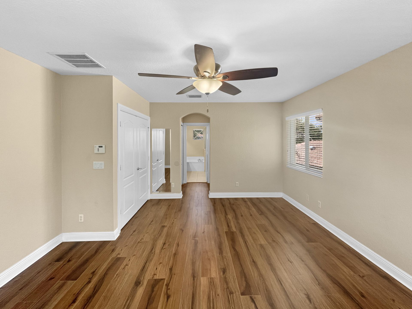
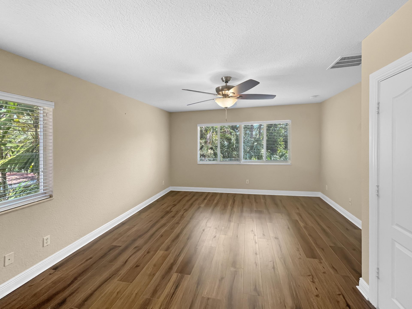
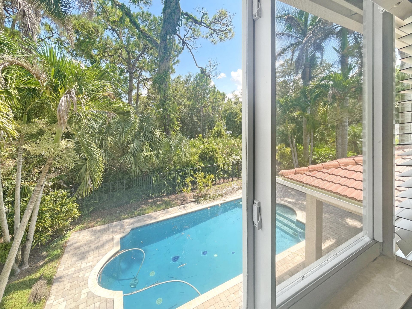
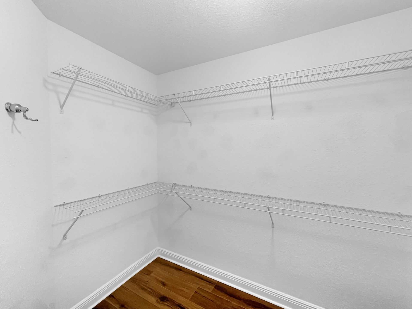
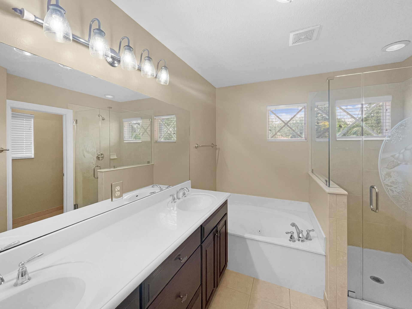
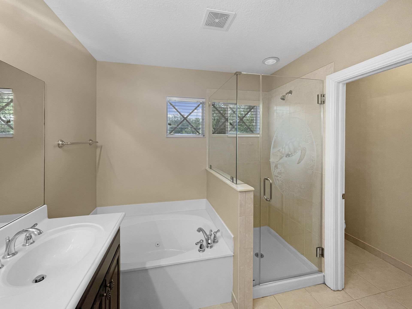
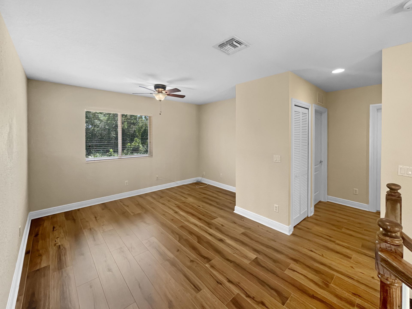
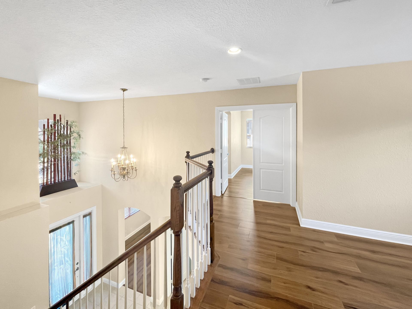
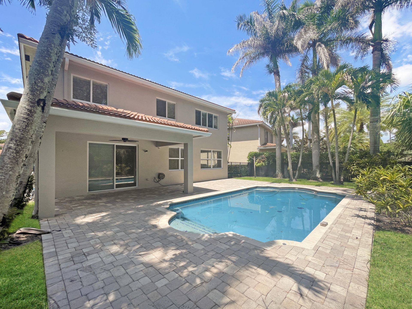
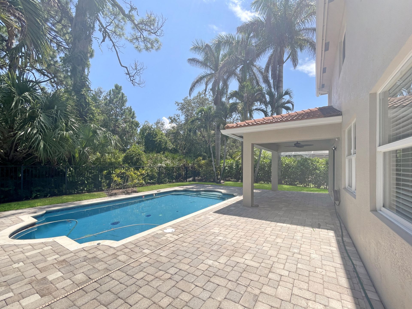
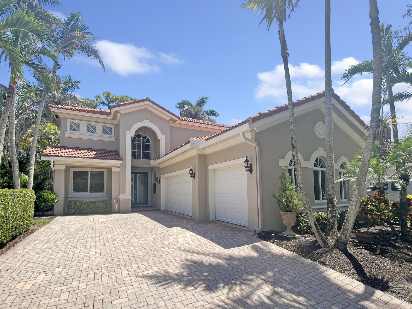
Higlands Reserve-3 BRs (Possible 5), 3 Baths-Step through the dramatic two-story foyer into a home built for real life and easy entertaining. The resurfaced, retiled pool is the centerpiece-mornings on the covered lanai, evenings floating under palms with total backyard privacy against a wooded tree line. The granite island kitchen opens straight to the family room's wall of pool-view windows, while the primary suite offers a garden tub, glass shower, and dual closets for a true retreat. A flex ...

View More

Property Summary

MLS Number: B26067244
Status: Active
Days on Market: 4
Subdivision: HIGHLANDS RESERVE
County: Martin
Bedrooms: 3
Total Square Feet: 3,588
Price Per Sq. Ft.: $194
Style: Contemporary
New Constuction: No
Waterfront: No
Property Type: Residential - Single Family
Cooling: Central Air, Ceiling Fan(s), Electric
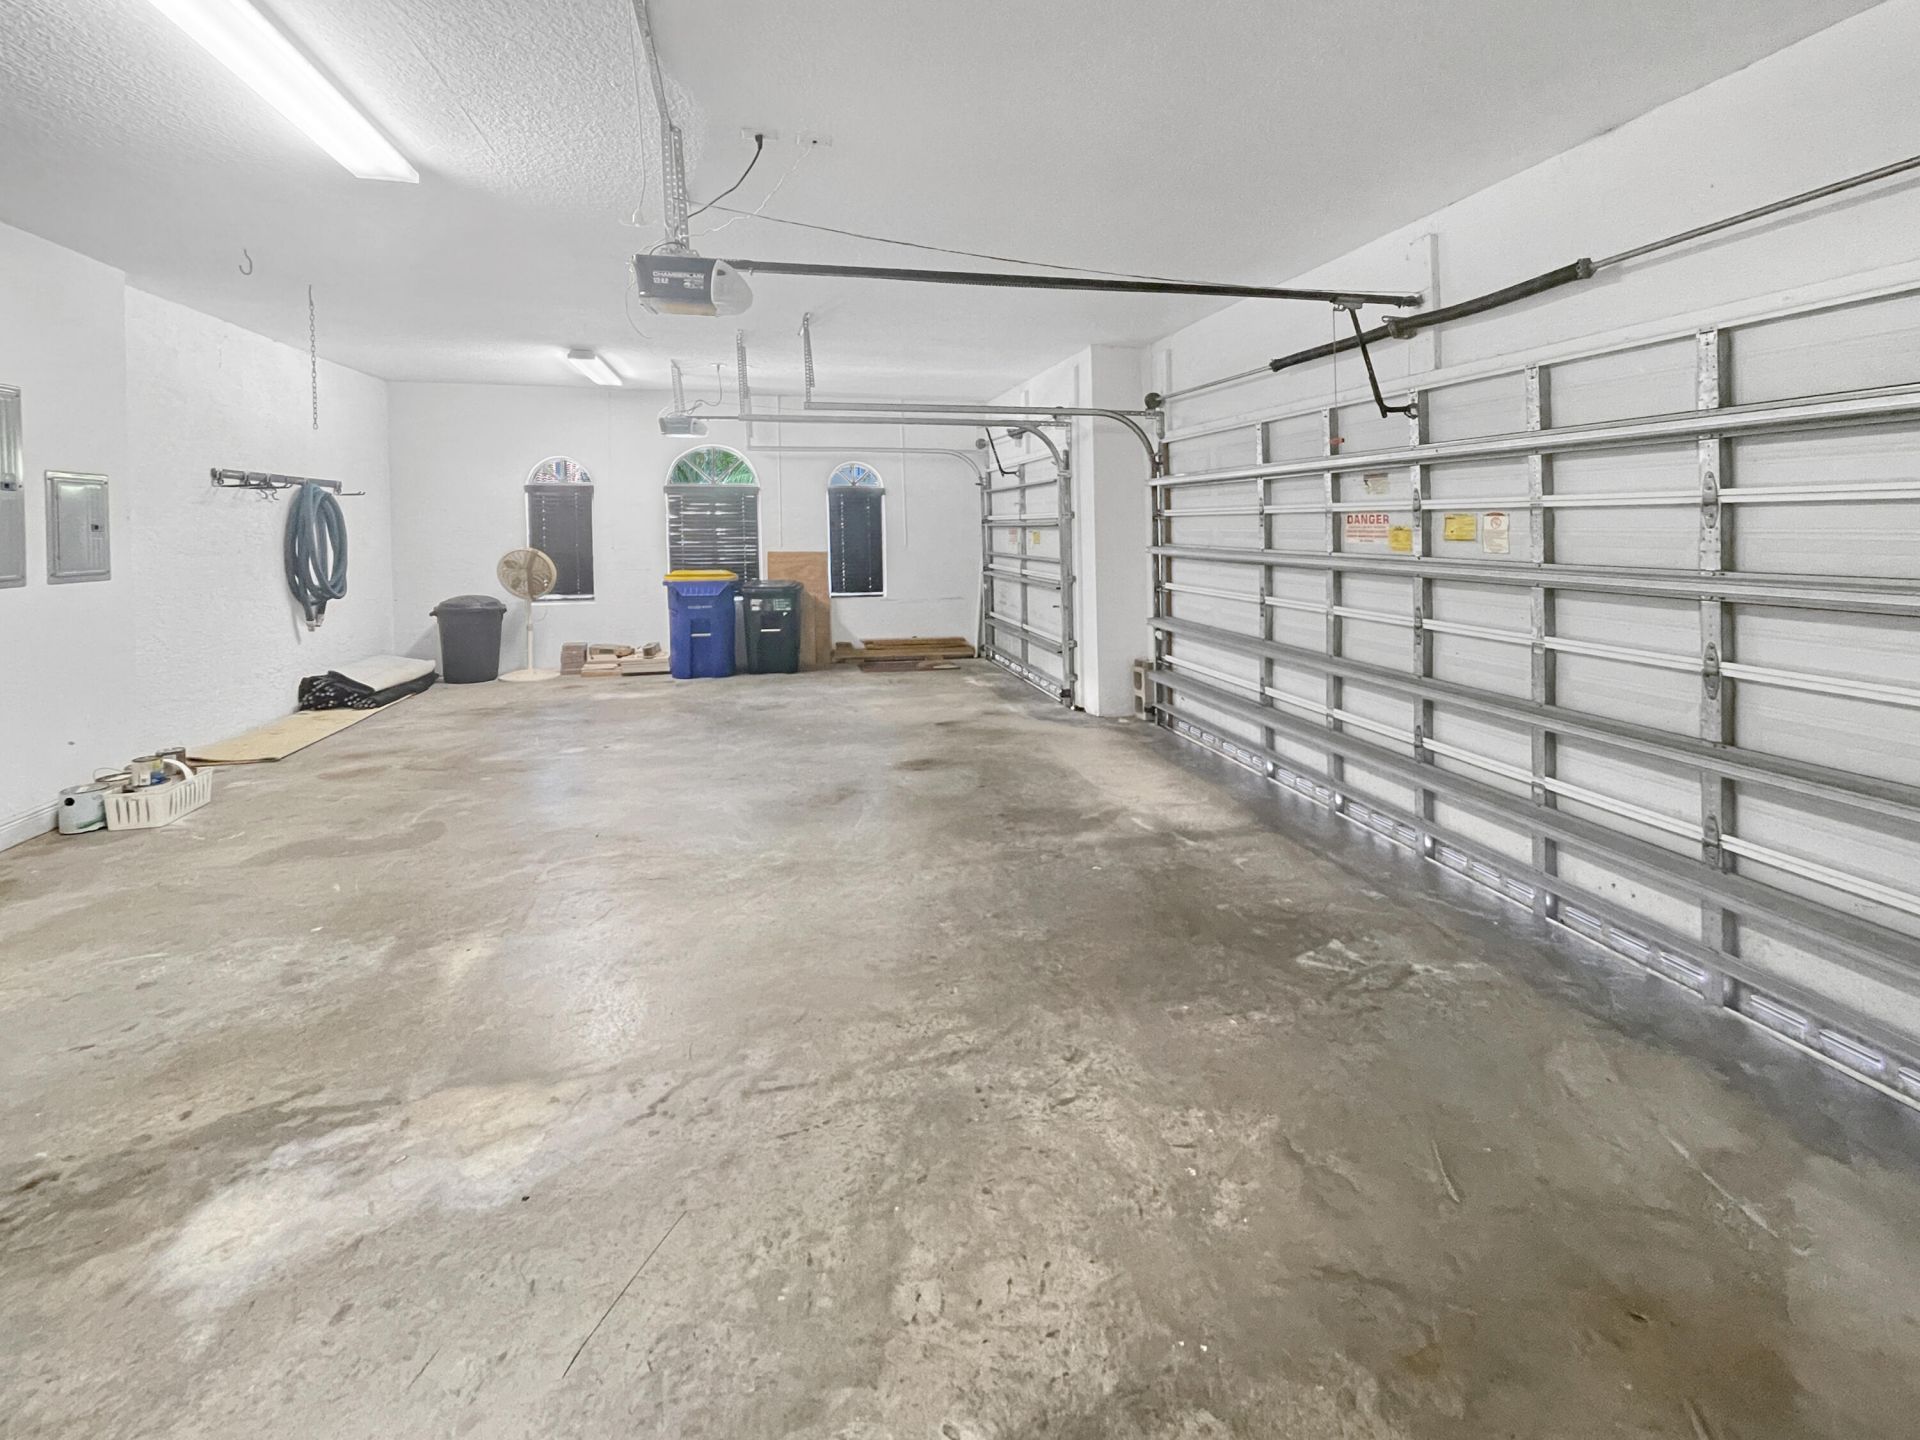
Garage: 3 car attached
Heating: Central, Electric
Lot Size: 0.17 Acres
Roof Type: Barrel, Tile
Stories: 2.0
Taxes: $4,880
Year Built: 2007
HOA Fee: $430/ Monthly

Featured Amenities

Cathedral Ceiling(s)
Entrance Foyer
Kitchen Island
Pantry
Vaulted Ceiling(s)
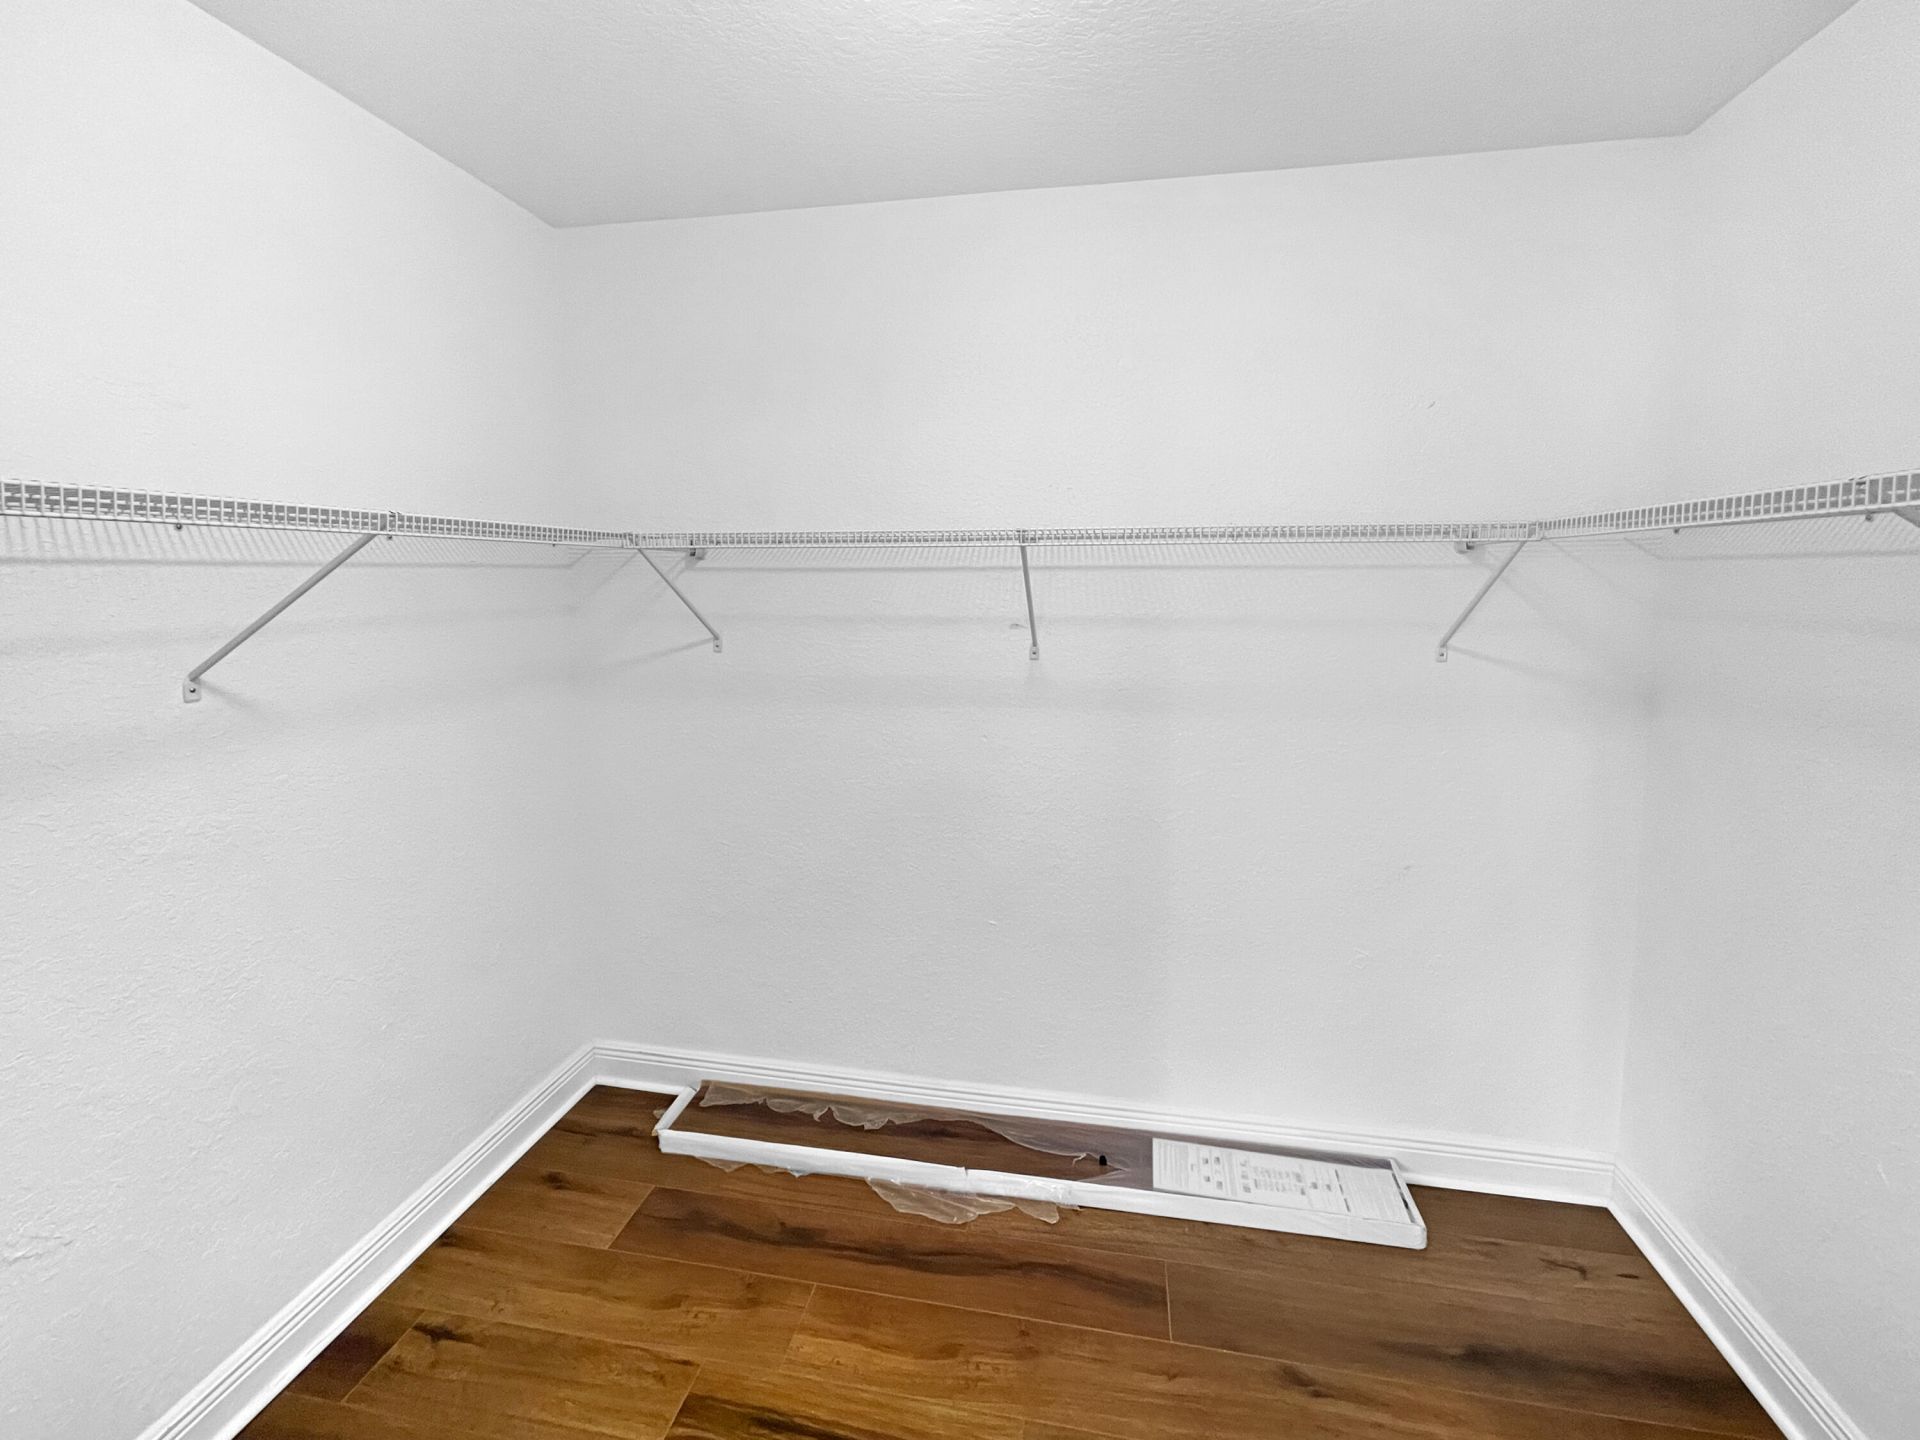
Walk-In Closet(s)
Bedroom Layout - Split
Roman Tub
Storage
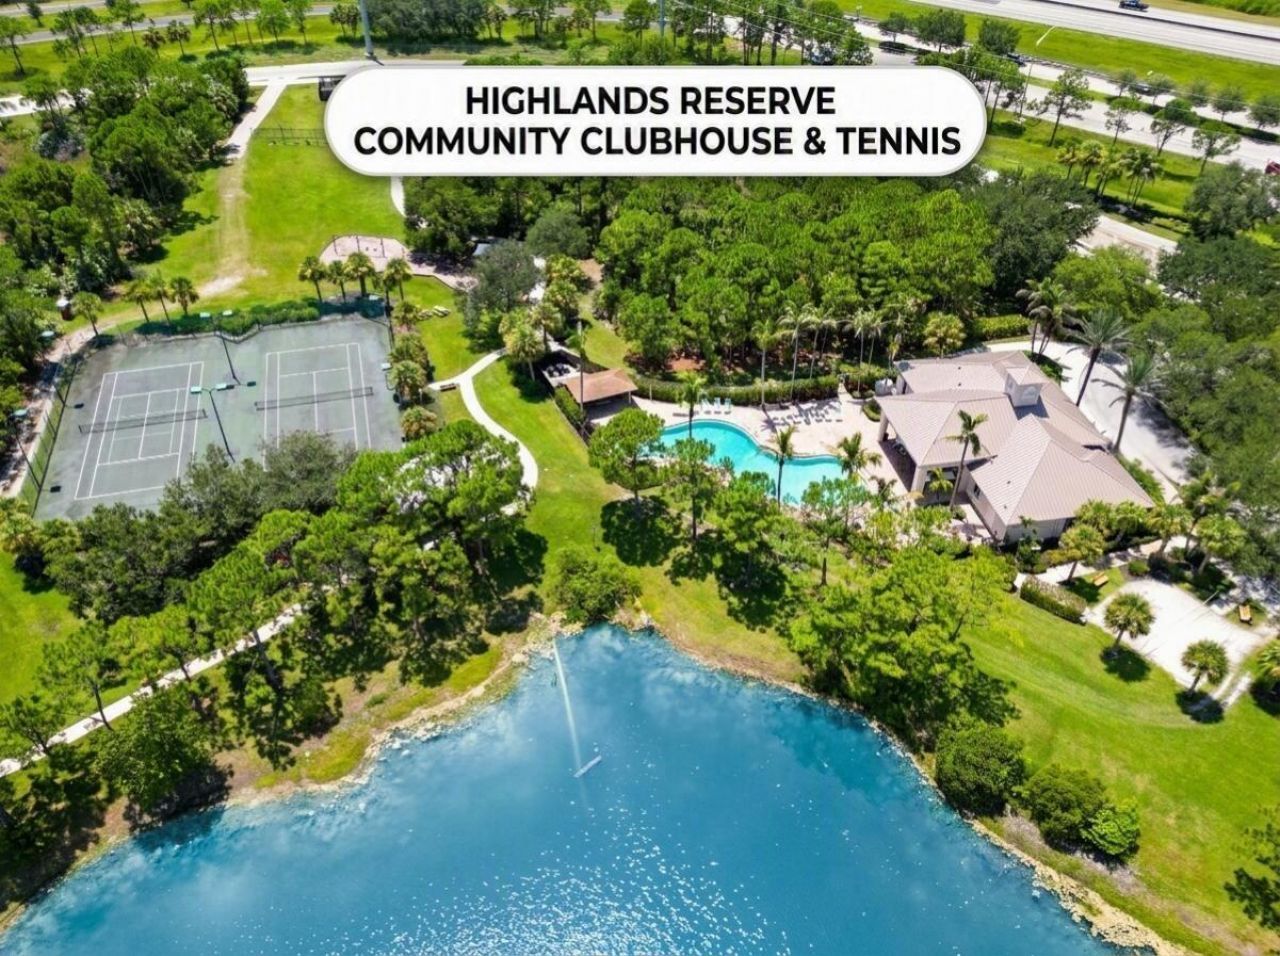
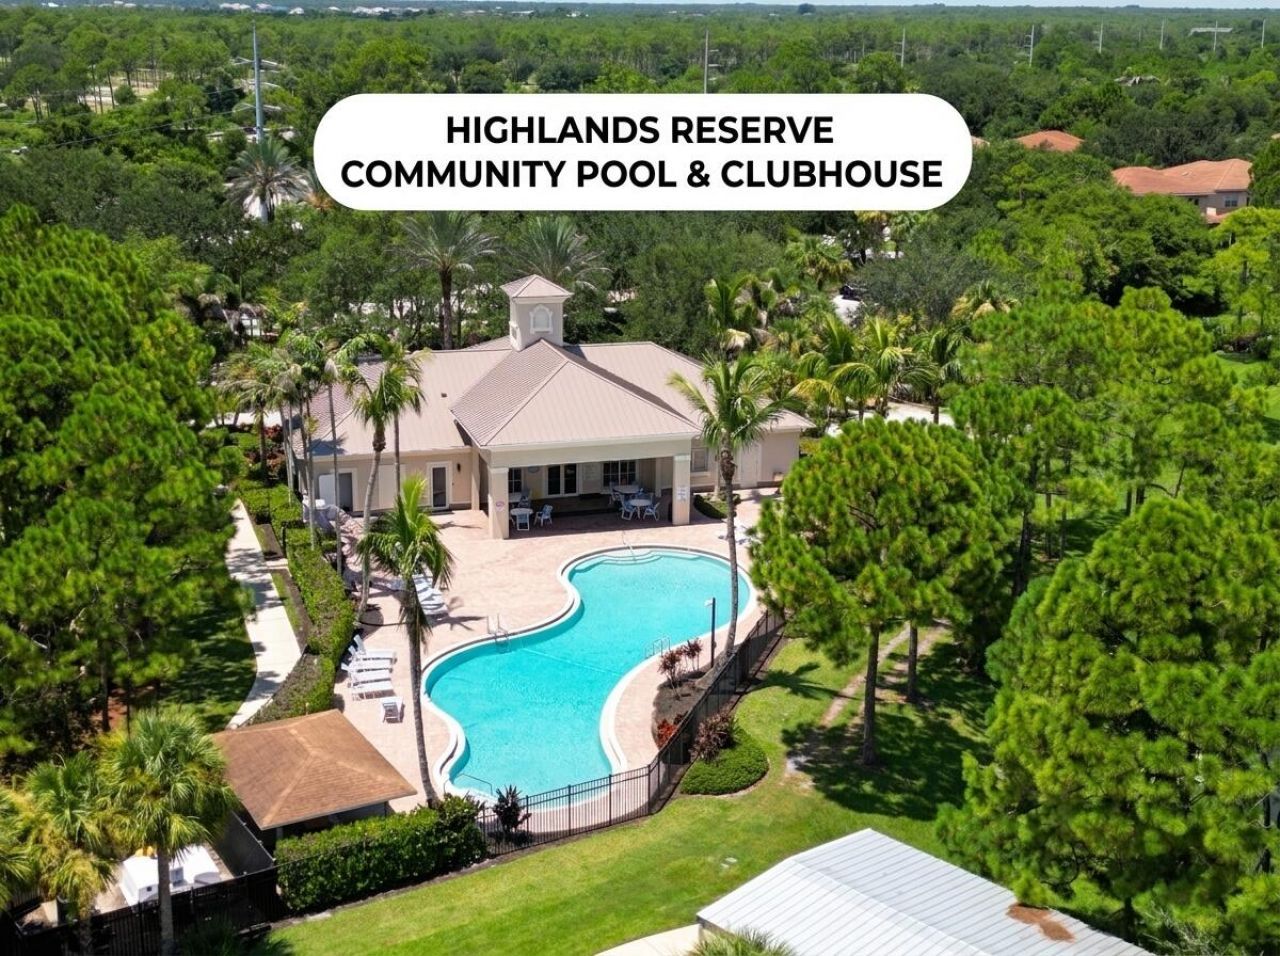
Fitness Center
Picnic Area
Pool
Tennis Court(s)

Property Details

Appliances: Electric Water Heater, Dryer, Dishwasher, Electric Range, Microwave, Oven, Refrigerator, Water Heater, Washer
Association: Highlands Reserve HOA
Association Fee Includes: Cable TV, Maintenance Grounds, Recreation Facility
Days on Site: 4
Exterior: Block, Concrete, CBS, Concrete Block - With Stucco
Fencing: Back Yard
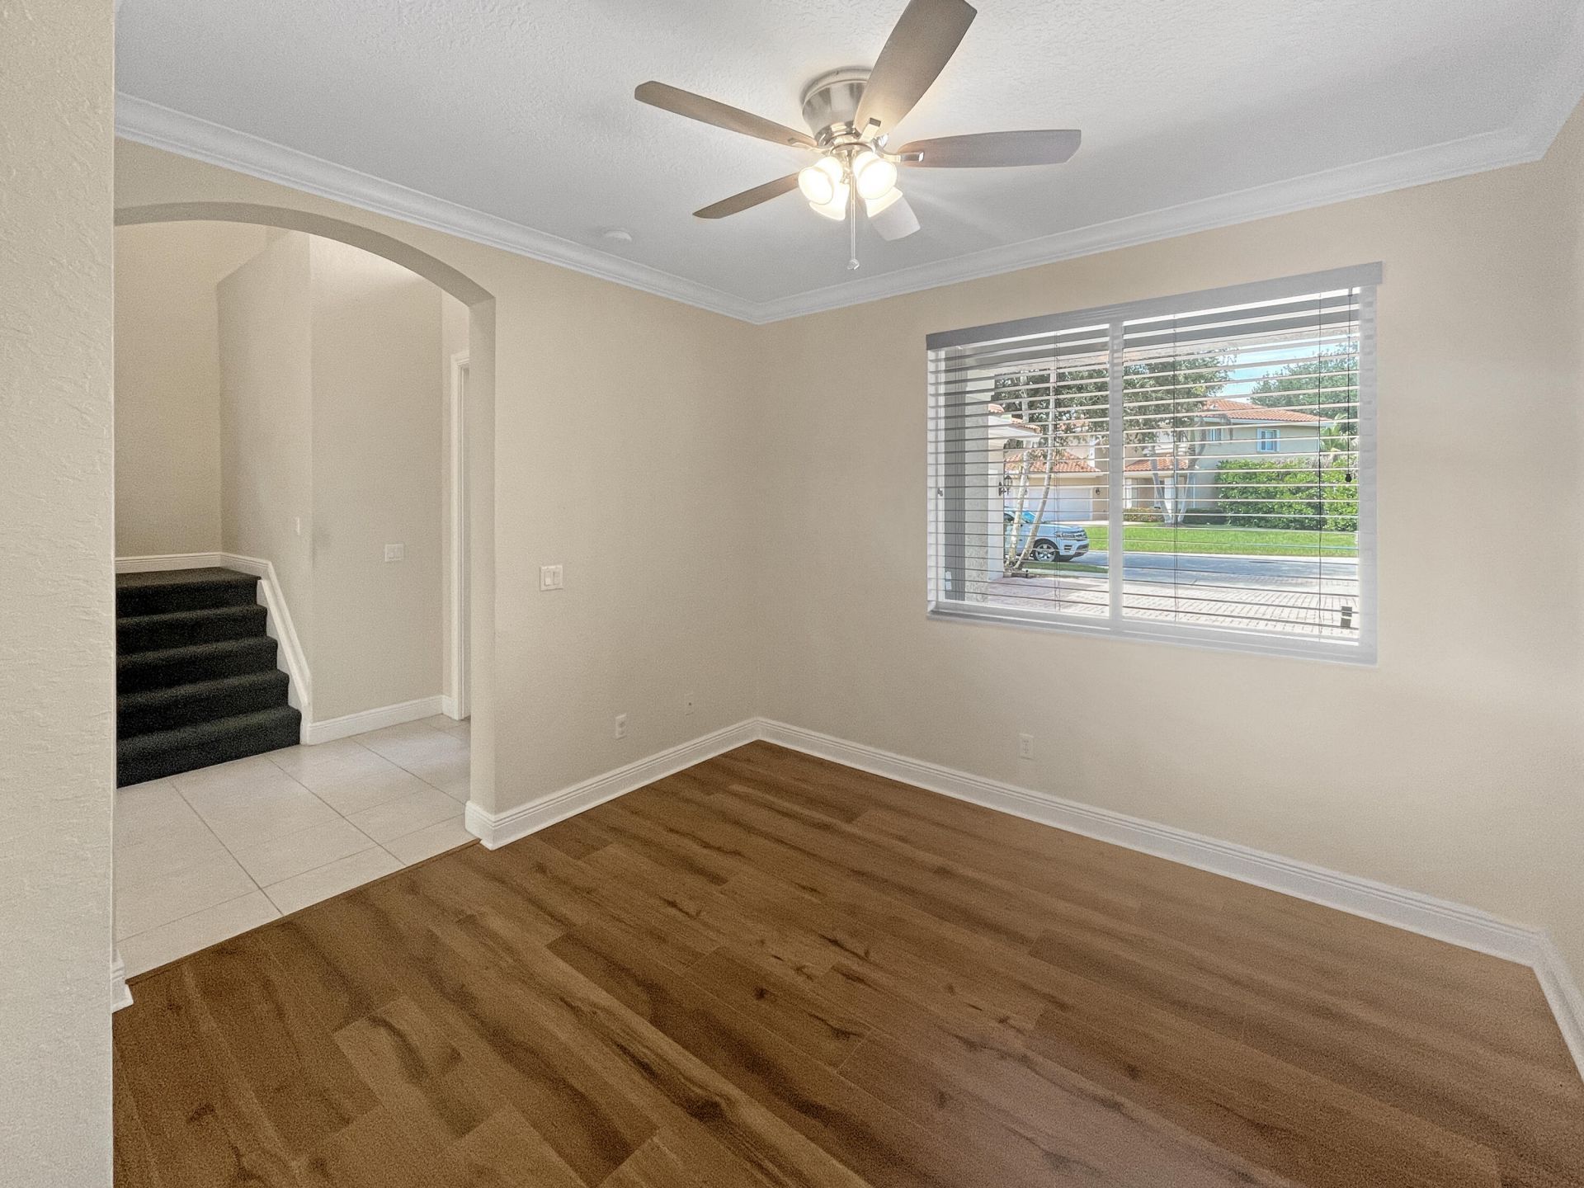
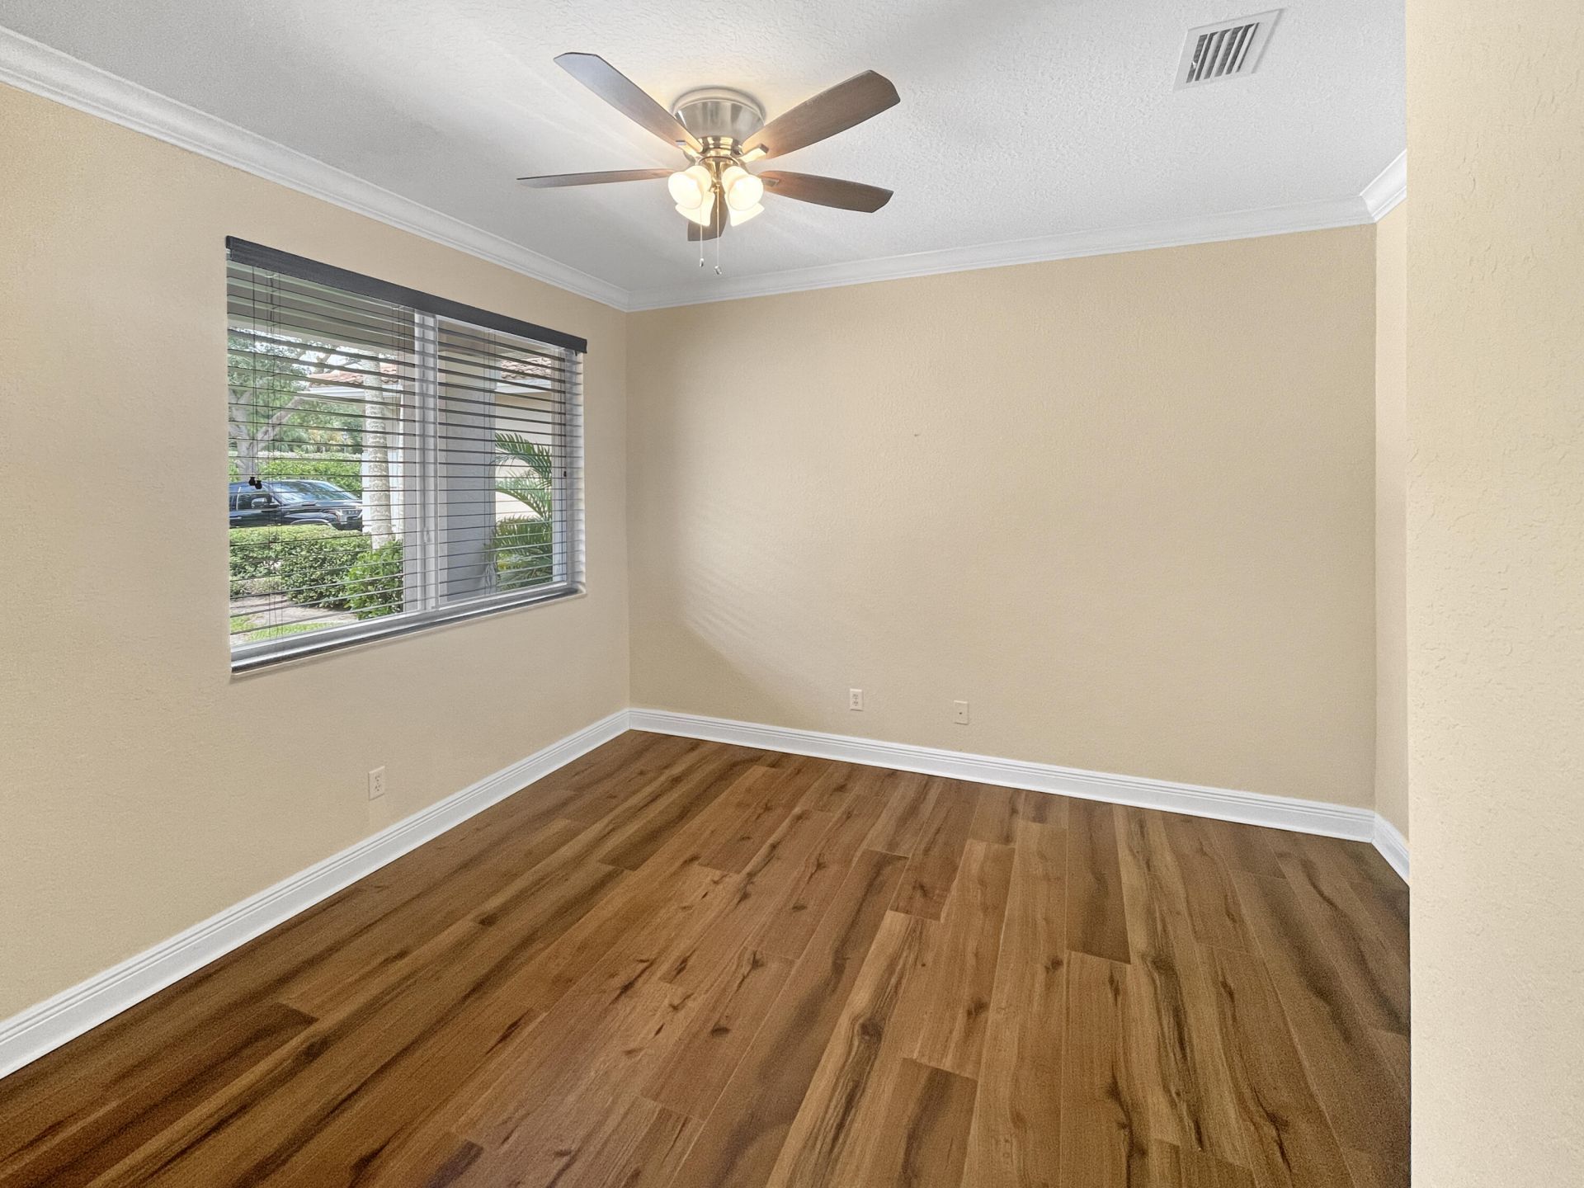
Flooring: Carpet, Tile, Engineered Wood
Furnished: Unfurnished
Home Style: Contemporary
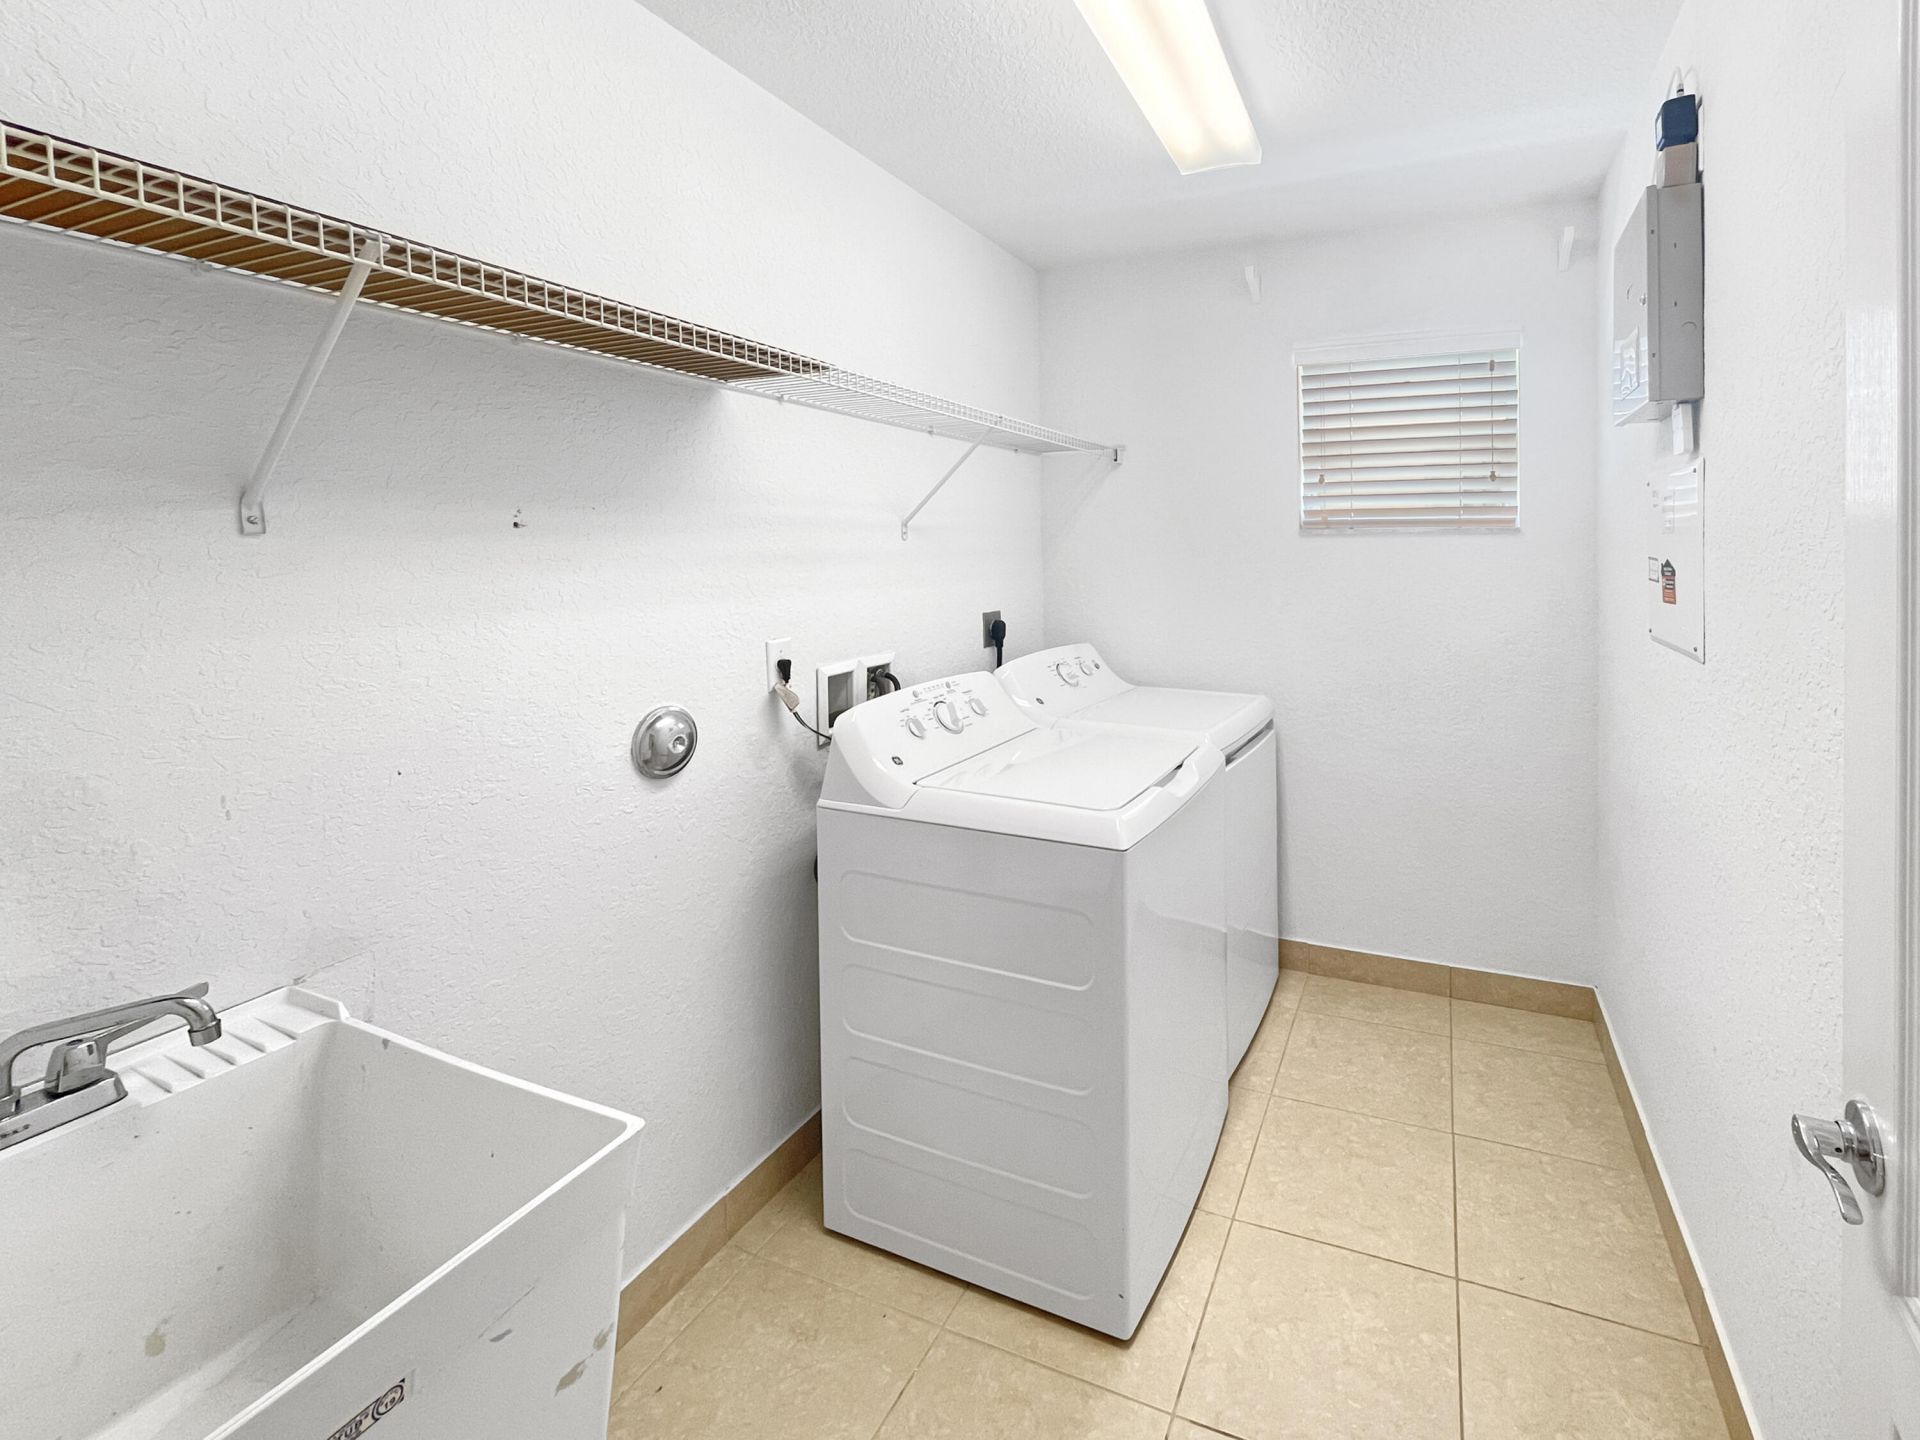
Laundry: Inside, Lower Level, Main Level, Sink
Lot: Landscaped
Lot: Landscaped
Lot Dimensions: 48x120x64x120
Parcel#: 453841001000018800
Parking: Driveway, Garage, Attached Garage, Attached
Parking Notes: Driveway, Garage, Attached Garage, Attached
Patio/Porch: Patio - Open, Patio
Pets Allowed: Yes, Number Limit, Size Limit
Pool: Heated, In Ground, Child Gate, Private
Restrictions: Buyer Approval Required, Parking - No Boat, Parking - No Commercial Vehicles, Lease Restrictions
Security: Gated - No Guard
Sewer: Public Sewer
Special View Info: Preserve, Water, Lake
Sprinkler: Auto Sprinkler
SQFT Living: 2675
Structure Type: House
Swimming Pool: Yes
Total Rooms: 8
Utilities: Electricity Available, Sewer Available, Water Available
Water: Public
Construction: Block,Concrete,CBS,Concrete Block - With Stucco

Room Sizes

Living Room: 12 X 14 Level First
Kitchen: 11 X 14 Level First
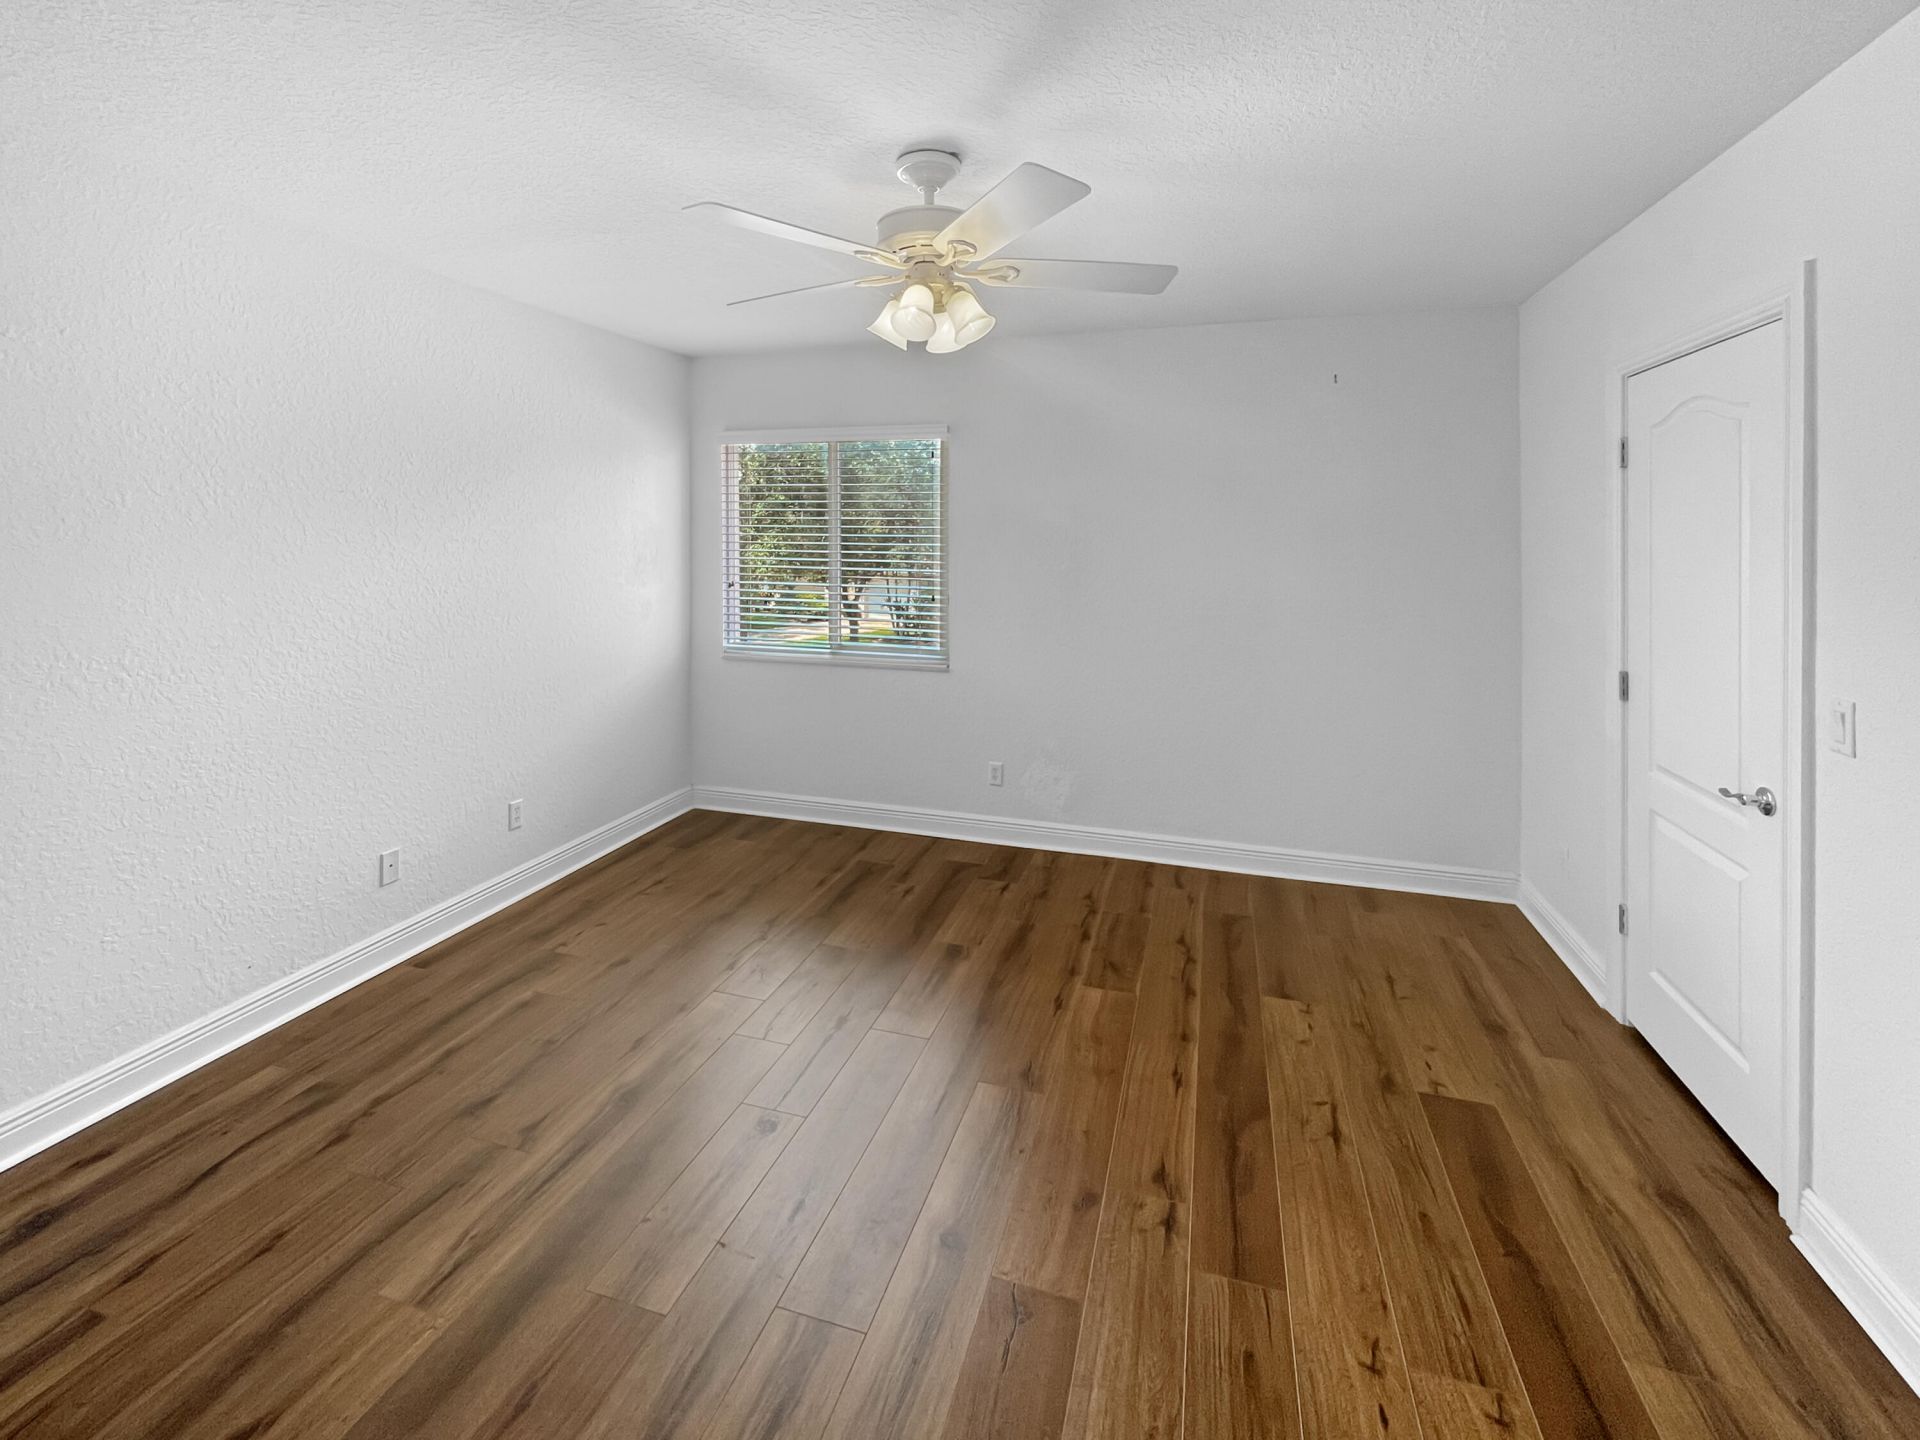
Primary Bedroom: 14 X 16 Level First
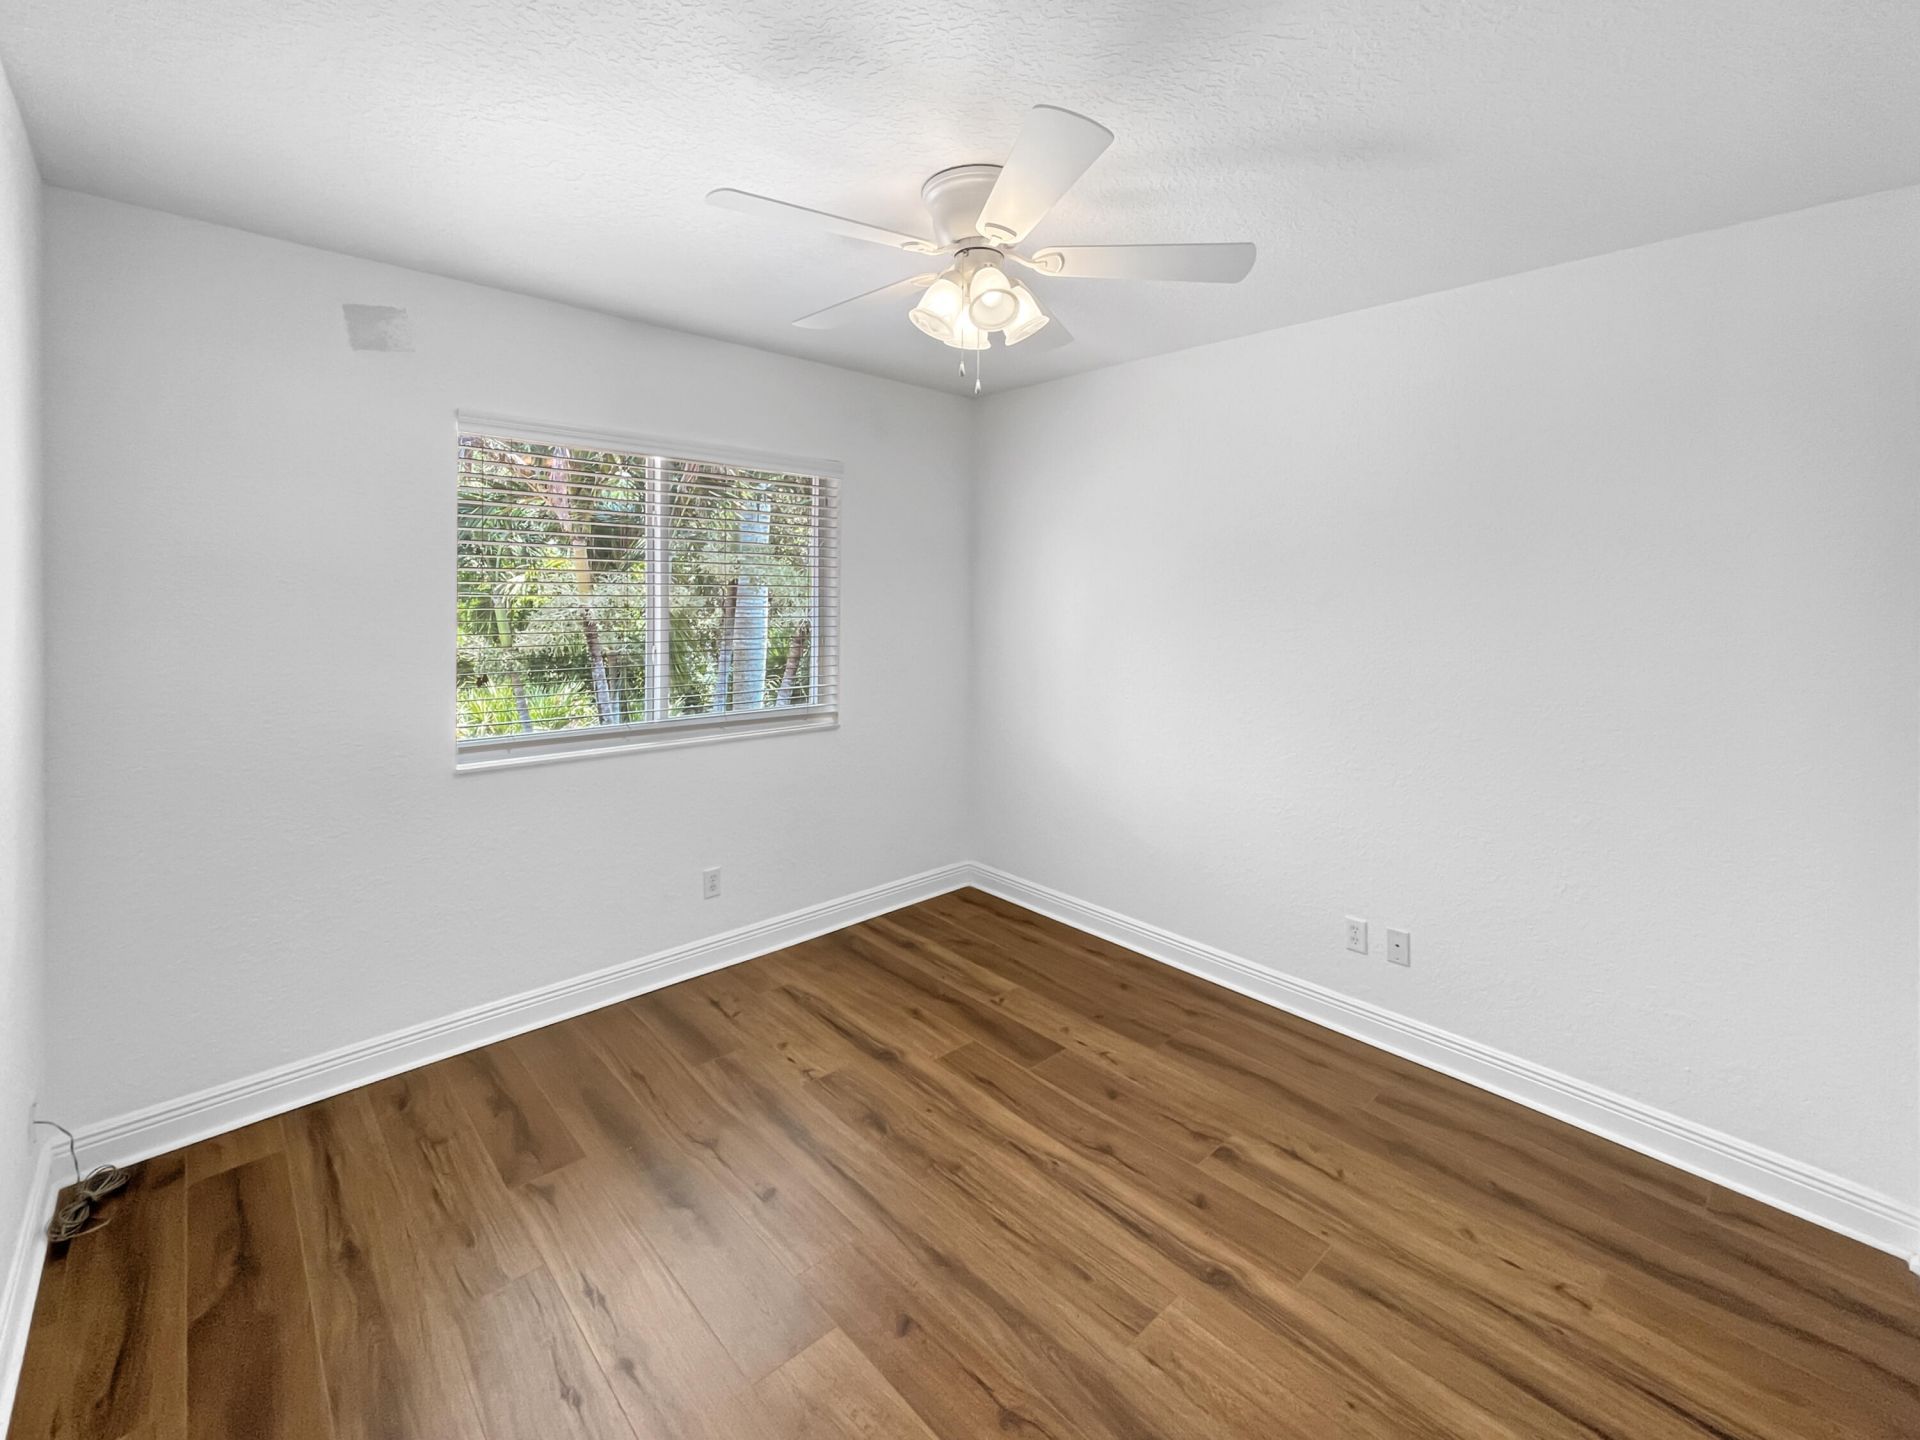
Bedroom 2: 13 X 13 Level First
Bedroom 3: 12 X 11 Level First

Local Schools

High School: Martin County
Middle School: Hidden Oaks
Elementary School: Citrus Grove (Martin)

Neighborhood Information

Neighborhood Map

Neighborhood Hero

Neighborhood Highlights

Neighborhood Characteristics

Neighborhood Market Trend

Neighborhood Schools

Courtesy of

Agency Name: RE/MAX of Stuart
Agent Name: Andy Spears
Agency Phone: 772-220-1116

agent picture

Presented by

Agent Name: Coleton Funk
Agent Phone: 772.678.1414
Agency Title: Illustrated Properties
Request Info

IDX logo

Coleton Funk
ipre.com
Agent Cell:
772.678.1414
Office Phone:
561.626.7000

Mortgage Calculator

%
years/fixed
yearly
yearly (est.)

Estimated Payment

$ 4,021.92 Principal & Interest $3,412.55 Property Tax $406.67 Homeowner's Insurance $202.71
Mortgage Logo

Login to My Illustrated Account


