SIGN UP Login/Register
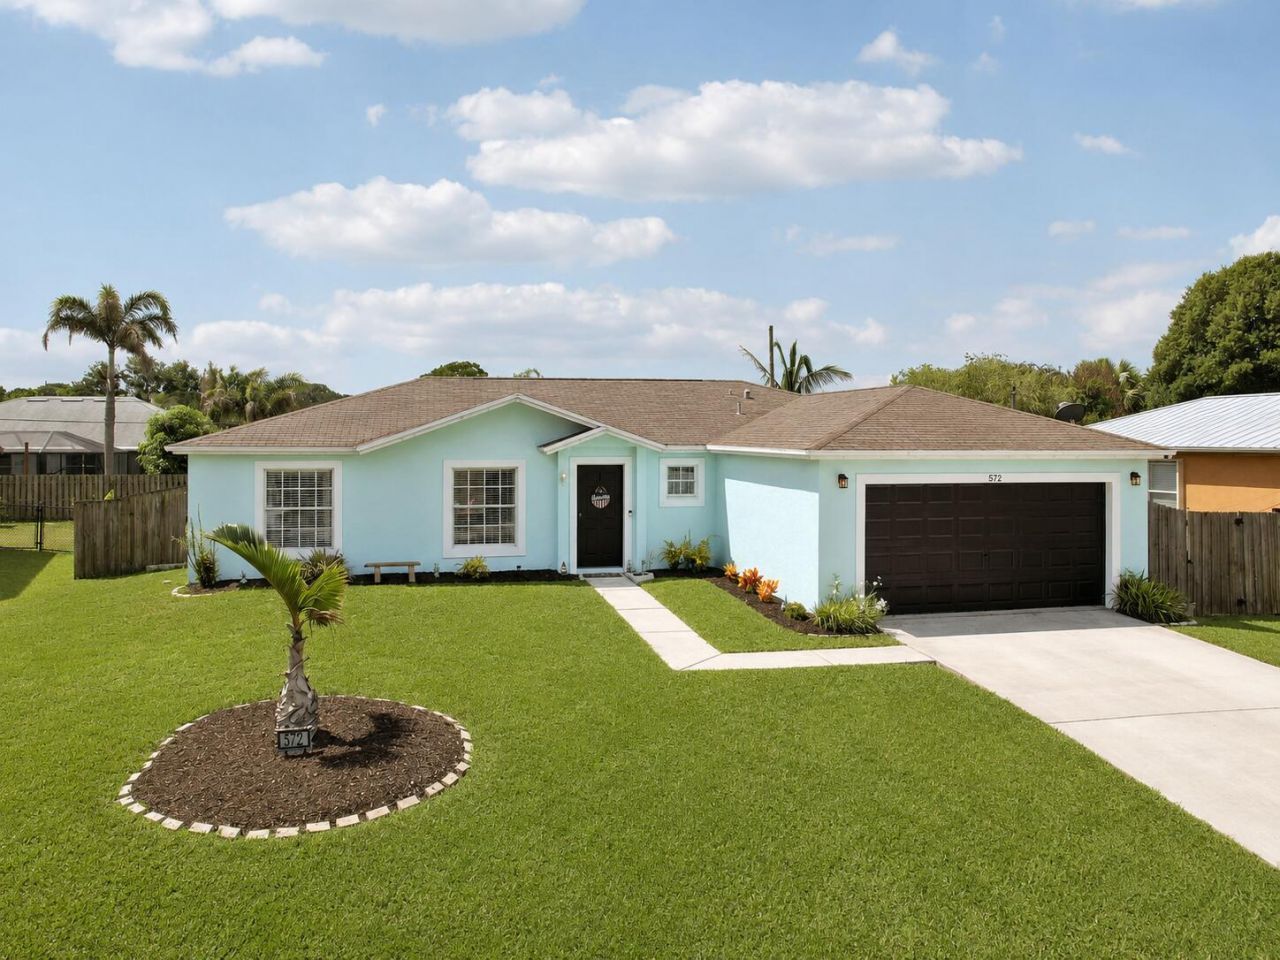
572 SW Bacon Terrace, Port Saint Lucie, FL 34953 Photo
Reduced
572 SW Bacon Terrace, Port Saint Lucie, FL 34953 Photo
Reduced
572 SW Bacon Terrace, Port Saint Lucie, FL 34953 Photo

27 Photos

572 SW Bacon Terrace Port St. Lucie, FL 34953
$379,990
  • Beds
    3
  • Baths
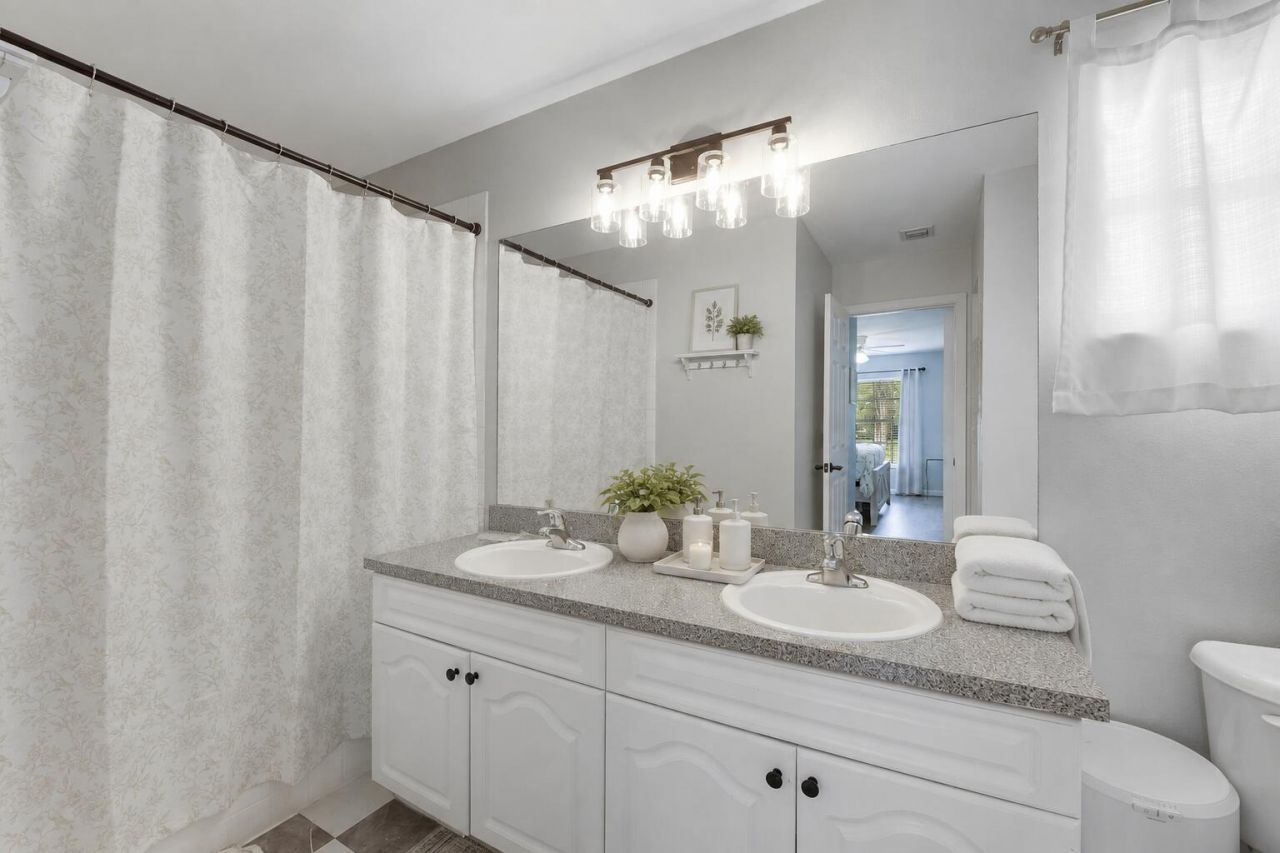
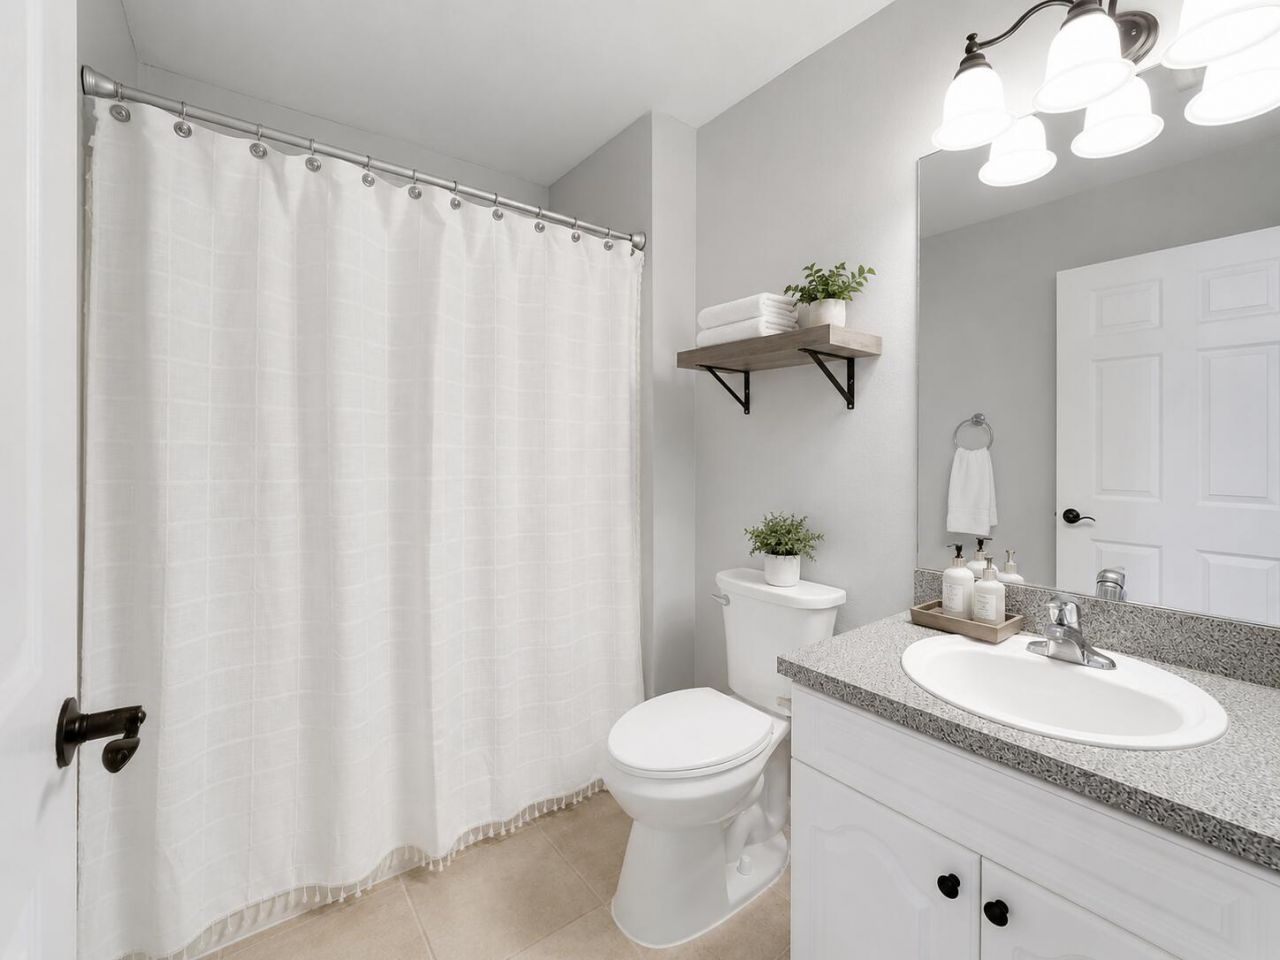
    2 full
  • Total Square Feet
    2,031
  • Lot Size
    0.23 acre(s)

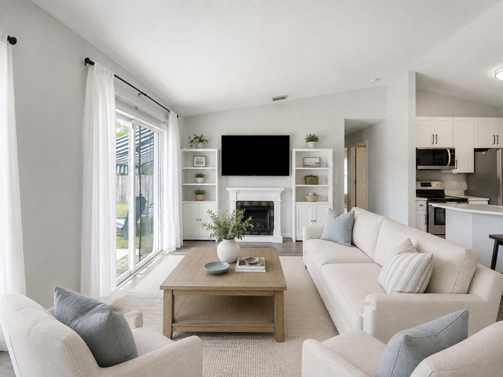
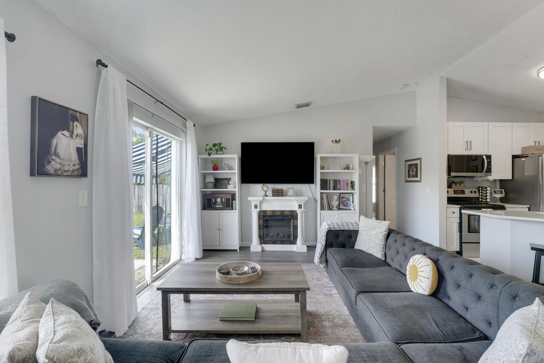
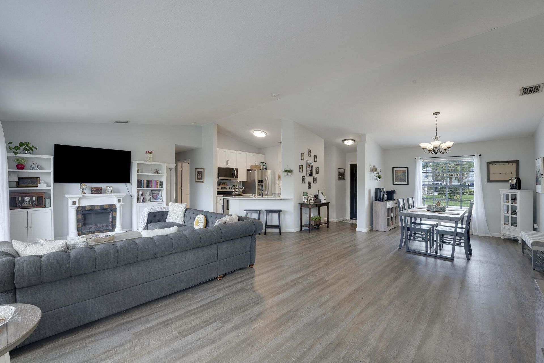
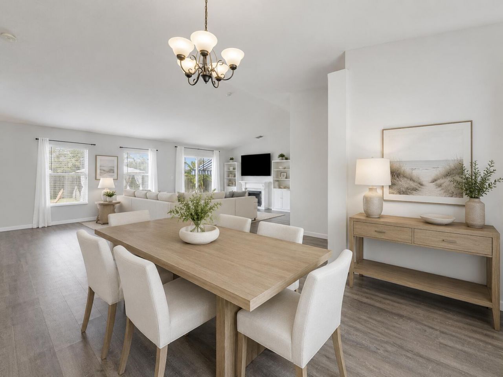
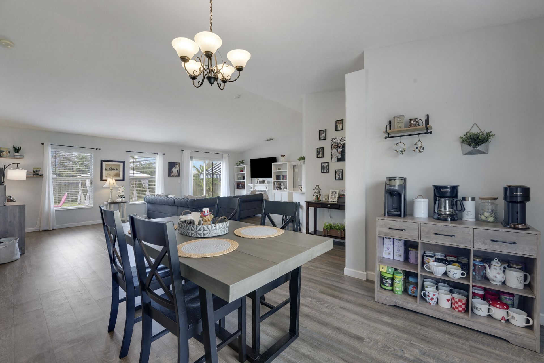
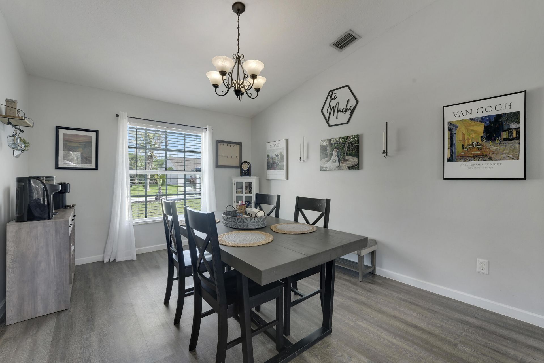
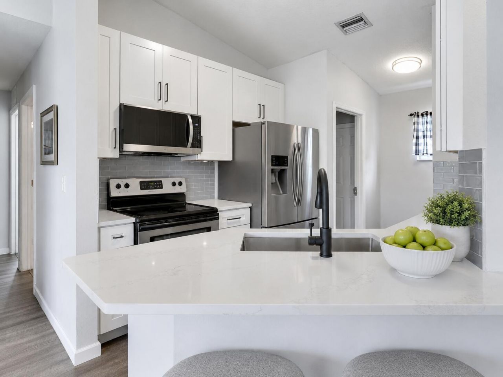
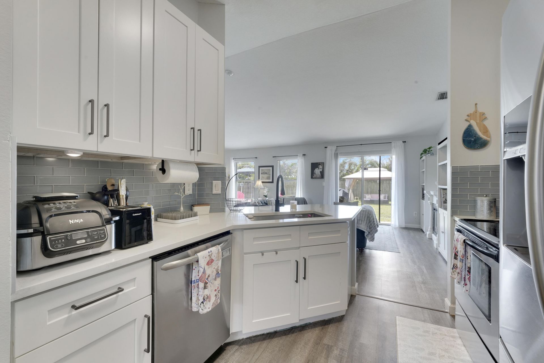
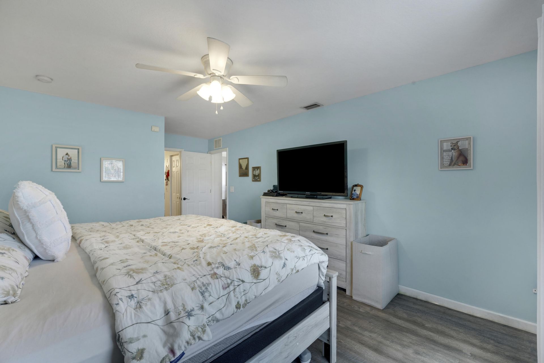
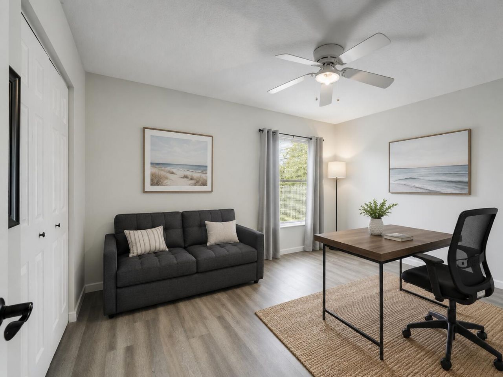
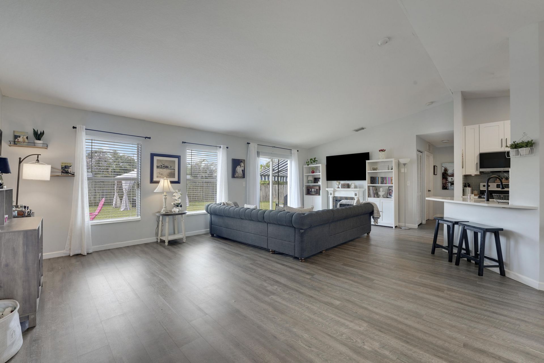
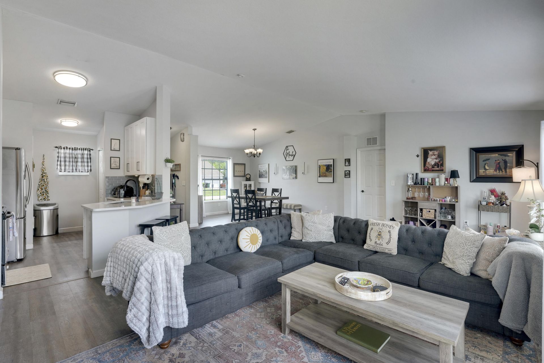
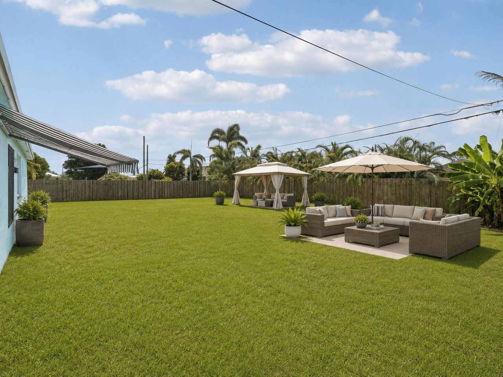
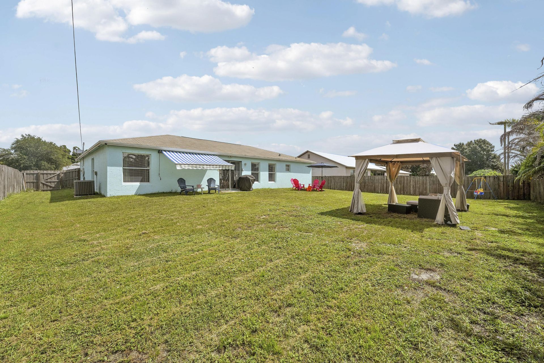
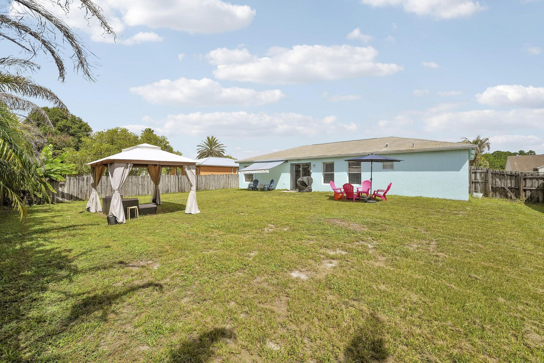
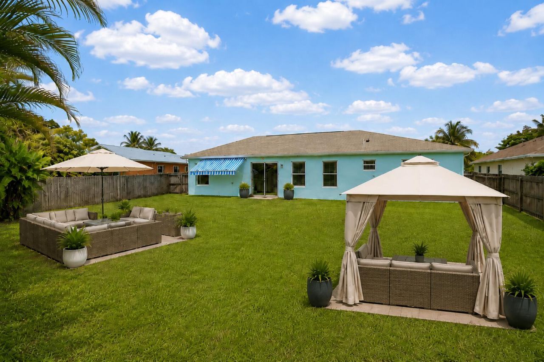
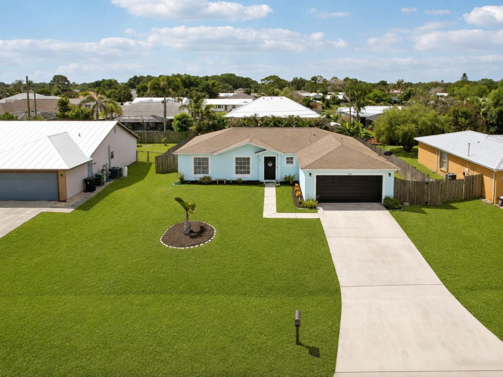
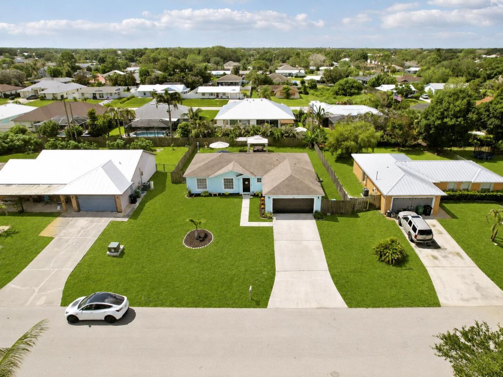
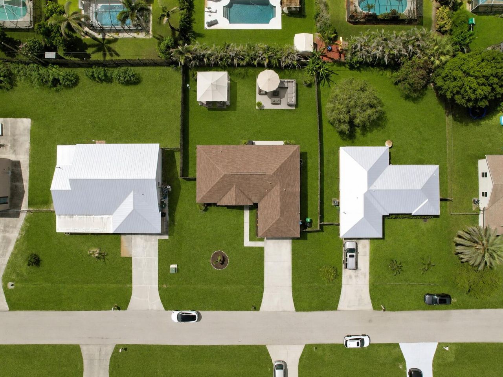
NEW ROOF 2026, Newer Ac and Water heater! Well kept 3/2 CBS home with a 10,001 sqft lot, plenty or room to park a boat or RV. No HOA, Vaulted ceilings, updated Kitchen, White shaker cabinets, stainless steel appliances and pantry. Spacious living and dining areas flow easily for everyday functionality. Fully fenced yard with Gazebo, retractable awning, plenty of room for a future pool. Convenient to Turnpike and I-95 close to all shops and restaurants!

Property Summary

MLS Number: B26069771
Status: Reduced
Days on Market: 19
Subdivision: PORT ST LUCIE SECTION 5
County: Saint Lucie
Bedrooms: 3
Total Square Feet: 2,031
Price Per Sq. Ft.: $187
Style: Ranch
New Constuction: No
Waterfront: No
Property Type: Residential - Single Family
Cooling: Central Air, Ceiling Fan(s), Electric
Fenced: Yes
Garage: 2 car attached
Heating: Central, Electric
Lot Size: 0.23 Acres
Roof Type: Composition, Shingle
Stories: 1.0
Taxes: $3,323
Year Built: 2005

Featured Amenities

Cathedral Ceiling(s)
High Ceilings
Pantry
Vaulted Ceiling(s)
Bedroom Layout - Split

Property Details

Appliances: Dryer, Disposal, Dishwasher, Electric Range, Ice Maker, Microwave, Refrigerator, Washer, Range
Days on Site: 19
Exterior: Block, Concrete, Stucco, CBS
Outdoor Features: Awning(s), Barbecue
Fencing: Back Yard, Fenced
Flooring: Laminate, Tile, Wood
Furnished: Unfurnished
Home Style: Ranch
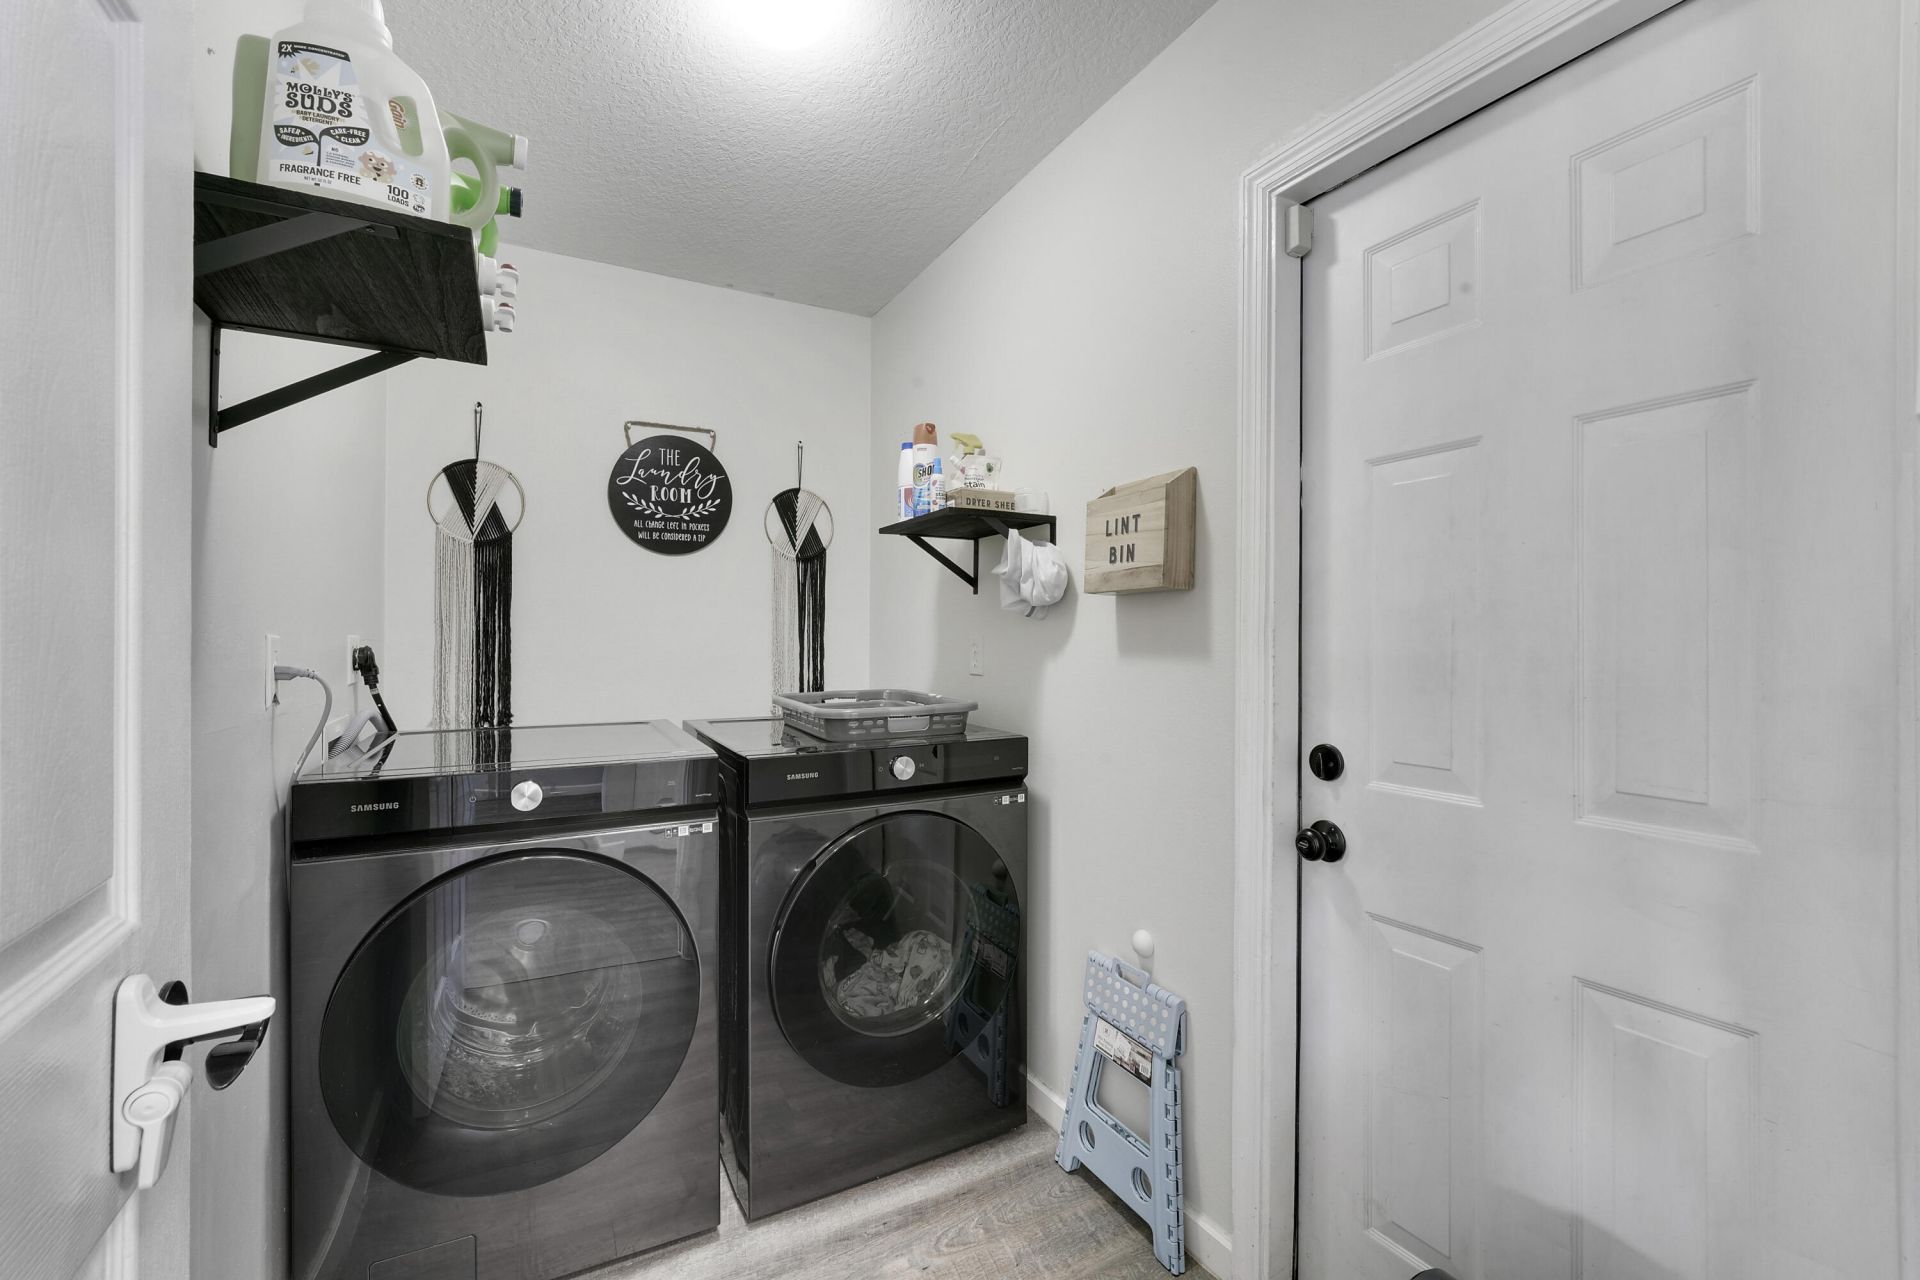
Laundry: Inside, Laundry Room
Parcel#: 342052004930008
Parking: Driveway, Garage Door Opener, Garage, Attached Garage, Attached
Parking Notes: Driveway, Garage Door Opener, Garage, Attached Garage
Pets Allowed: Yes, No Restrictions
Restrictions: No Restrictions
Security: Smoke Detector(s), None
Sewer: Public Sewer
SQFT Living: 1553
Structure Type: House
Total Rooms: 5
Utilities: Cable Available, Electricity Available, Natural Gas Available, Phone Available, Sewer Available, Water Av
Water: Public
Waterfront Features: None
Windows: Blinds, Double Hung Metal, Sliding
Construction: Block,Concrete,Stucco,CBS

Room Sizes

Living Room: 13 X 25 Level Main
Kitchen: 8 X 9 Level Main
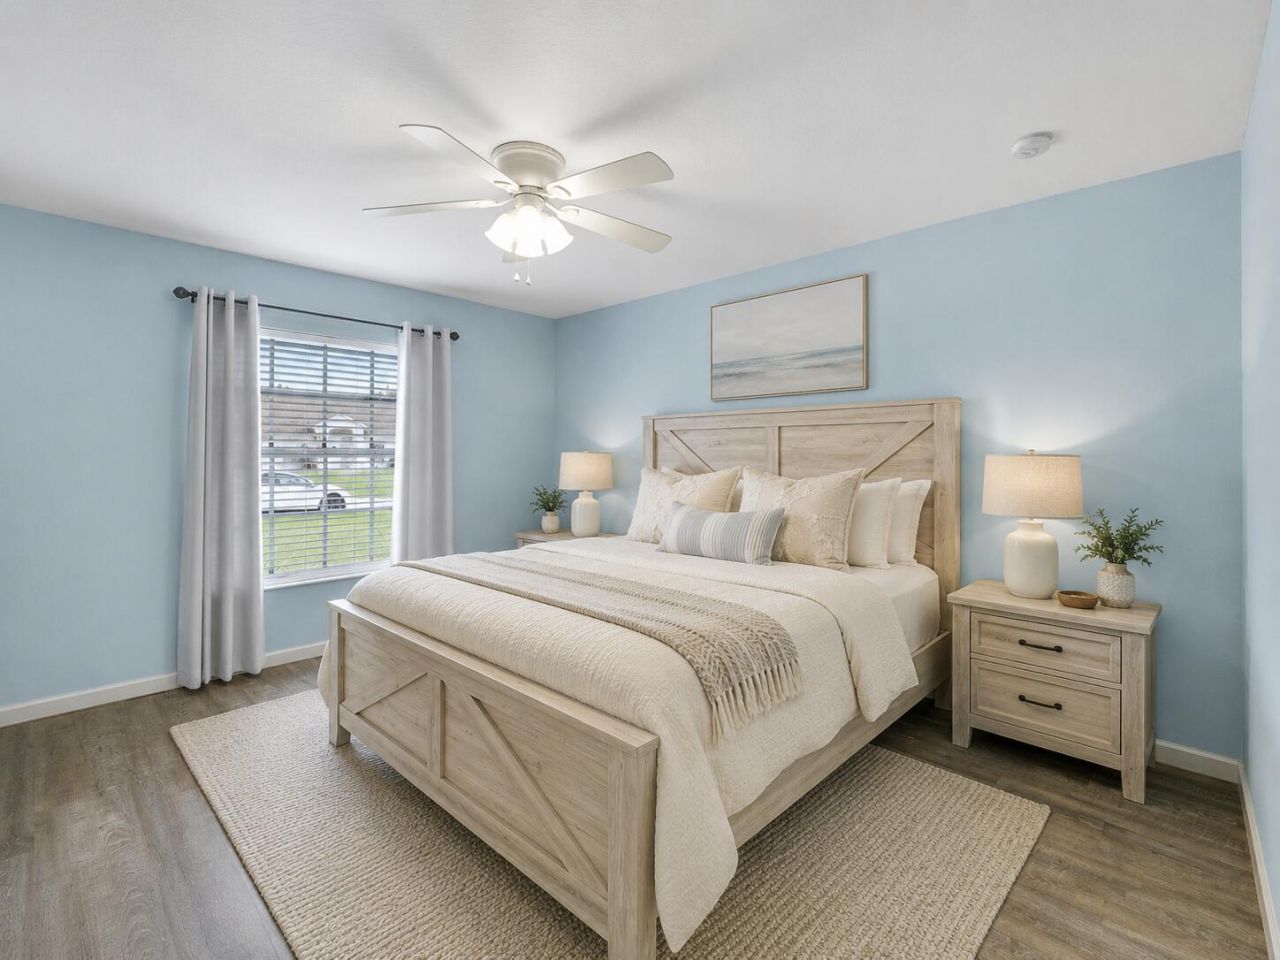
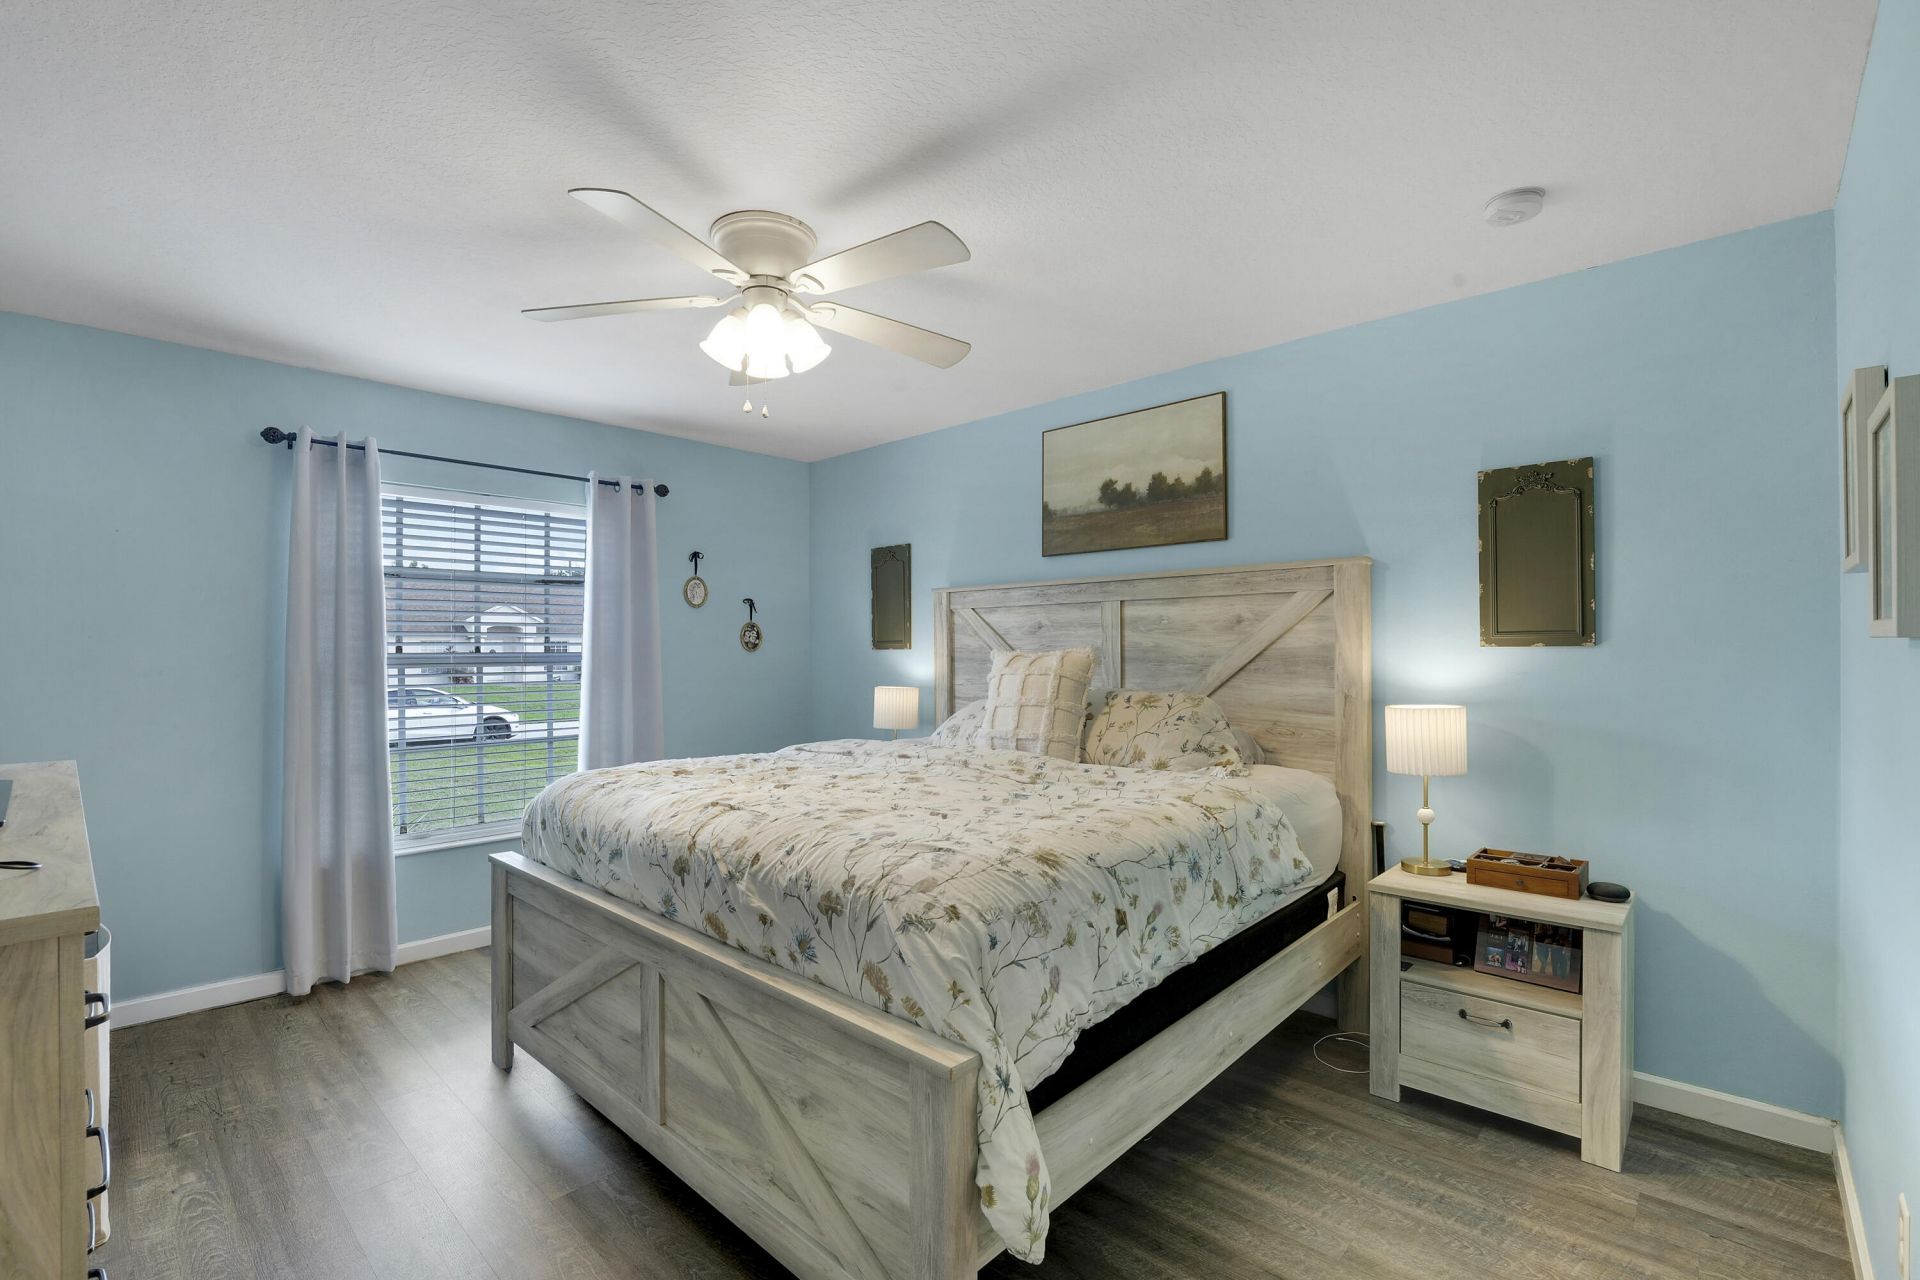
Primary Bedroom: 12 X 18 Level Main

Local Schools

High School: Treasure Coast
Middle School: Southport
Elementary School: Floresta

Neighborhood Information

Neighborhood Map

Neighborhood Hero

Neighborhood Highlights

Neighborhood Characteristics

Neighborhood Market Trend

Neighborhood Schools

Courtesy of

Agency Name: Keller Williams Realty/P B
Agent Name: Maria Termotto-Horwitz
Agency Phone: 561-656-2929

agent picture

Presented by

Agent Name: Coleton Funk
Agent Phone: 772.678.1414
Agency Title: Illustrated Properties
Request Info

IDX logo

Coleton Funk
ipre.com
Agent Cell:
772.678.1414
Office Phone:
561.626.7000

Mortgage Calculator

%
years/fixed
yearly
yearly (est.)

Estimated Payment

$ 2,253.55 Principal & Interest $1,865.80 Property Tax $276.92 Homeowner's Insurance $110.83
Mortgage Logo

Login to My Illustrated Account


