SIGN UP Login/Register
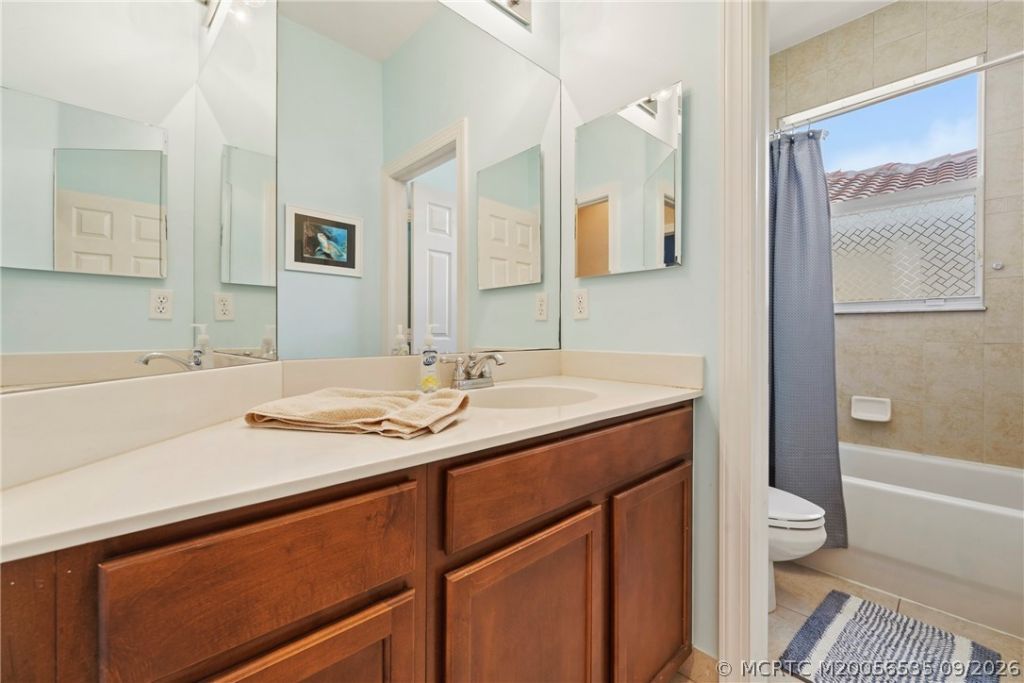
5541 SW Bellflower Court, Palm City, FL 34990 Photo

55 Photos

5541 SW Bellflower Court Palm City, FL 34990
$890,000
  • Beds
    4
  • Baths
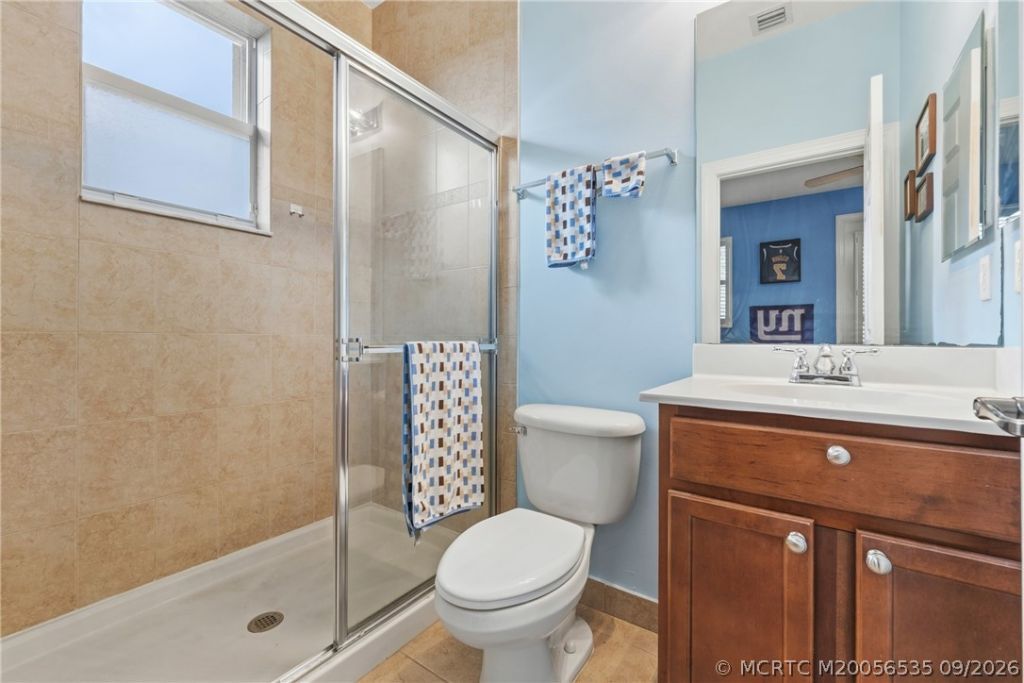
    4 full
  • Total Square Feet
    3,346
  • Lot Size
    0.29 acre(s)

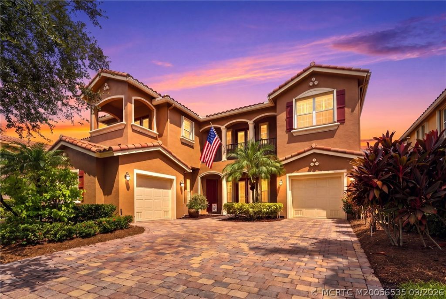
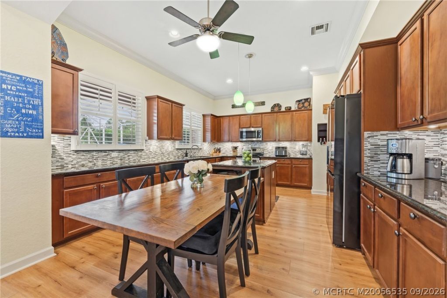
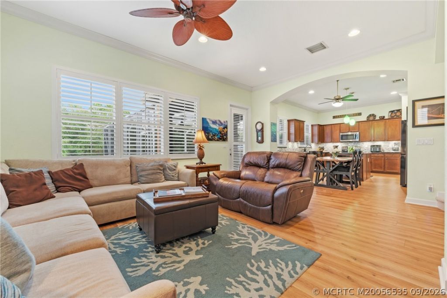
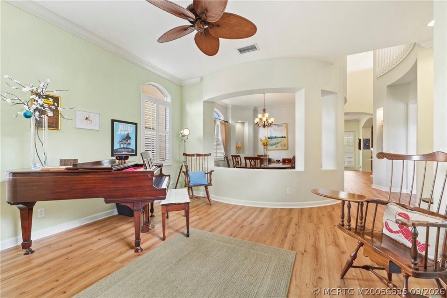
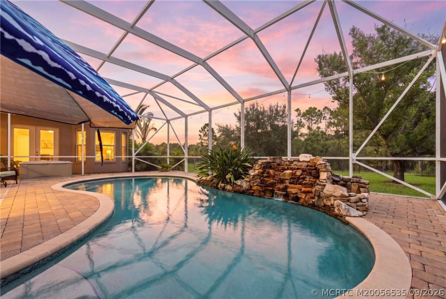
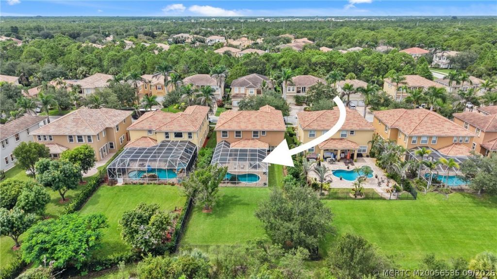
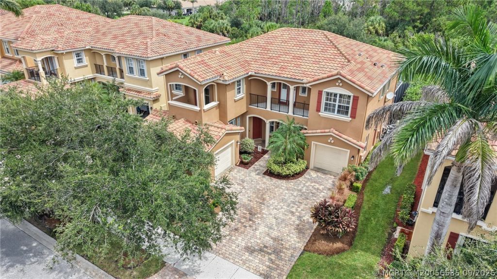
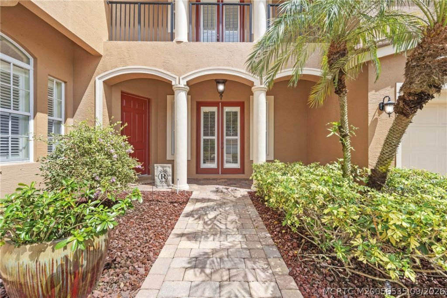
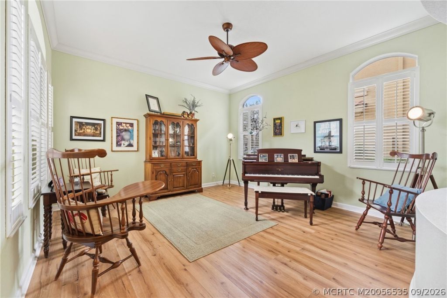
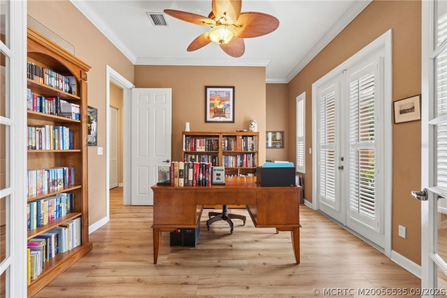
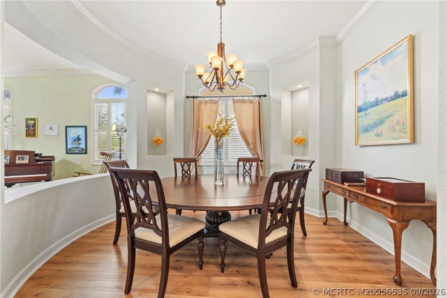
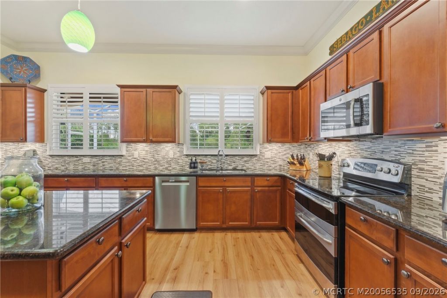
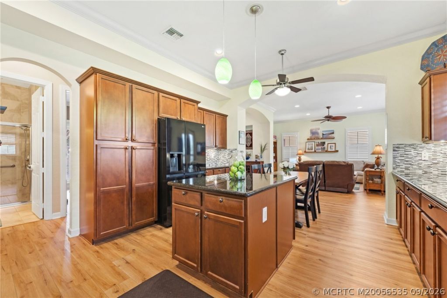
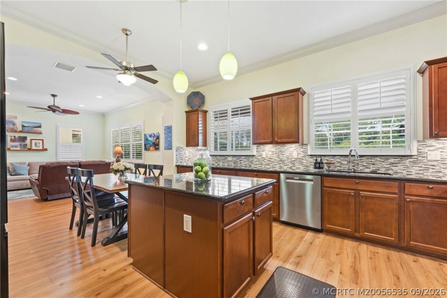
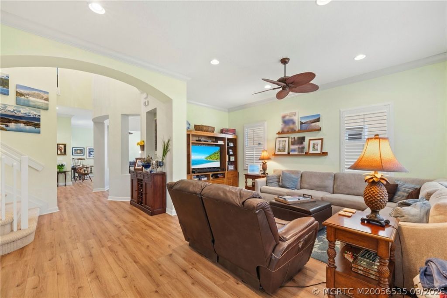
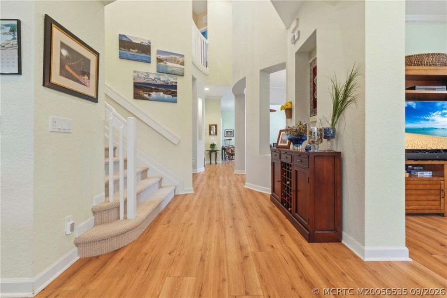
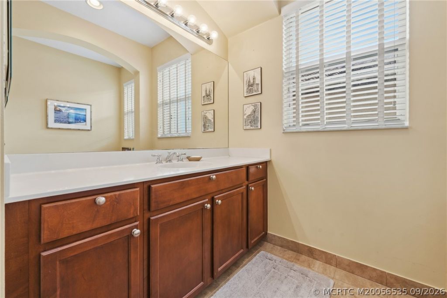
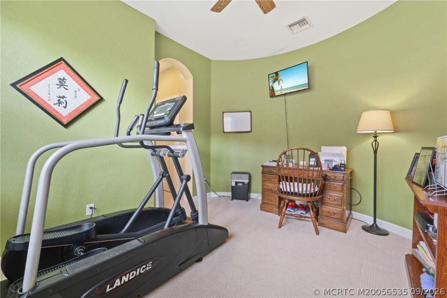
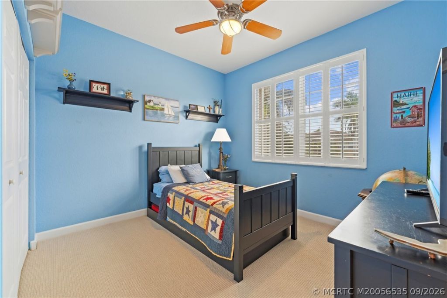
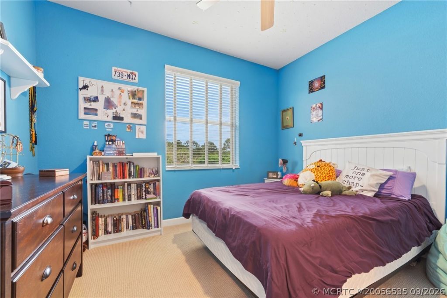
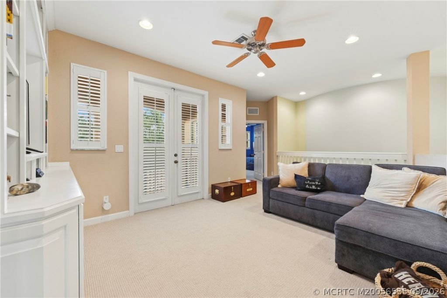
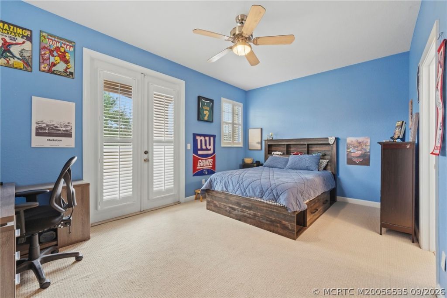
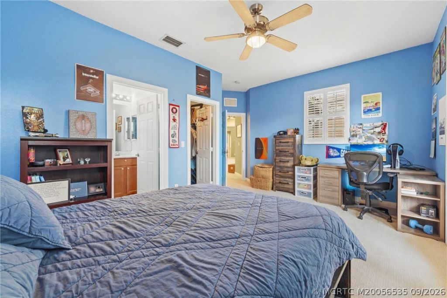
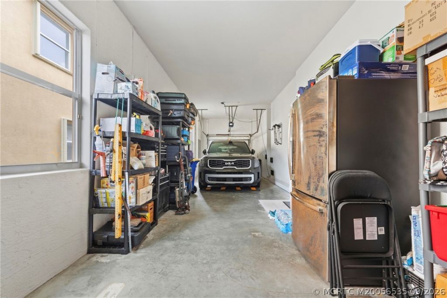
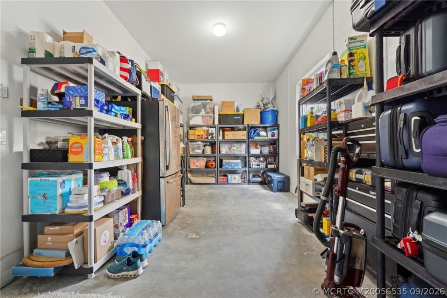
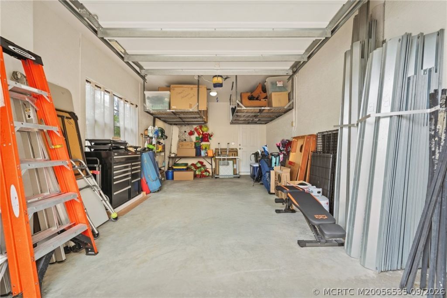
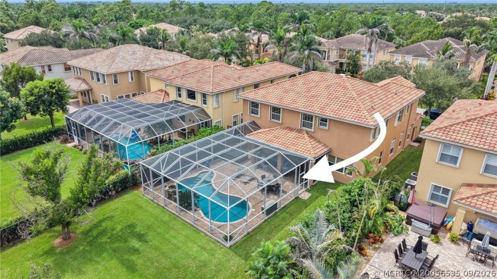
Welcome to Highlands Reserve! This spacious 4-bedroom home offers room for everyone. All four bedrooms are upstairs along with a versatile loft/bonus/flex room, while a private den/office downstairs is ideal for working from home or could be an additional bedroom. The main level features engineered wood flooring, crown molding, and plantation shutters. Garage parking accommodates three vehicles with a tandem 2-car garage plus a separate 1-car garage, offering excellent flexibility for vehicles, ...

View More

Property Summary

MLS Number: M20056535
Status: Active
Days on Market: 12
Subdivision: Highlands Reserve PUD
County: Martin
Bedrooms: 4
Total Square Feet: 3,346
Price Per Sq. Ft.: $266
Style: Traditional
New Constuction: No
Waterfront: No
Property Type: Residential -
Cooling: Central Air, Ceiling Fan(s), Electric
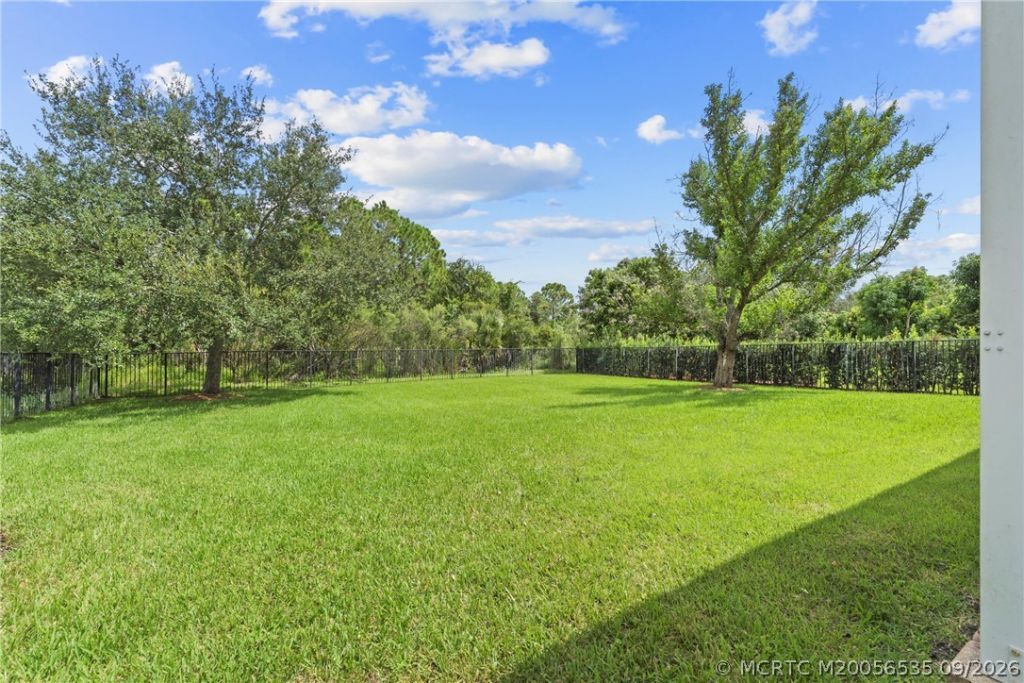
Fenced: Yes
Heating: Central, Electric
Lot Size: 0.29 Acres
Roof Type: Concrete, Tile
Stories: 2.0
Taxes: $6,225
Year Built: 2009
HOA Fee: 430

Featured Amenities

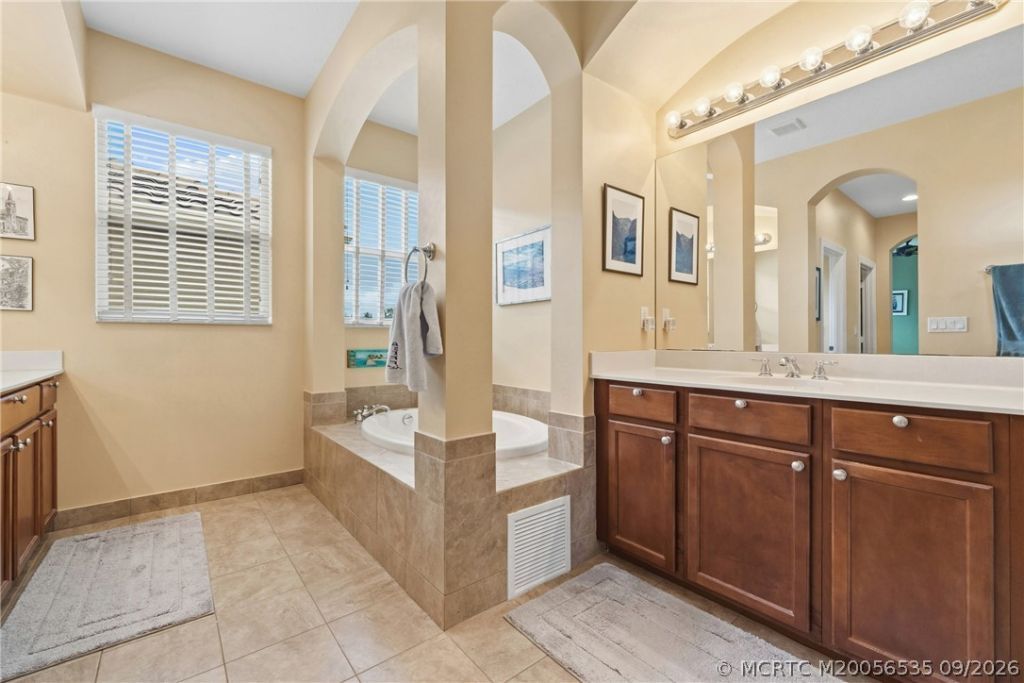
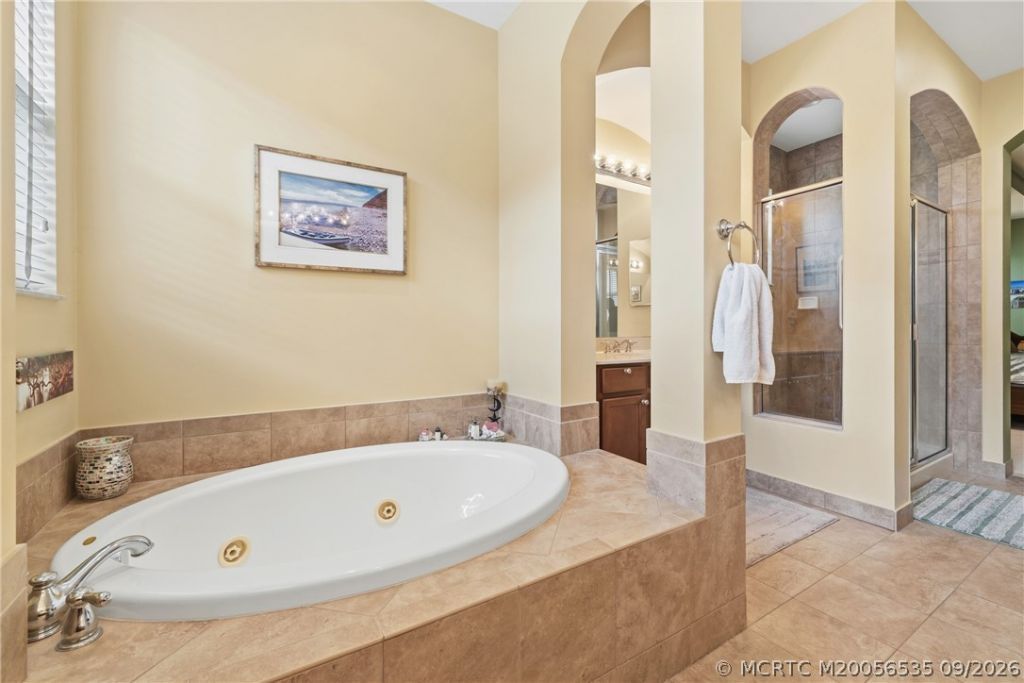
Bathtub
Separate/Formal Dining Room
Eat-in Kitchen
Kitchen Island
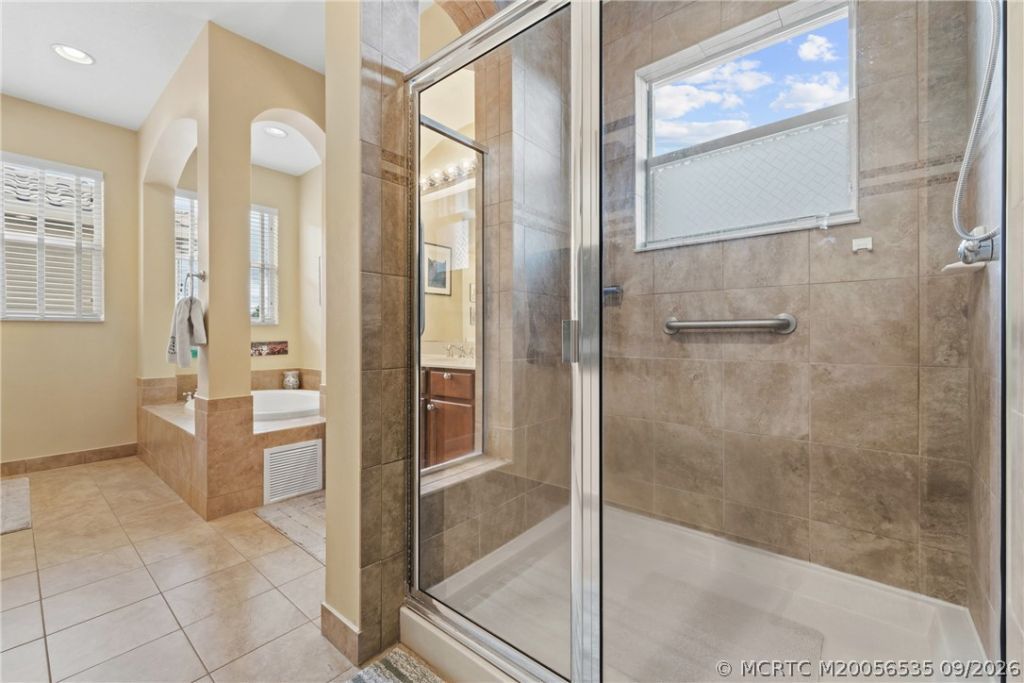
Separate Shower
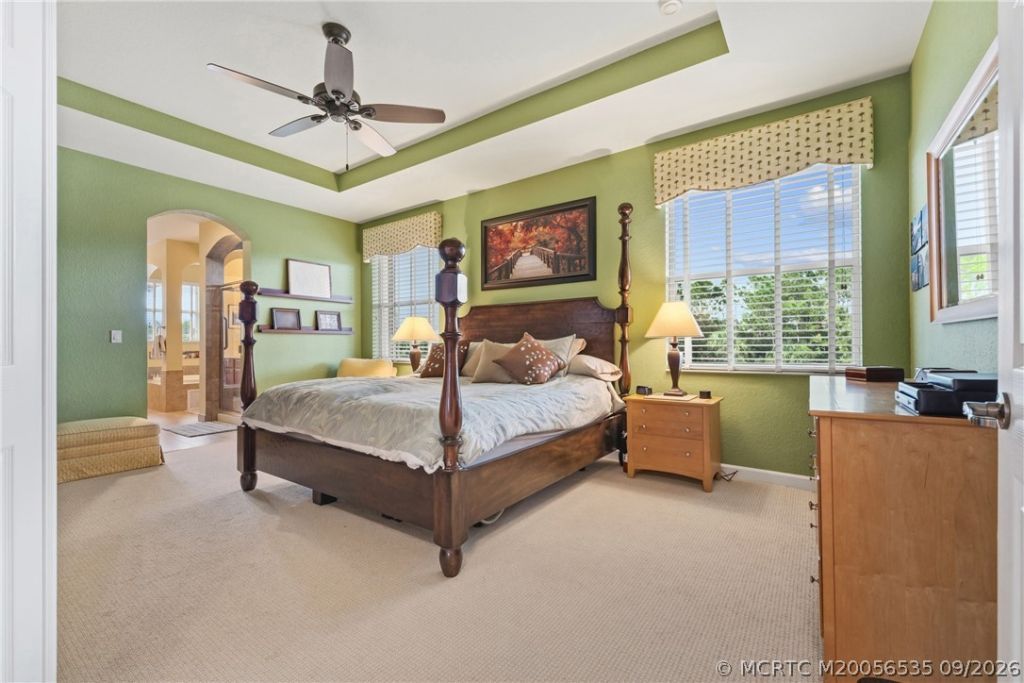
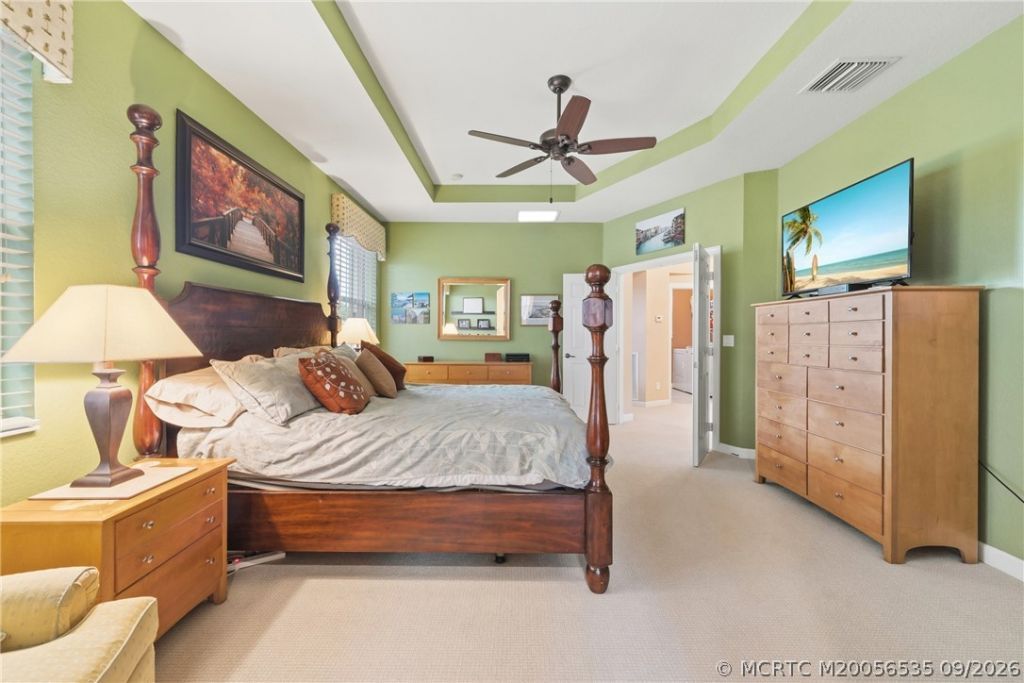
Upper Level Primary
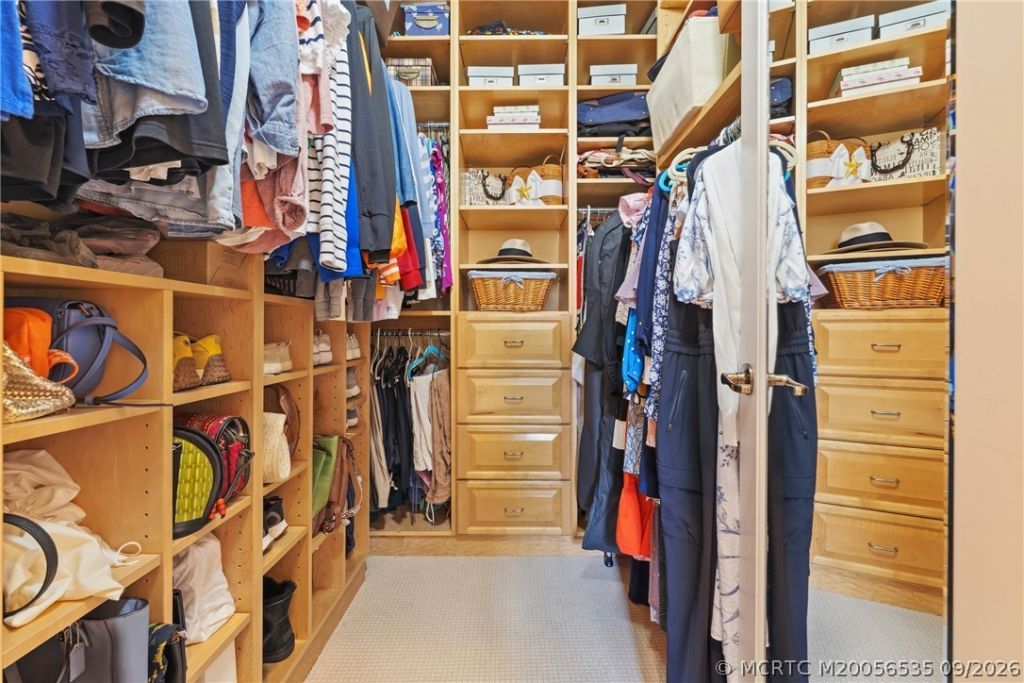
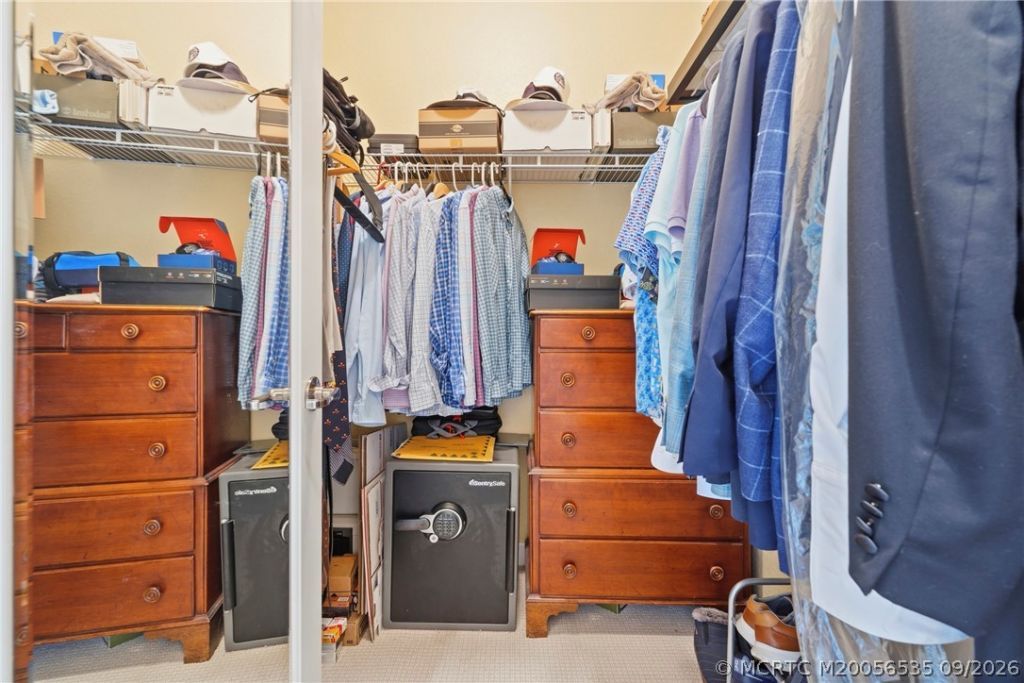
Walk-In Closet(s)

Property Details

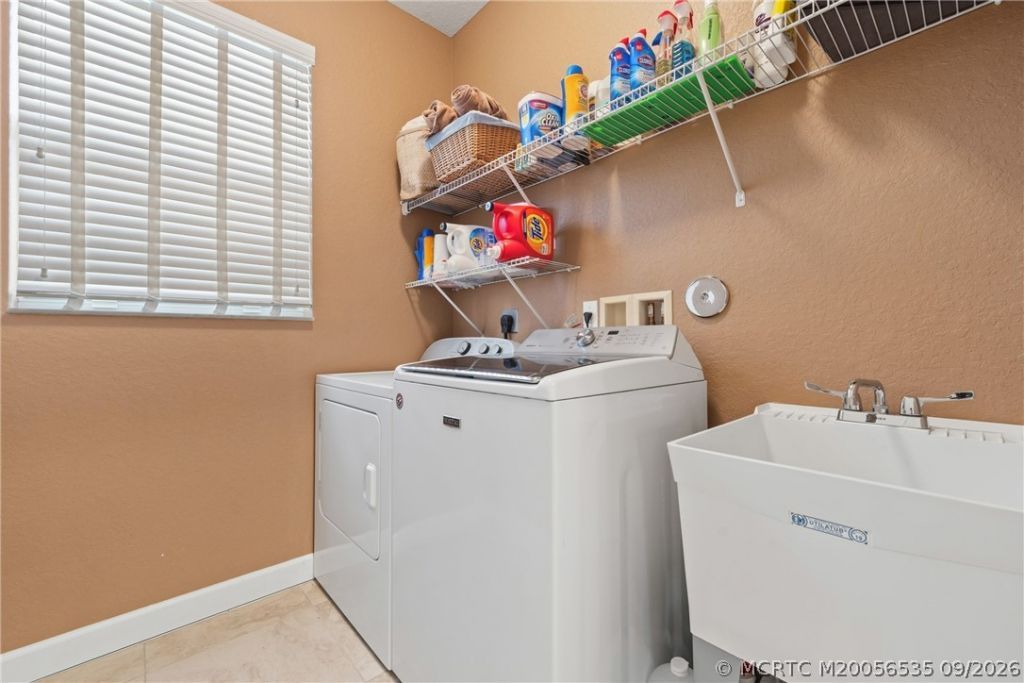
Appliances: Some Electric Appliances, Dryer, Dishwasher, Electric Range, Disposal, Microwave, Water Heater, Washer
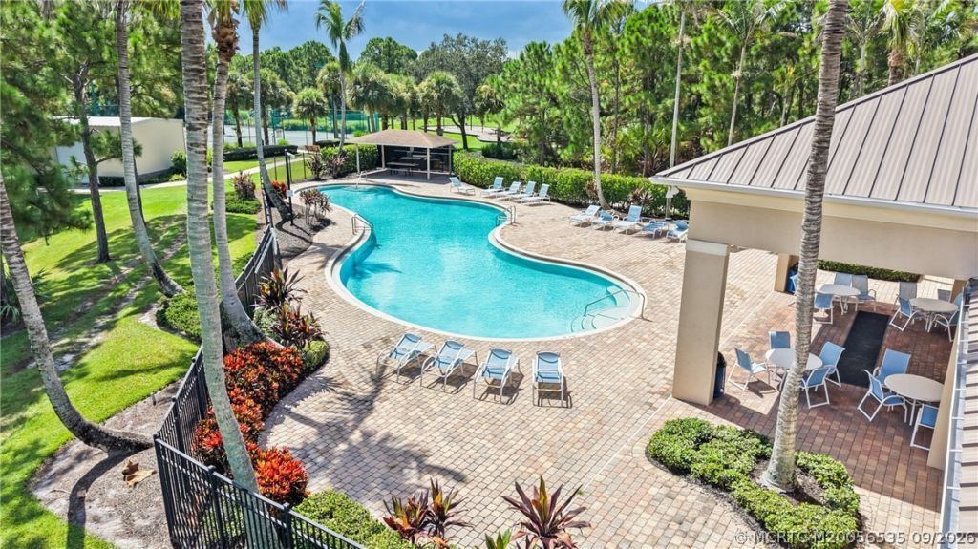
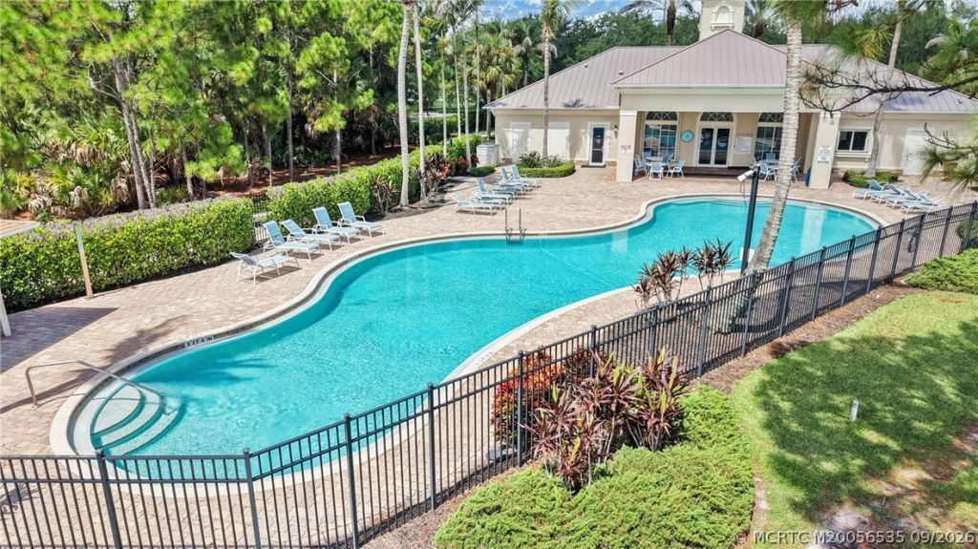
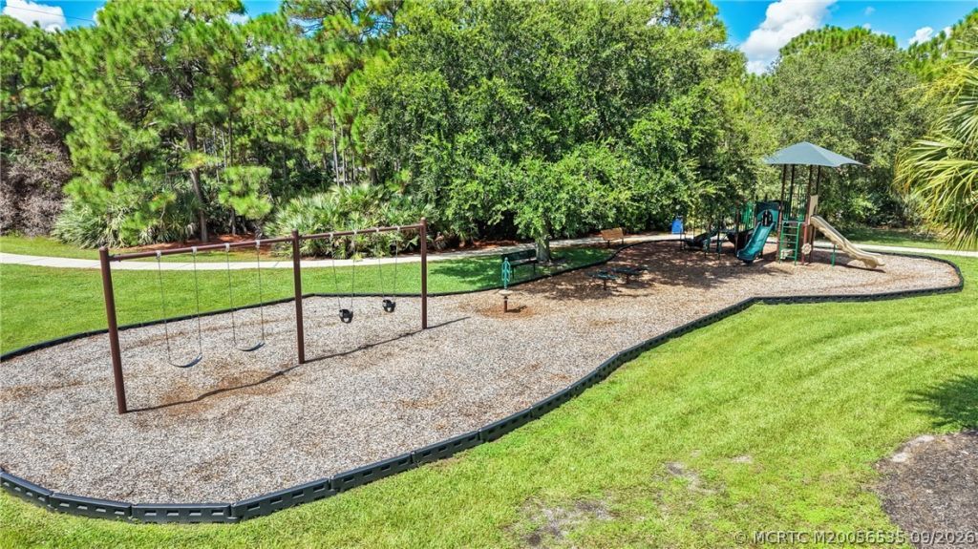
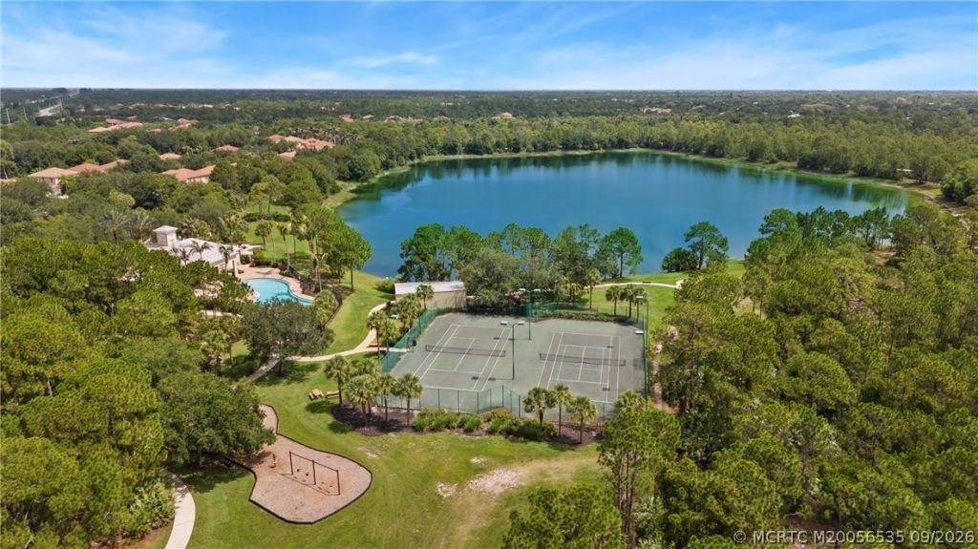
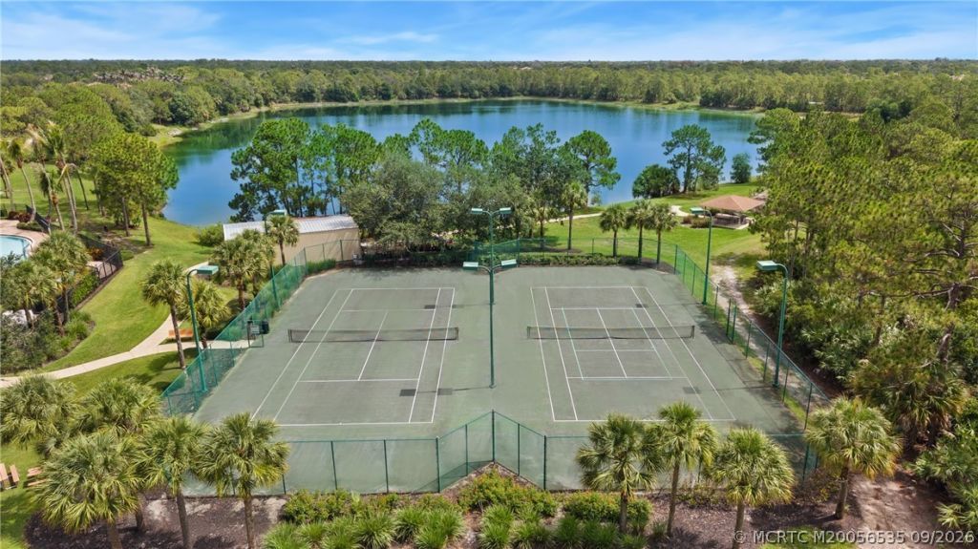
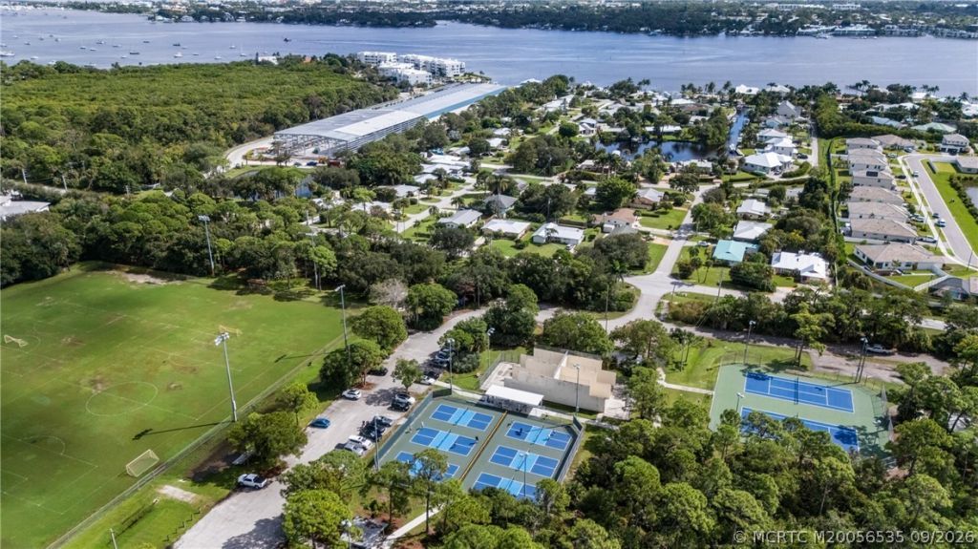
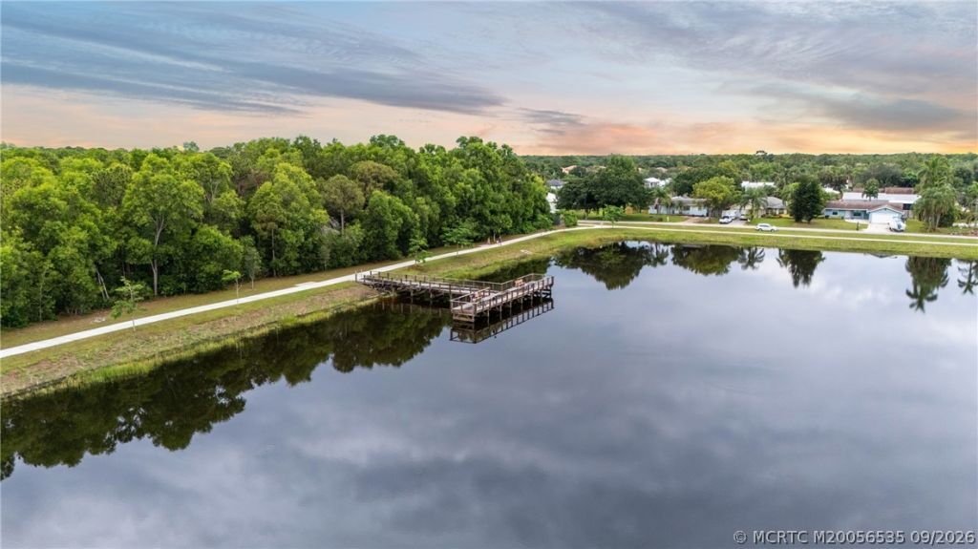
Community Features: Barbecue, Clubhouse, Fitness Center, Kitchen Facilities, Playground, Park, Pickleball, Property Manager On-Site, Pool, Street Lights, Sidewalks, Tennis Court(s), Trails/Paths, Gated
Crops Included Y/N: No
Days on Site: 12
Exterior: Block, Concrete
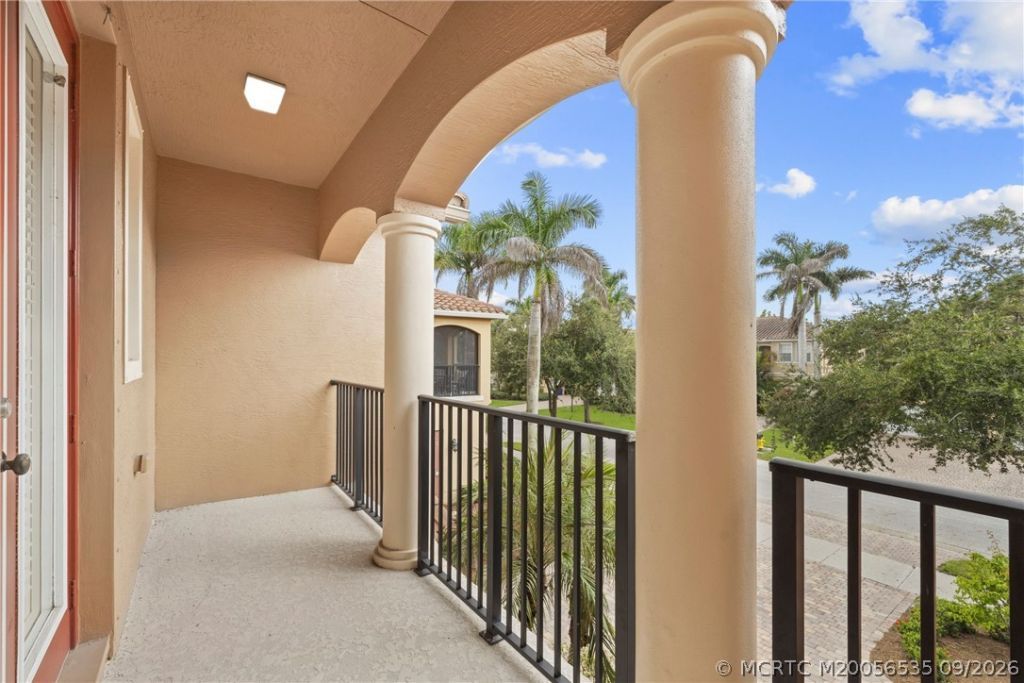
Outdoor Features: Balcony, Fence, Sprinkler/Irrigation, Patio, Storm/Security Shutters
Fencing: Yard Fenced
Flooring: Carpet, Ceramic Tile, Engineered Hardwood
Formal Dining: Yes
Home Style: Traditional
Home Warranty Y/N: No
Lease Considered Y/N: No
Listing Terms: Cash, Conventional, VA Loan
Lot: Sprinklers Automatic
Ownership: Fee Simple
Parcel#: 453841001000008000
Parking: Attached, Driveway, Garage, Garage Door Opener
Parking Notes: Attached, Driveway, Garage, Garage Door Opener
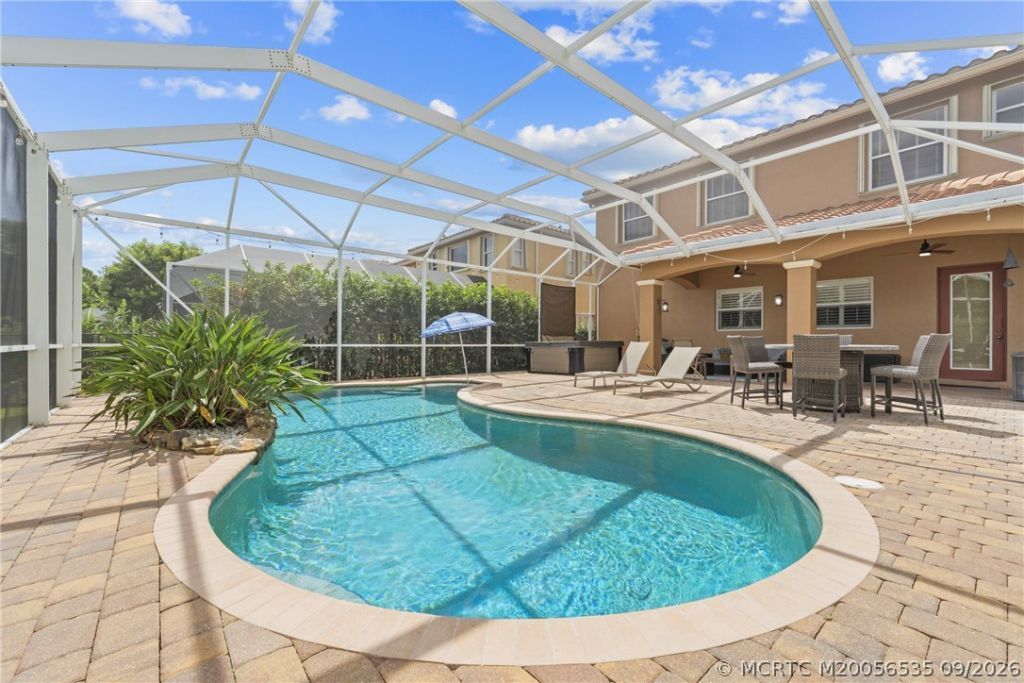
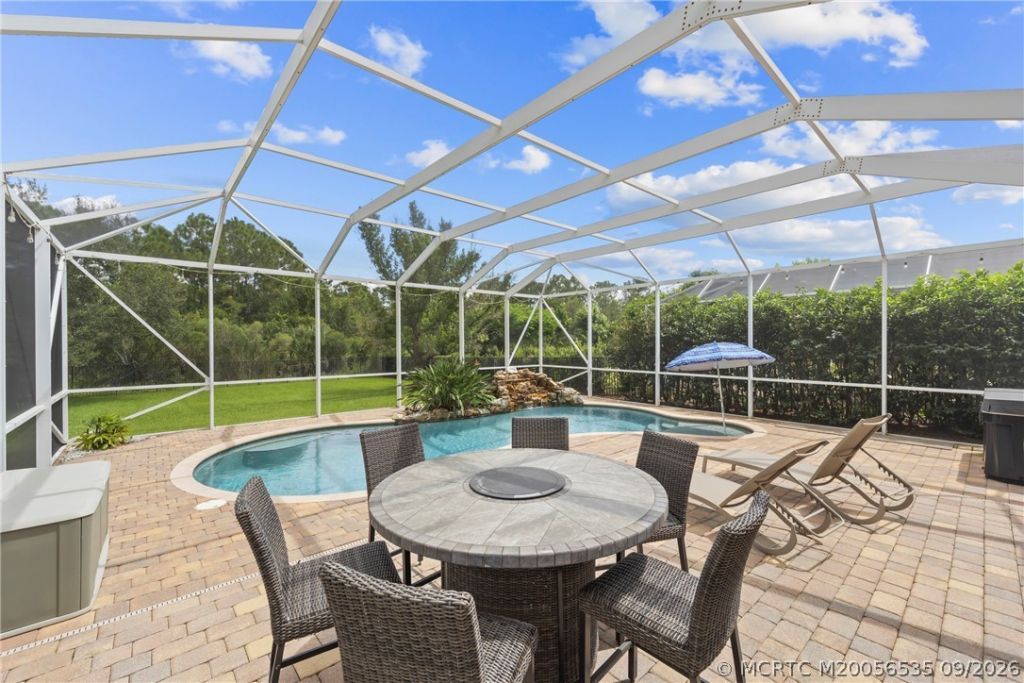
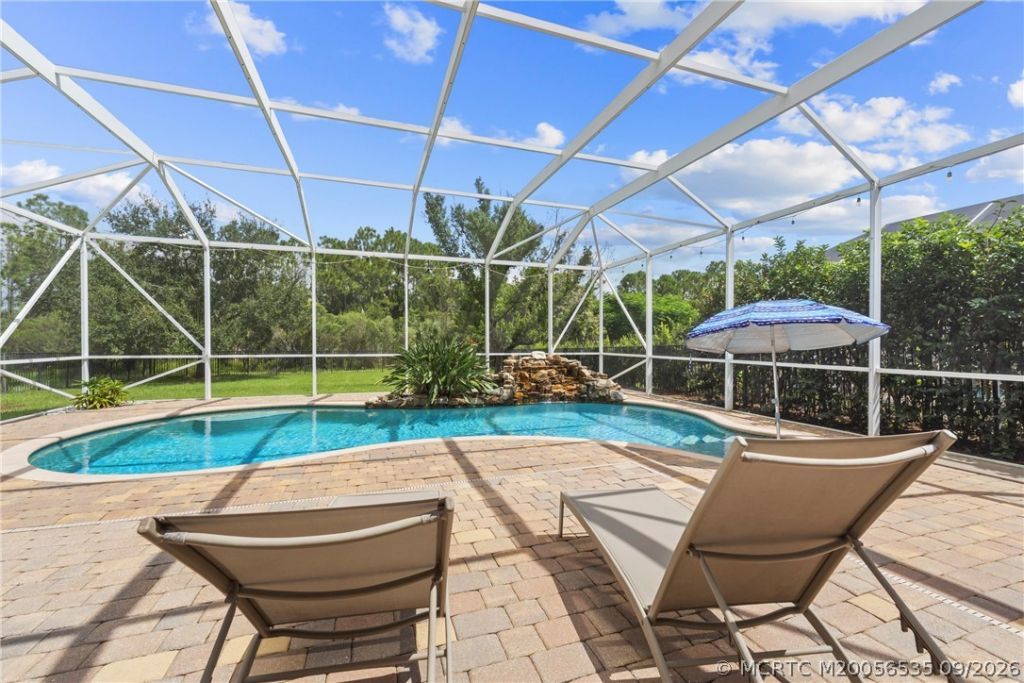
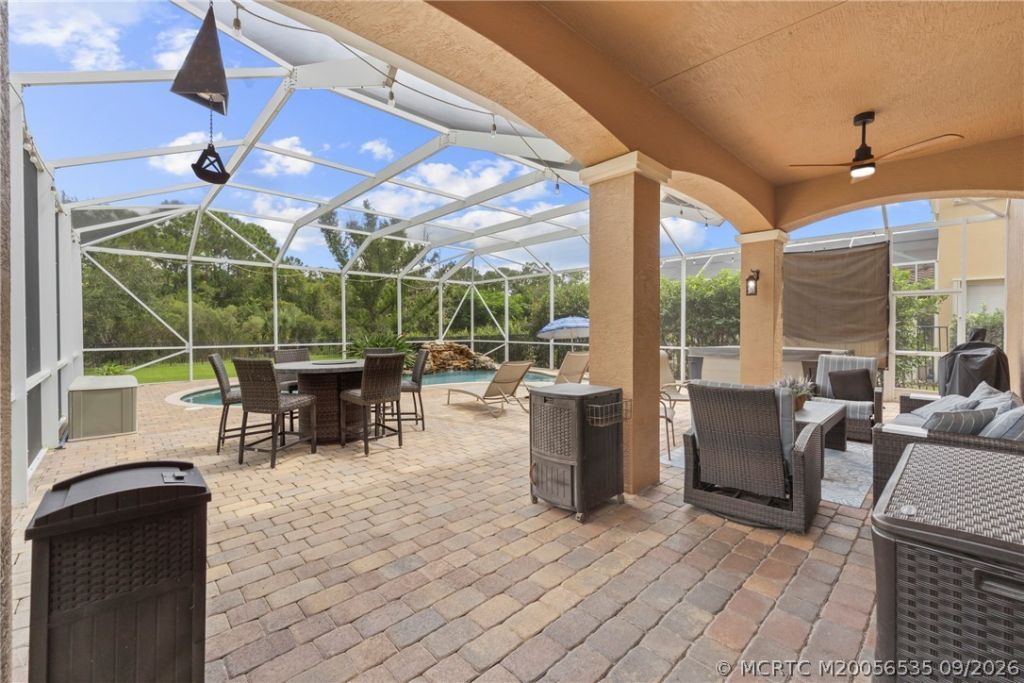
Patio/Porch: Balcony, Covered, Patio, Screened
Pets Allowed: Number Limit, Yes
Pool: Gunite, Pool Equipment, Screen Enclosure, Salt Water, Community
Property Attached Y/N: No
Property Sub-Type: Detached
Security: yes
Security: Security System Owned, Gated Community, Smoke Detector(s)
Sewer: Public Sewer
Special View Info: Preserve
Swimming Pool: Yes
Utilities: Sewer Connected, Water Connected
Water: Public
Window: Plantation Shutters
Construction: Block,Concrete

Room Sizes

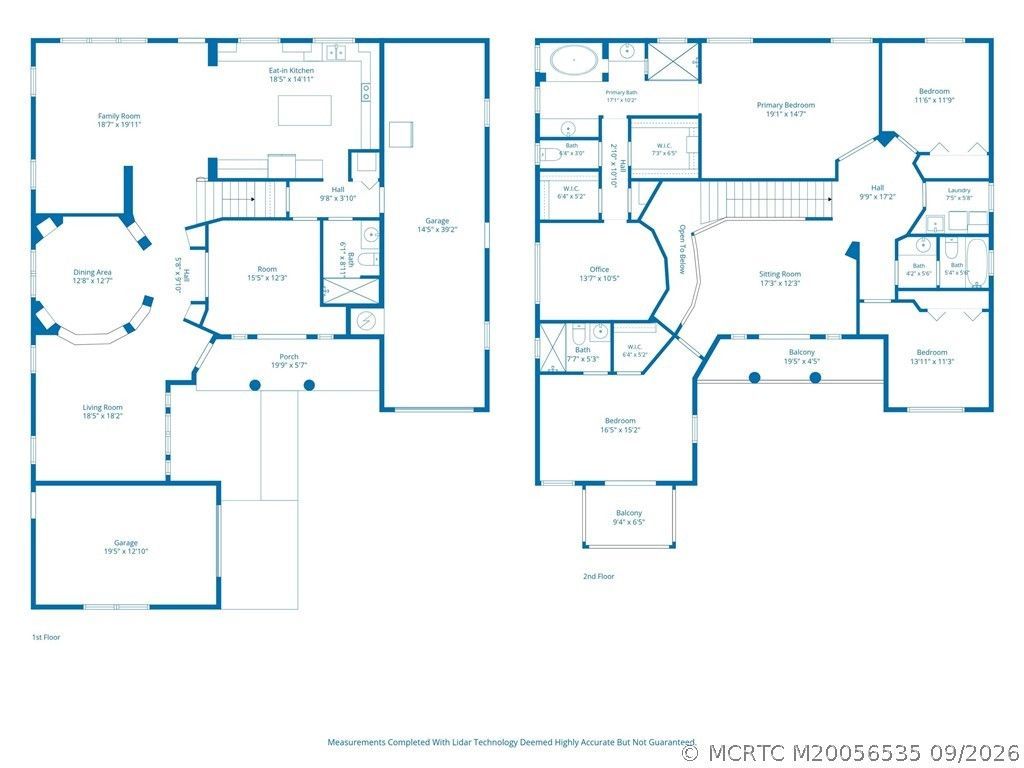
Office: 13 X 10 Level - Second
Den: 15 X 12 Level - Main
Loft: 17 X 12 Level - Second
Living Room: 18 X 18 Level - Main
Family Room: 18 X 19 Level - Main
Bedroom 4: 16 X 15 Level - Second
Bedroom 3: 13 X 11 Level - Second
Bedroom 2: 11 X 11 Level - Second
Primary Bedroom: 19 X 14 Level - Second

Local Schools

High School: Martin County
Middle School: Hidden Oaks
Elementary School: Citrus Grove

Neighborhood Information

Neighborhood Map

Neighborhood Hero

Neighborhood Highlights

Neighborhood Characteristics

Neighborhood Market Trend

Neighborhood Schools

Courtesy of

Agency Name: Keller Williams of the Treasure Coast
Agency Contact: 772-263-0237
Agent Name: Lori McNicholas

agent picture

Presented by

Agent Name: Coleton Funk
Agent Phone: 772.678.1414
Agency Title: Illustrated Properties
Request Info

IDX logo

Coleton Funk
ipre.com
Agent Cell:
772.678.1414
Office Phone:
561.626.7000

Mortgage Calculator

%
years/fixed
yearly
yearly (est.)

Estimated Payment

$ 5,148.36 Principal & Interest $4,370.02 Property Tax $518.75 Homeowner's Insurance $259.58
Mortgage Logo

Login to My Illustrated Account


