SIGN UP Login/Register
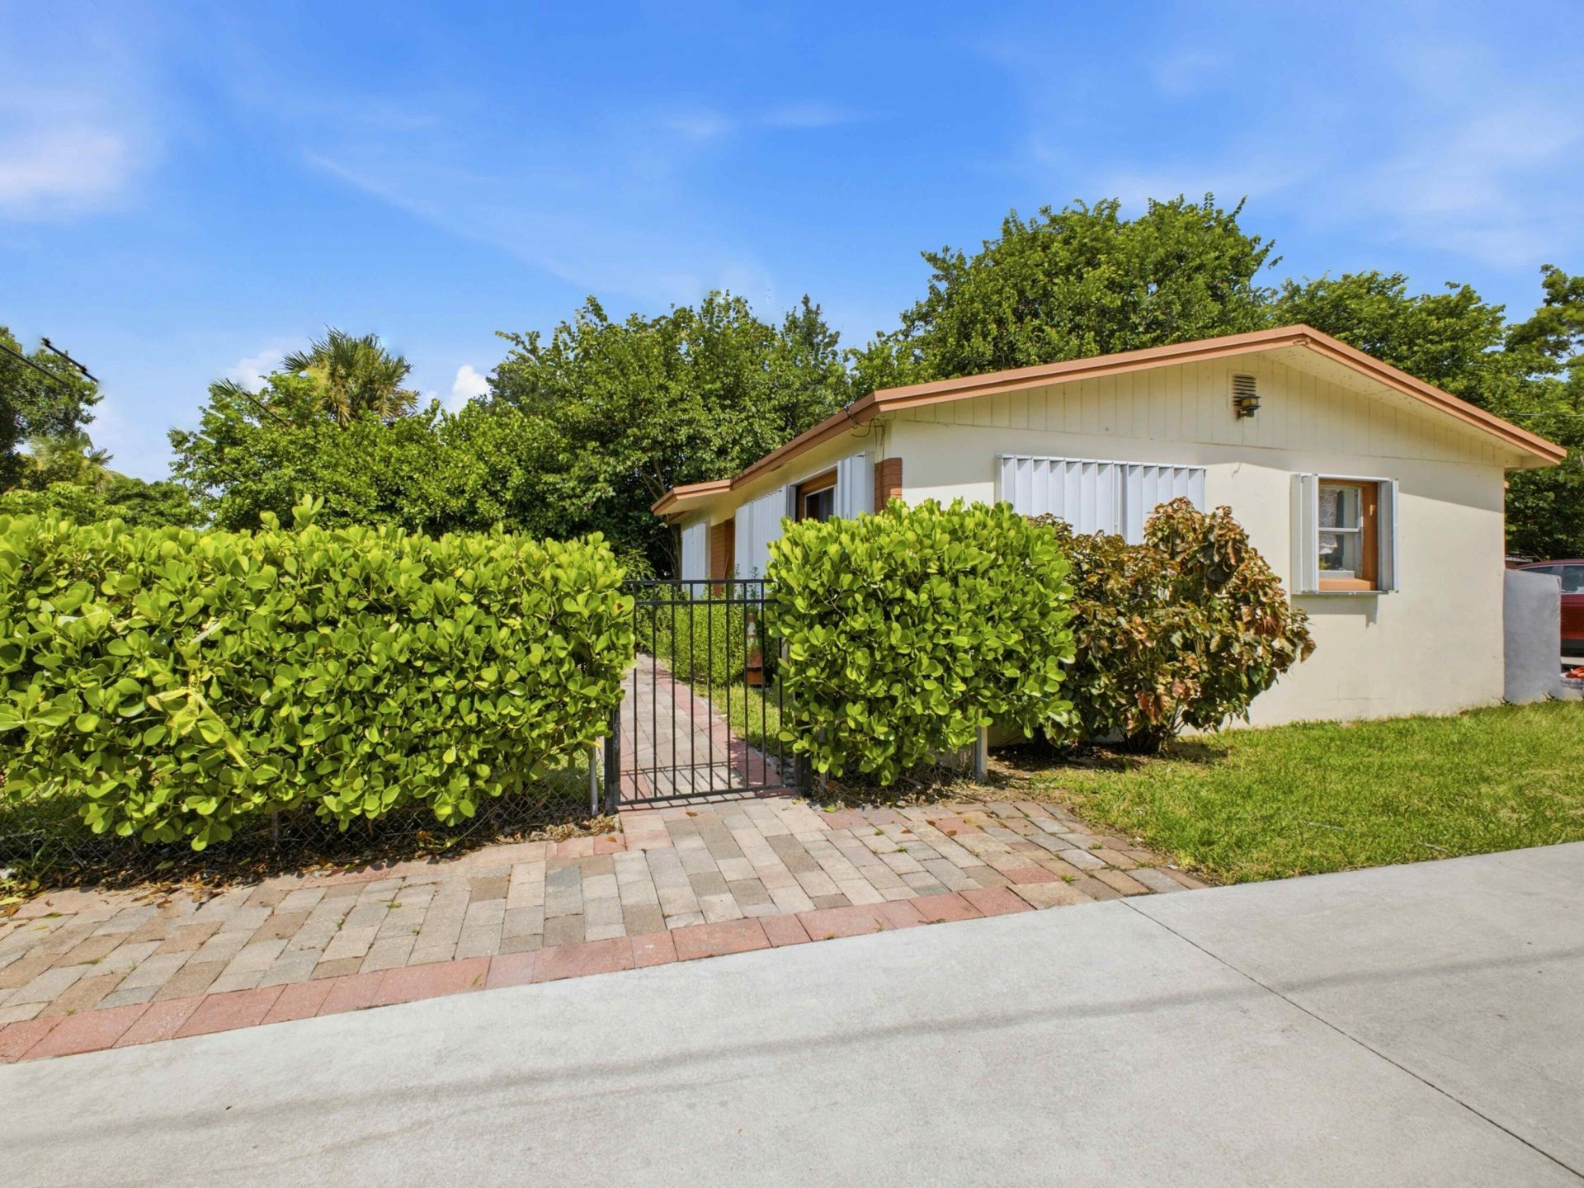
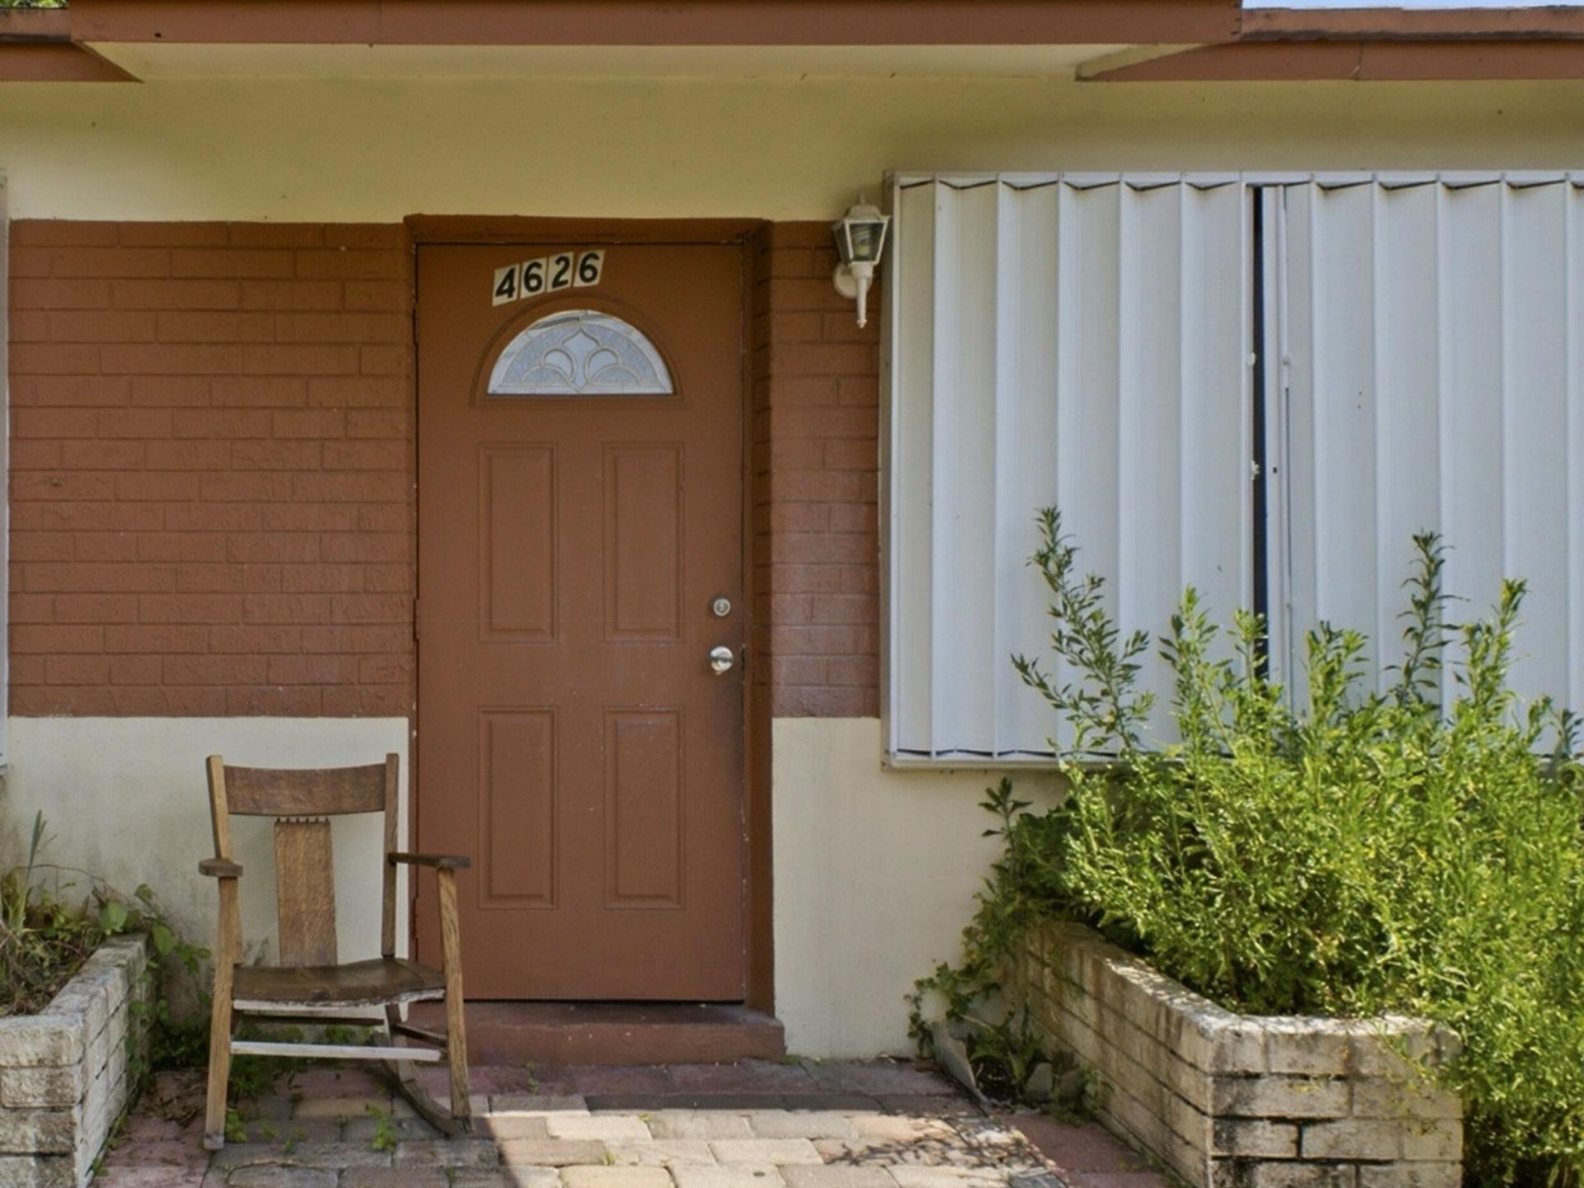
4626 Schall Road, Schall Circle, FL 33409 Photo
New
4626 Schall Road, Schall Circle, FL 33409 Photo
New
4626 Schall Road, Schall Circle, FL 33409 Photo

15 Total Photos [Click to View All]

4626 Schall Road Schall Circle, FL 33409
$319,900
  • Beds
    3
  • Baths
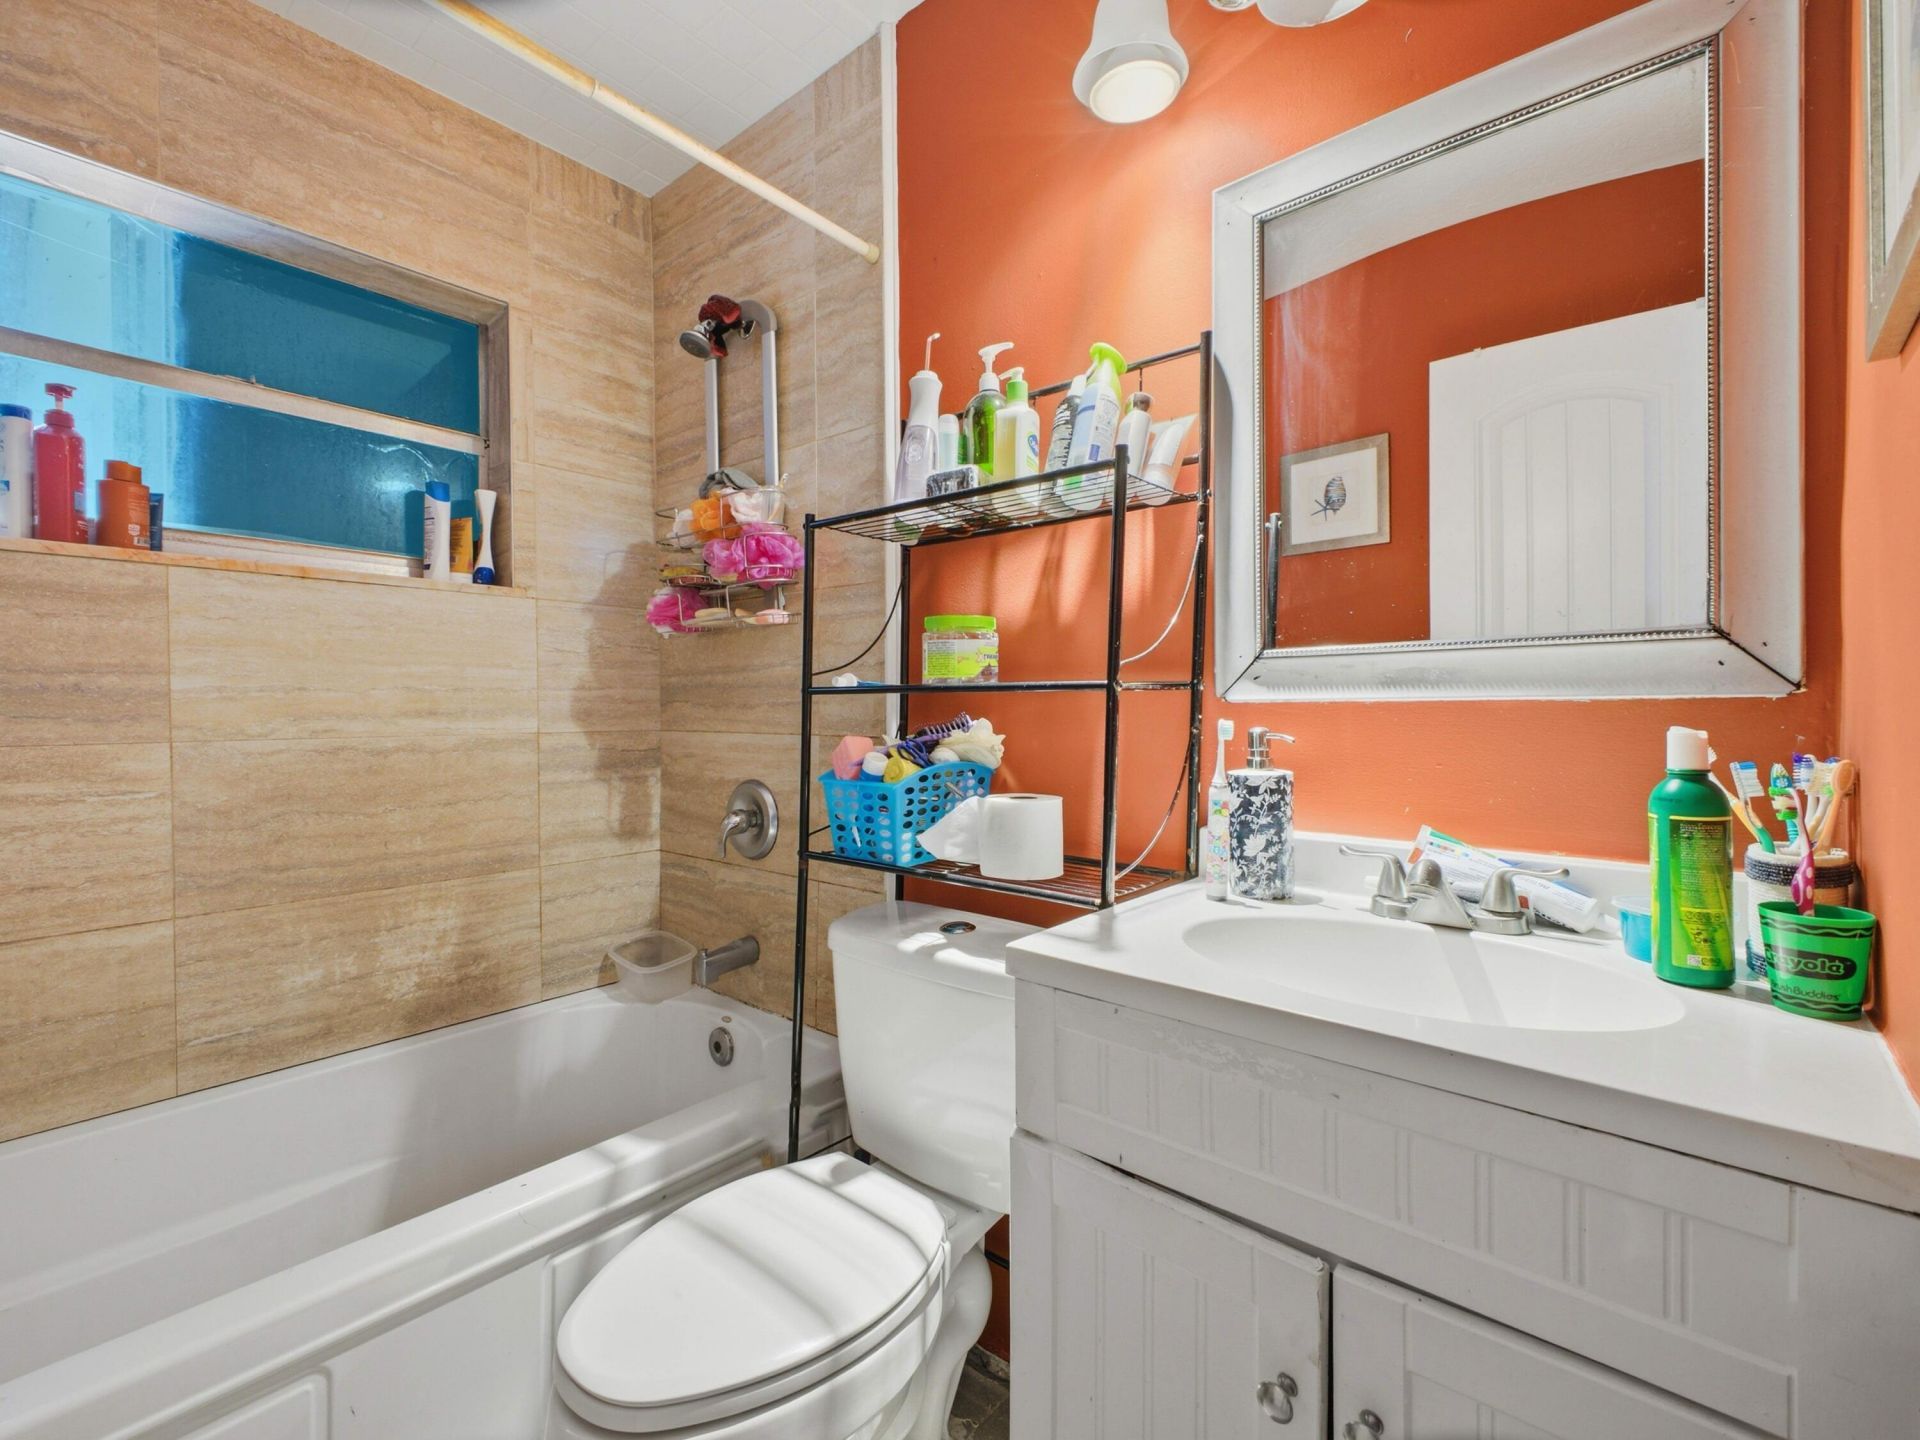
    1 full
  • Total Square Feet
    816
  • Lot Size
    0.12 acre(s)

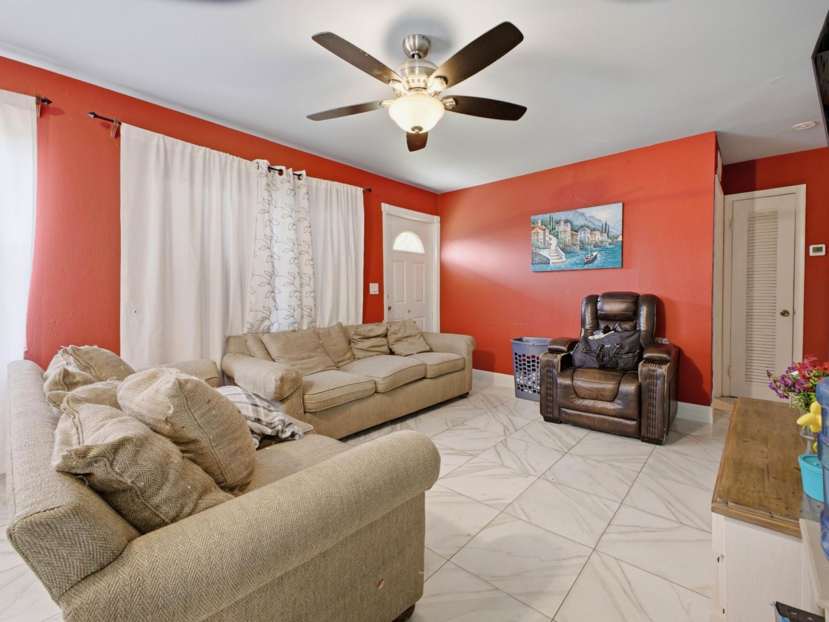
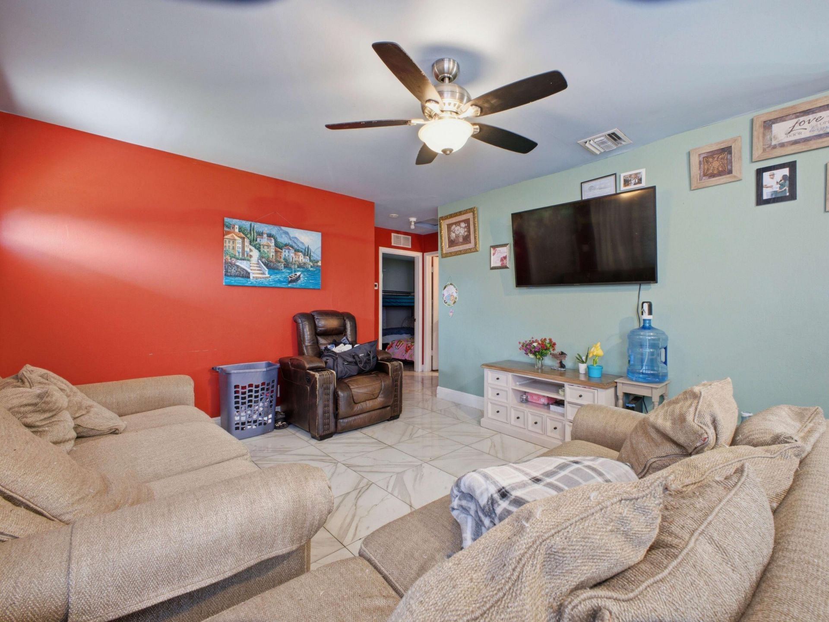
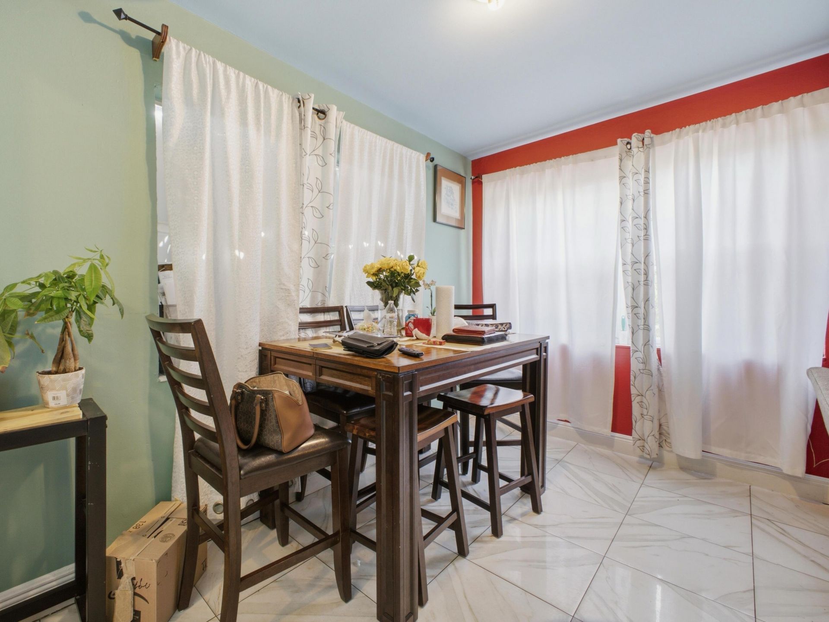
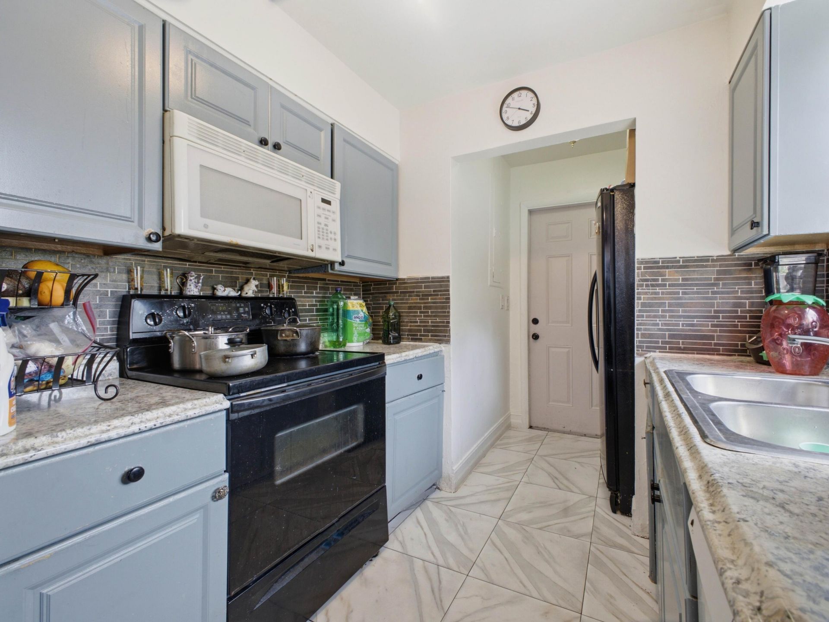
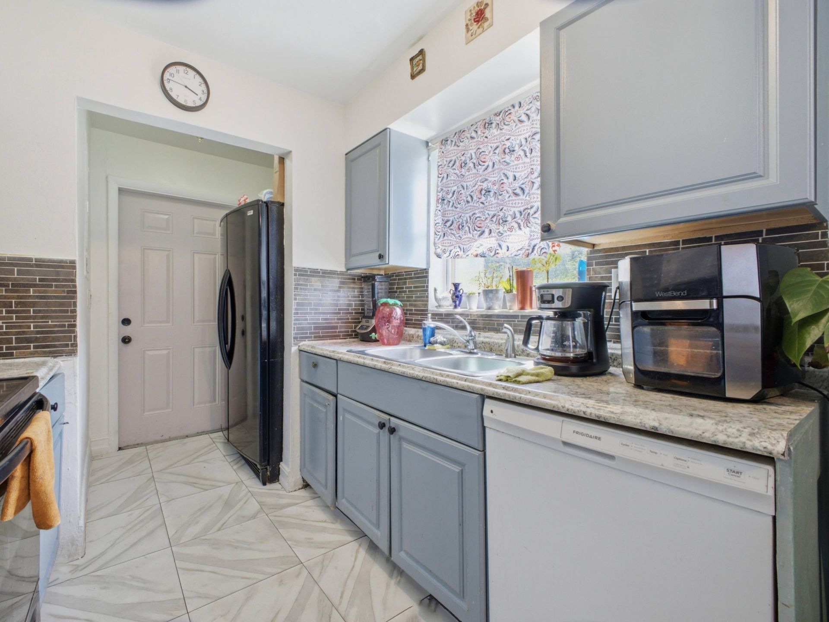
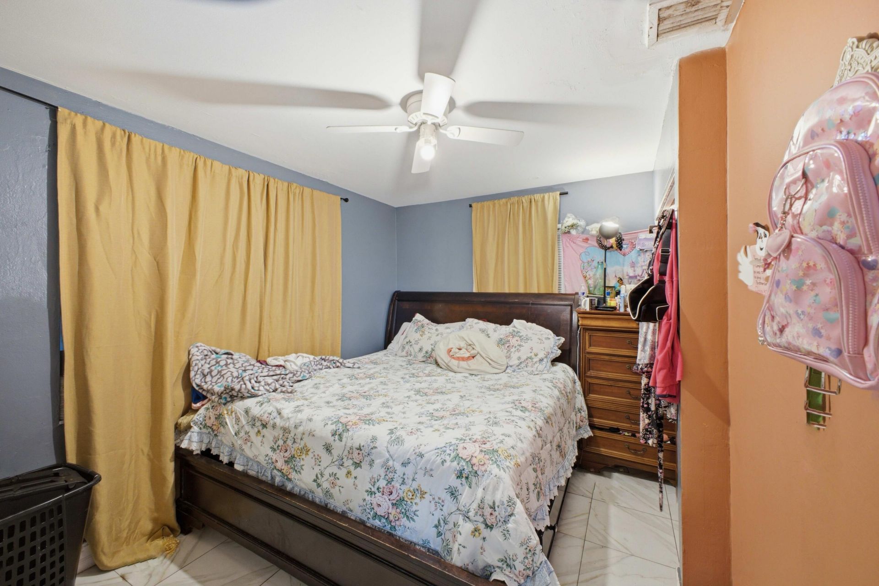
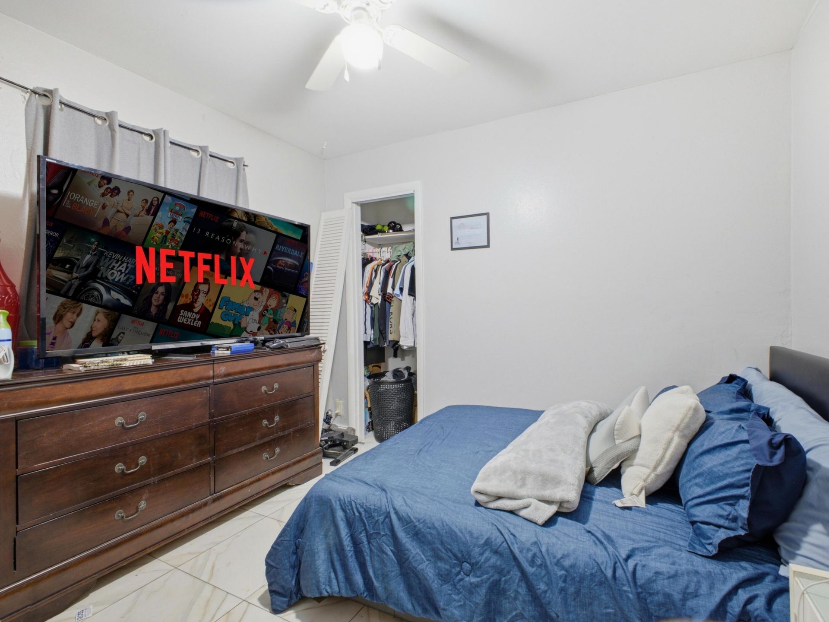
Single family home with 3 bedrooms and with no HOA, no pet restrictions, and potential zero down VA financing for qualified buyers. This property has a 2020 roof, and accordion shutters on every window for added storm protection. Inside, you'll find tile flooring throughout with no carpet. Kitchen has a sunny window over the sink, plenty of cabinetry and appliances included. Centrally located bathroom just outside the bedrooms. Additional features include a dedicated laundry room with washer and...

View More

Property Summary

MLS Number: B26055138
Status: Active
Days on Market: 2
Subdivision: UNRECORDED
County: Palm Beach
Bedrooms: 3
Total Square Feet: 816
Price Per Sq. Ft.: $392
Style: Ranch
New Constuction: No
Waterfront: No
Property Type: Residential - Single Family
Cooling: Central Air
Heating: Central Individual
Lot Size: 0.12 Acres
Roof Type: Composition, Shingle
Stories: 1.0
Taxes: $4,316
Year Built: 1955

Featured Amenities

Bedroom Layout - Stacked

Property Details

Appliances: Electric Water Heater, Electric Range, Refrigerator, Water Heater
Days on Site: 2
Exterior: CBS
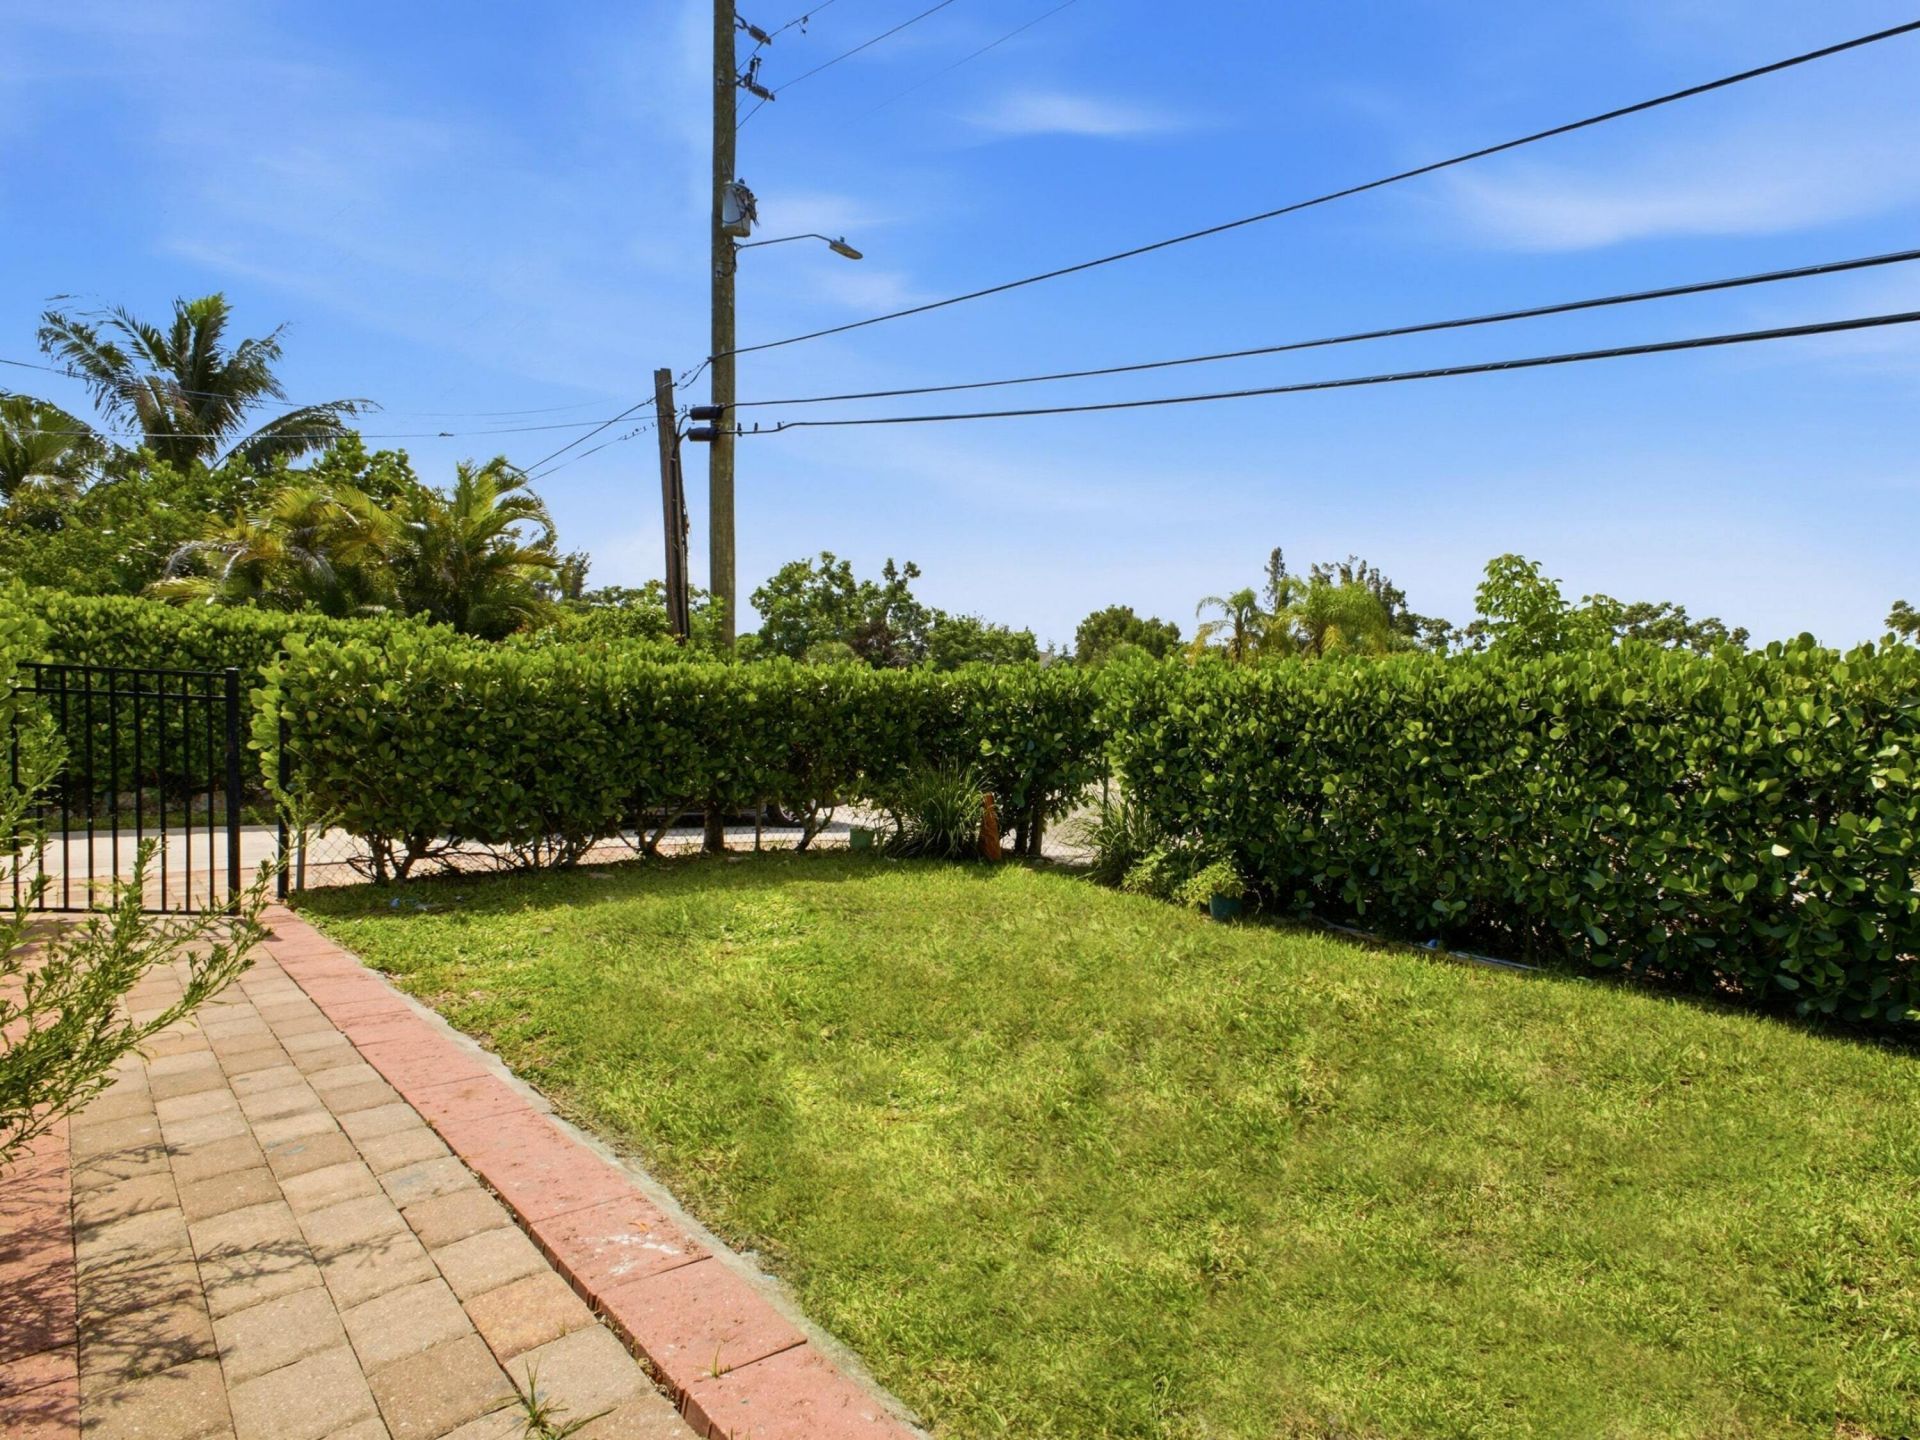
Fencing: Partial
Flooring: Ceramic Tile
Furnished: Unfurnished
Home Style: Ranch
Laundry: Washer Hookup
Lot: Sidewalks
Lot: Sidewalks
Lot Dimensions: .12 ACRE
Parcel#: 00424324000007290
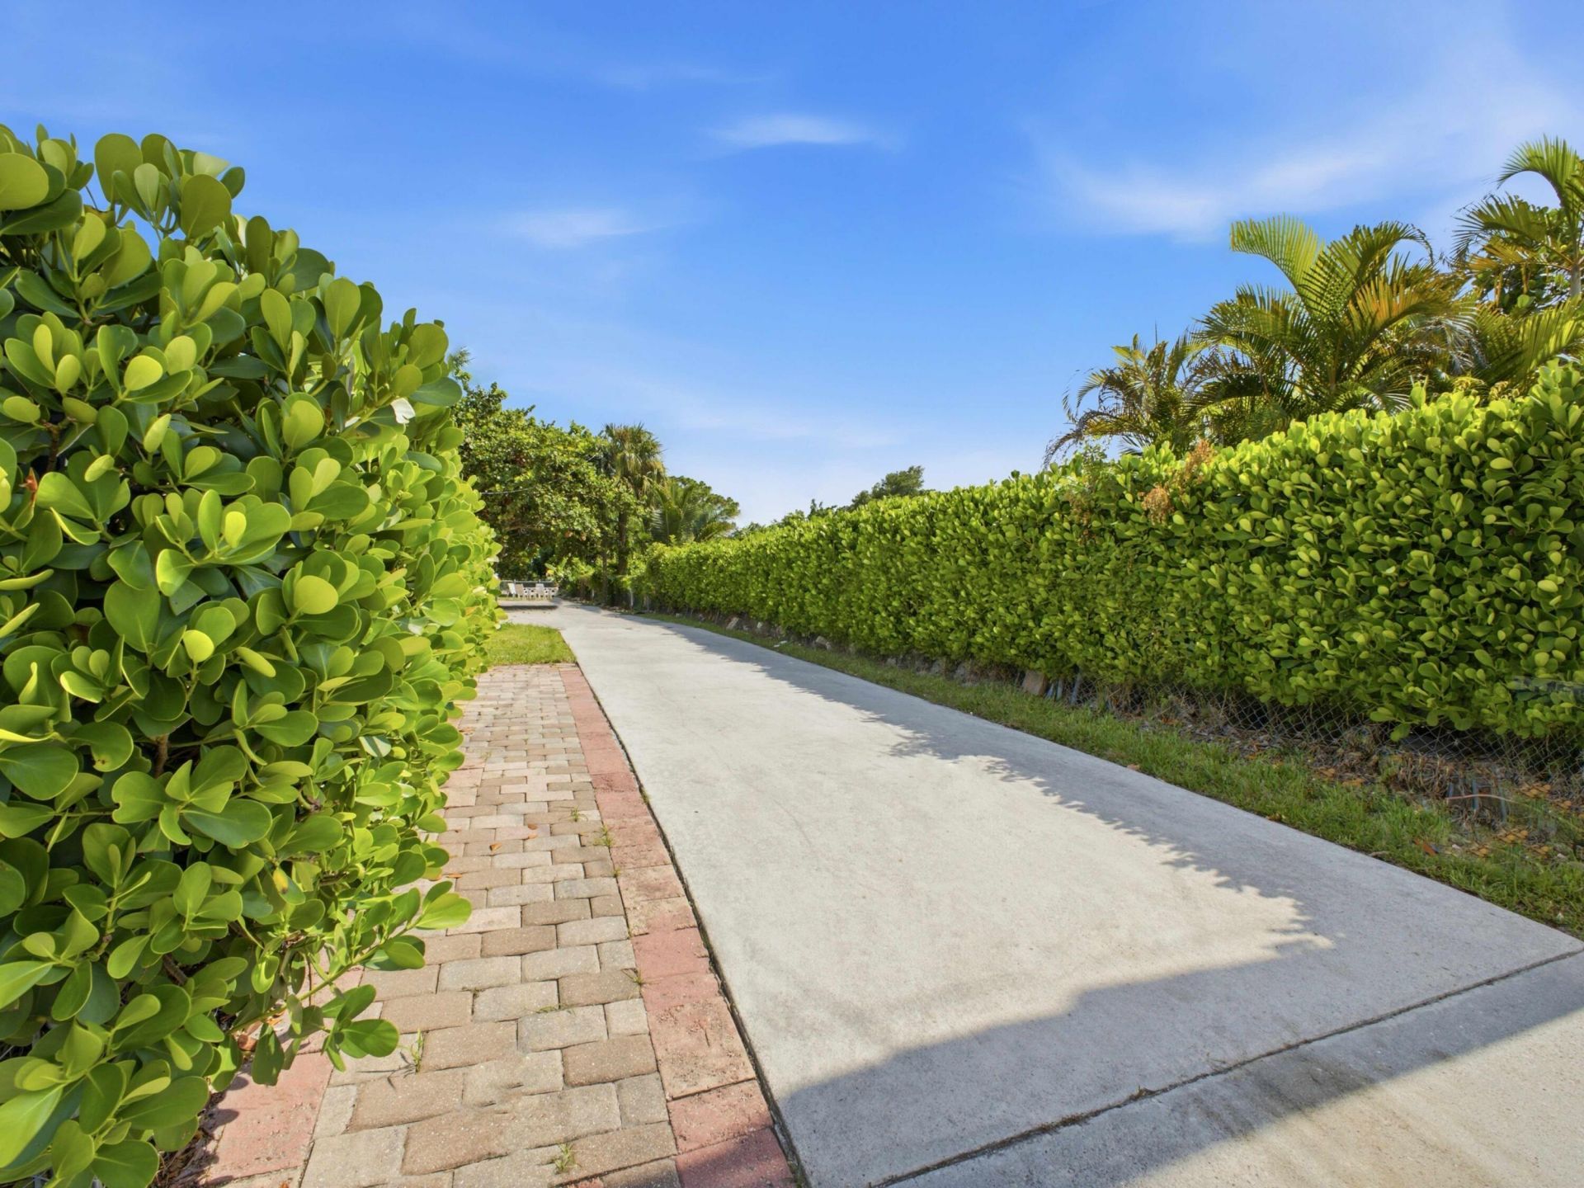
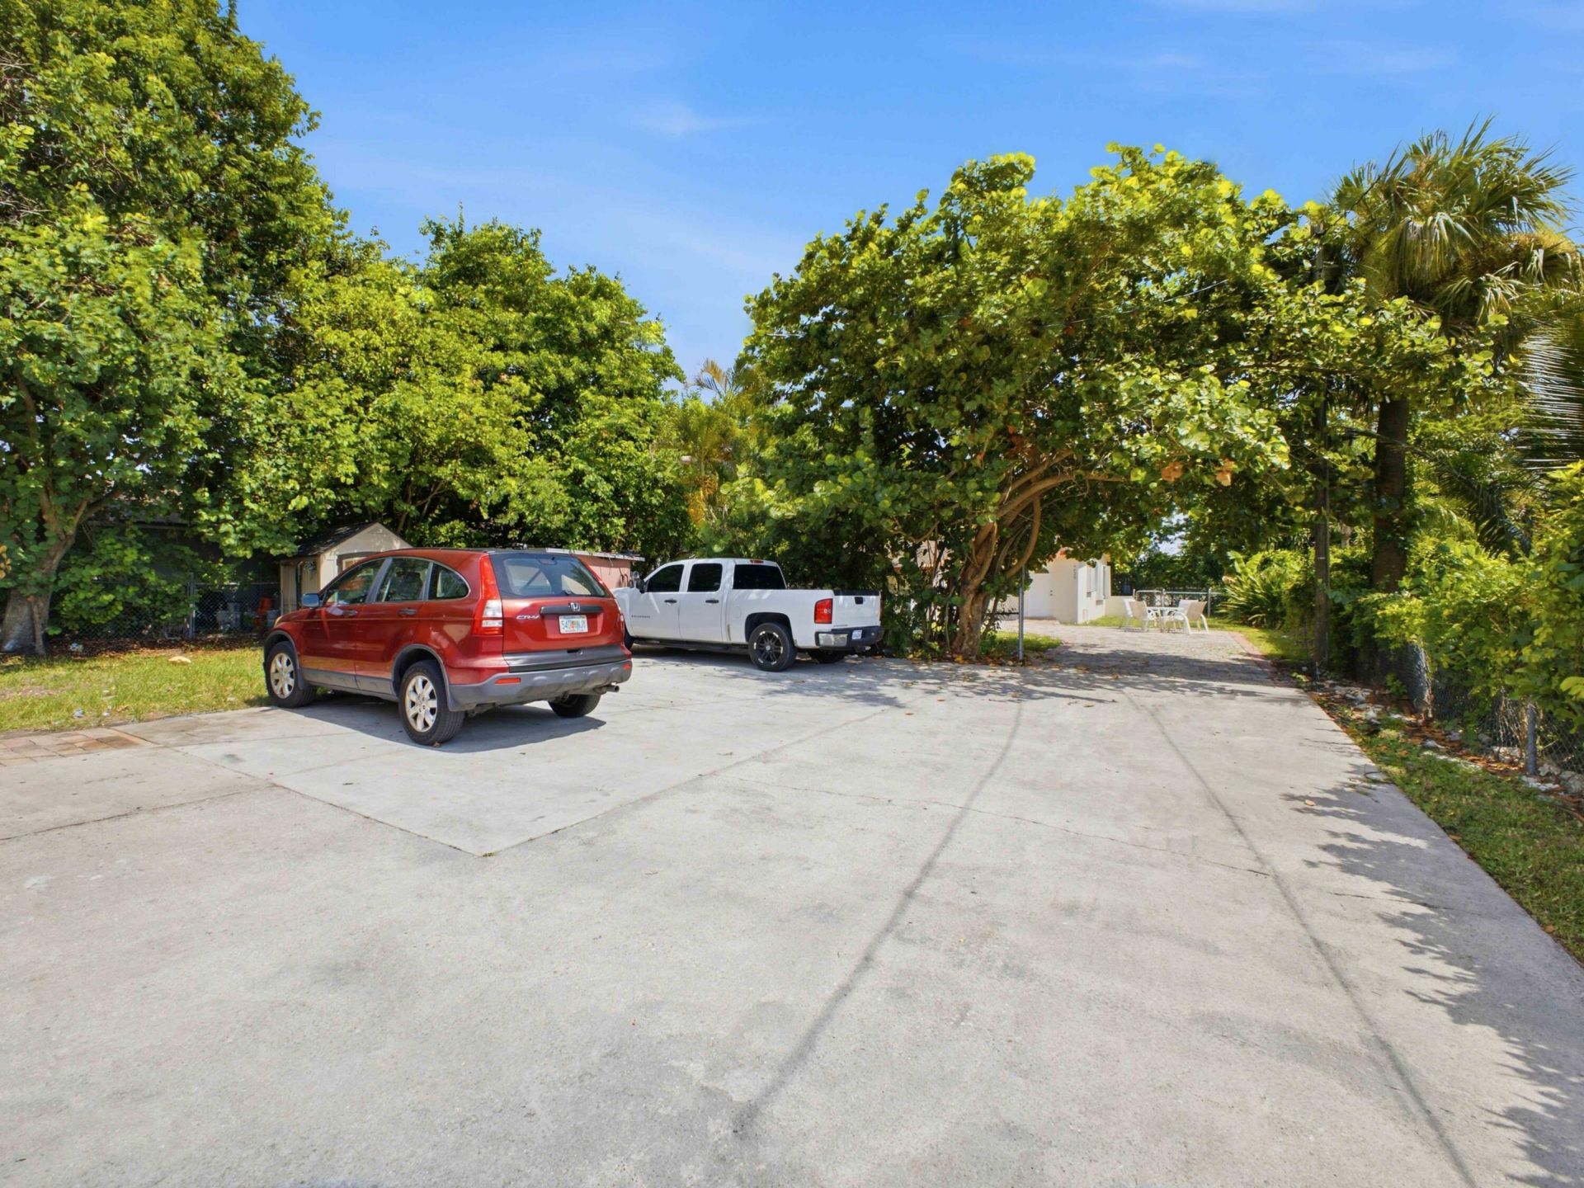
Parking: Concrete, Open, RV Access/Parking
Parking Notes: Concrete, Open, RV Access/Parking
Pets Allowed: Yes, No Restrictions
Restrictions: No Restrictions
Security: None
Sewer: Public Sewer
SQFT Living: 816
Structure Type: House
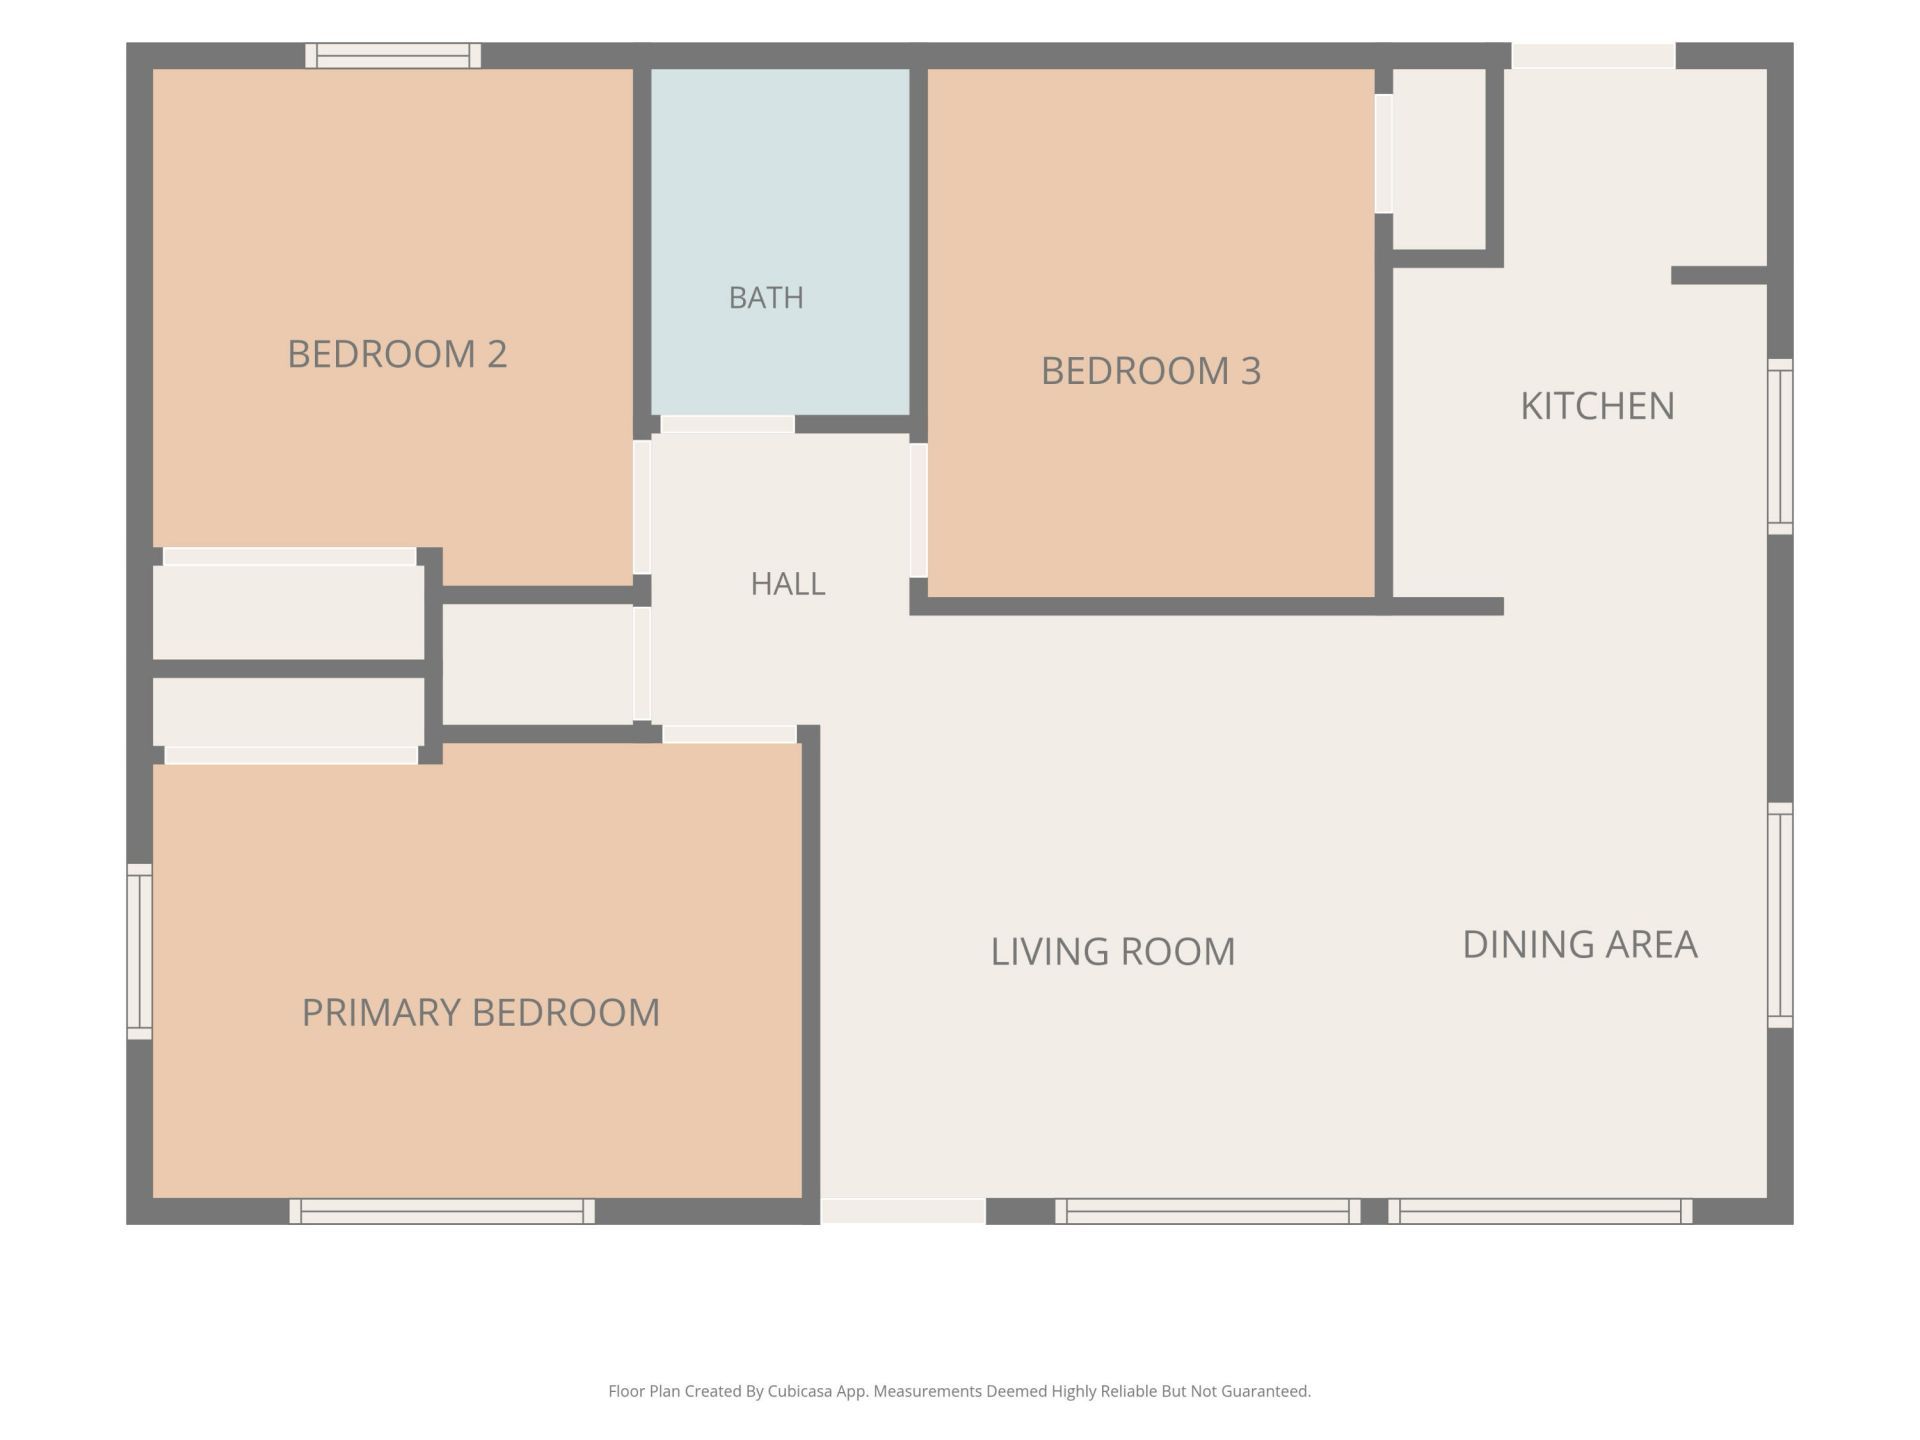
Total Rooms: 5
Utilities: Electricity Connected, Sewer Connected, Water Available
Water: Public
Waterfront Features: None
Windows: Single Hung Metal
Construction: CBS

Room Sizes

Living Room: 11 X 21 Level First
Kitchen: 6 X 9 Level First
Primary Bedroom: 10 X 12 Level First
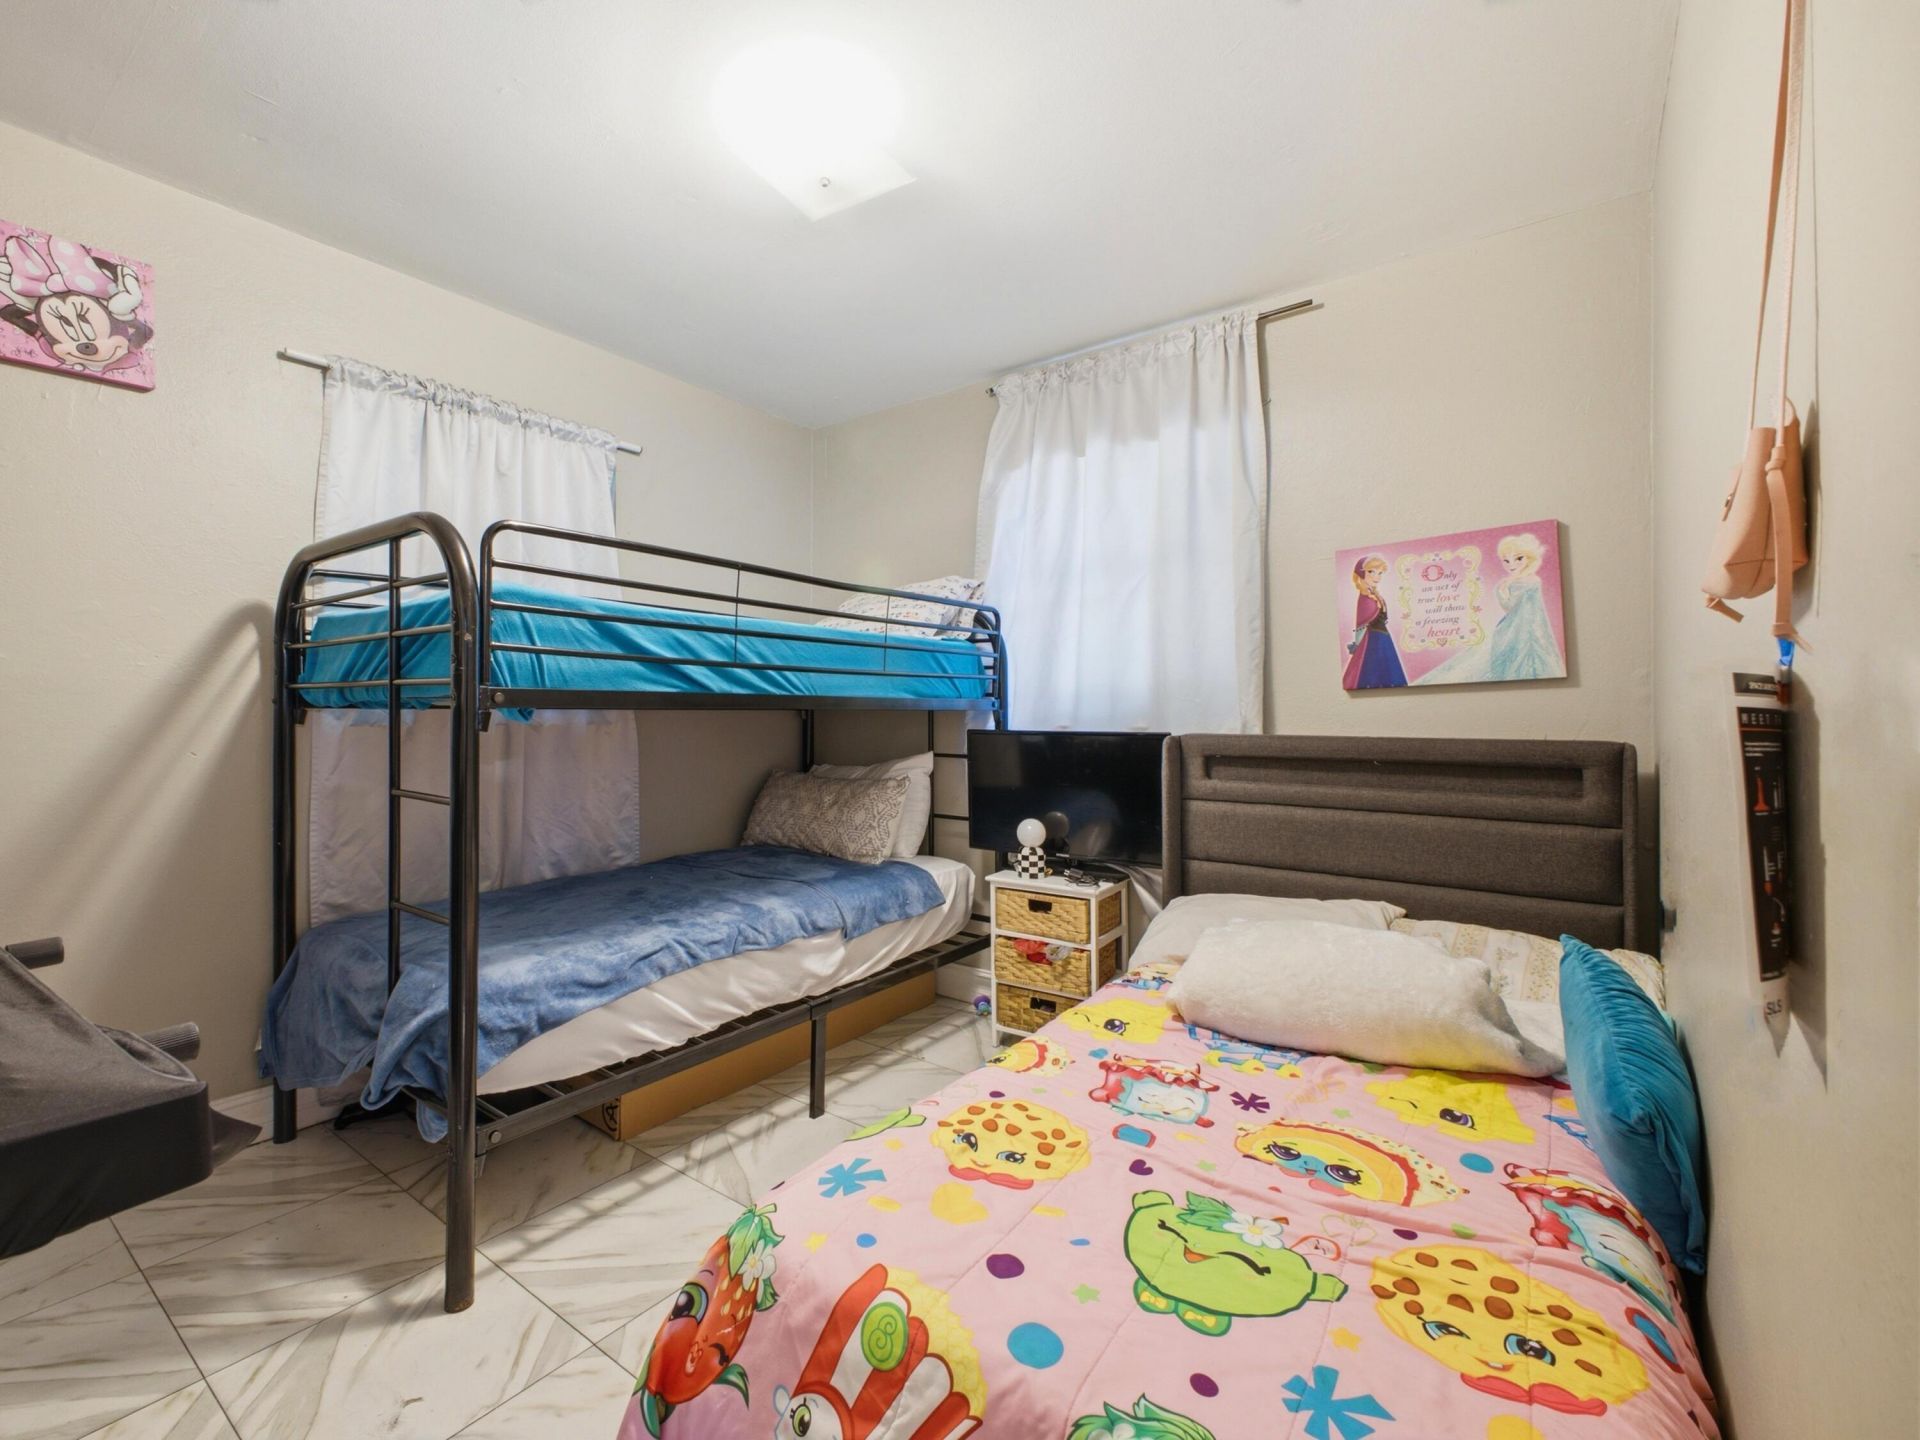
Bedroom 2: 9 X 10
Bedroom 3: 9 X 10

Local Schools

High School: Palm Beach Lakes
Middle School: Bear Lakes
Elementary School: Egret Lake

Neighborhood Information

Neighborhood Map

Neighborhood Hero

Neighborhood Highlights

Neighborhood Characteristics

Neighborhood Market Trend

Neighborhood Schools

Courtesy of

Agency Name: Guaranteed Home Sales
Agent Name: James Viscome
Agency Phone: 800-680-5580

agent picture

Presented by

Agent Name: Coleton Funk
Agent Phone: 772.678.1414
Agency Title: Illustrated Properties
Request Info

IDX logo

Coleton Funk
ipre.com
Agent Cell:
772.678.1414
Office Phone:
561.626.7000

Mortgage Calculator

%
years/fixed
yearly
yearly (est.)

Estimated Payment

$ 2,023.72 Principal & Interest $1,570.75 Property Tax $359.67 Homeowner's Insurance $93.30
Mortgage Logo

Login to My Illustrated Account

Pixel


