SIGN UP Login/Register
418 Seabee Ave , Naples, FL 34108 Photo
New - 11 Hours Ago
418 Seabee Ave , Naples, FL 34108 Photo
New - 11 Hours Ago
418 Seabee Ave , Naples, FL 34108 Photo

10 Total Photos [Click to View All]

418 Seabee Ave Naples, FL 34108
$6,975,000
  • Beds
    4
  • Baths
    4 full 1 partial
  • Total Square Feet
    5,664
  • Lot Size
    0.22 acre(s)

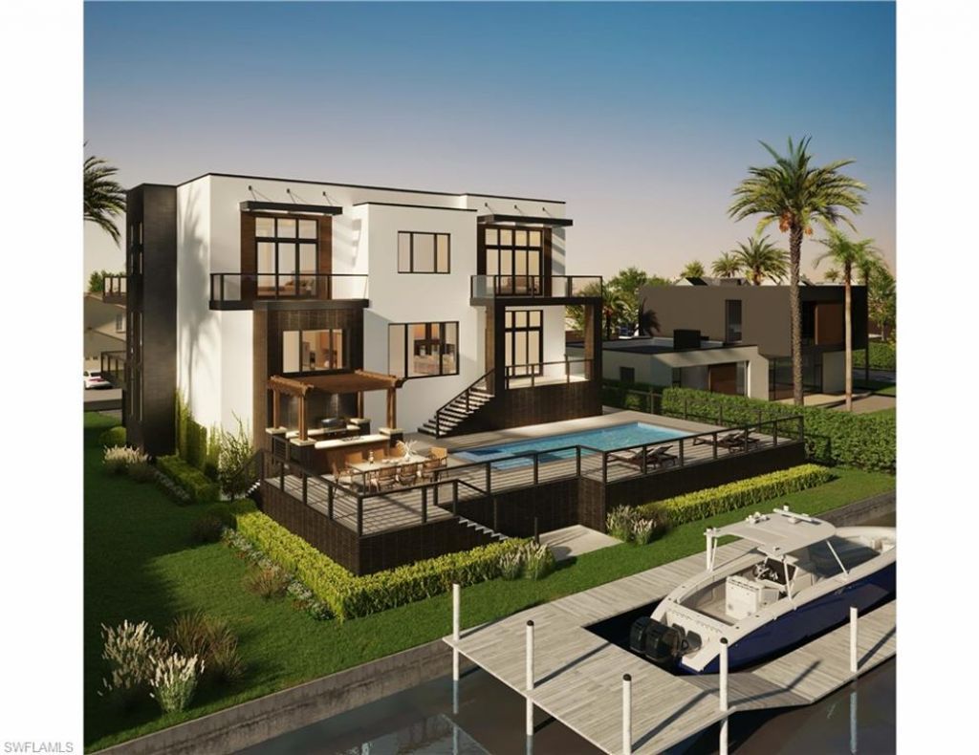
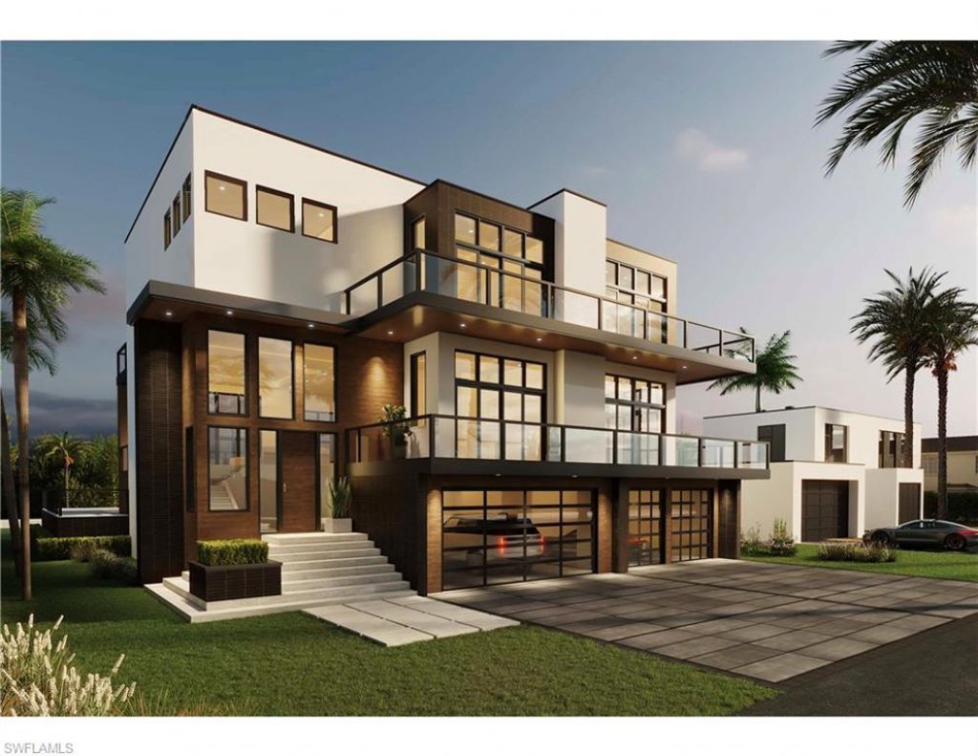
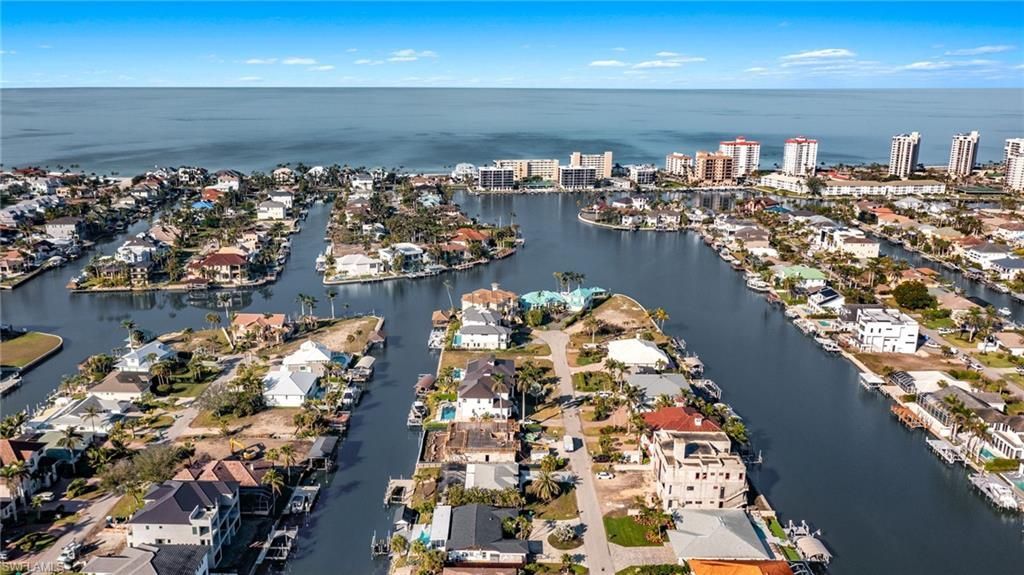
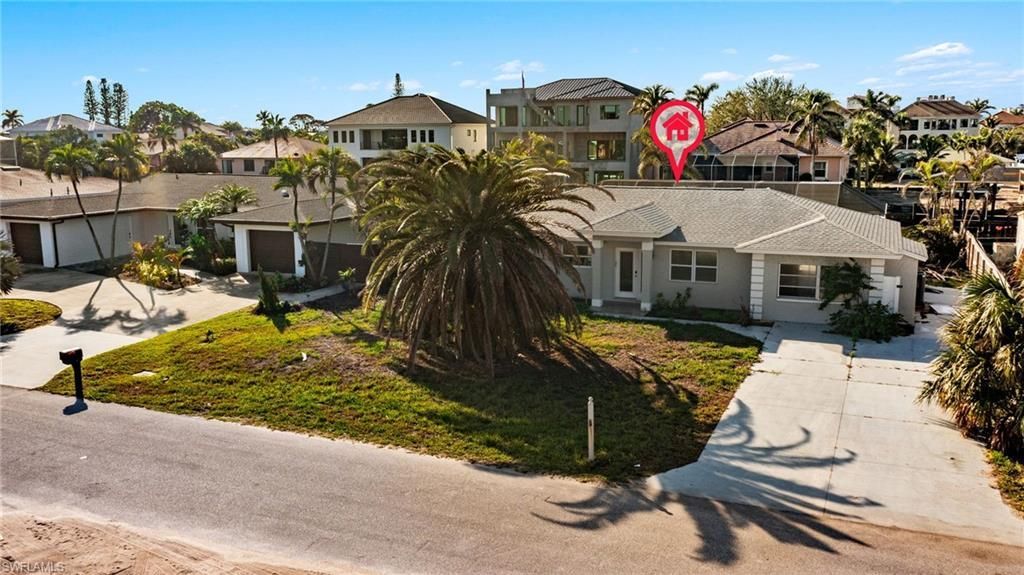
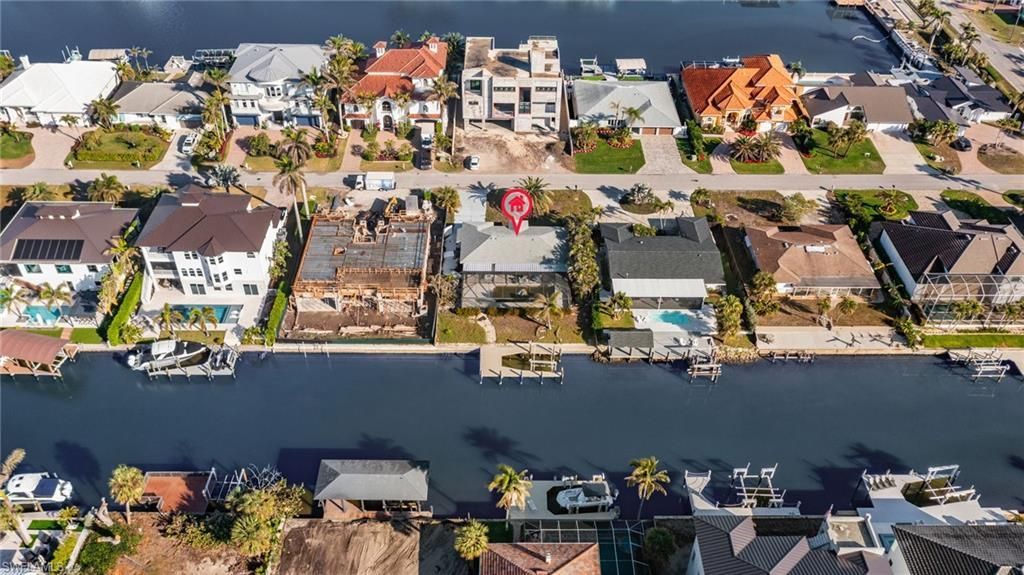
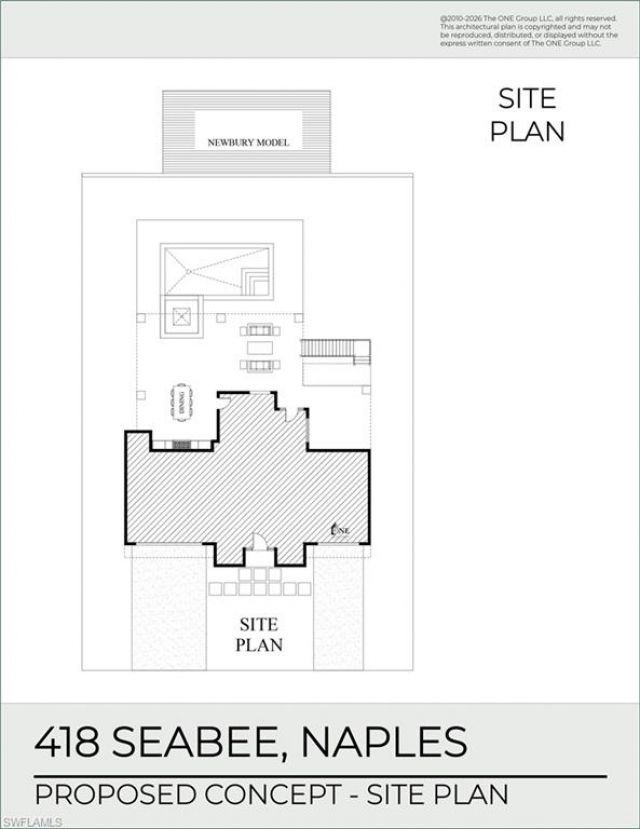
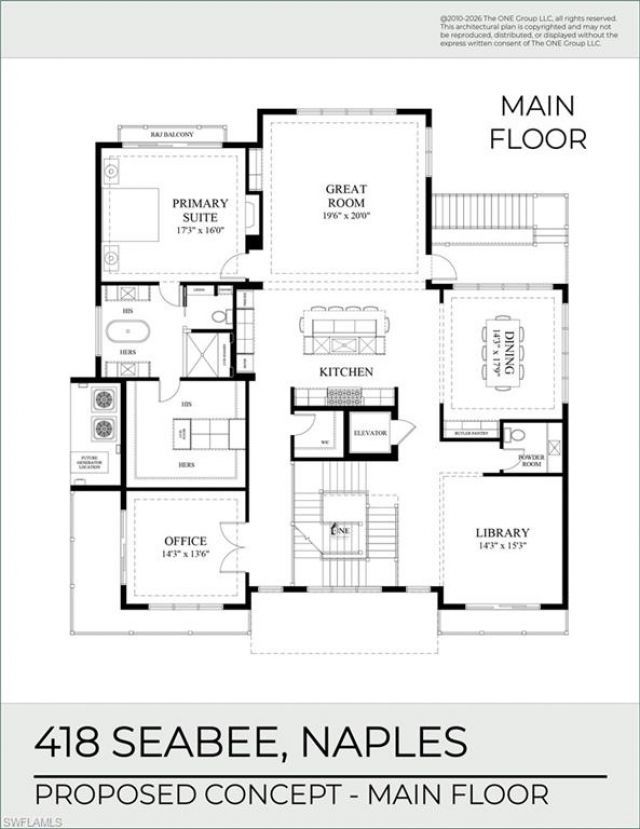
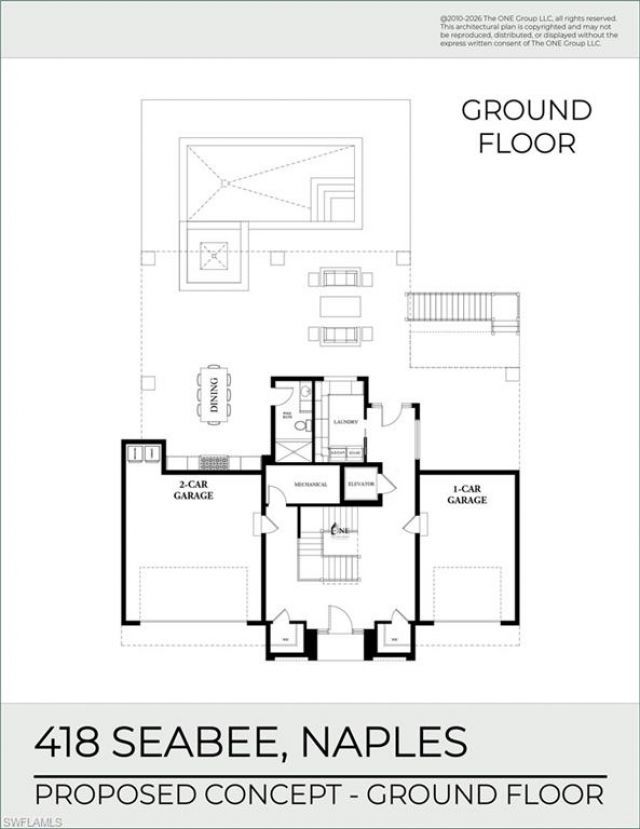
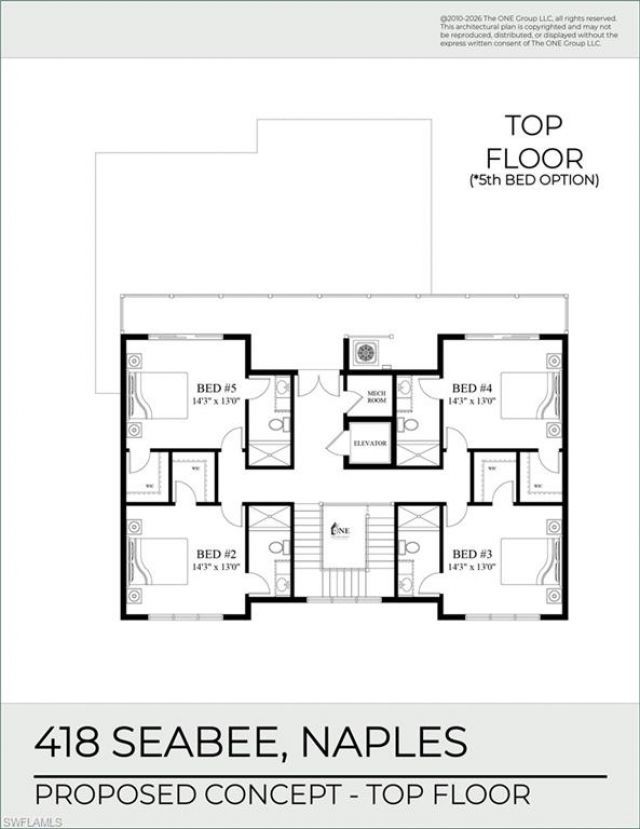
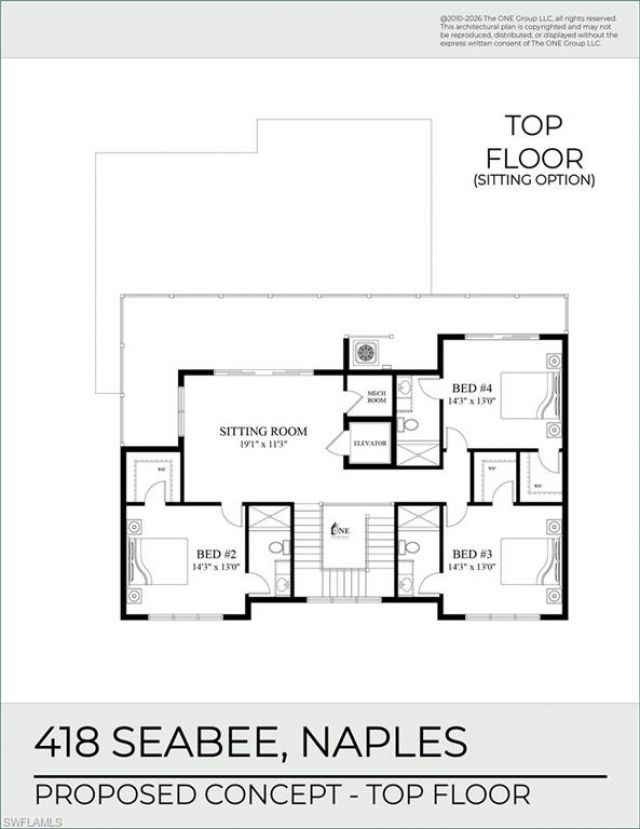
One or more photo(s) has been virtually staged, AI generated or rendered. Build your dream waterfront home â??without the stress. Imagine living steps from the Gulf while enjoying a premium southern exposure in home designed exactly for the way you want to live. This new construction opportunity in Conners at Vanderbilt Beach offers more than an addressâ??it offers a guided path to creating a luxurious coastal residence tailored to your vision. With The ONE Groupâ??s Concierge Construction s...

View More

Property Summary

MLS Number: 226025076
Status: Active
Subdivision: CONNERS
County: Collier
Bedrooms: 4
Total Square Feet: 5,664
Price Per Sq. Ft.: $1,231
Style: Contemporary, Single Family
New Constuction: Yes
Waterfront: Yes
Property Type: Residential - Single Family
Cooling: Ceiling Fan(s), Central Electric, Humidistat, Whole H
Garage: 4 car attached
Heating: Central Electric
Lot Size: 0.22 Acres
Roof Type: Built-Up
Stories: 3.0
Taxes: $23,469
Year Built: 2025
Hoa Fee: $0

Property Details

Bedroom/Den: 4 - Den
Bedroom: 4+Den
Canal Width: Canal Width 31-80
Construction: Concrete Block, Poured Concrete, Stucco
Den: Yes
Dining: Breakfast Bar, Breakfast Room, Formal
Exterior: Concrete Block, Poured Concrete, Stucco
Outdoor Features: Boat Dock Private, Boat Lift, Elec Avail at dock, Water Avail at Dock, Open Porch/Lanai
Flooring: Tile
Furnished: Unfurnished
GEO Area: VANDERBILT BEACH
Gulf Access Type: Bridge(s)/Water Indirect
Home Style: Contemporary, Single Family
Interior: Built-In Cabinets, Closet Cabinets, Custom Mirrors, Foyer, Laundry Tub, Pantry, Pull Down Stairs, Smoke Detectors, Volume Ceiling, Walk-In Closet(s)
Laundry: Laundry in Residence, Laundry Tub
Lot: Regular
Parcel #: 27588800006
Parking: Attached
Pets: Yes
Pool: Pool/Spa Combo, Below Ground, Concrete, Equipment Stays, Gas Heat
Spa: Yes
Spa: Below Ground, Concrete, Equipment Stays, Heated Gas, Pool Integrated
SQFT Total: 6302
Swimming Pool: Yes
Transfer Fee: 0
Units in Building: Square Feet
View: Canal
Water: Central
Water: Central
Waterfront: Canal Front
Construction: Concrete Block,Poured Concrete,Stucco

Neighborhood Information

Neighborhood Map

Neighborhood Hero

Neighborhood Highlights

Neighborhood Characteristics

Neighborhood Market Trend

Neighborhood Schools

Courtesy of

Agency Name: John R Wood Properties
Agent Name: Kimberly Alvord
Agency Phone: 239-434-0101

agent picture

Presented by

Agent Name: Coleton Funk
Agent Phone: 772.678.1414
Agency Title: Illustrated Properties
Request Info

IDX logo

Coleton Funk
ipre.com
Agent Cell:
772.678.1414
Office Phone:
561.626.7000

Mortgage Calculator

%
years/fixed
yearly
yearly (est.)

Estimated Payment

$ 38,238.34 Principal & Interest $34,248.22 Property Tax $1,955.75 Homeowner's Insurance $2,034.38
Mortgage Logo

Login to My Illustrated Account

Pixel


