SIGN UP Login/Register
380 SW Kestor Drive, Port Saint Lucie, FL 34953 Photo
Pending
380 SW Kestor Drive, Port Saint Lucie, FL 34953 Photo
Pending
380 SW Kestor Drive, Port Saint Lucie, FL 34953 Photo

12 Photos

380 SW Kestor Drive Port St. Lucie, FL 34953
$509,900
  • Beds
    4
  • Baths
    2 full
  • Total Square Feet
    2,661
  • Lot Size
    0.23 acre(s)

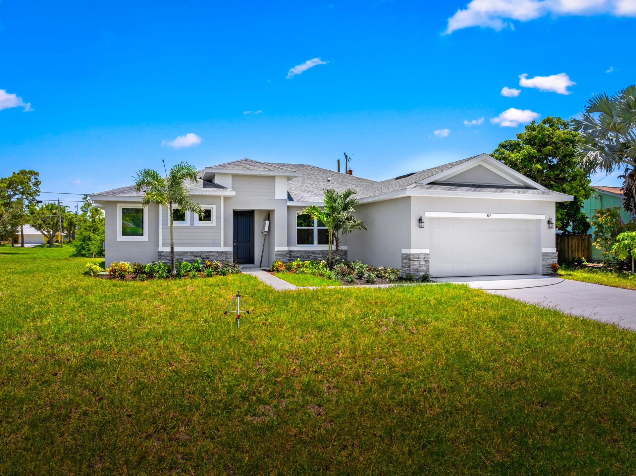
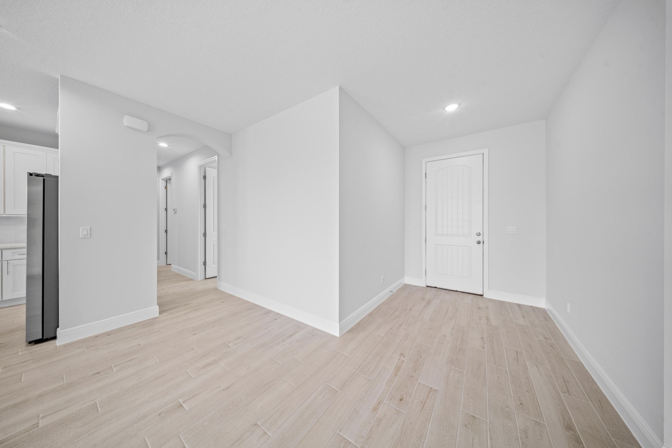
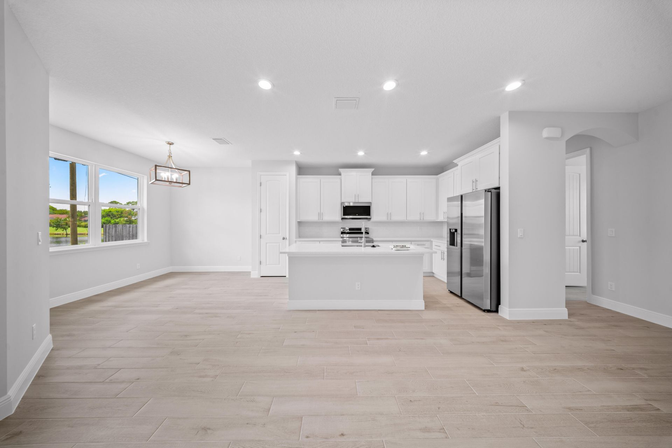
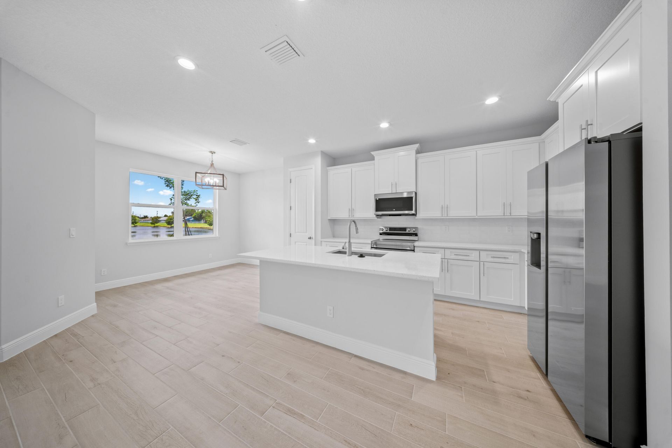
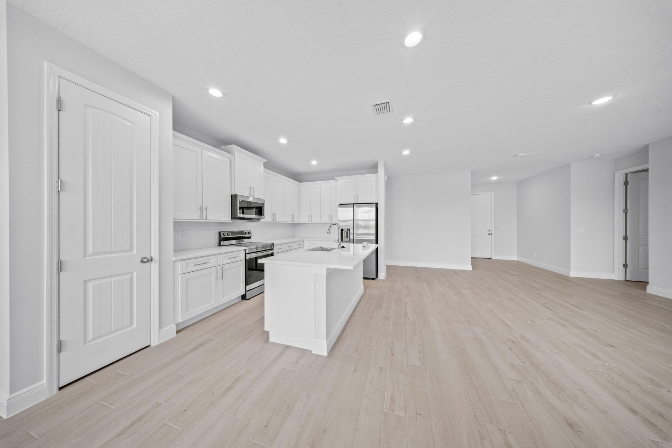
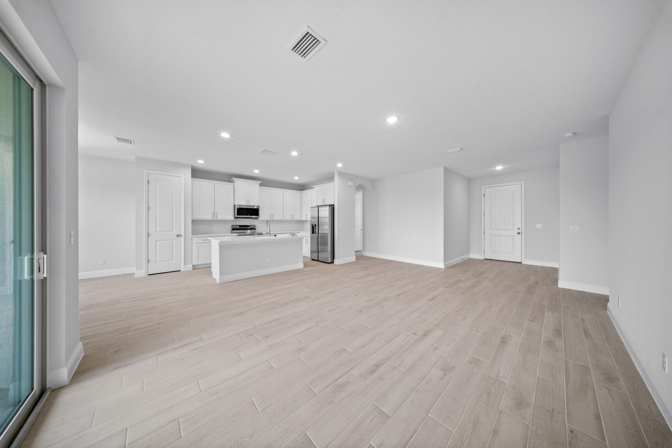
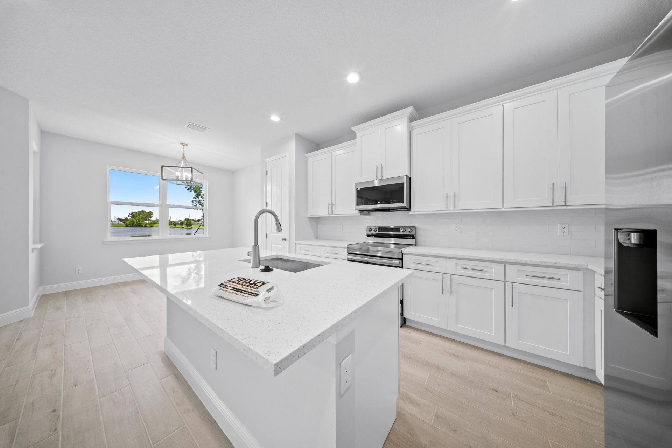
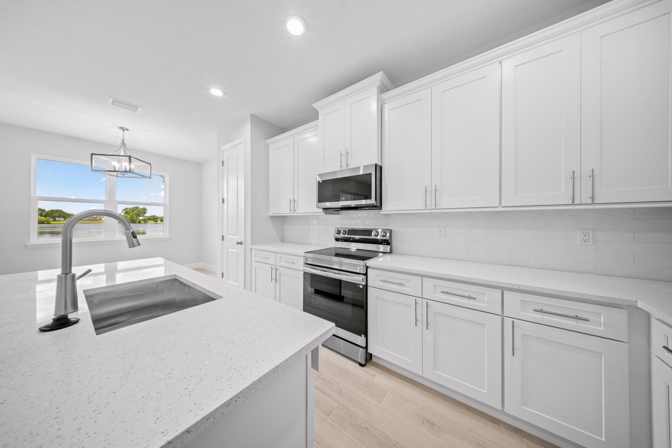
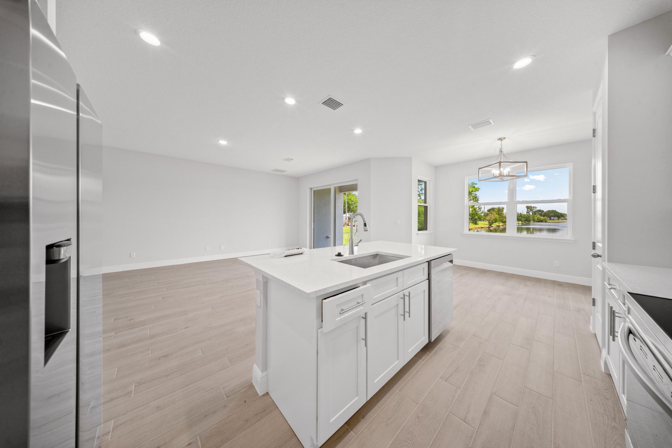
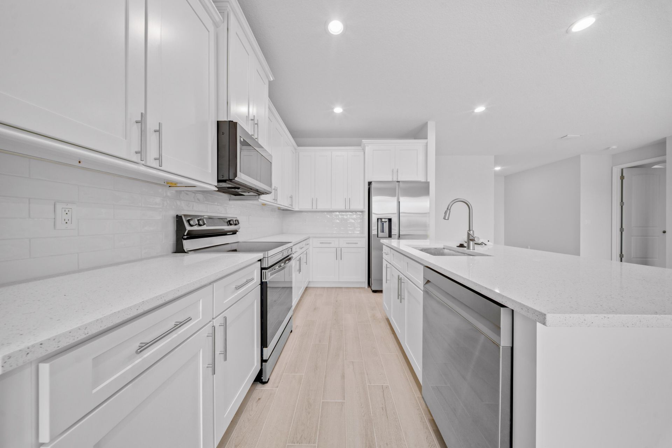
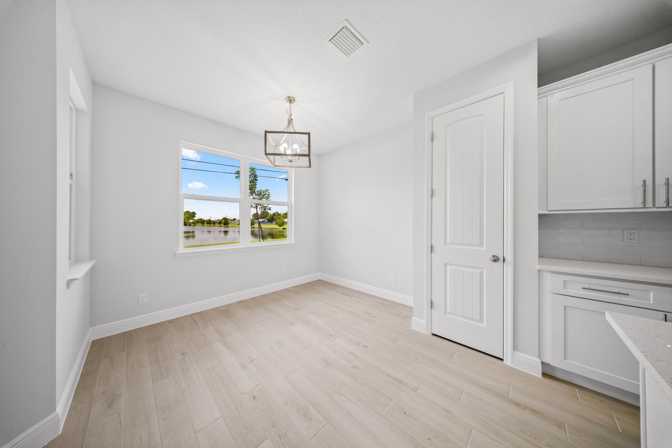
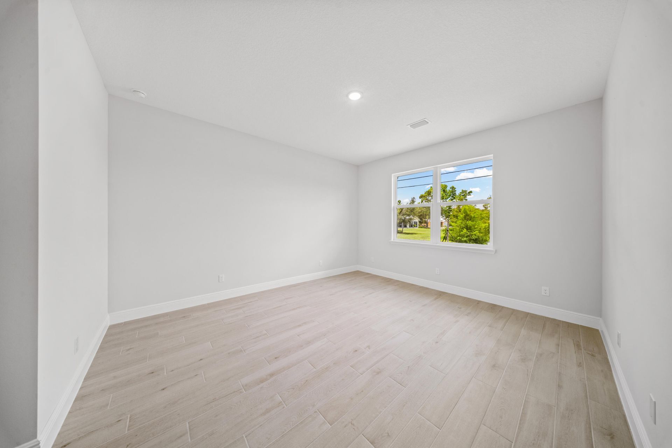
This 4 bedroom custom new construction Coastal model is located south of Becker rd on a canal and it is loaded with upgrades including Impact windows and doors, 8 foot interior doors, stacked stone on the exterior, Calacatta quartz countertops, oversized plank tile throughout(No Carpet), oversized wall tile to the ceiling, 42 inch real wood cabinets with soft close doors and drawers, big baseboard, stainless steel appliances in the kitchen, etc etc. This is a must see home!

Property Summary

MLS Number: B26076365
Status: Pending
Days on Market: 36
Subdivision: PORT ST LUCIE SECTION 34
County: Saint Lucie
Bedrooms: 4
Total Square Feet: 2,661
Price Per Sq. Ft.: $192
New Constuction: Yes
Waterfront: No
Property Type: Residential - Single Family
Cooling: Central Air
Garage: 2 car attached
Heating: Central
Lot Size: 0.23 Acres
Roof Type: Shingle
Stories: 1.0
Taxes: $1,255
Year Built: 2026

Featured Amenities

Kitchen Island
Pantry
Walk-In Closet(s)
Bedroom Layout - Split

Property Details

Appliances: Electric Water Heater, Disposal, Dishwasher, Electric Range, Microwave, Refrigerator, Water Heater
Days on Site: 36
Exterior: Block, CBS, Concrete Block - With Stucco
Flooring: Tile
Furnished: Unfurnished
Laundry: Inside
Parcel#: 342066514600001
Parking: Driveway, Garage, Attached Garage
Parking Notes: Driveway, Garage, Attached Garage
Pets Allowed: Yes, No Restrictions
Restrictions: No Restrictions
Sewer: Public Sewer
Special View Info: Canal
SQFT Living: 2061
Structure Type: House
Total Rooms: 3
Utilities: Cable Available, Electricity Connected, Phone Available, Sewer Available, Water Connected
Water: Public
Windows: Storm Window(s)
Construction: Block,CBS,Concrete Block - With Stucco

Neighborhood Information

Neighborhood Map

Neighborhood Hero

Neighborhood Highlights

Neighborhood Characteristics

Neighborhood Market Trend

Neighborhood Schools

Courtesy of

Agency Name: Charles Rutenberg Realty FTL
Agent Name: Richard James Hart Jr
Agency Phone: 954-396-3001

agent picture

Presented by

Agent Name: Coleton Funk
Agent Phone: 772.678.1414
Agency Title: Illustrated Properties
Request Info

IDX logo

Coleton Funk
ipre.com
Agent Cell:
772.678.1414
Office Phone:
561.626.7000

Mortgage Calculator

%
years/fixed
yearly
yearly (est.)

Estimated Payment

$ 2,756.98 Principal & Interest $2,503.68 Property Tax $104.58 Homeowner's Insurance $148.72
Mortgage Logo

Login to My Illustrated Account