SIGN UP Login/Register
3660 NE 166th St, Unit 607, North Miami Beach, FL 33160 Photo
New - 7 Hours Ago
3660 NE 166th St, Unit 607, North Miami Beach, FL 33160 Photo
New - 7 Hours Ago
3660 NE 166th St, Unit 607, North Miami Beach, FL 33160 Photo

7 Total Photos [Click to View All]

3660 NE 166th St, 607 North Miami Beach, FL 33160
$147,900
  • Beds
    1
  • Baths
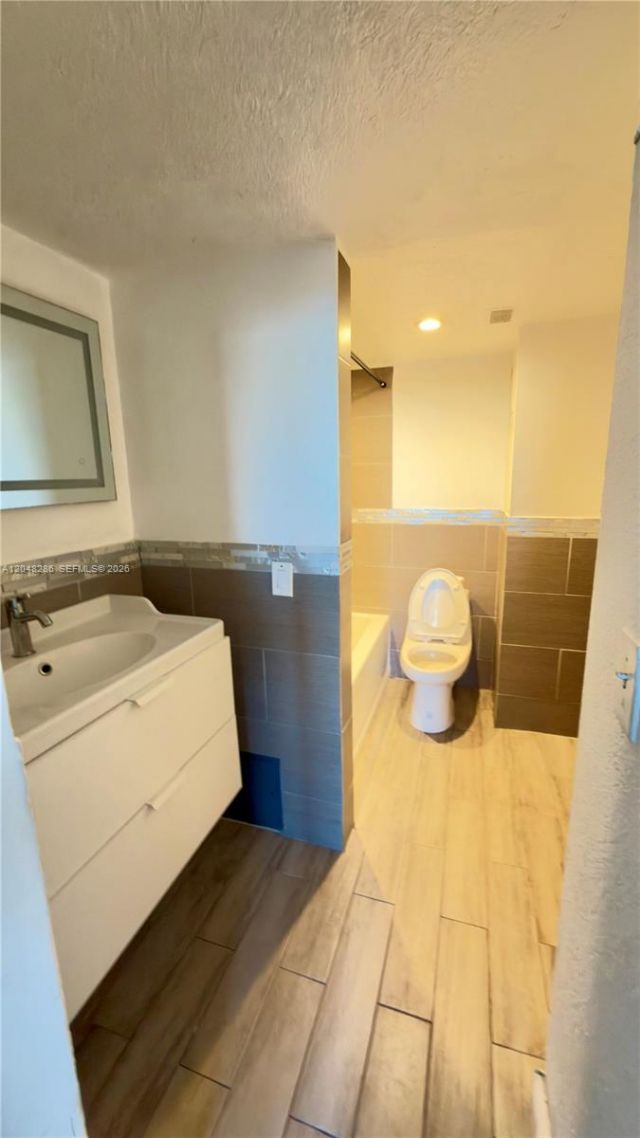
    1 full 1 partial
  • Total Square Feet
    865

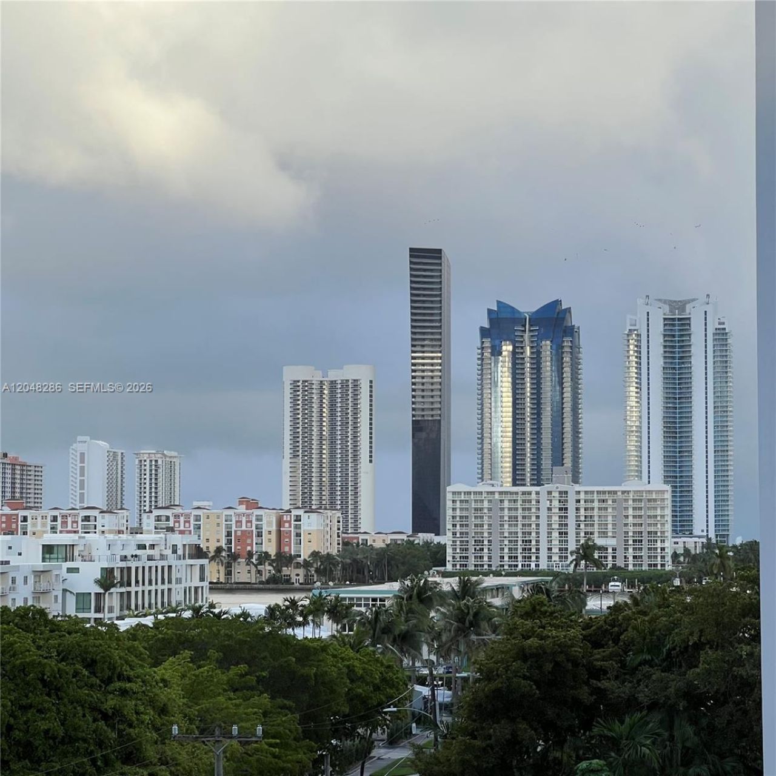
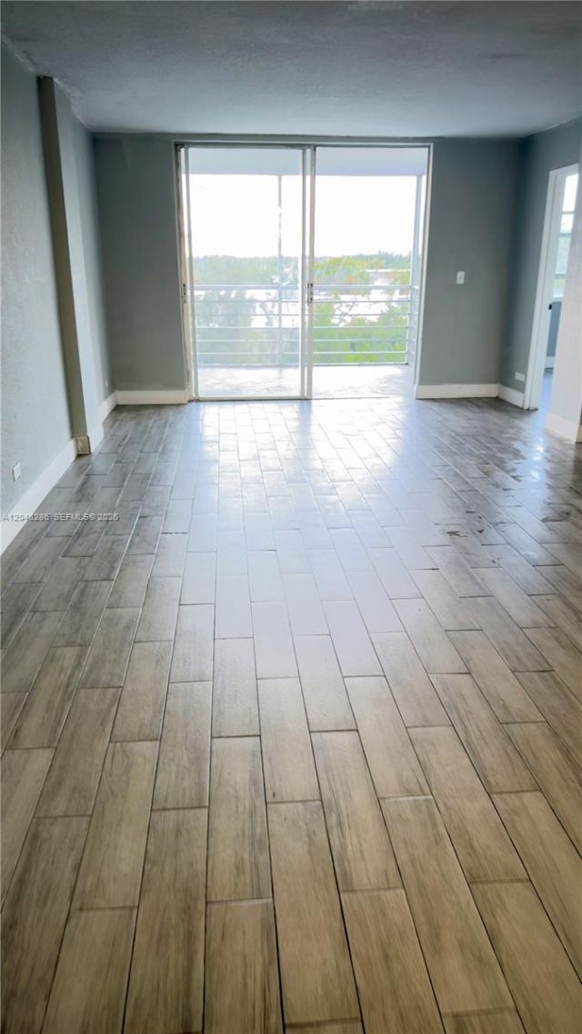
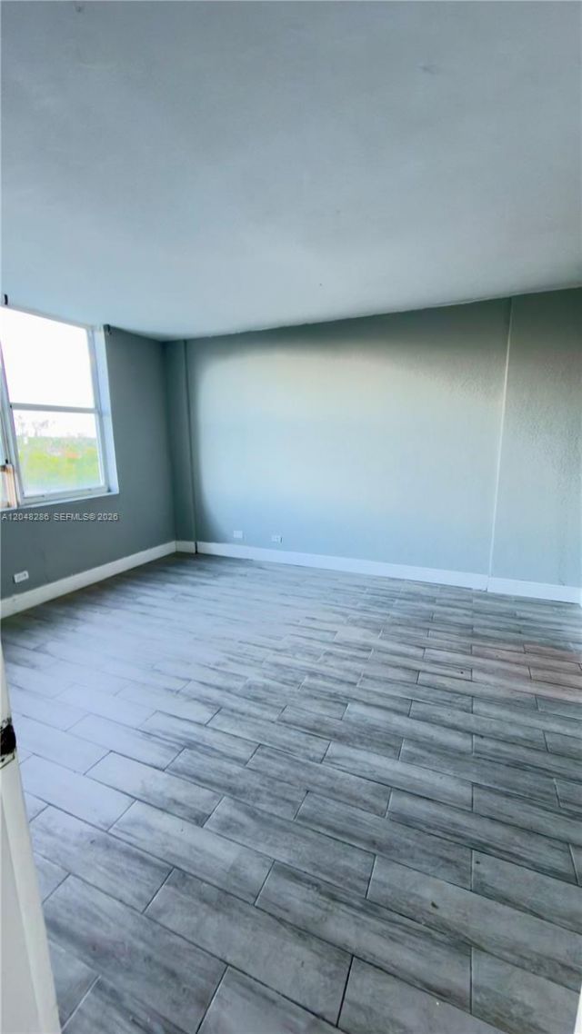
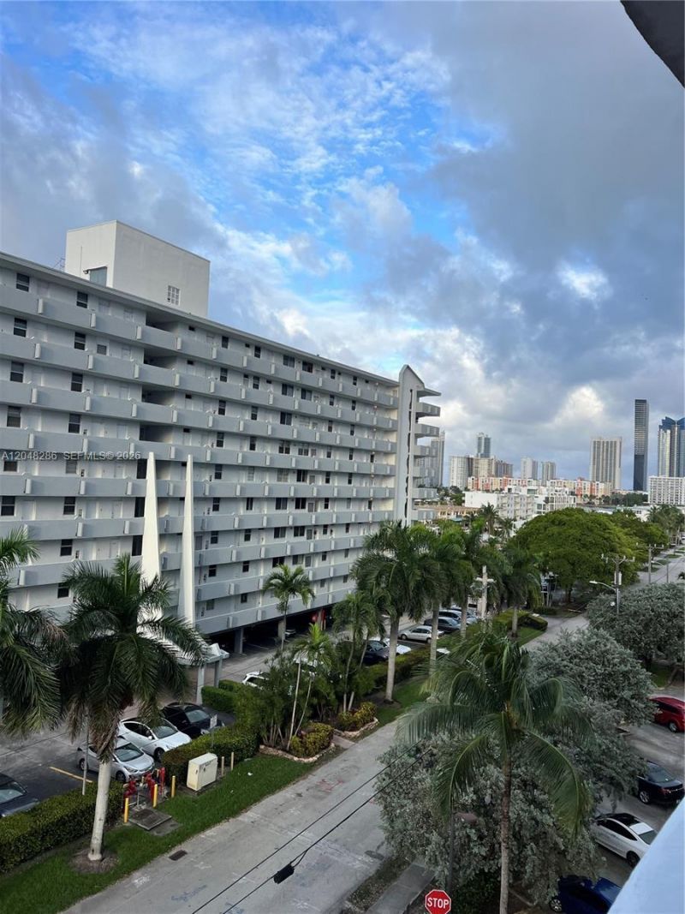
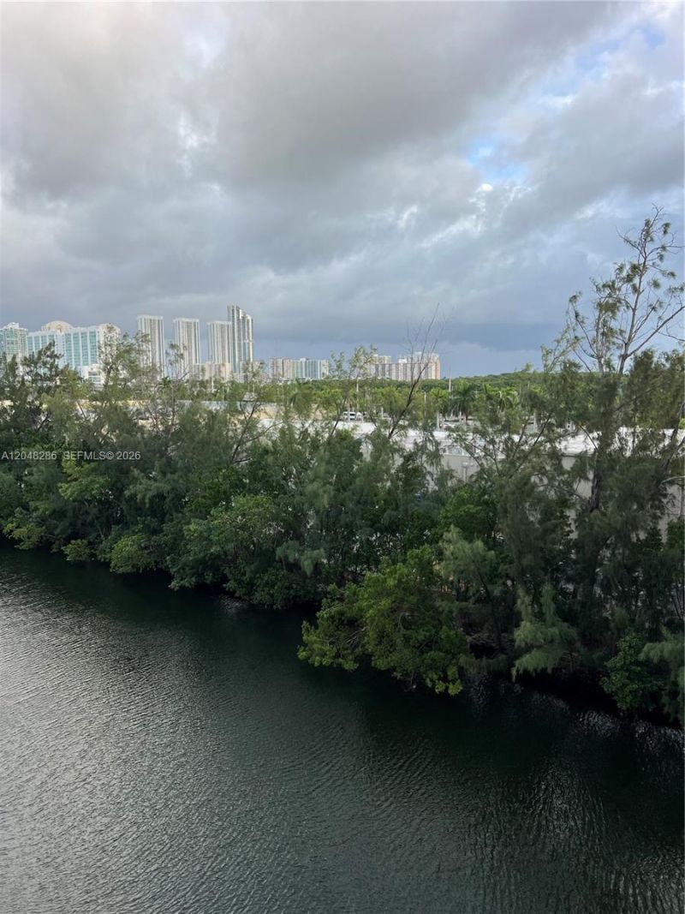
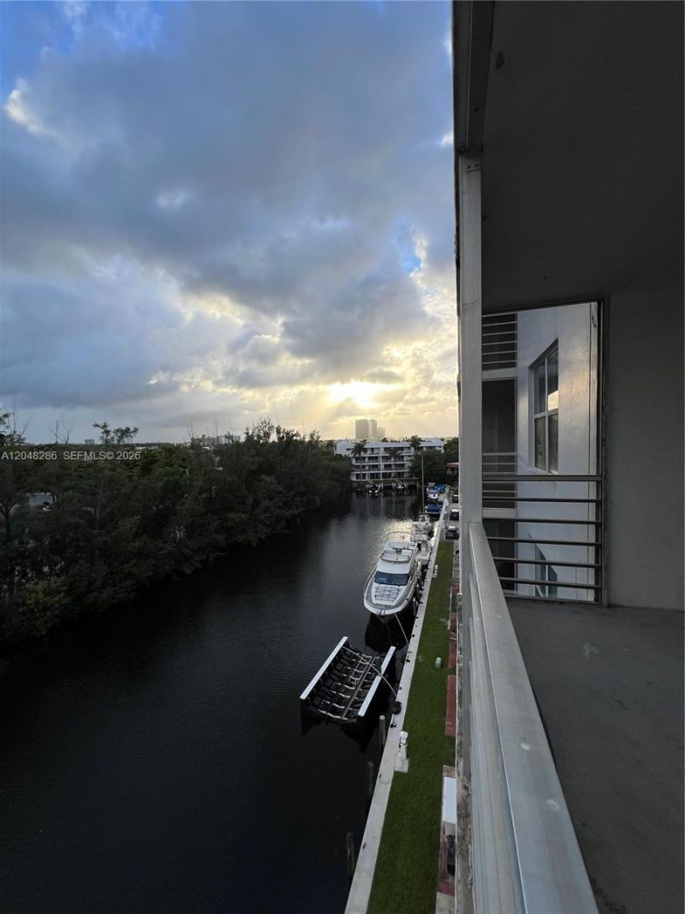
Lowest price per sq. ft. in Eastern Shores?dont miss this waterfront deal.865 sq. ft. condo at White House Condo with canal views and Sunny Isles skyline. Spacious layout with large living area, half bath for guests, kitchen with breakfast nook, and a bedroom retreat featuring a walk-in closet and Jacuzzi tub.Located in a guard-gated community with 24-hour security, just steps from Intracoastal Mall?restaurants like Duffys, Lique, The Seagrill and others plus an iMac Movie theatre, shopping, Win...

View More

Property Summary

MLS Number: A12048286
Status: Active
Subdivision: EASTERN SHORES WHITE HOUS
County: Miami-Dade
Bedrooms: 1
Total Square Feet: 865
Price Per Sq. Ft.: $171
Style: High Rise
New Constuction: No
Waterfront: Yes
Property Type: Residential - Condominium
Cooling: Central Air
Fenced: Yes
Garage: 1
Heating: Central
Stories: 8.0
Taxes: $2,000
Year Built: 1971
HOA Fee: 2318/ Quarterly

Featured Amenities

Other
Barbecue
Boat Dock
Laundry
Community Room
Elevator(s)
Pool
Trash Chute

Property Details

Accessibility: Accessible Full Bath, Accessible Hallway(s), Accessible
Appliances: Electric Range, Microwave, Refrigerator
Crops Included Y/N: No
Exterior: Concrete Block Construction, Other
Outdoor Features: East Of Us1,Exterior Cat Walk, Barbeque, Screened Balcony
Fencimg: Fenced
Flooring: Ceramic Floor
Home Style: High Rise
Home Warranty Y/N: No
Laundry: Common Area
Lease Considered Y/N: No
Listing Terms: All Cash, Conventional
Ownership: Self Proprietor/Individual
Parcel#: 07-22-10-015-0810
Parking: 1 Space, Limited # Of Vehicle, No Rv/Boats, No Trucks/Trailers
Parking Notes: 1 Space, Limited # Of Vehicle, No Rv/Boats, No Trucks
Property Attached Y/N: Yes
Property Sub-Type: Condominium
Security: Complex Fenced, Other
Special View Info: Canal, Skyline
Water Features: Canal Front, Canal Width 1-80 Feet, Canal Width 81-120 Feet
Construction: Concrete Block Construction,Other

Local Schools

High School: Alonzo and Tracy Mourning Sr. High
Middle School: Highland Oaks
Elementary School: David Lawrence Jr K-8

Neighborhood Information

Neighborhood Map

Neighborhood Hero

Neighborhood Highlights

Neighborhood Characteristics

Neighborhood Market Trend

Neighborhood Schools

Courtesy of

Agency Name: Beachfront Realty Inc
Agent Name: Nelly Castillo
Agency Phone: 305-405-0615

agent picture

Presented by

Agent Name: Coleton Funk
Agent Phone: 772.678.1414
Agency Title: Illustrated Properties
Request Info

IDX logo

Coleton Funk
ipre.com
Agent Cell:
772.678.1414
Office Phone:
561.626.7000

Mortgage Calculator

%
years/fixed
yearly
yearly (est.)

Estimated Payment

$ 936.01 Principal & Interest $726.21 Property Tax $166.67 Homeowner's Insurance $43.14
Mortgage Logo

Login to My Illustrated Account

Pixel


