SIGN UP Login/Register
3513 SE Sandpiper Circle, Port Saint Lucie, FL 34952 Photo
New
3513 SE Sandpiper Circle, Port Saint Lucie, FL 34952 Photo
New
3513 SE Sandpiper Circle, Port Saint Lucie, FL 34952 Photo

23 Total Photos [Click to View All]

3513 SE Sandpiper Circle Port St Lucie, FL 34952
$479,000
  • Beds
    3
  • Baths
    3 full
  • Total Square Feet
    1,722

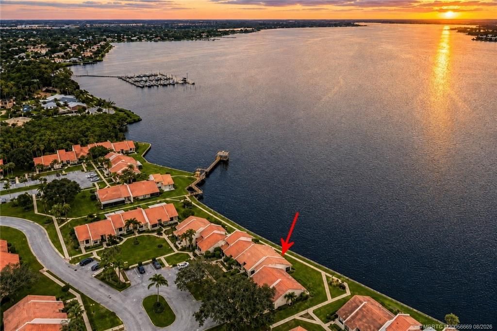
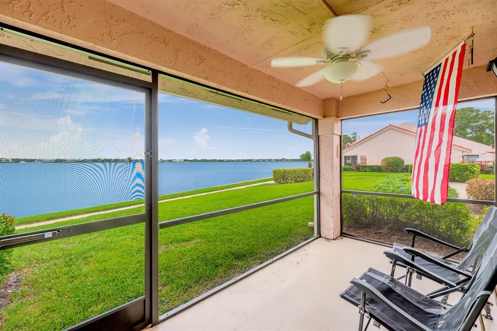
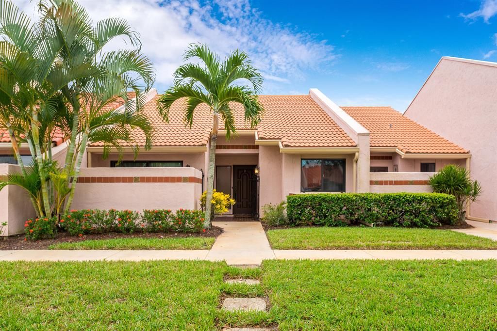
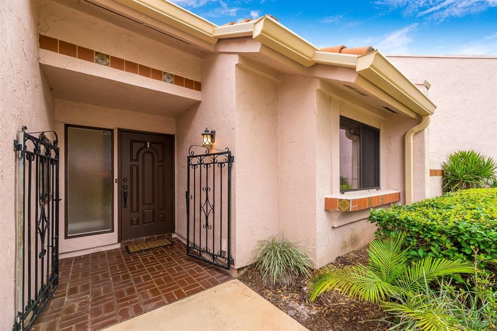
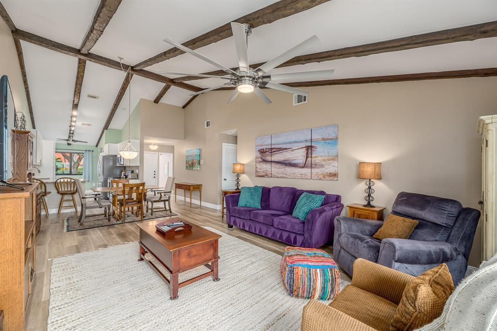
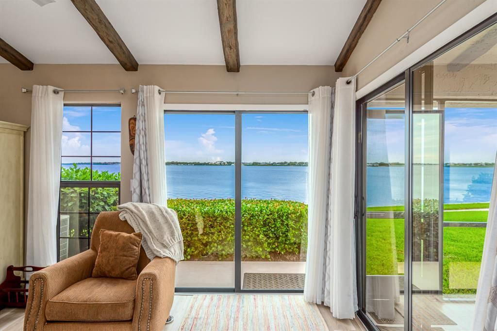
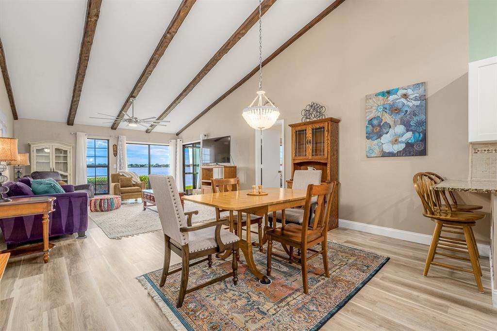
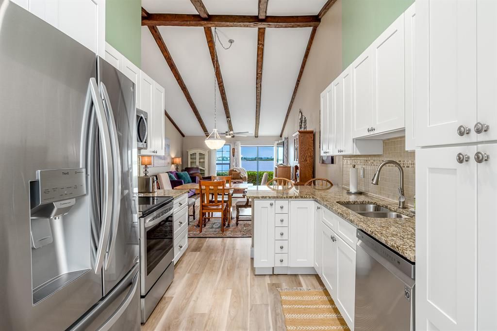
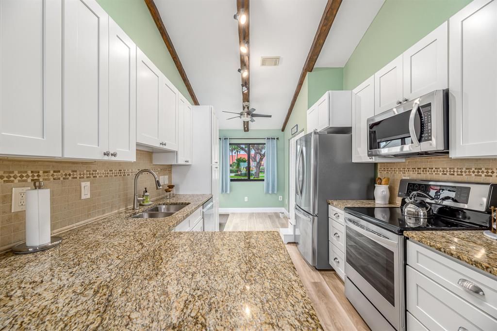
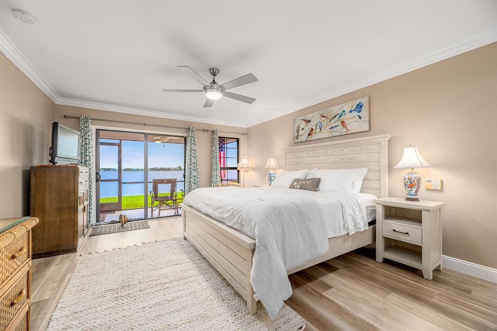
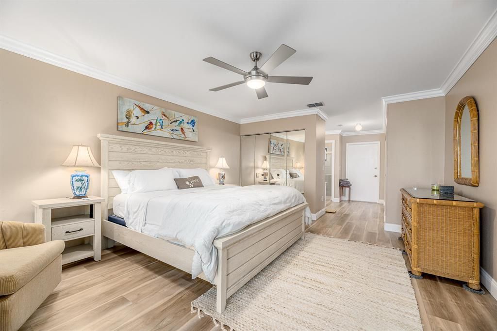
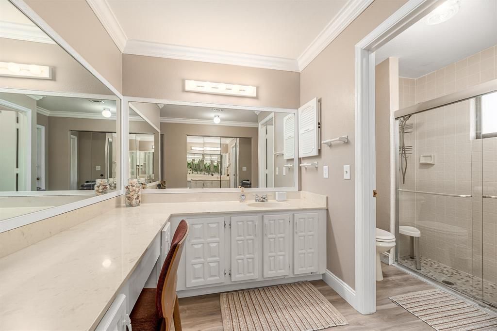
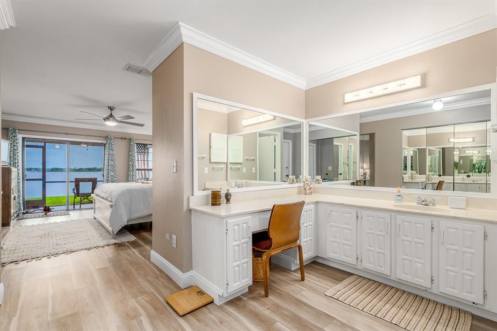
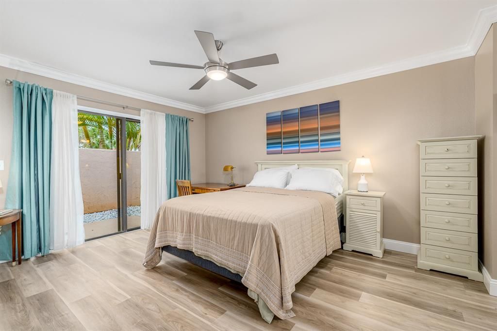
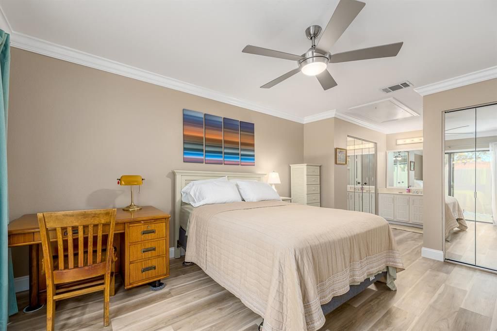
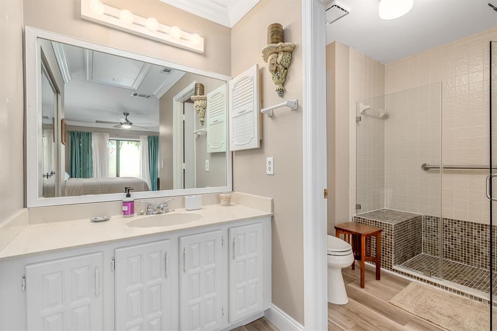
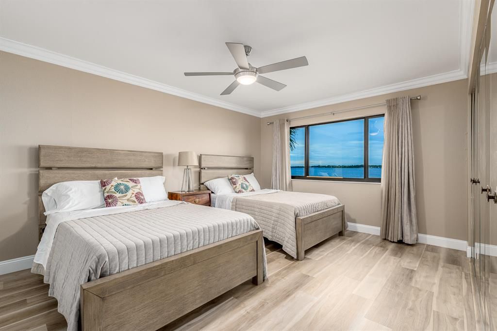
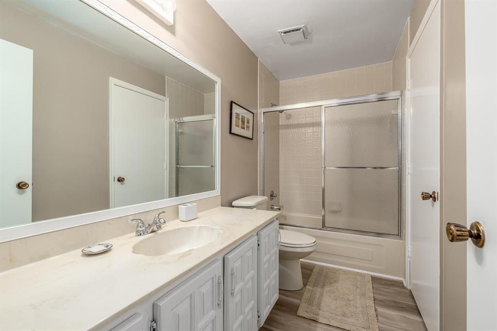
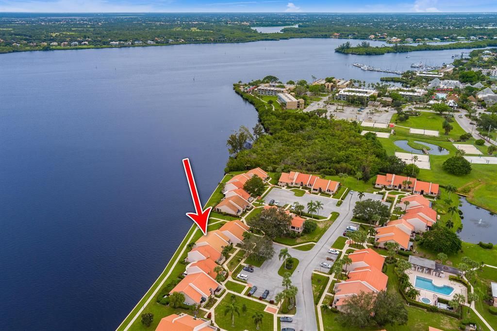
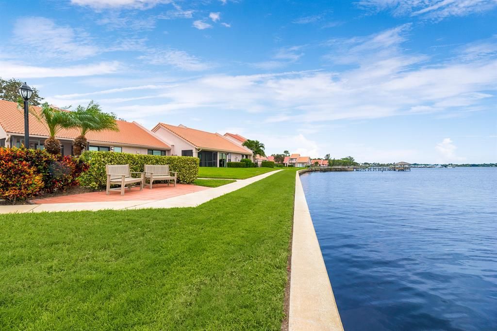
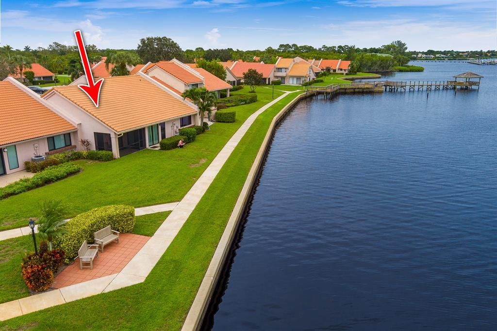
DIRECT WATERFRONT villa with spectacular wide river views! This spacious 3-bedroom, 3-full-bath home features TWO PRIMARY SUITES and an open, inviting layout with soaring cathedral ceilings. From the moment you walk through the door, you'll be impressed by the incredible water views! Numerous updates include a NEW ROOF in 2018, IMPACT GLASS windows and doors installed in 2016 (excluding the front door and sidelight), newer flooring, a renovated kitchen, newer A/C, BRAND NEW water heater, and NE...

View More

Listing Video

Property Summary

MLS Number: M20056669
Status: Active
Days on Market: 6
Subdivision: Villas Of Sandpiper Bay
County: Saint Lucie
Bedrooms: 3
Total Square Feet: 1,722
Price Per Sq. Ft.: $278
New Constuction: No
Waterfront: Yes
Property Type: Residential - Single Family
Cooling: Central Air
Heating: Electric
Roof Type: Concrete, Tile
Stories: 1.0
Taxes: $8,681
Year Built: 1981
HOA Fee: 347

Featured Amenities

Cathedral Ceiling(s)
Dual Sinks
Eat-in Kitchen
Kitchen Island
Kitchen/Dining Combo
Primary Downstairs
Living/Dining Room
Multiple Primary Suites
Pantry
Split Bedrooms

Property Details

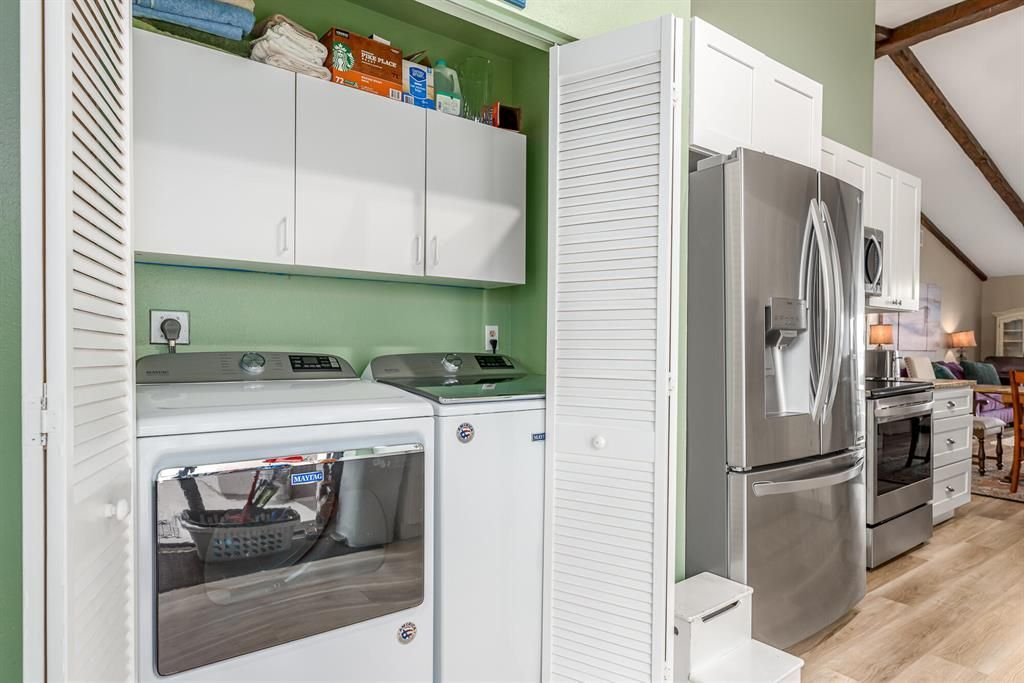
Appliances: Some Electric Appliances, Dryer, Dishwasher, Electric Range, Microwave, Refrigerator, Water Heater, Washer
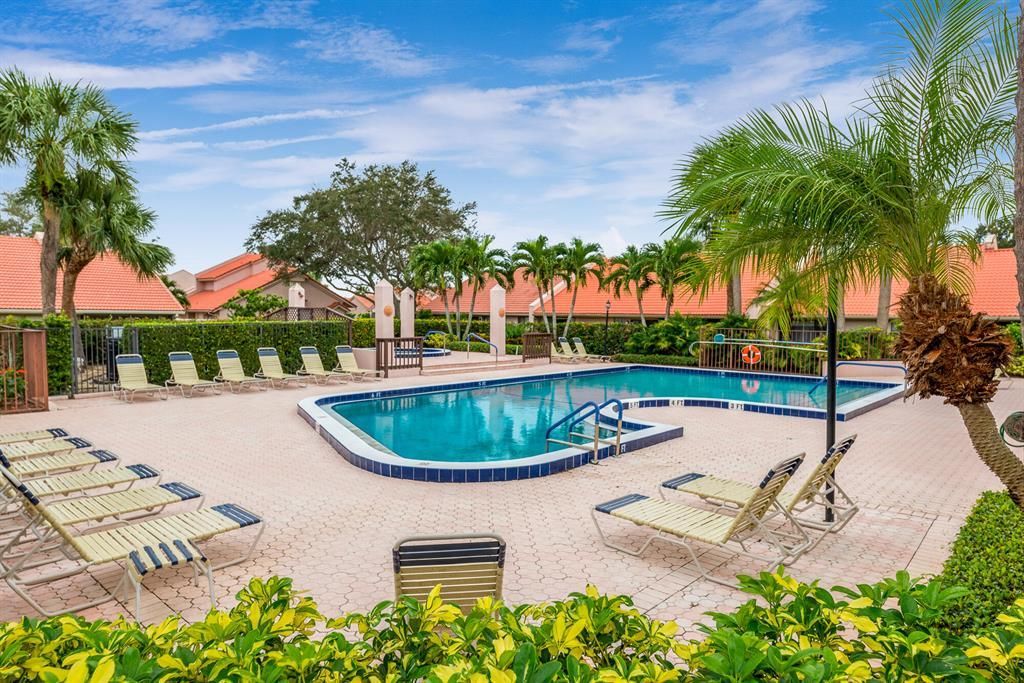
Community Features: Gated, Pool, Street Lights, Sidewalks
Crops Included Y/N: No
Days on Site: 6
Exterior: Frame
Flooring: Vinyl
Home Warranty Y/N: No
Lease Considered Y/N: No
Listing Terms: Cash, Conventional, FHA, VA Loan
Ownership: Fee Simple
Parcel#: 442350100780006
Parking: Guest, Open
Parking Notes: Guest, Open
Pets Allowed: Number Limit, Yes
Pool: Community
Property Attached Y/N: No
Property Sub-Type: Villa
Security: Gated Community
Spa: Community
Special View Info: Intercoastal
Swimming Pool: Yes
Utilities: Water Available
Water Features: Intracoastal Access
Window: Impact Glass
Construction: Frame

Room Sizes

Bedroom 3: 14 X 11
Bedroom 2: 17 X 17
Primary Bedroom: 17 X 15
Kitchen: 17 X 11
Living Room: 17 X 15

Neighborhood Information

Neighborhood Map

Neighborhood Hero

Neighborhood Highlights

Neighborhood Characteristics

Neighborhood Market Trend

Neighborhood Schools

agent picture

Courtesy of

Agency Name: Illustrated Properties
Agent Name: Coleton Funk
Agent Phone: 772.678.1414
Request Info

Coleton Funk
ipre.com
Agent Cell:
772.678.1414
Office Phone:
561.626.7000

Mortgage Calculator

%
years/fixed
yearly
yearly (est.)

Estimated Payment

$ 3,215.08 Principal & Interest $2,351.96 Property Tax $723.42 Homeowner's Insurance $139.71
Mortgage Logo

Login to My Illustrated Account



