SIGN UP Login/Register
340 Horse Creek Dr , Unit 207, Naples, FL 34110 Photo
New
340 Horse Creek Dr , Unit 207, Naples, FL 34110 Photo
New
340 Horse Creek Dr , Unit 207, Naples, FL 34110 Photo

28 Total Photos [Click to View All]

340 Horse Creek Dr , 207 Naples, FL 34110
$275,000
  • Beds
    2
  • Baths
    2 full
  • Total Square Feet
    1,326

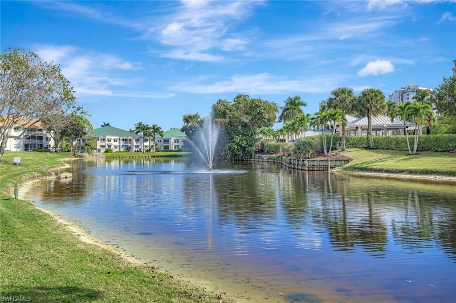
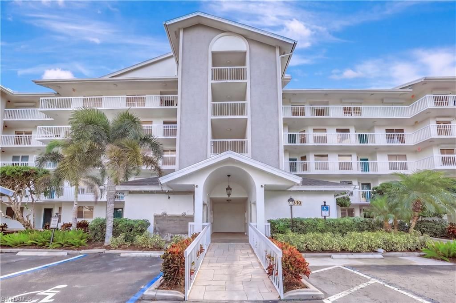
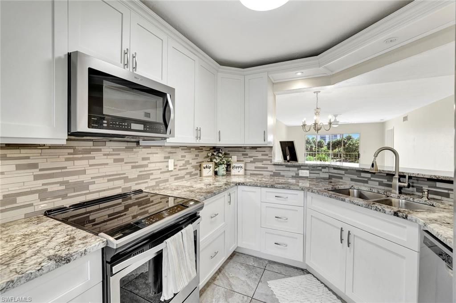
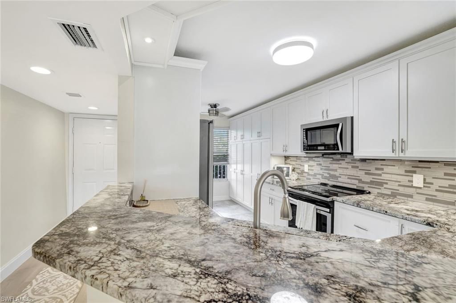
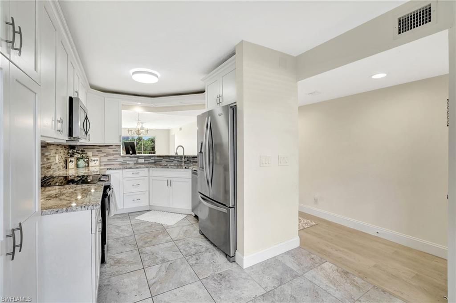
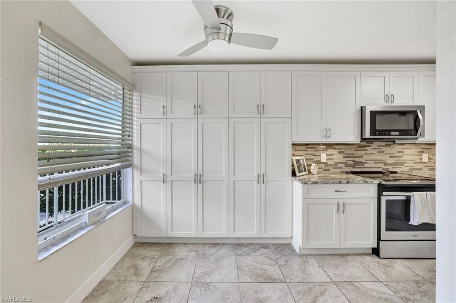
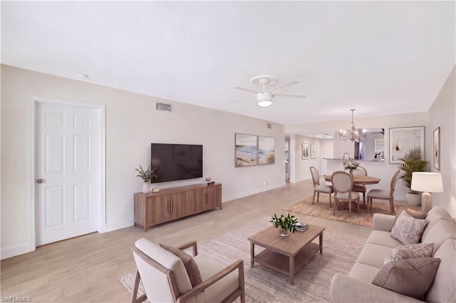
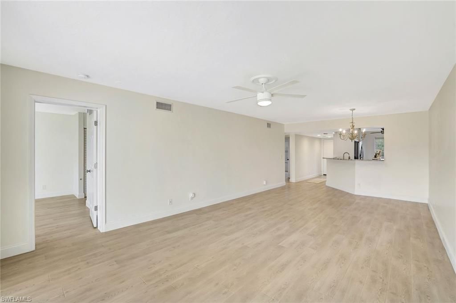
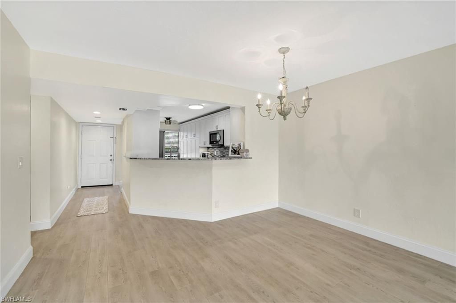
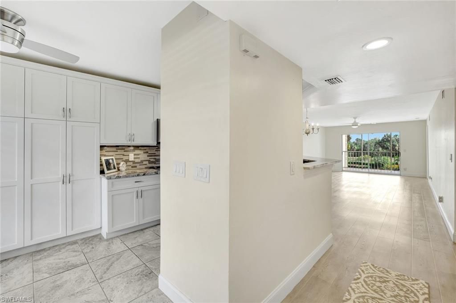
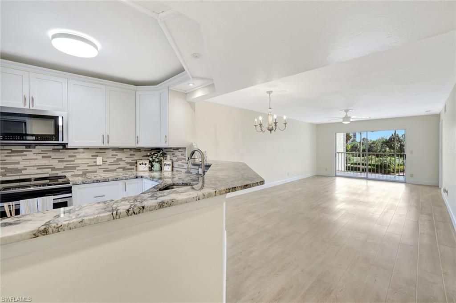
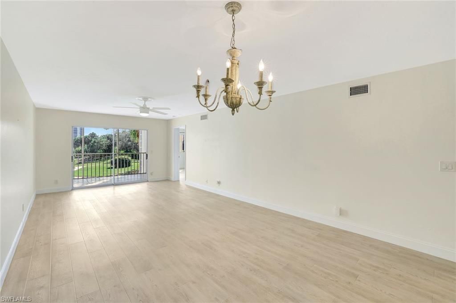
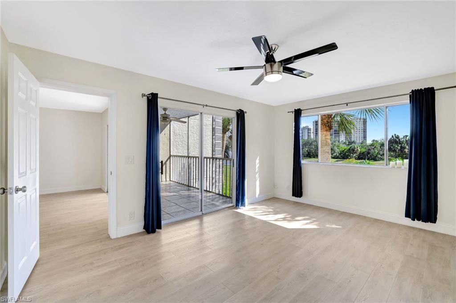
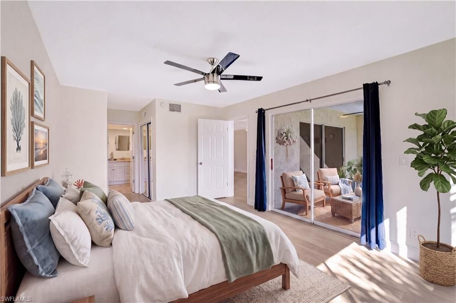
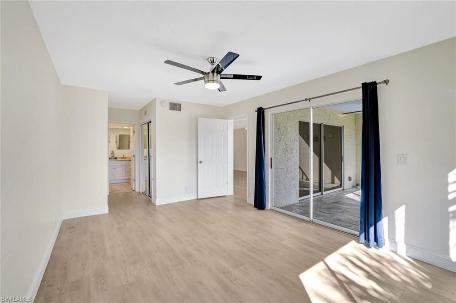
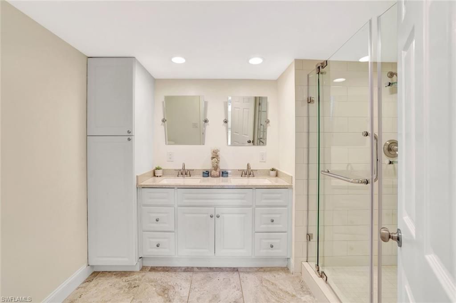
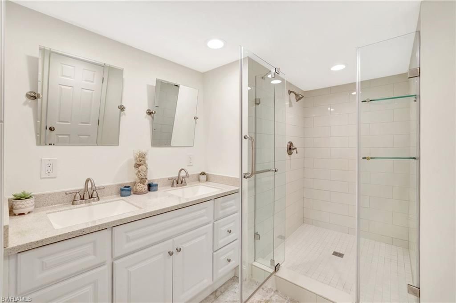
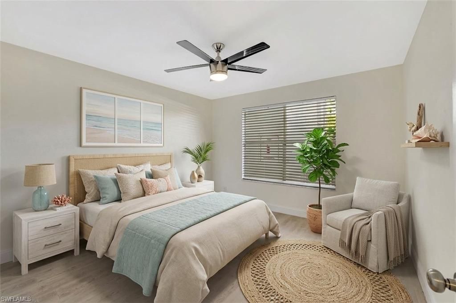
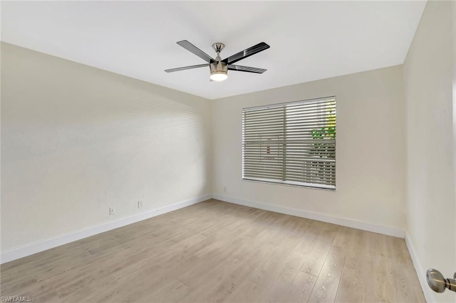
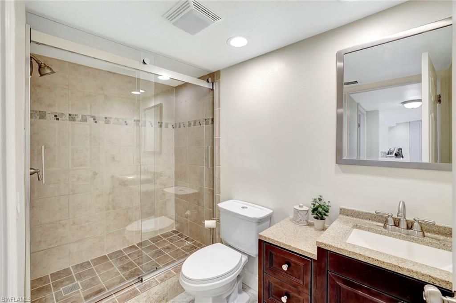
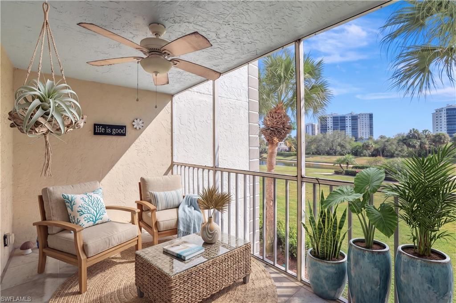
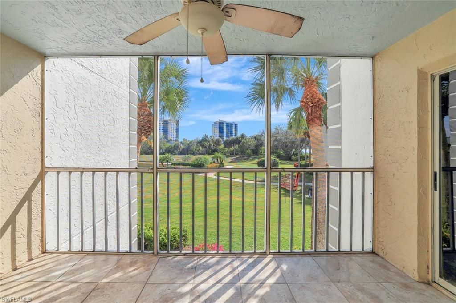
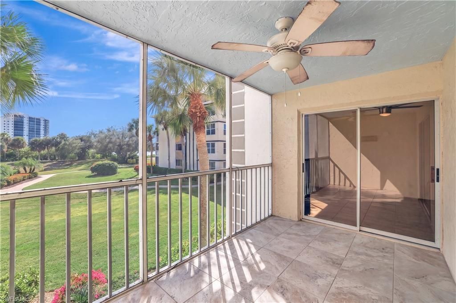
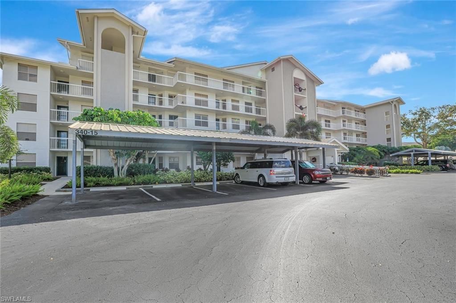
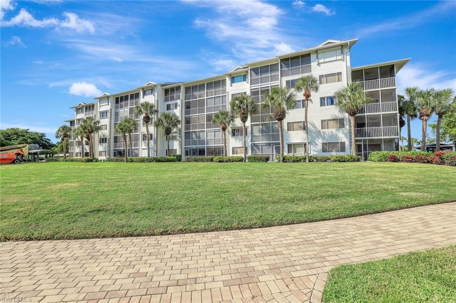
One or more photo(s) has been virtually staged, AI generated or rendered. Welcome to Princeton Place at Wiggins Bay in one of the most desirable areas in North Naples, ideally positioned west of US-41 with convenient access to Gulf beaches, world-class dining, shopping, and coastal recreation. This 2-bedroom, 2-bath property spans 1,356 sq. ft. of light-filled living space. A split-bedroom layout ensures privacy for guests, while the spacious open great room with dining and living combination f...

View More

Property Summary

MLS Number: 226025024
Status: Active
Days on Market: 2
Subdivision: PRINCETON PLACE
County: Collier
Bedrooms: 2
Total Square Feet: 1,326
Price Per Sq. Ft.: $207
Style: Traditional, Mid Rise (4-7)
New Constuction: No
Waterfront: Yes
Property Type: Residential - Condominium
Cooling: Ceiling Fan(s), Central Electric
Heating: Central Electric
Road Surface: Paved
Roof Type: Built-Up
Stories: 1.0
Taxes: $3,346
Year Built: 1990
Hoa Fee: $11515

Property Details

Bedroom: 2 Bed
Canal Width: Canal Width 200+
Condo fee: $800/Monthly
Construction: Concrete Block, Stucco
Days on Site: 2
Dining: Breakfast Bar, Dining - Living, Eat-in Kitchen
Exterior: Concrete Block, Stucco
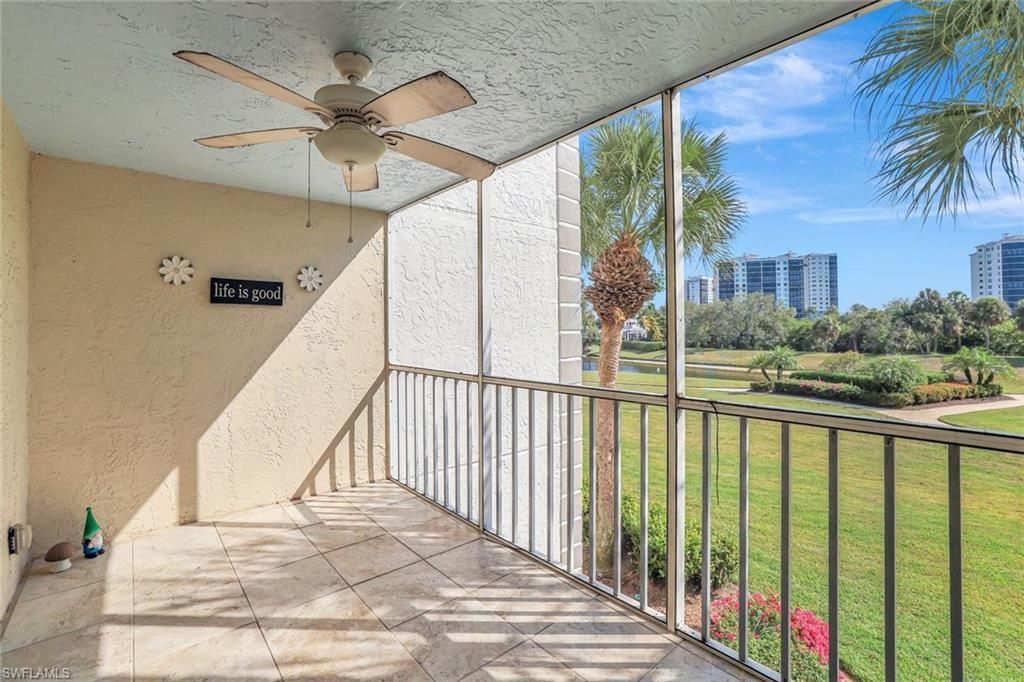
Outdoor Features: Screened Balcony, Screened Lanai/Porch
Flooring: Vinyl
Furnished: Unfurnished
GEO Area: WIGGINS BAY
Gulf Access Type: No Bridge(s)/Water Direct
Home Style: Traditional, Mid Rise (4-7)
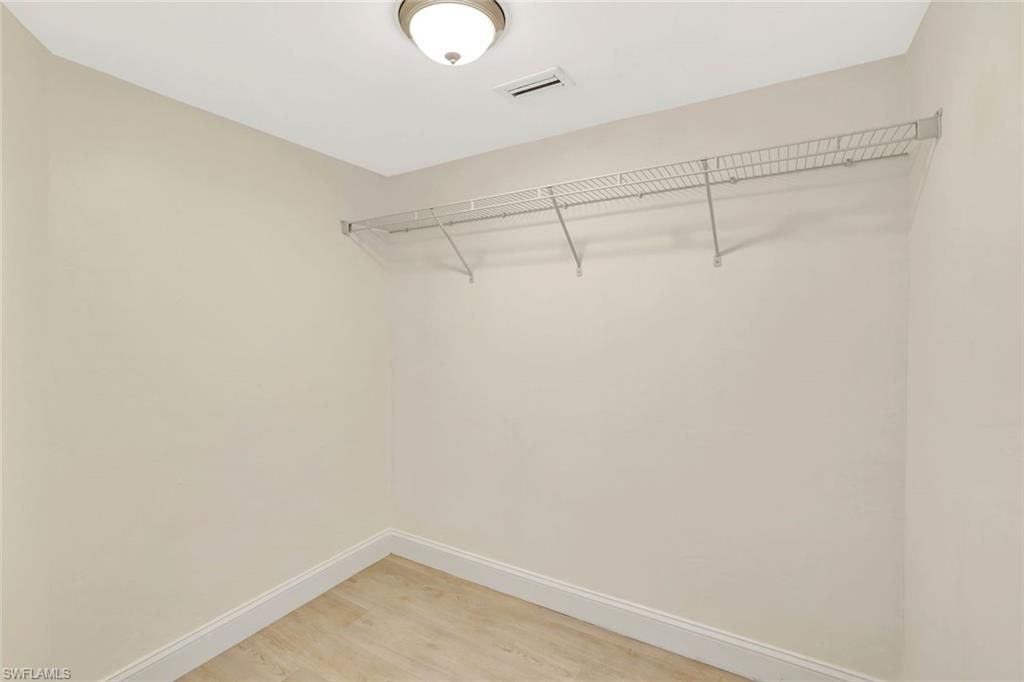
Interior: Smoke Detectors, Walk-In Closet(s)
Irrigation: Reclaimed
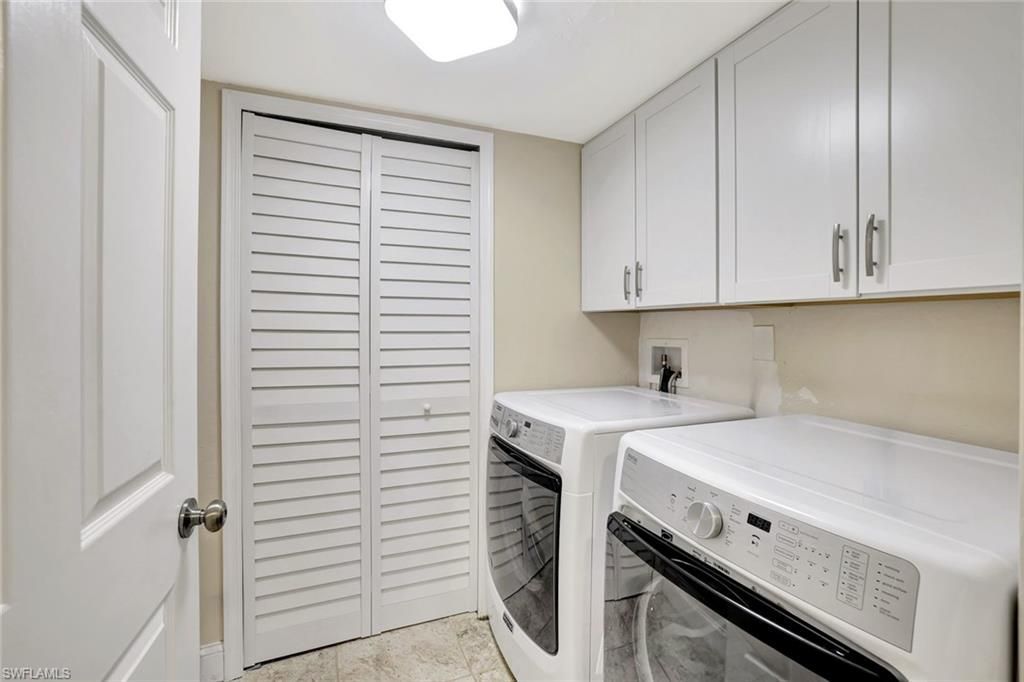
Laundry: Washer/Dryer Hookup, Laundry in Residence
Lot: Zero Lot Line
Management: Professional
Minimum Lease Days: 30
Parcel #: 68550937801
Pets: With Approval
Pool: Community
Room Count: 5
SQFT Total: 1405
Transfer Fee: 0
Units: 37
Units in Building: Square Feet
View: Bay, Canal, Lake, Landscaped Area, Partial Bay, Pond, Pool/Club
Water: Central
Water: Central
Waterfront: Bay
Construction: Concrete Block,Stucco

Neighborhood Information

Neighborhood Map

Neighborhood Hero

Neighborhood Highlights

Neighborhood Characteristics

Neighborhood Market Trend

Neighborhood Schools

Courtesy of

Agency Name: Bonnycastle Realty
Agent Name: Tiffany Matthews, PA
Agency Phone: 239-778-0254

agent picture

Presented by

Agent Name: Coleton Funk
Agent Phone: 772.678.1414
Agency Title: Illustrated Properties
Request Info

IDX logo

Coleton Funk
ipre.com
Agent Cell:
772.678.1414
Office Phone:
561.626.7000

Mortgage Calculator

%
years/fixed
yearly
yearly (est.)

Estimated Payment

$ 1,709.33 Principal & Interest $1,350.29 Property Tax $278.83 Homeowner's Insurance $80.21
Mortgage Logo

Login to My Illustrated Account

Pixel


