SIGN UP Login/Register
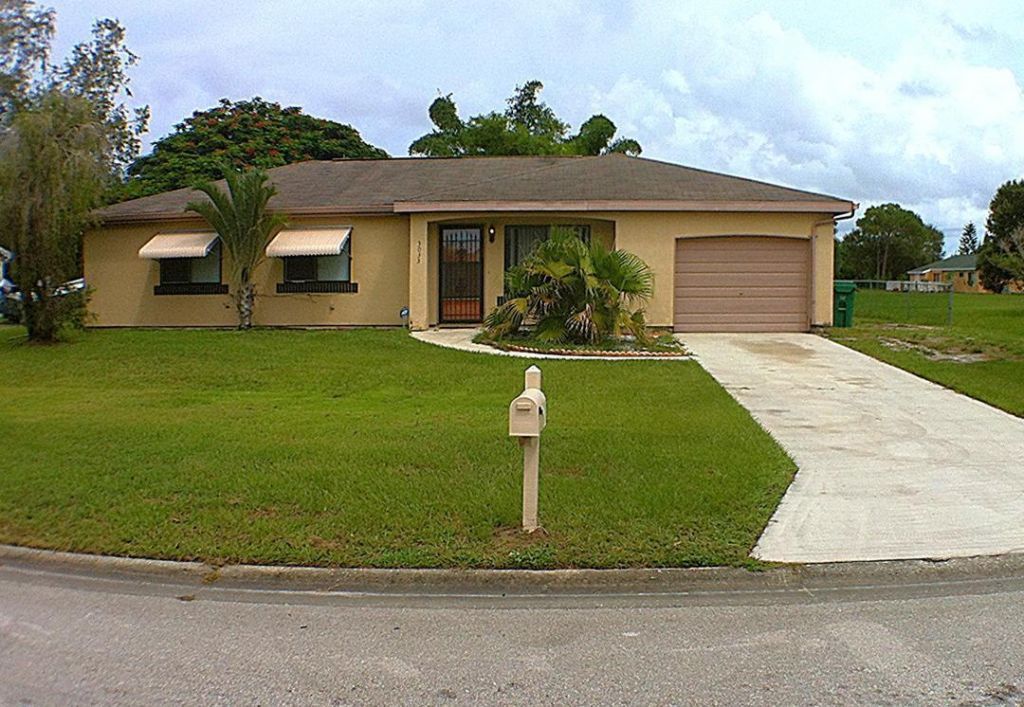
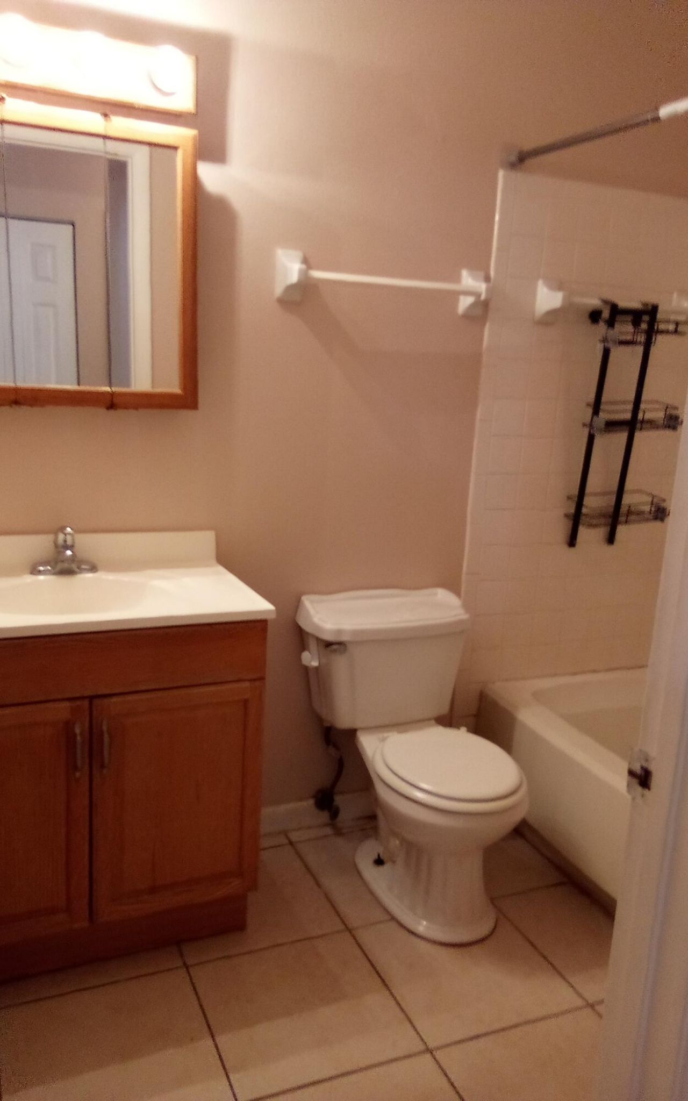
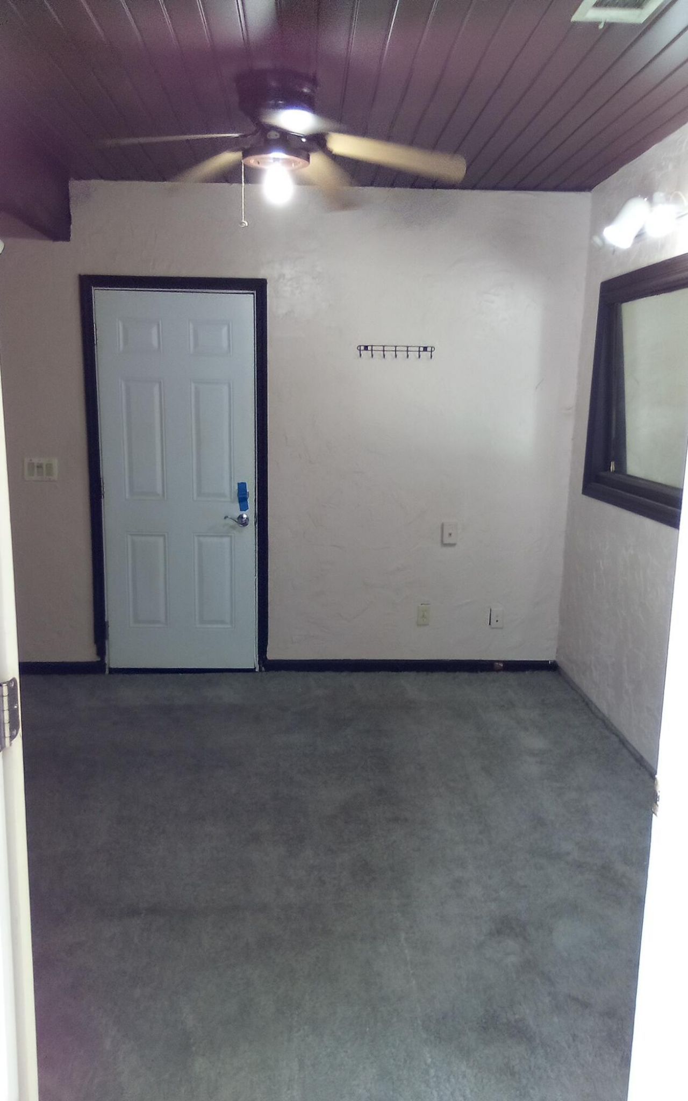
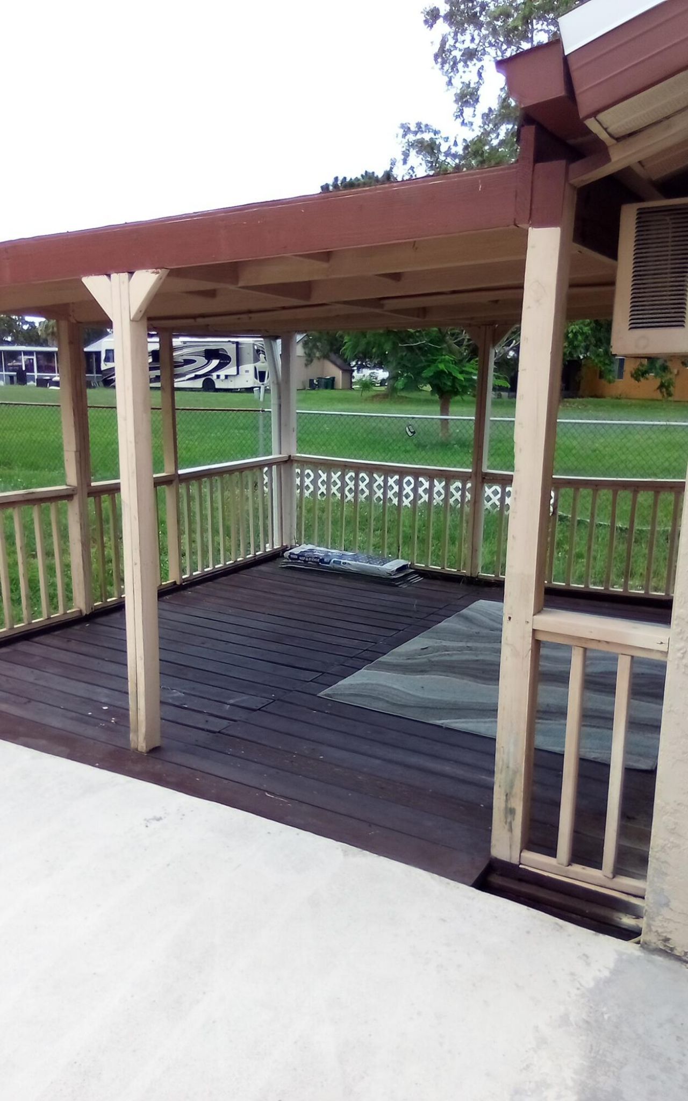
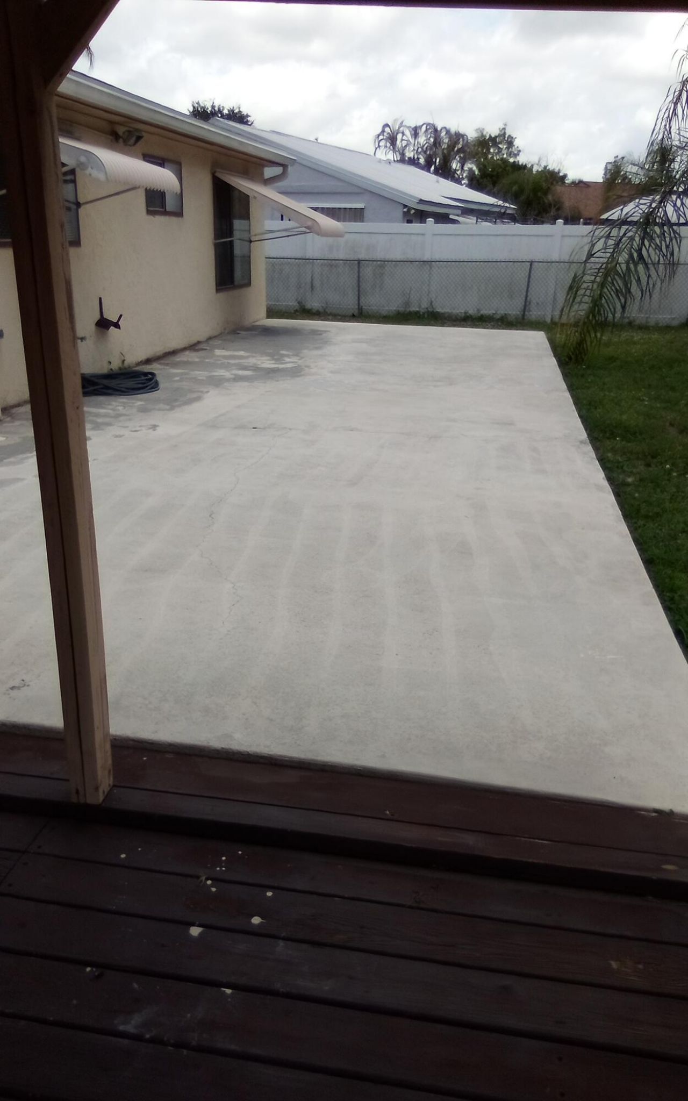
3033 SW Denton Street, Port Saint Lucie, FL 34953 Photo
Contingent
3033 SW Denton Street, Port Saint Lucie, FL 34953 Photo
Contingent
3033 SW Denton Street, Port Saint Lucie, FL 34953 Photo

20 Total Photos [Click to View All]

3033 SW Denton Street Port St. Lucie, FL 34953
$279,900
  • Beds
    3
  • Baths
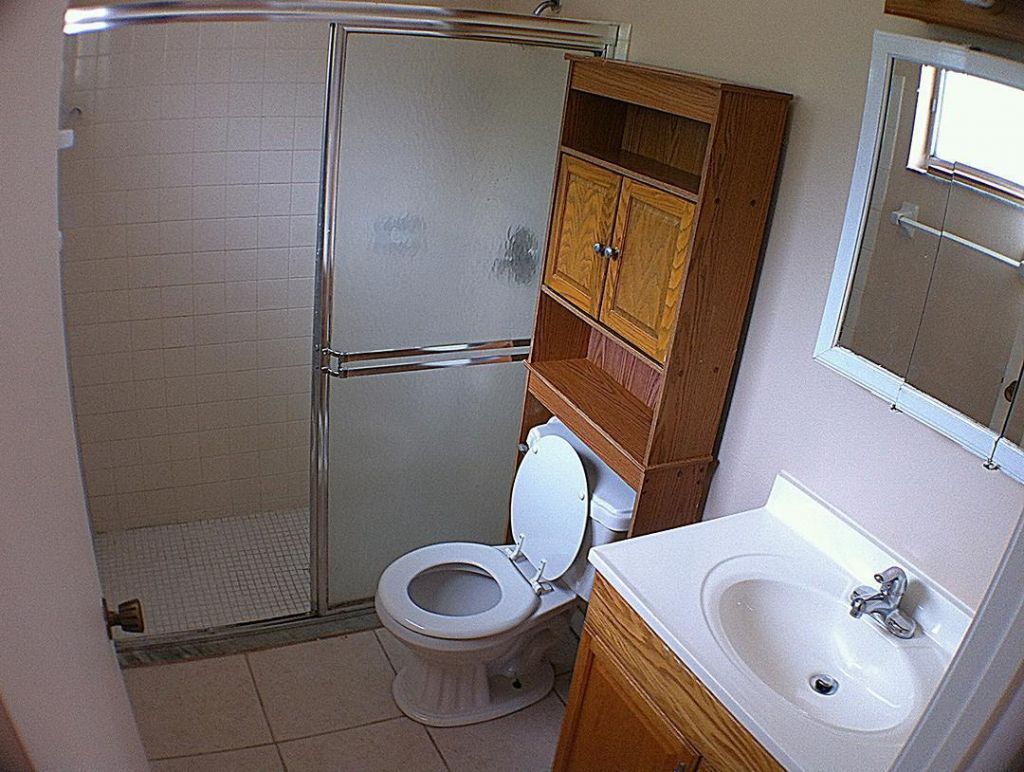
    2 full
  • Total Square Feet
    2,412
  • Lot Size
    0.26 acre(s)

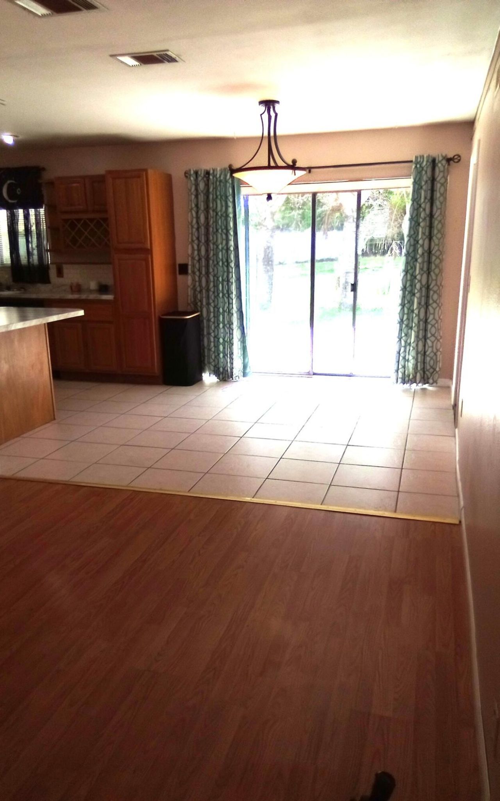
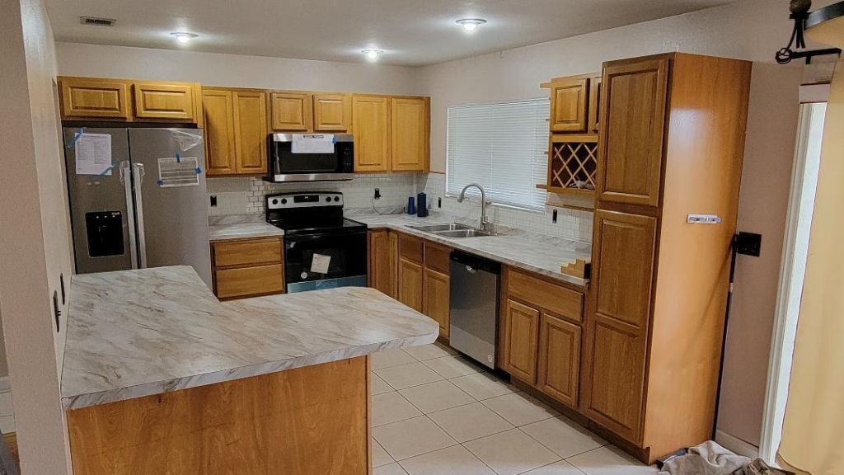
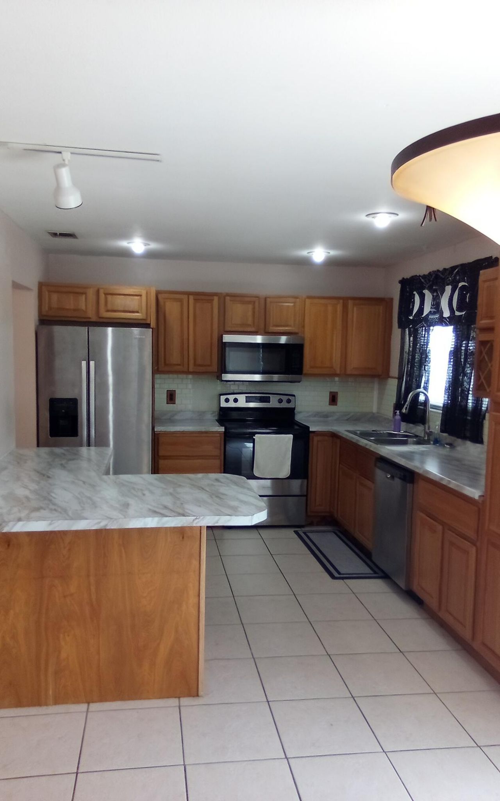
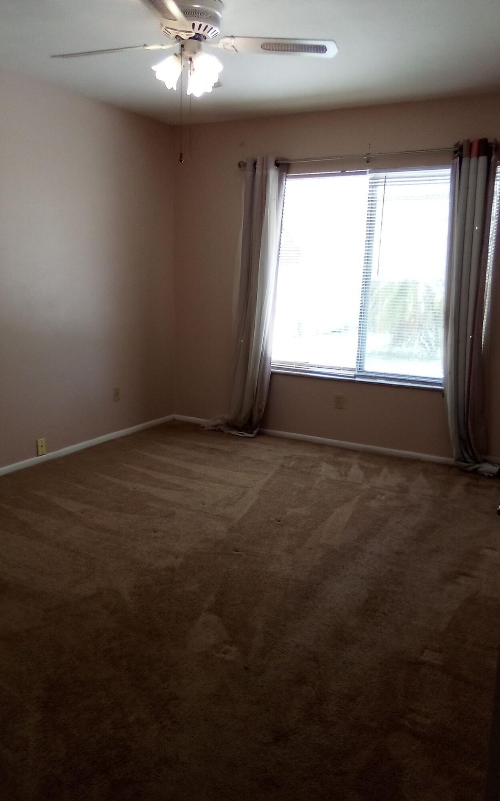
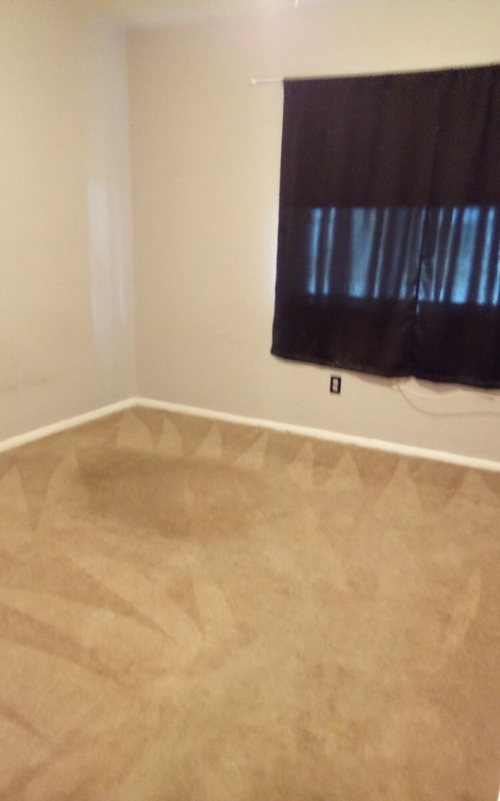
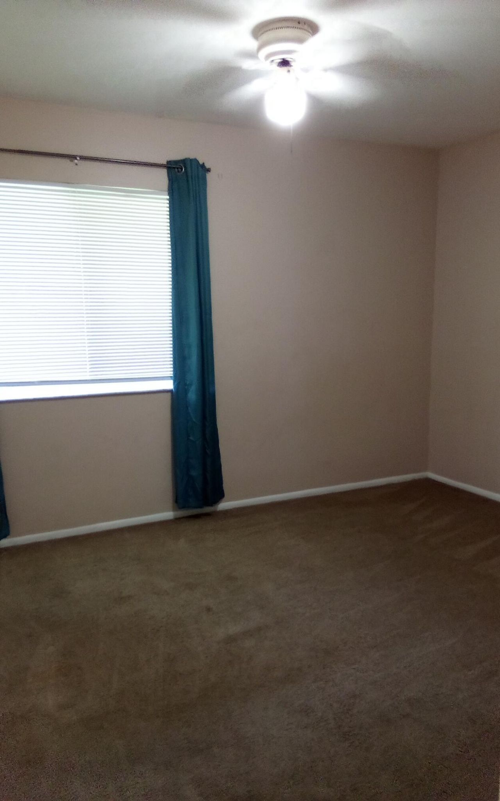
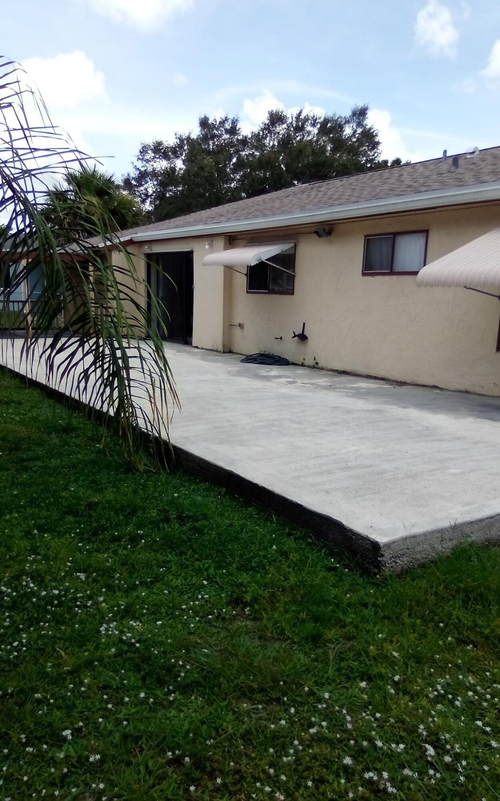
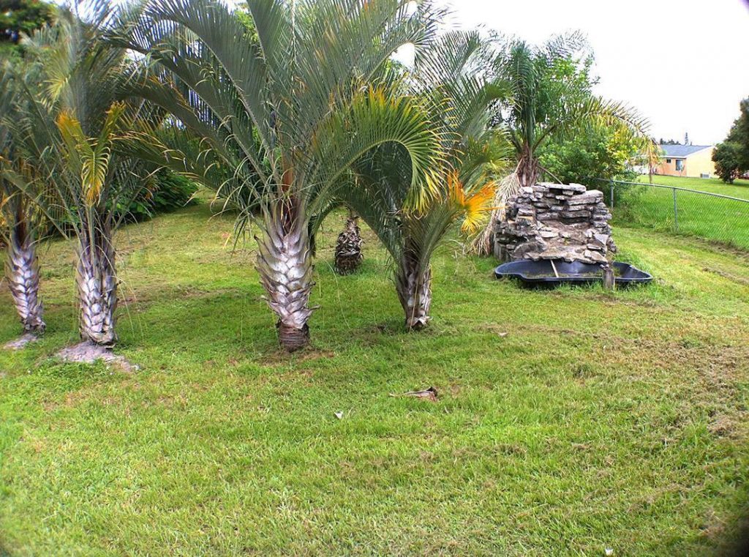
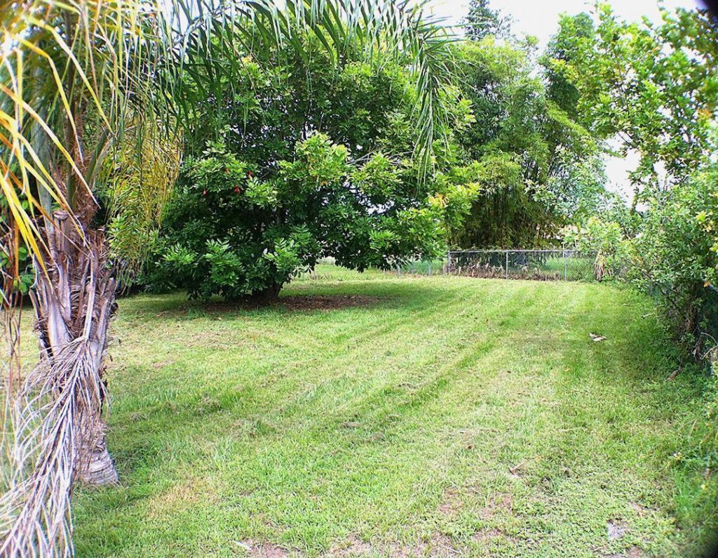
Cute 3 bedroom 2 bath home with garage, plus extra room with private entrance that could be 4th bedroom. New roof 2023, new hot water heater. Lovely newer kitchen along with new appliances and bar. Very large lot, fully fenced back yard. Huge concrete patio full length of the house would be great for entertaining, barbeques, play area etc. in addition to a covered deck. Nice mature trees shade the back yard. Neighborhood is a POA (Property Owner's Association) with LOW fee of $225 per YEAR, all...

View More

Property Summary

MLS Number: B26038085
Status: Contingent
Days on Market: 28
Subdivision: PORT ST LUCIE SECTION 42 1ST REPLAT
County: Saint Lucie
Bedrooms: 3
Total Square Feet: 2,412
Price Per Sq. Ft.: $116
Style: Ranch
New Constuction: No
Waterfront: No
Property Type: Residential - Single Family
Cooling: Central Air
Garage: 2 car attached
Heating: Central
Lot Size: 0.26 Acres
Roof Type: Shingle
Stories: 1.0
Taxes: $4,457
Year Built: 1980
HOA Fee: $18.75/ Monthly

Featured Amenities

Bedroom Layout - Stacked
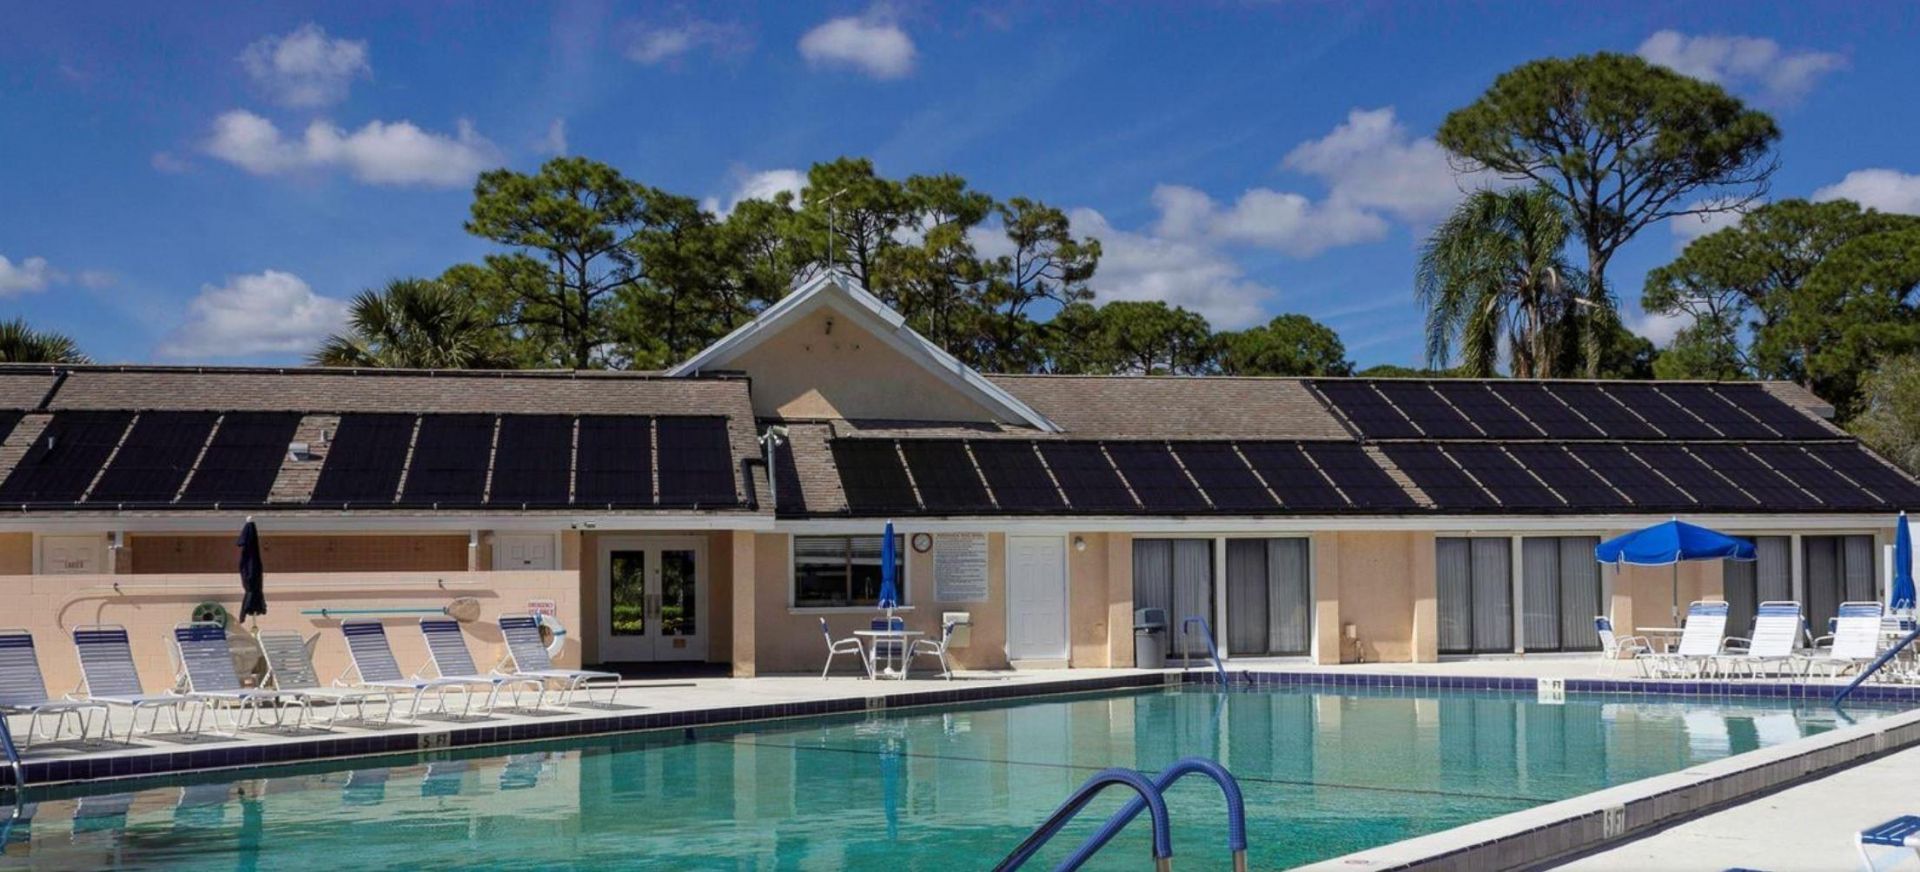
Pool
Tennis Court(s)
Community Room

Property Details

Appliances: Electric Water Heater, Dryer, Dishwasher, Electric Range, Microwave, Refrigerator, Water Heater, Washer
Association: Parks Edge
Association Fee Includes: Common Areas, Common Real Estate Tax, Pool Service
Days on Site: 28
Exterior: Frame, Stucco
Fencing: Back Yard, Chain Link
Flooring: Carpet, Laminate, Tile
Furnished: Unfurnished
Home Style: Ranch
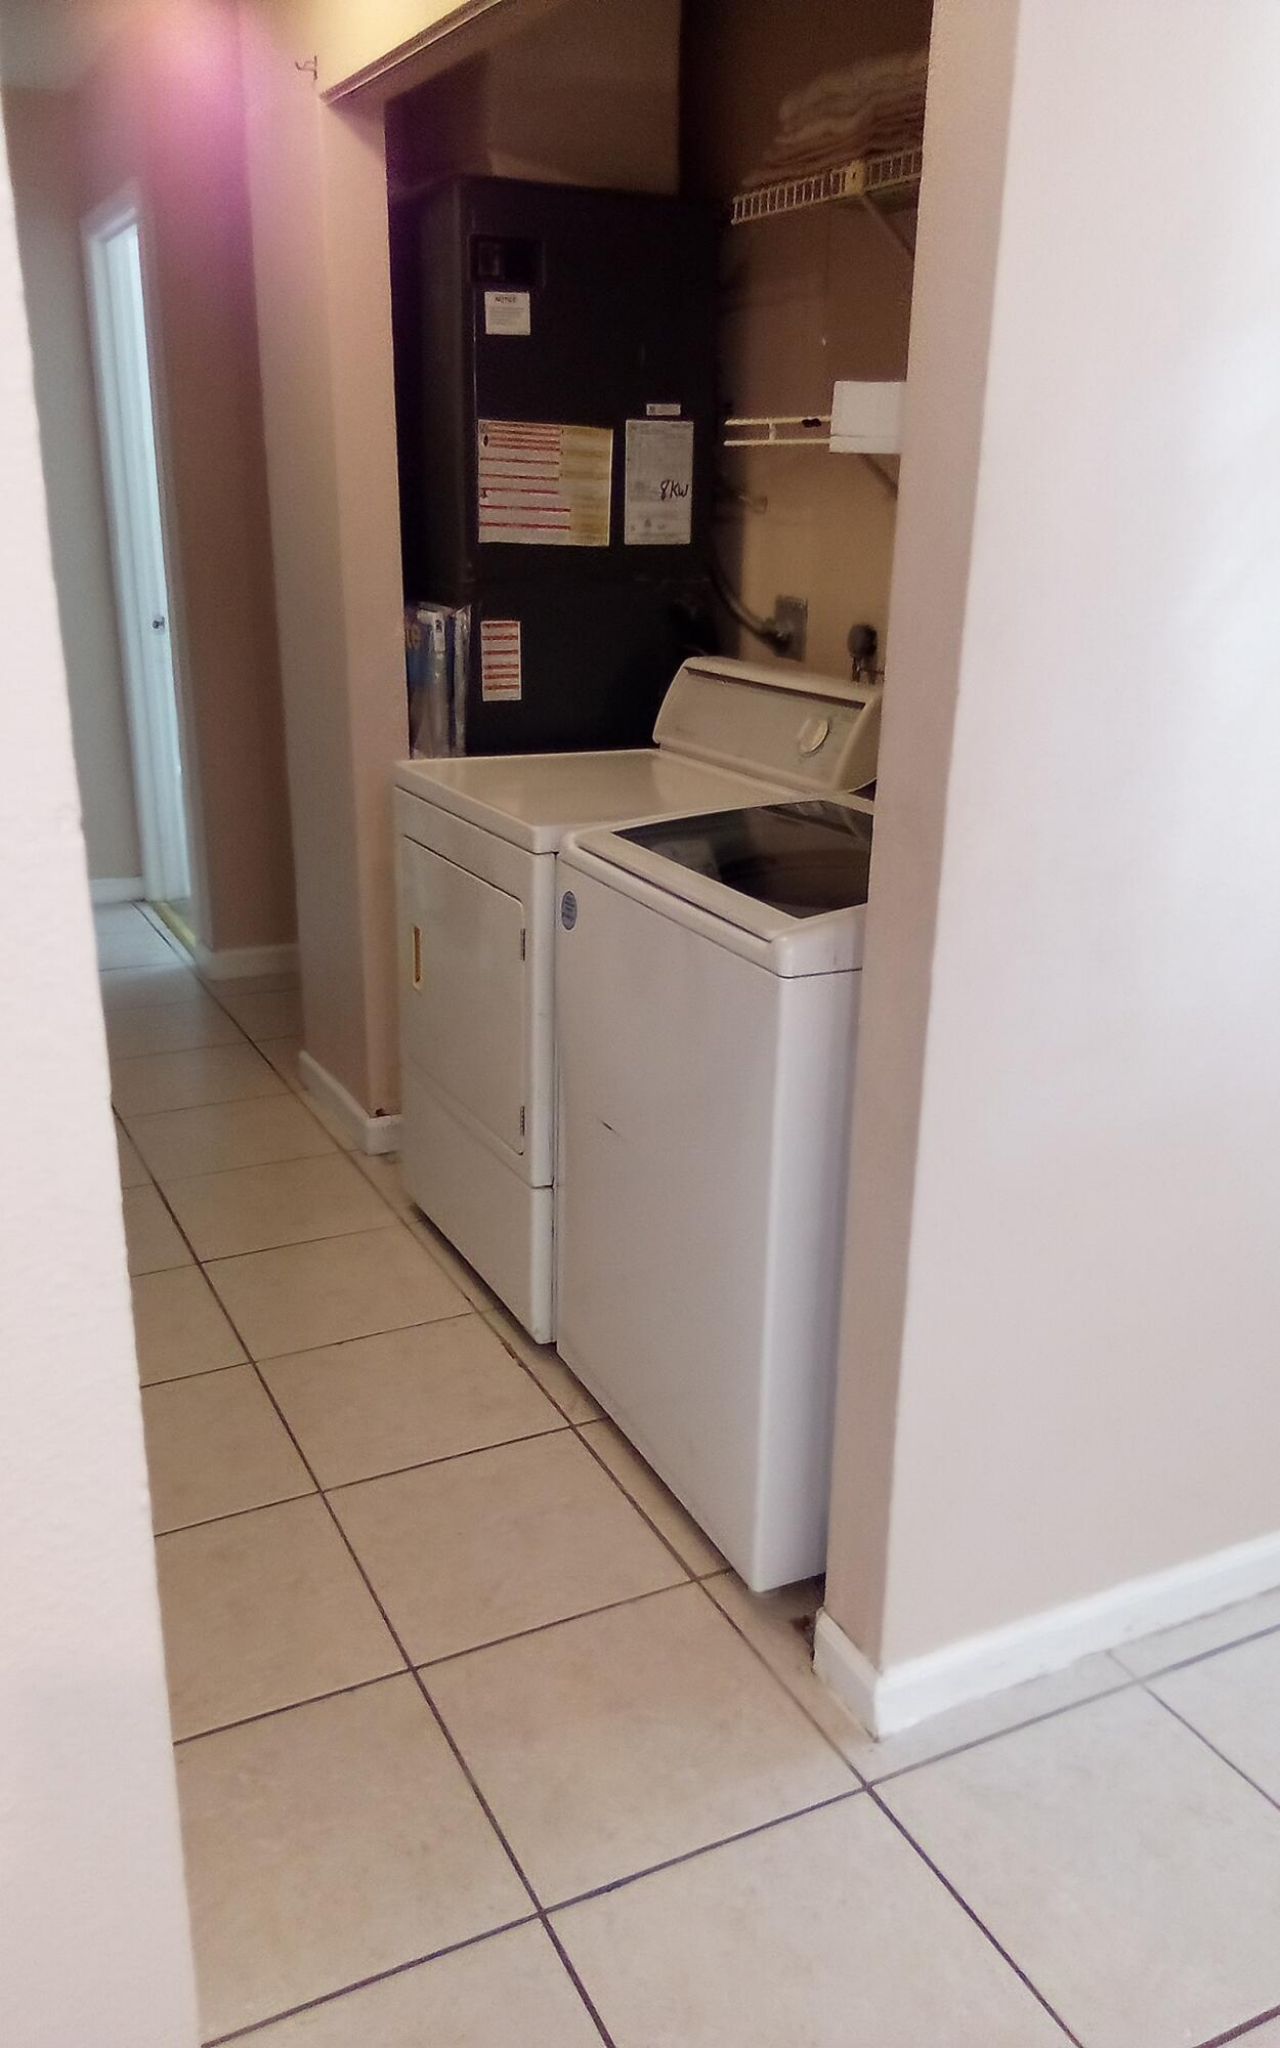
Laundry: Laundry Closet
Lot Dimensions: 90 x 186
Parcel#: 342071101610008
Parking: Driveway, Garage, Attached Garage
Parking Notes: Driveway, Garage, Attached Garage
Patio/Porch: Patio - Open, Deck, Patio
Pets Allowed: Yes, Cats OK, Dogs OK, Number Limit
Restrictions: Buyer Approval Required, Other Restrictions, Parking - No Commercial Vehicles
Sewer: Public Sewer
SQFT Living: 1176
Structure Type: House
Total Rooms: 7
Utilities: Electricity Connected, Sewer Available, Water Available
Water: Public
Construction: Frame,Stucco

Room Sizes

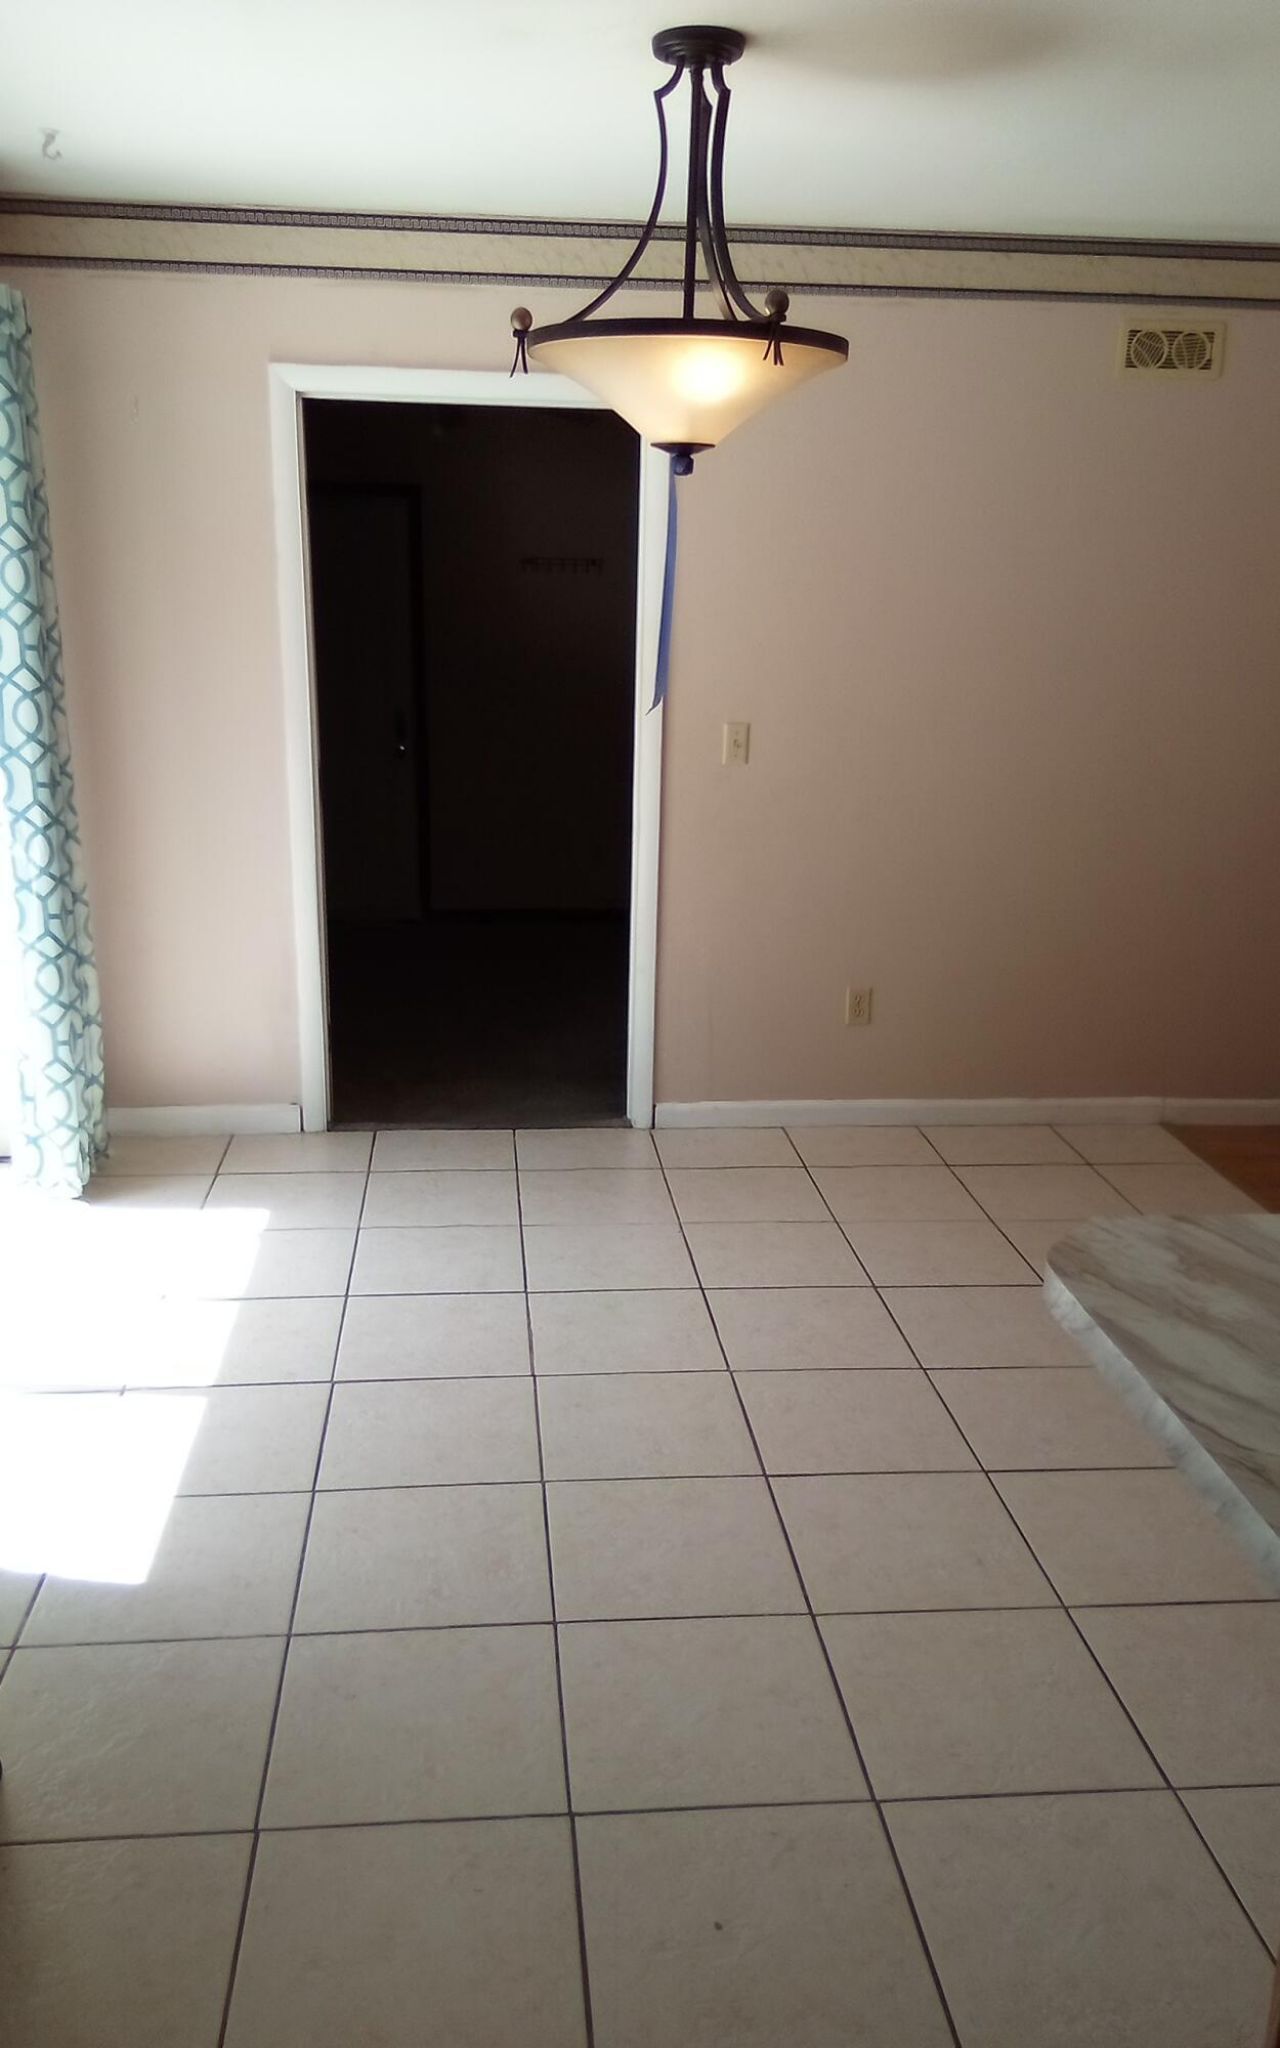
Kitchen: 9 X 10 Level First
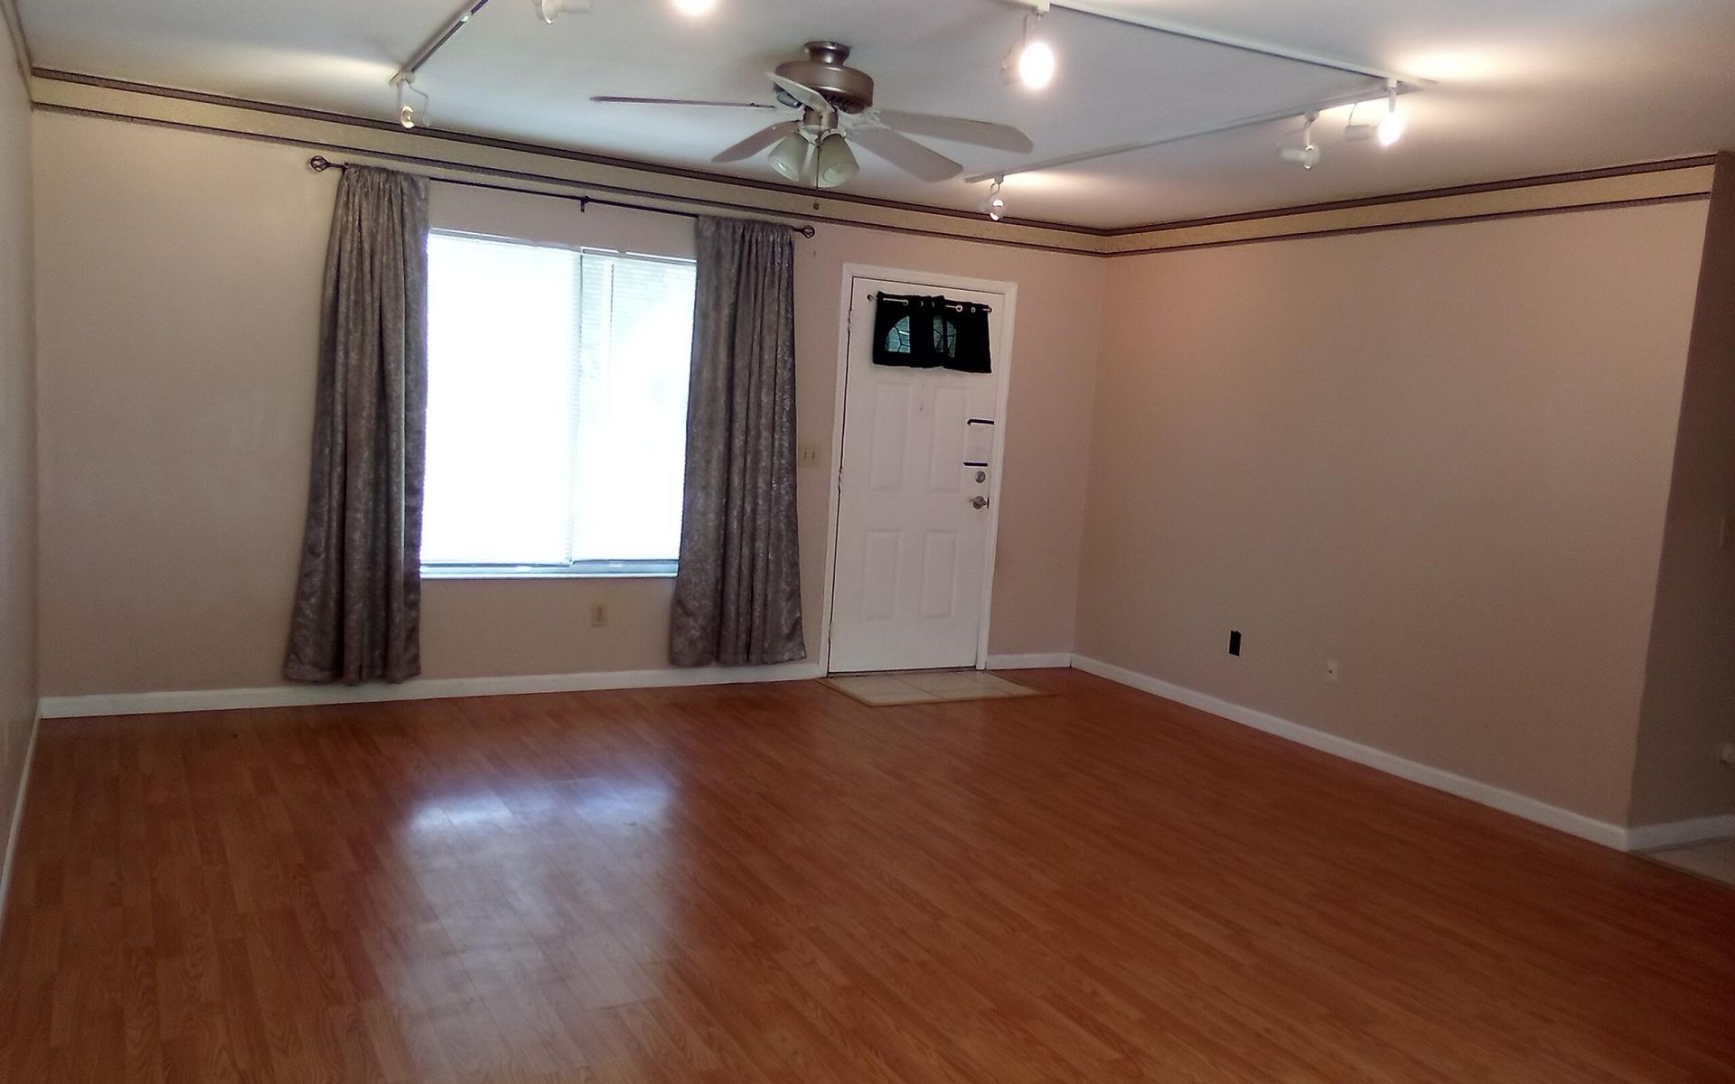
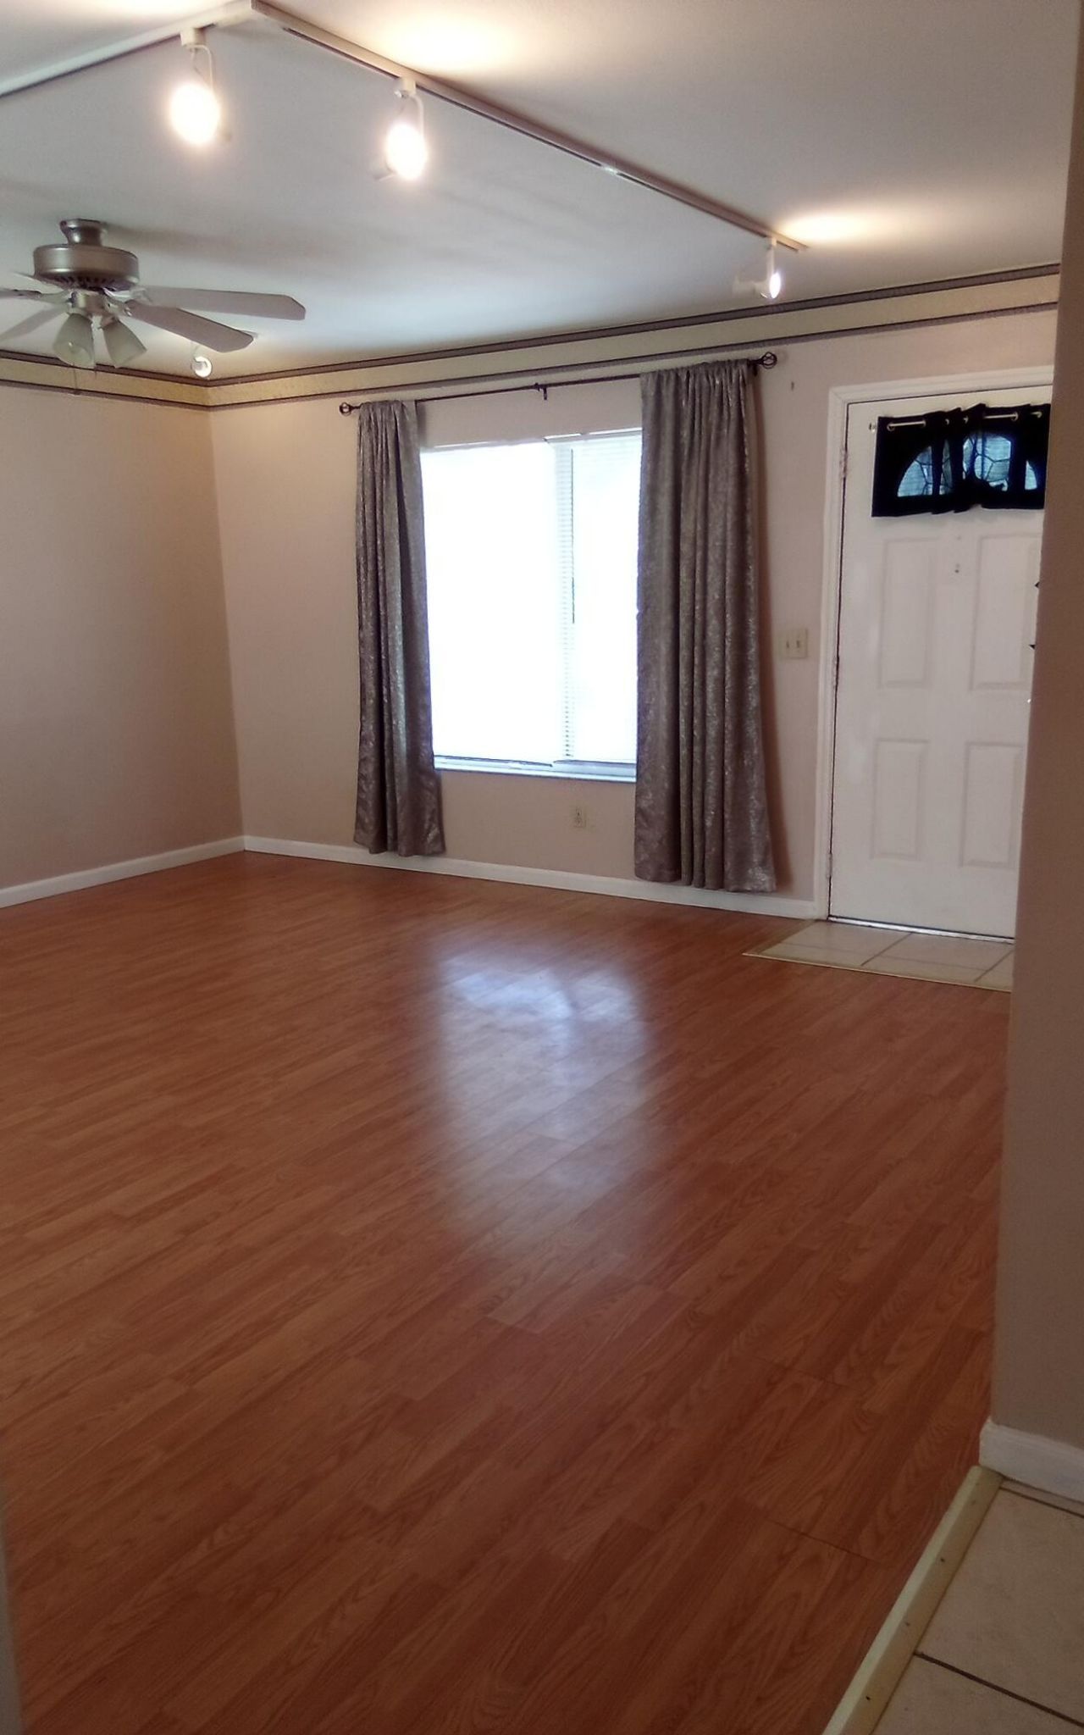
Living Room: 16 X 16 Level First
Primary Bedroom: 11 X 13 Level First
Bedroom 2: 11 X 10 Level First
Bedroom 3: 9 X 10 Level First
Den: 9 X 11
Dining Room: 9 X 10

Neighborhood Information

Neighborhood Map

Neighborhood Hero

Neighborhood Highlights

Neighborhood Characteristics

Neighborhood Market Trend

Neighborhood Schools

Courtesy of

Agency Name: Vinson Real Estate Services, LLC
Agent Name: Karen Collins
Agency Phone: 772-268-9108

agent picture

Presented by

Agent Name: Coleton Funk
Agent Phone: 772.678.1414
Agency Title: Illustrated Properties
Request Info

IDX logo

Coleton Funk
ipre.com
Agent Cell:
772.678.1414
Office Phone:
561.626.7000

Mortgage Calculator

%
years/fixed
yearly
yearly (est.)

Estimated Payment

$ 1,827.40 Principal & Interest $1,374.35 Property Tax $371.42 Homeowner's Insurance $81.64
Mortgage Logo

Login to My Illustrated Account

Pixel


