SIGN UP Login/Register
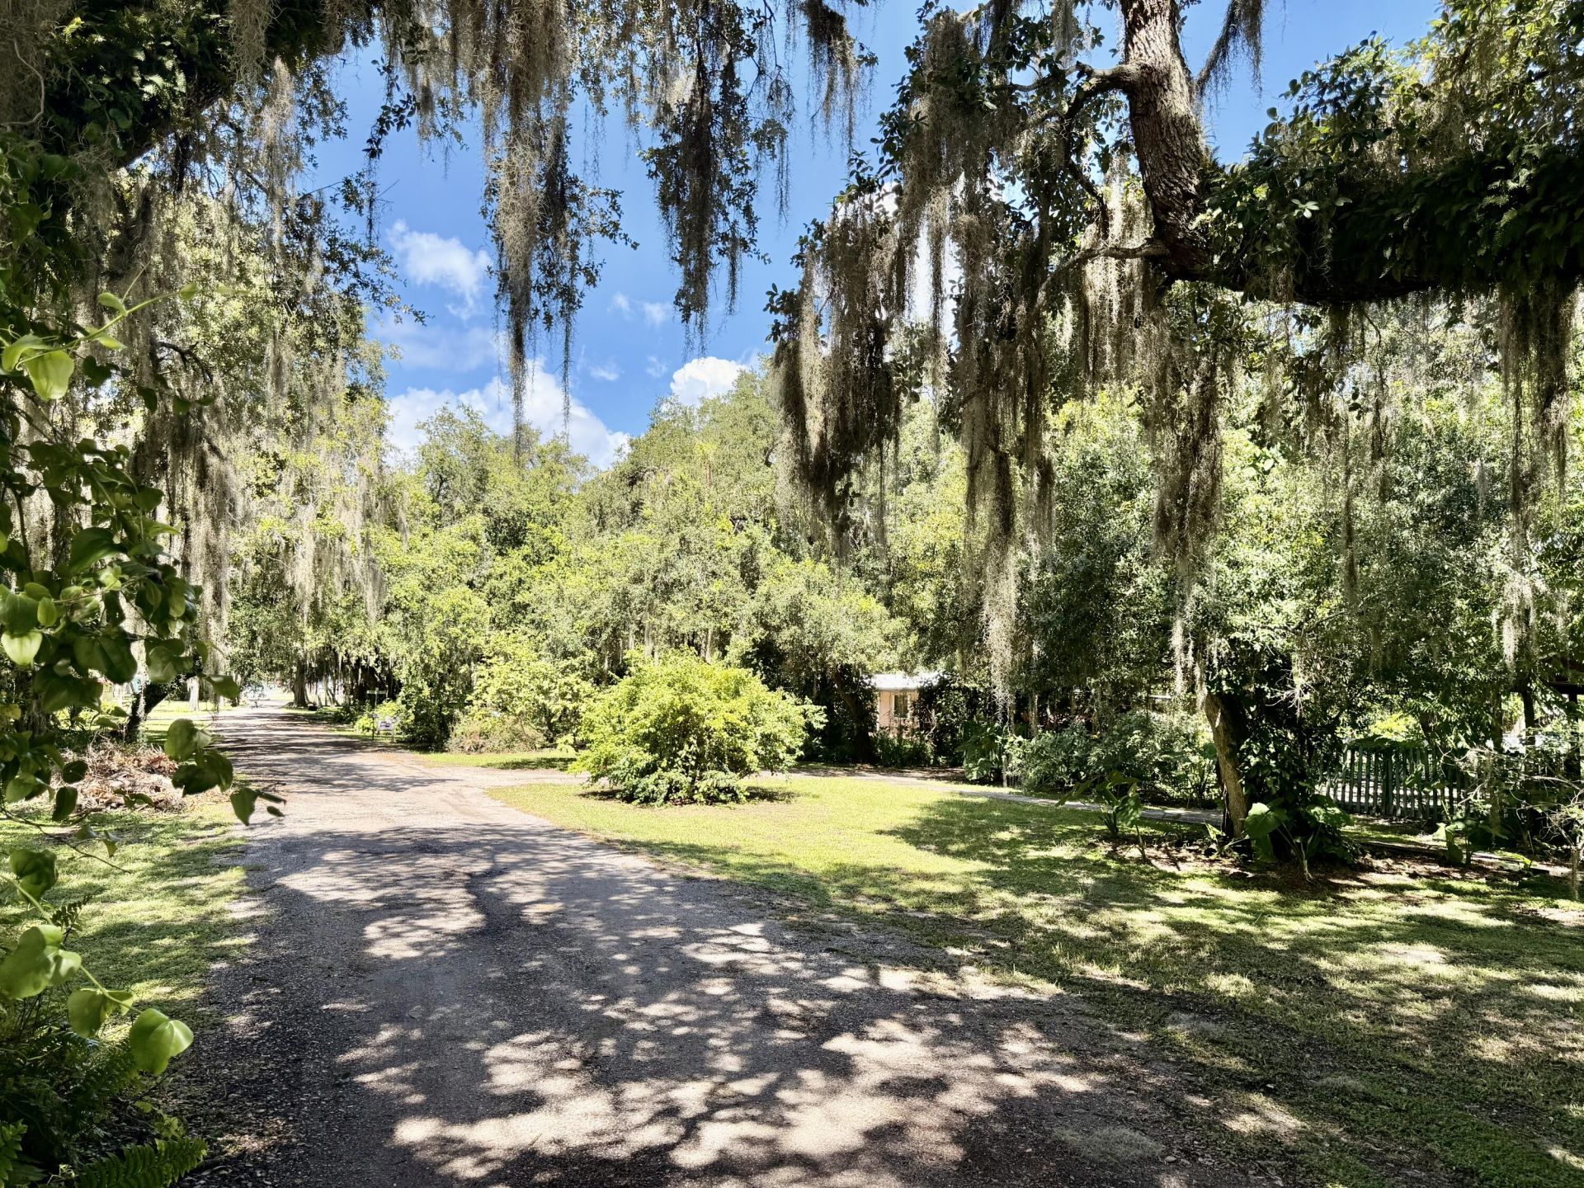
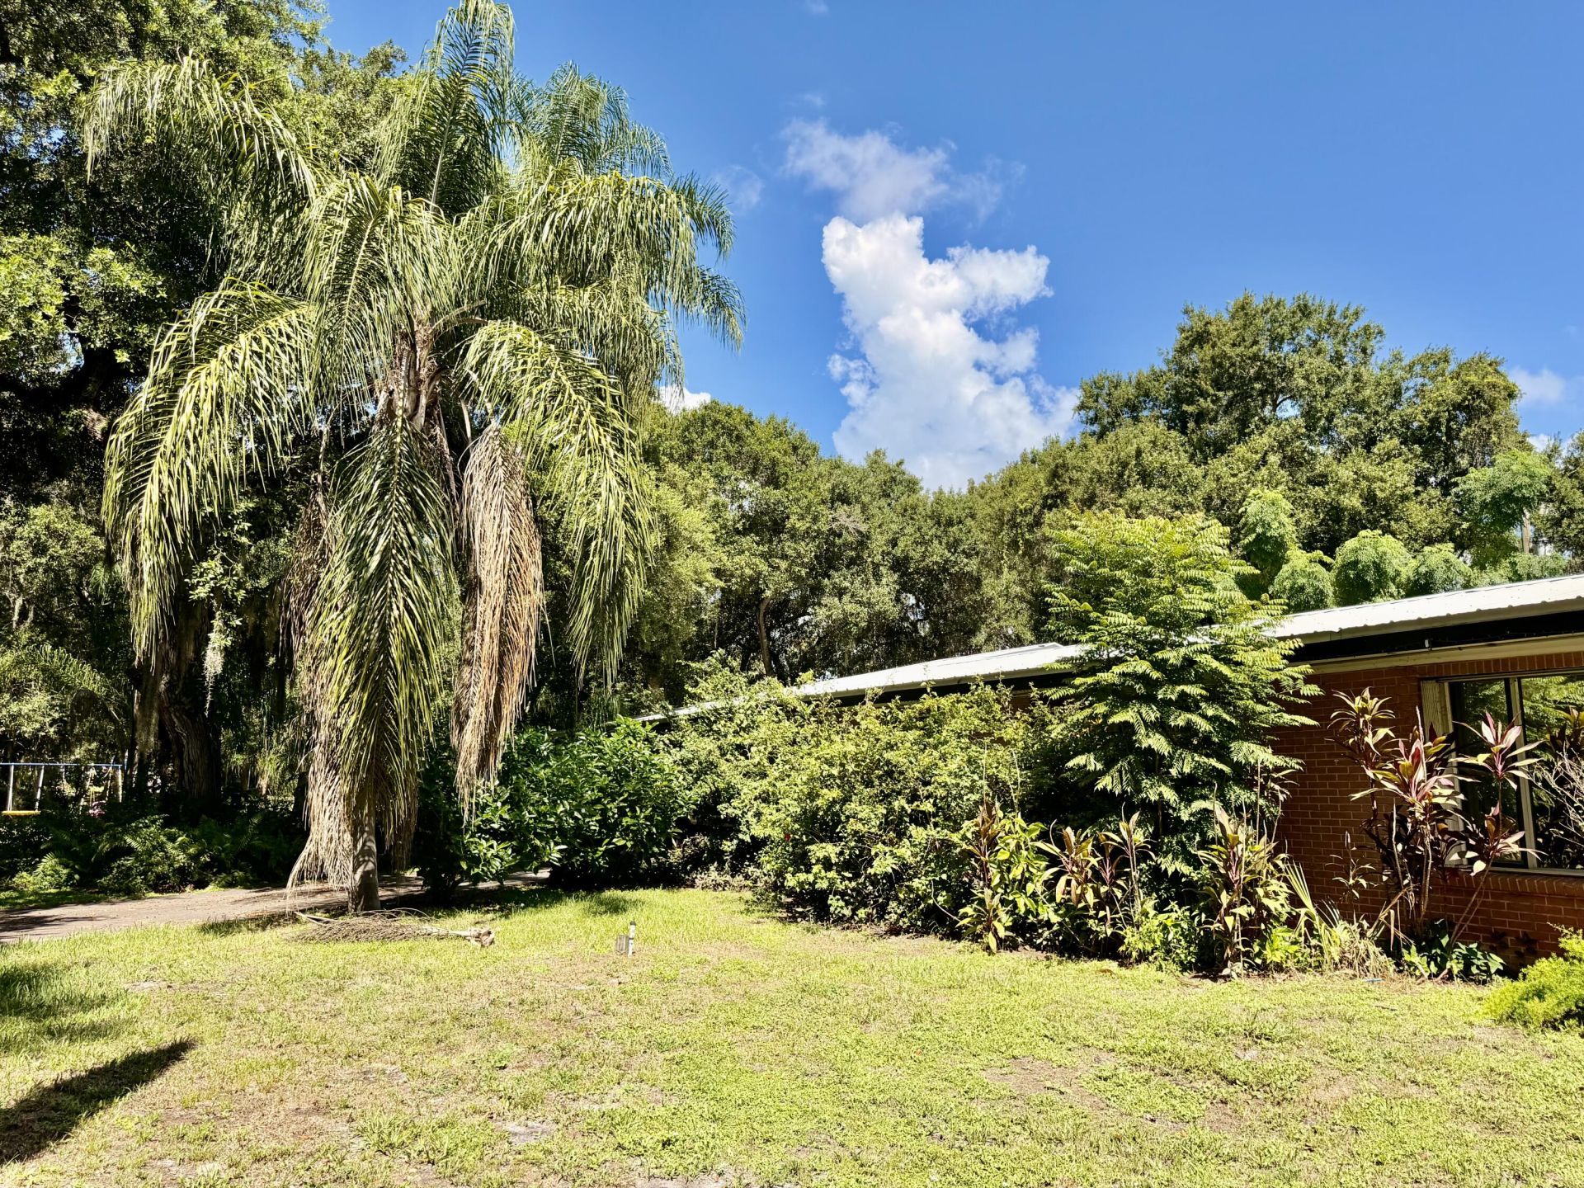
301 SE 5th Street, Okeechobee, FL 34974 Photo
New - 25 Hours Ago
301 SE 5th Street, Okeechobee, FL 34974 Photo
New - 25 Hours Ago
301 SE 5th Street, Okeechobee, FL 34974 Photo

14 Photos

301 SE 5th Street Okeechobee, FL 34974
$518,000
  • Beds
    3
  • Baths
    2 full
  • Total Square Feet
    6,666
  • Lot Size
    1.15 acre(s)

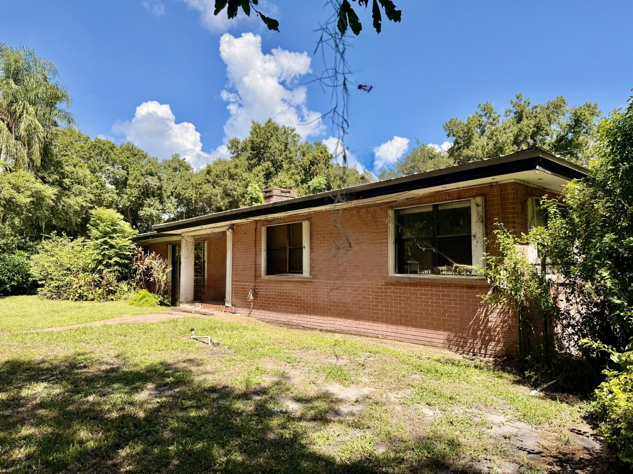
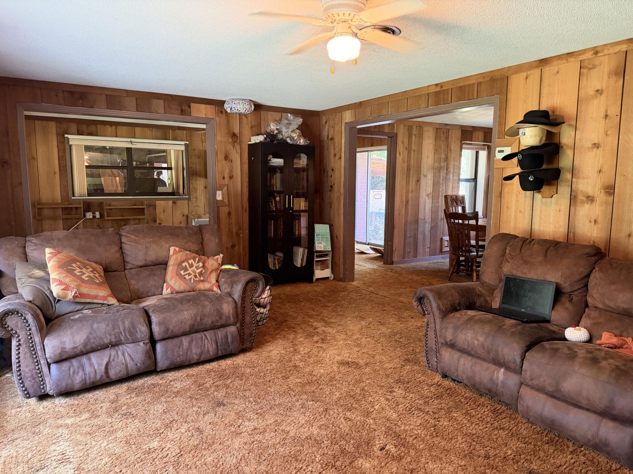
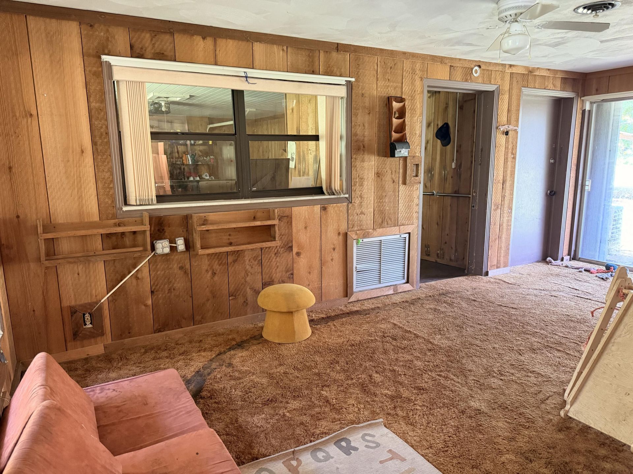
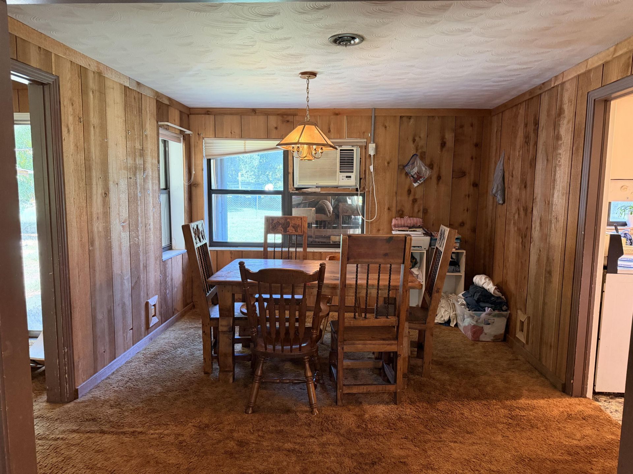
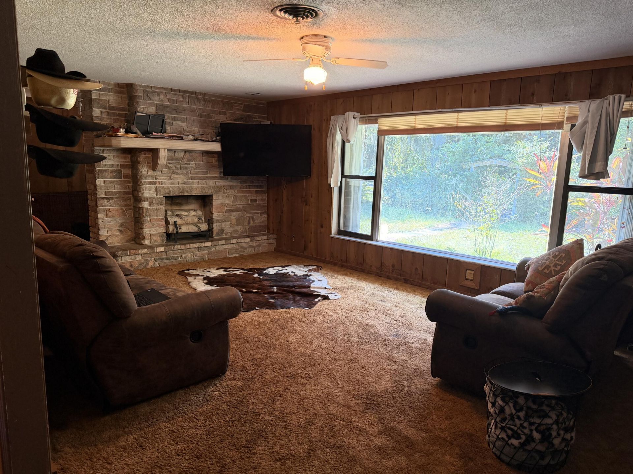
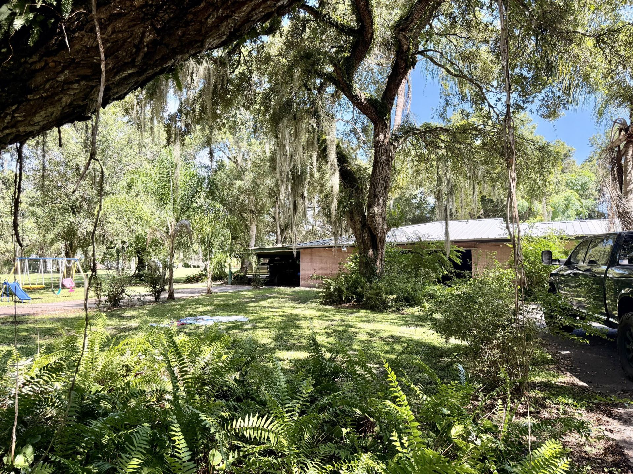
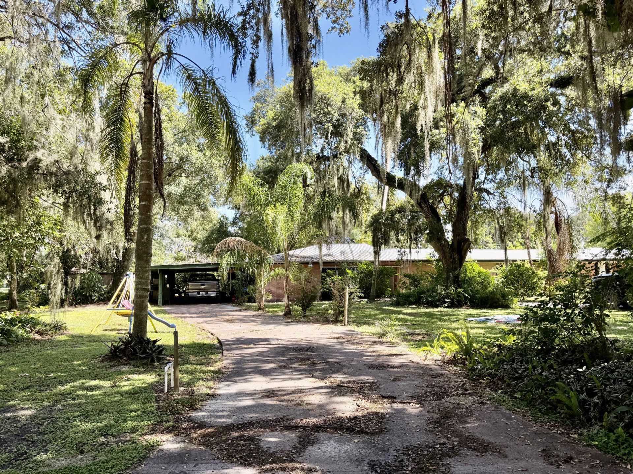
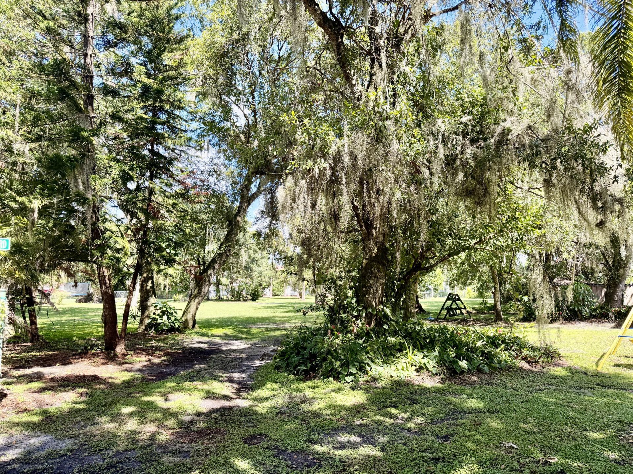
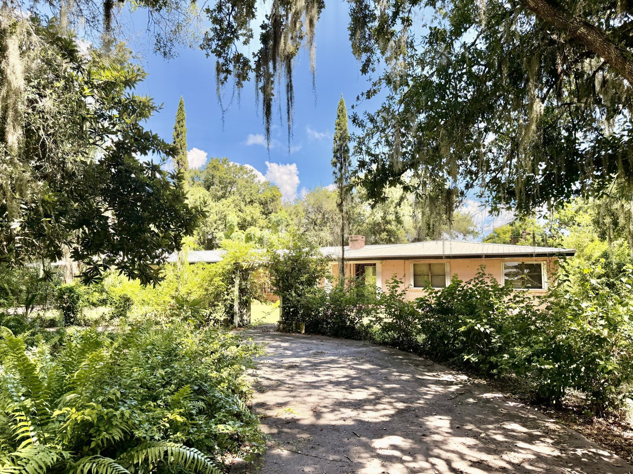
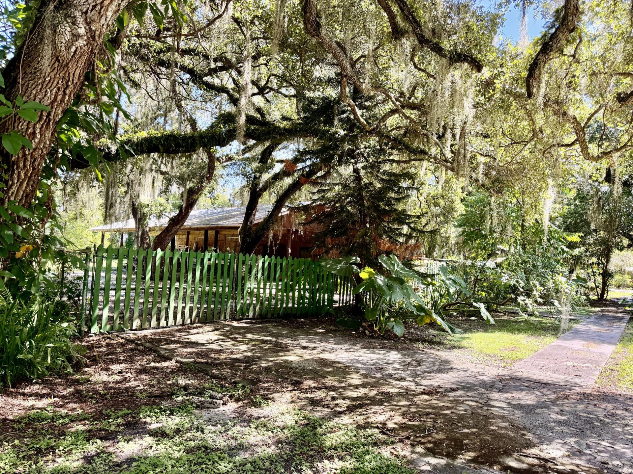
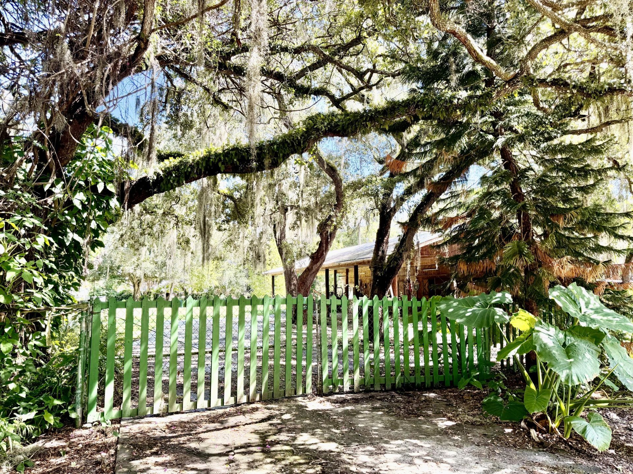
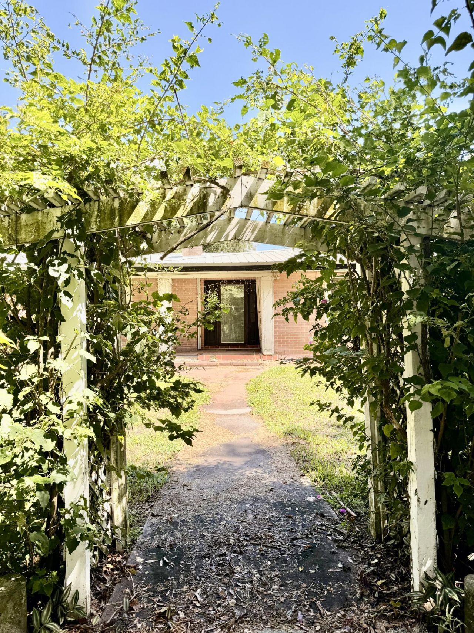
Charming Ranch Home in the Heart of the Town! Conveniently located in the heart of the city, this 3 bd, 2 ba ranch style home, built in 1962, offers plenty of space and potential. Features include 2 carports and covered patio, foyer entry, family room and game room. Some remodeling has been started but has not been complete-perfect for someone ready to add their personal touch and finish the transformation. The property is partially fenced for privacy, sits on a maintained road and includes a...

View More

Property Summary

MLS Number: B26070947
Status: Active
Days on Market: 1
Subdivision: FIRST ADDITION
County: Okeechobee
Bedrooms: 3
Total Square Feet: 6,666
Price Per Sq. Ft.: $78
Style: Ranch
New Constuction: No
Waterfront: No
Property Type: Residential - Single Family
Cooling: Central Air
Heating: Window/Wall
Lot Size: 1.15 Acres
Roof Type: Metal
Stories: 1.0
Taxes: $9,738
Year Built: 1962

Featured Amenities

Bedroom Layout - Stacked

Property Details

Appliances: Electric Water Heater, Electric Range, Refrigerator, Water Heater
Carport Spaces: 4
Days on Site: 1
Exterior: CBS
Fencing: Chain Link, Partial
Fireplace: Wood Burning
Flooring: Carpet, Vinyl
Home Style: Ranch
Parcel#: 32137350020021400070
Parking: Attached Carport, Driveway, Carport
Parking Notes: Attached Carport, Driveway, Carport
Patio/Porch: Patio - Covered, Patio
Pets Allowed: Yes, Pet Restrictions Possible
Restrictions: See Remarks
Sewer: Public Sewer
SQFT Living: 2347
Structure Type: House
Total Rooms: 3
Utilities: Cable Available, Electricity Connected, Phone Available, Sewer Connected, Water Connected
Water: Public
Construction: CBS

Room Sizes

Kitchen: Level - Mainain
Living Room: Level - Mainain
Primary Bedroom: Level - Mainain

Local Schools

High School: Okeechobee
Middle School: Osceola
Elementary School: Central

Neighborhood Information

Neighborhood Map

Neighborhood Hero

Neighborhood Highlights

Neighborhood Characteristics

Neighborhood Market Trend

Neighborhood Schools

Courtesy of

Agency Name: Mixon Real Estate Group
Agent Name: Lori Mixon
Agency Phone: 863-763-6000

agent picture

Presented by

Agent Name: Coleton Funk
Agent Phone: 772.678.1414
Agency Title: Illustrated Properties
Request Info

IDX logo

Coleton Funk
ipre.com
Agent Cell:
772.678.1414
Office Phone:
561.626.7000

Mortgage Calculator

%
years/fixed
yearly
yearly (est.)

Estimated Payment

$ 3,506.04 Principal & Interest $2,543.45 Property Tax $811.50 Homeowner's Insurance $151.08
Mortgage Logo

Login to My Illustrated Account


