SIGN UP Login/Register
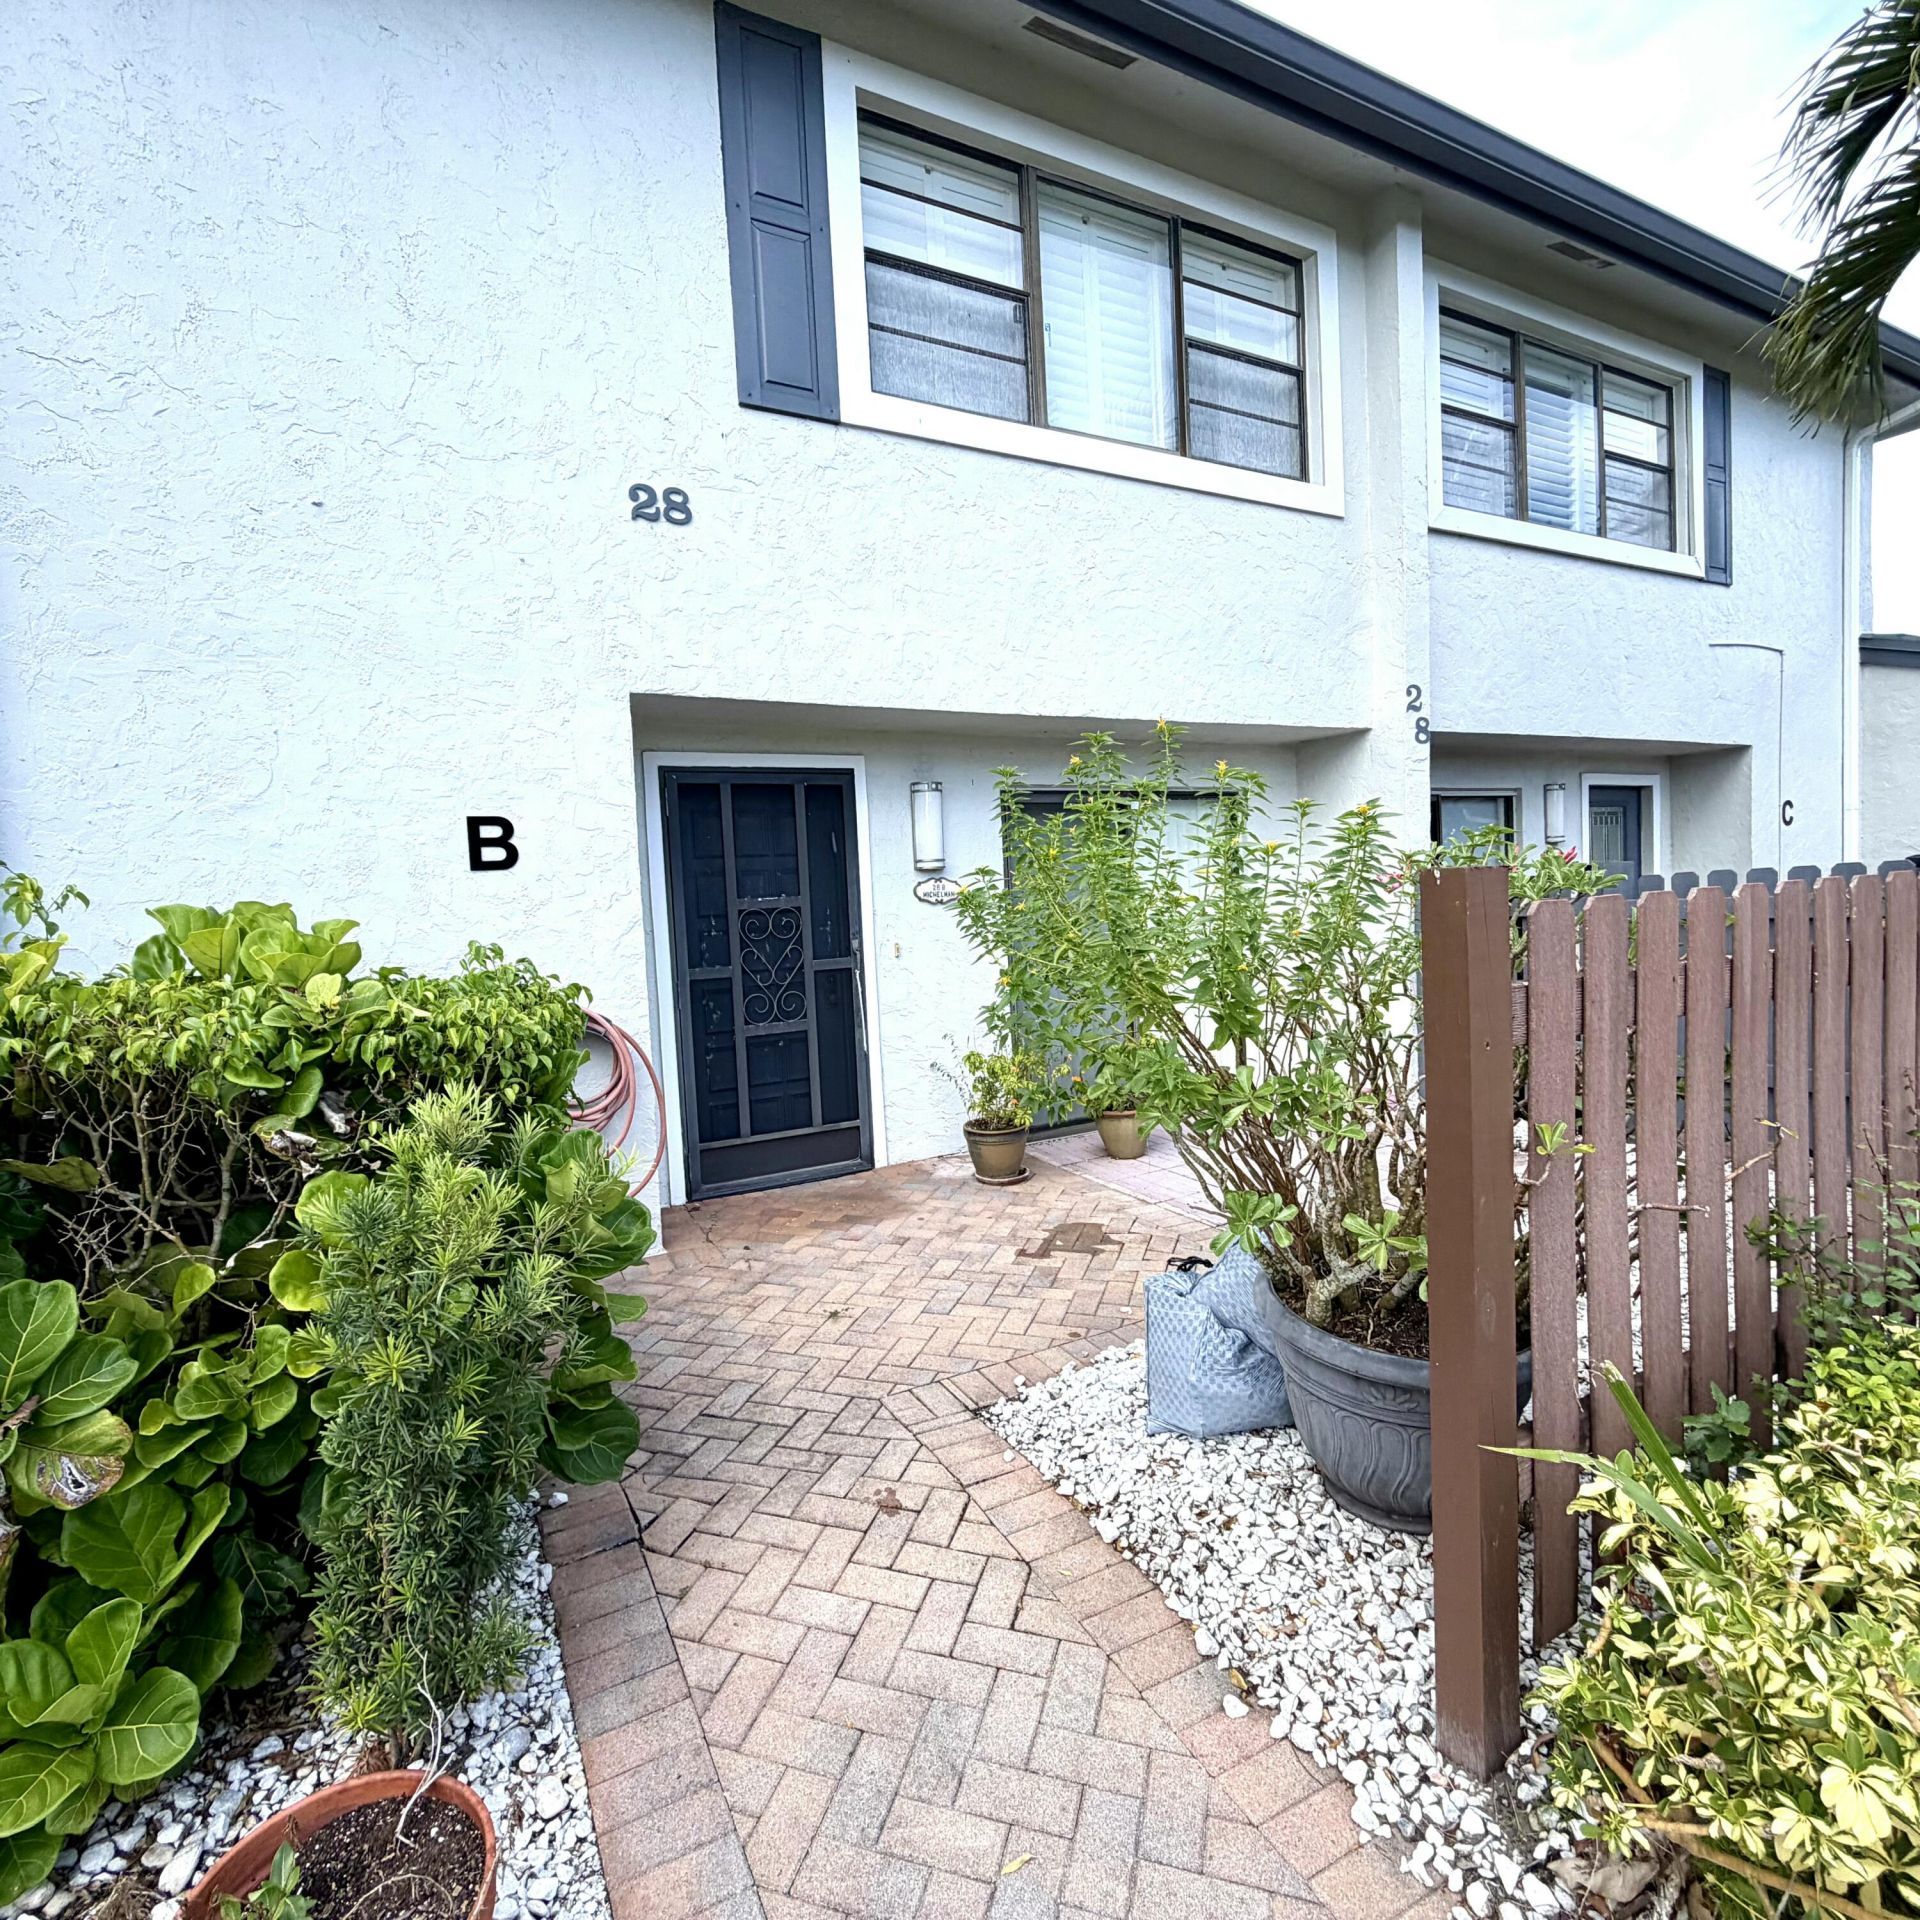
28 Southport Lane, Unit B, Boynton Beach, FL 33436 Photo
Pending
28 Southport Lane, Unit B, Boynton Beach, FL 33436 Photo
Pending
28 Southport Lane, Unit B, Boynton Beach, FL 33436 Photo

6 Photos

28 Southport Lane, B Boynton Beach, FL 33436
$69,900
  • Beds
    2
  • Baths
    2 full 1 partial
  • Total Square Feet
    1,902

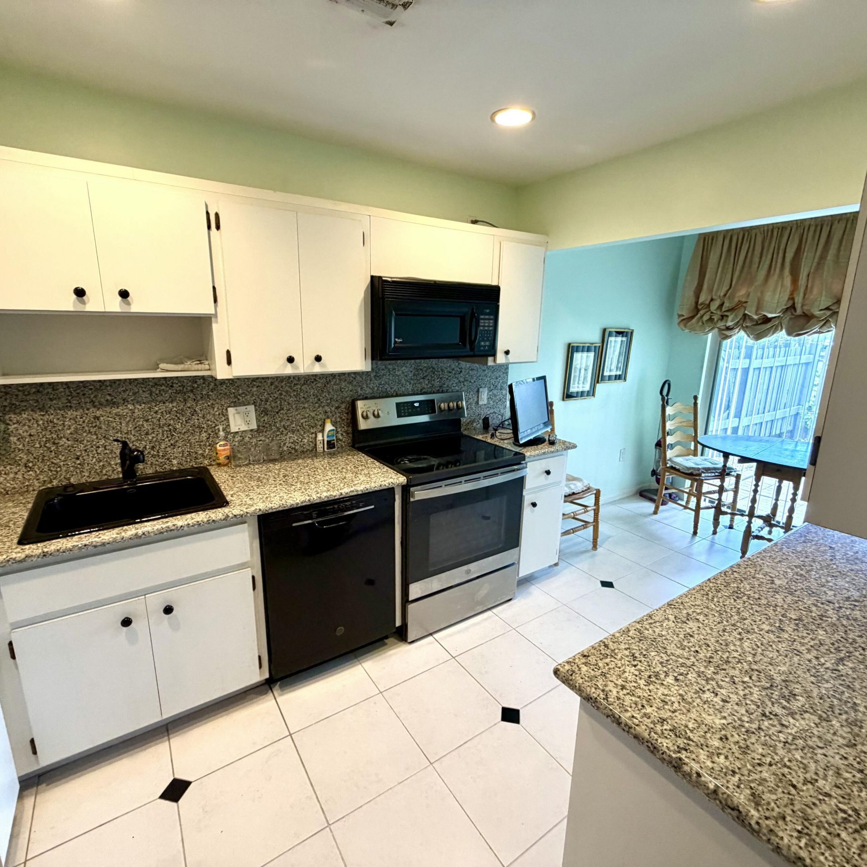
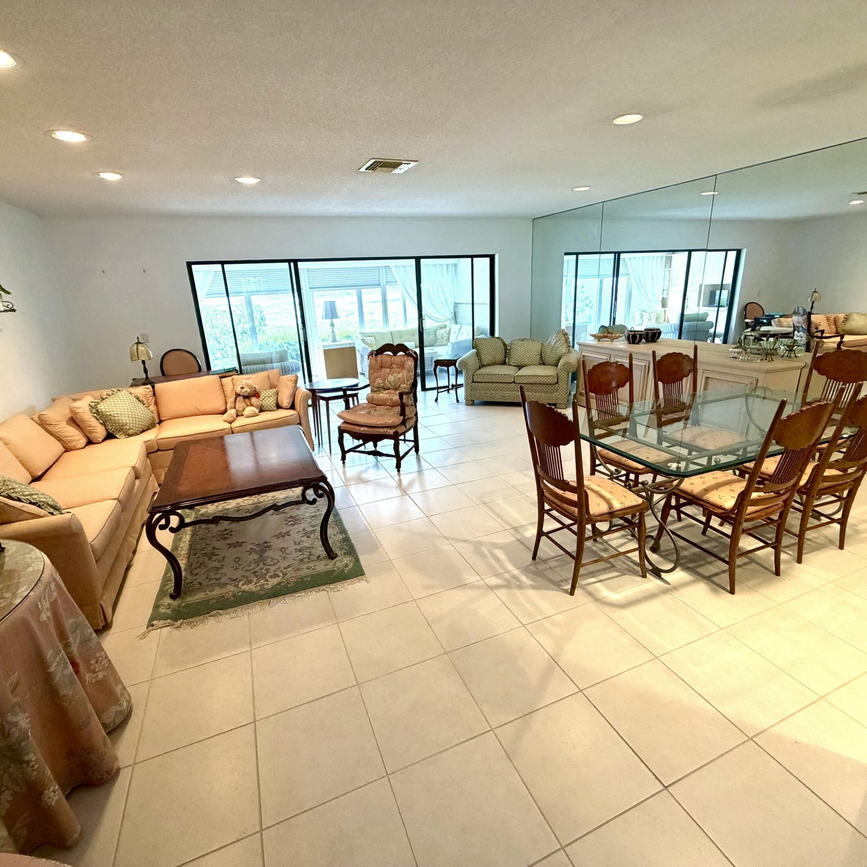
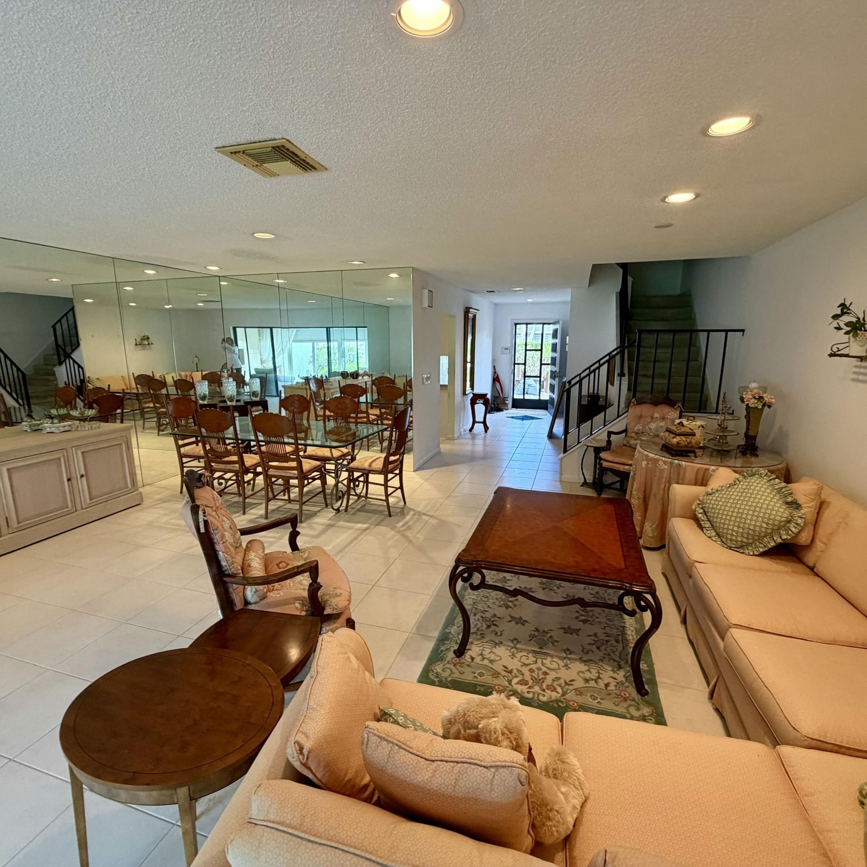
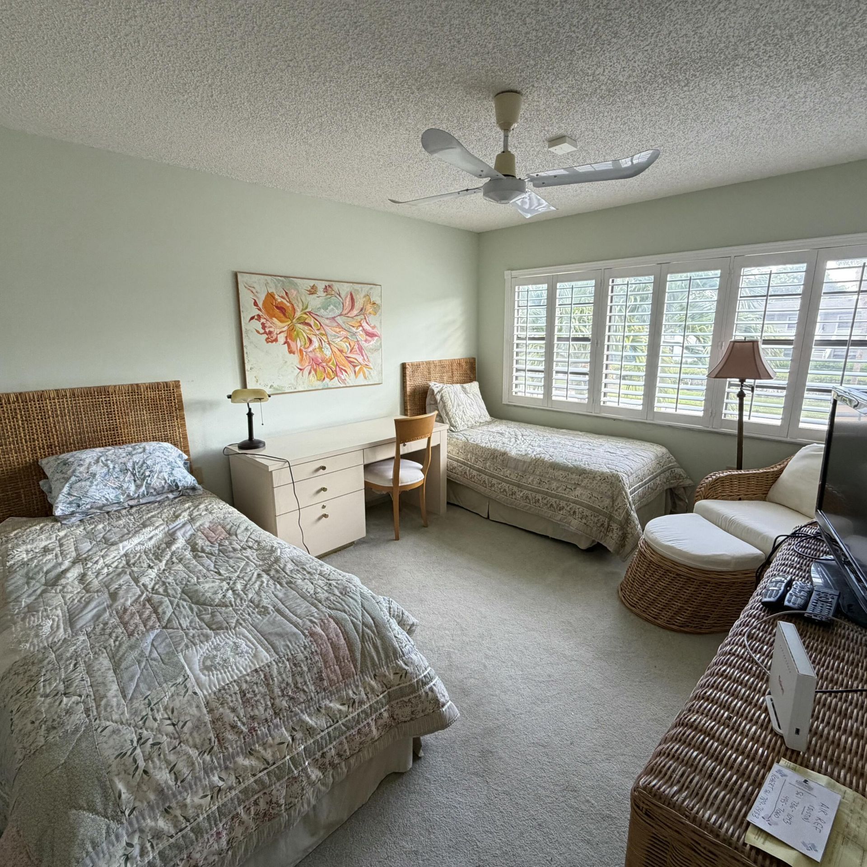
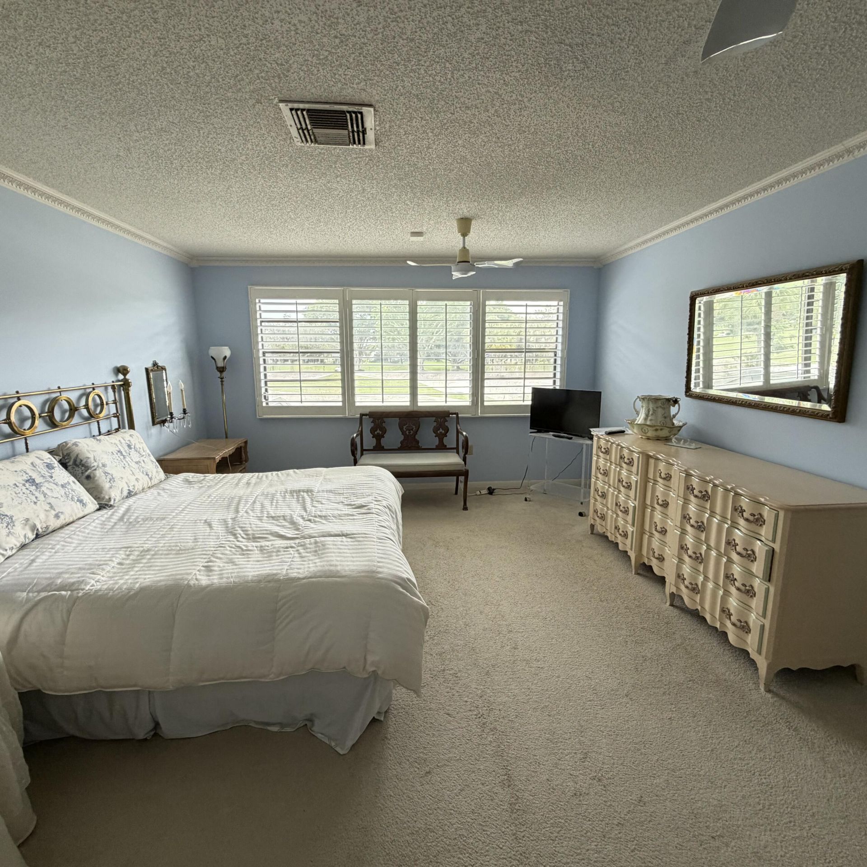
Waterfront living awaits in this two-story, two-bedroom condo at Southport at Hunters Run in Boynton Beach. The 1,902 square feet of finished space includes 2.5 bathrooms, offering comfortable accommodations and flexible layout options. The two-level design maximizes livability while the additional half bath provides practical everyday functionality. This condo presents a solid ownership opportunity in an established community.

Property Summary

MLS Number: B26074108
Status: Pending
Days on Market: 16
Subdivision: SOUTHPORT AT HUNTERS RUN CONDO
County: Palm Beach
Bedrooms: 2
Total Square Feet: 1,902
Price Per Sq. Ft.: $37
New Constuction: No
Waterfront: No
Property Type: Residential - Condominium
Cooling: Central Air, Electric
Heating: Central, Electric
Roof Type: Tile
Stories: 2.0
Taxes: $655
Year Built: 1980
HOA Fee: $996.67/ Monthly

Featured Amenities

Entrance Foyer
Custom Mirrors
Clubhouse
Fitness Center
Golf Course
Management
Pool
Sauna
Spa/Hot Tub
Tennis Court(s)
Manager On Site
Cafe/Restaurant
Internet Included
Library
Pickleball Court(s)
Putting Green

Property Details

Appliances: Electric Water Heater, Dryer, Dishwasher, Electric Range, Microwave, Refrigerator, Water Heater, Washer
Association Fee Includes: Cable TV, Insurance, Maintenance Grounds, Pest Control, Security, Common Areas
Days on Site: 16
Exterior: CBS
Flooring: Carpet, Tile
Hot Tub: Yes
Laundry: In Unit
Parcel#: 08434606060000282
Parking: Open
Parking Notes: Open
Pets Allowed: Yes, Size Limit
Restrictions: Parking - No Boat, Parking - No Commercial Vehicles, Parking - No RV, Parking - No Truck
Sauna: Yes
Security: Gated with Guard, Security Guard, Smoke Detector(s), Security Patrol, Security Gate
Sewer: Public Sewer
Special View Info: Golf Course
SQFT Living: 1902
Structure Type: Multi Family
Total Rooms: 4
Utilities: Cable Available, Electricity Available, Water Available
Water: Public
Windows: Plantation Shutters
Construction: CBS

Room Sizes

Kitchen: 9 X 18 Level First
Living Room: 20 X 20 Level First
Primary Bedroom: 14 X 18 Level Second
Bedroom 2: 12 X 14 Level Second

Local Schools

High School: Atlantic
Middle School: Carver Community
Elementary School: Crosspointe

Neighborhood Information

Neighborhood Map

Neighborhood Hero

Neighborhood Highlights

Neighborhood Characteristics

Neighborhood Market Trend

Neighborhood Schools

Courtesy of

Agency Name: Lang Realty/Delray Beach
Agent Name: Elaine B Perlmutter
Agency Phone: 561-455-3300

agent picture

Presented by

Agent Name: Coleton Funk
Agent Phone: 772.678.1414
Agency Title: Illustrated Properties
Request Info

IDX logo

Coleton Funk
ipre.com
Agent Cell:
772.678.1414
Office Phone:
561.626.7000

Mortgage Calculator

%
years/fixed
yearly
yearly (est.)

Estimated Payment

$ 418.19 Principal & Interest $343.22 Property Tax $54.58 Homeowner's Insurance $20.39
Mortgage Logo

Login to My Illustrated Account


