SIGN UP Login/Register
2479 SW Brookwood Lane, Palm City, FL 34990 Photo

30 Photos

2479 SW Brookwood Lane Palm City, FL 34990
$650,000
  • Beds
    3
  • Baths
    2 full
  • Total Square Feet
    2,571
  • Lot Size
    0.14 acre(s)

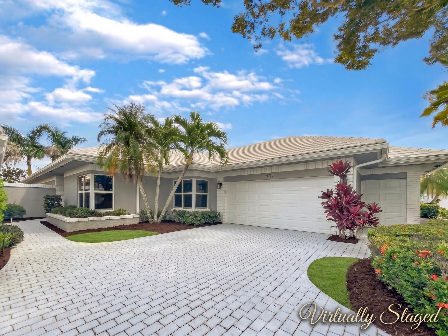
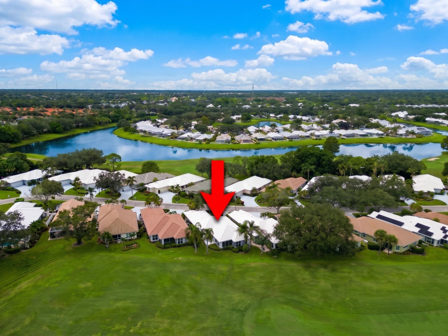
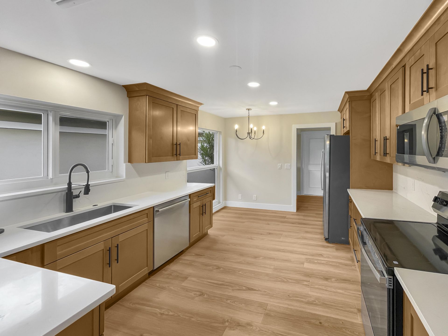
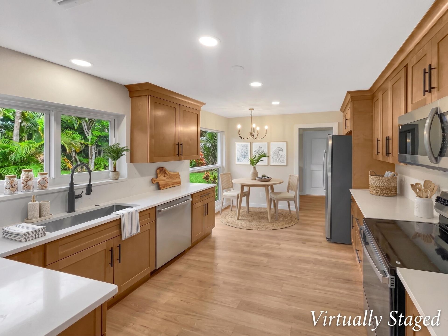
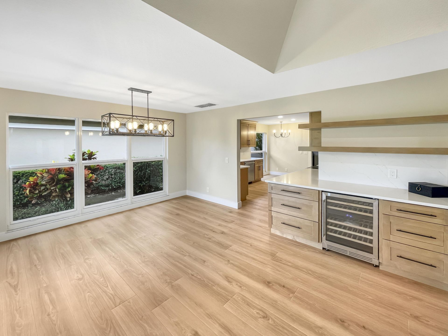
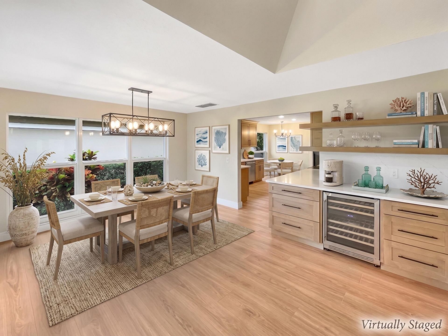
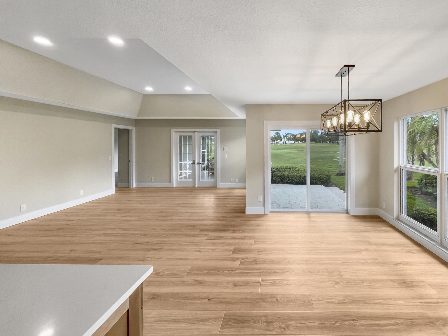
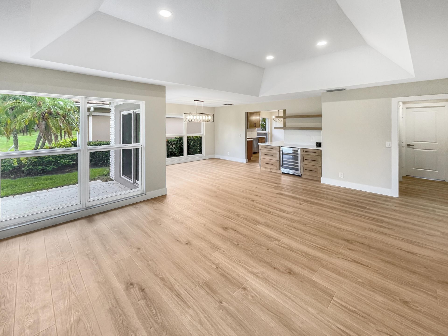
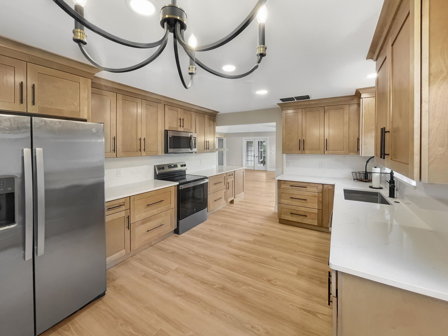
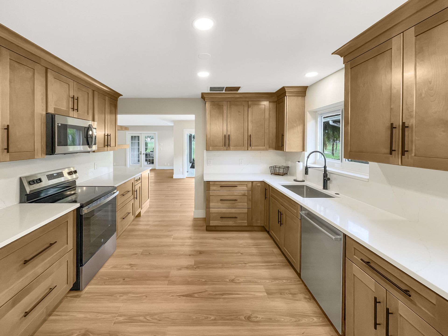
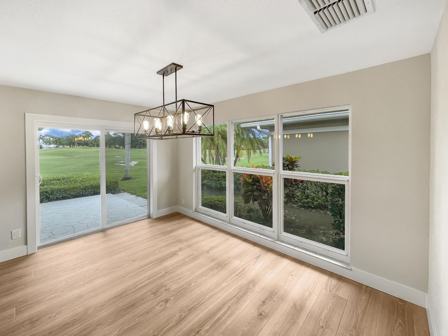
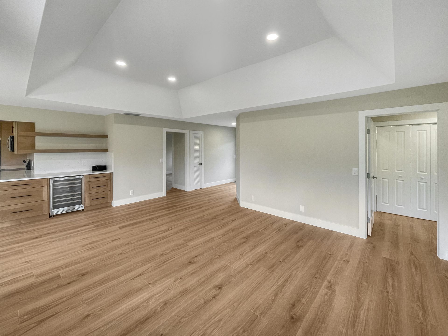
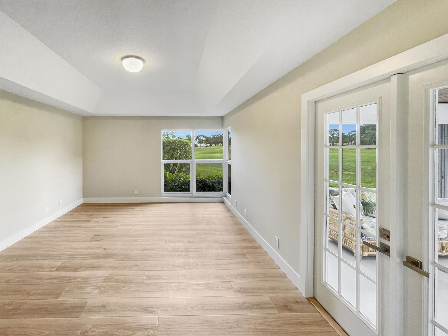
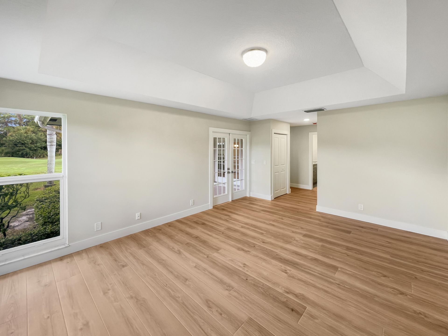
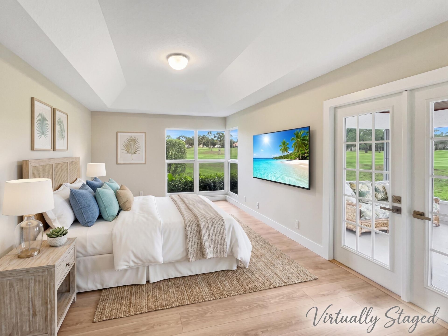
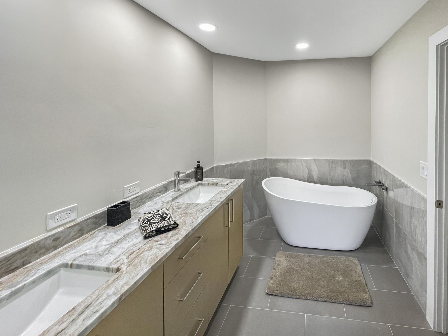
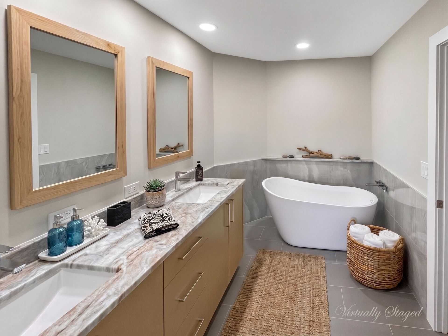
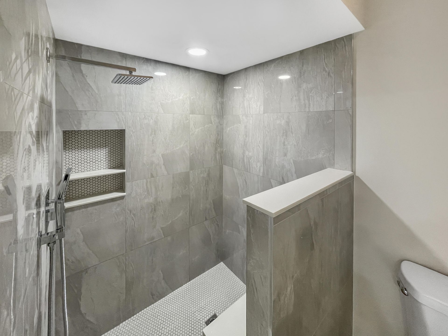
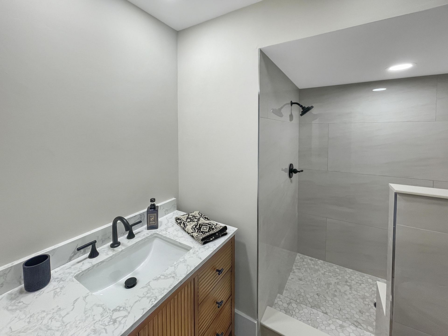
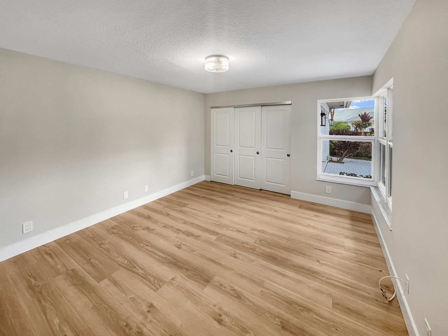
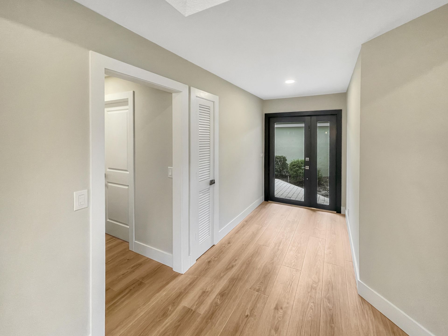
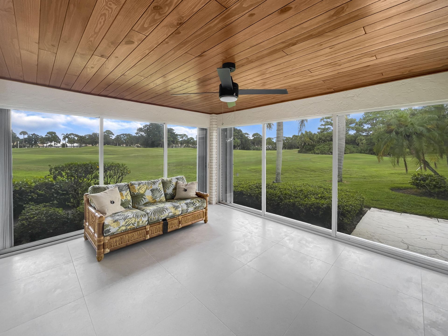
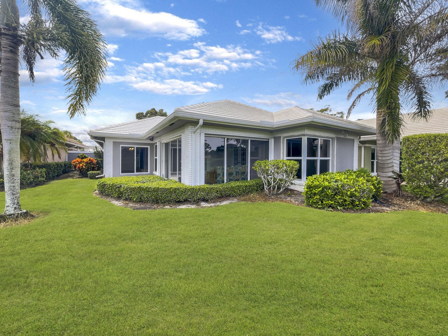
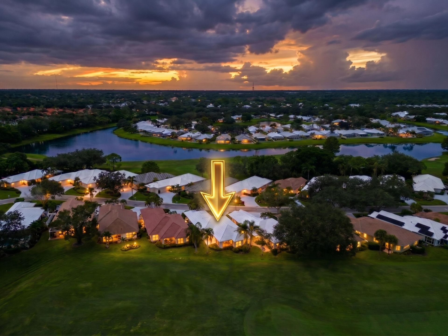
Inside the gates of Monarch Country Club, this golf-course home just came off a complete renovation. The great room opens to a fully rebuilt kitchen-custom cabinetry, waterfall quartz, and a separate bar with a wine fridge-beneath a wall of glass framed by long views over the 15th fairway. The primary suite is its own retreat: a freestanding soaking tub, dual-sink quartz vanity, and a curbless rain shower. Newer roof (2020), new water heater (2026), updated electrical and plumbing fixtures, impa...

View More

Property Summary

MLS Number: B26080544
Status: Active
Days on Market: 24
Subdivision: MARTIN DOWNS PLAT NO 20 (AKA MONARCH COUNTRY CLUB)
County: Martin
Bedrooms: 3
Total Square Feet: 2,571
Price Per Sq. Ft.: $253
Style: Contemporary, Ranch
New Constuction: No
Waterfront: No
Property Type: Residential - Single Family
Cooling: Central Air, Ceiling Fan(s)
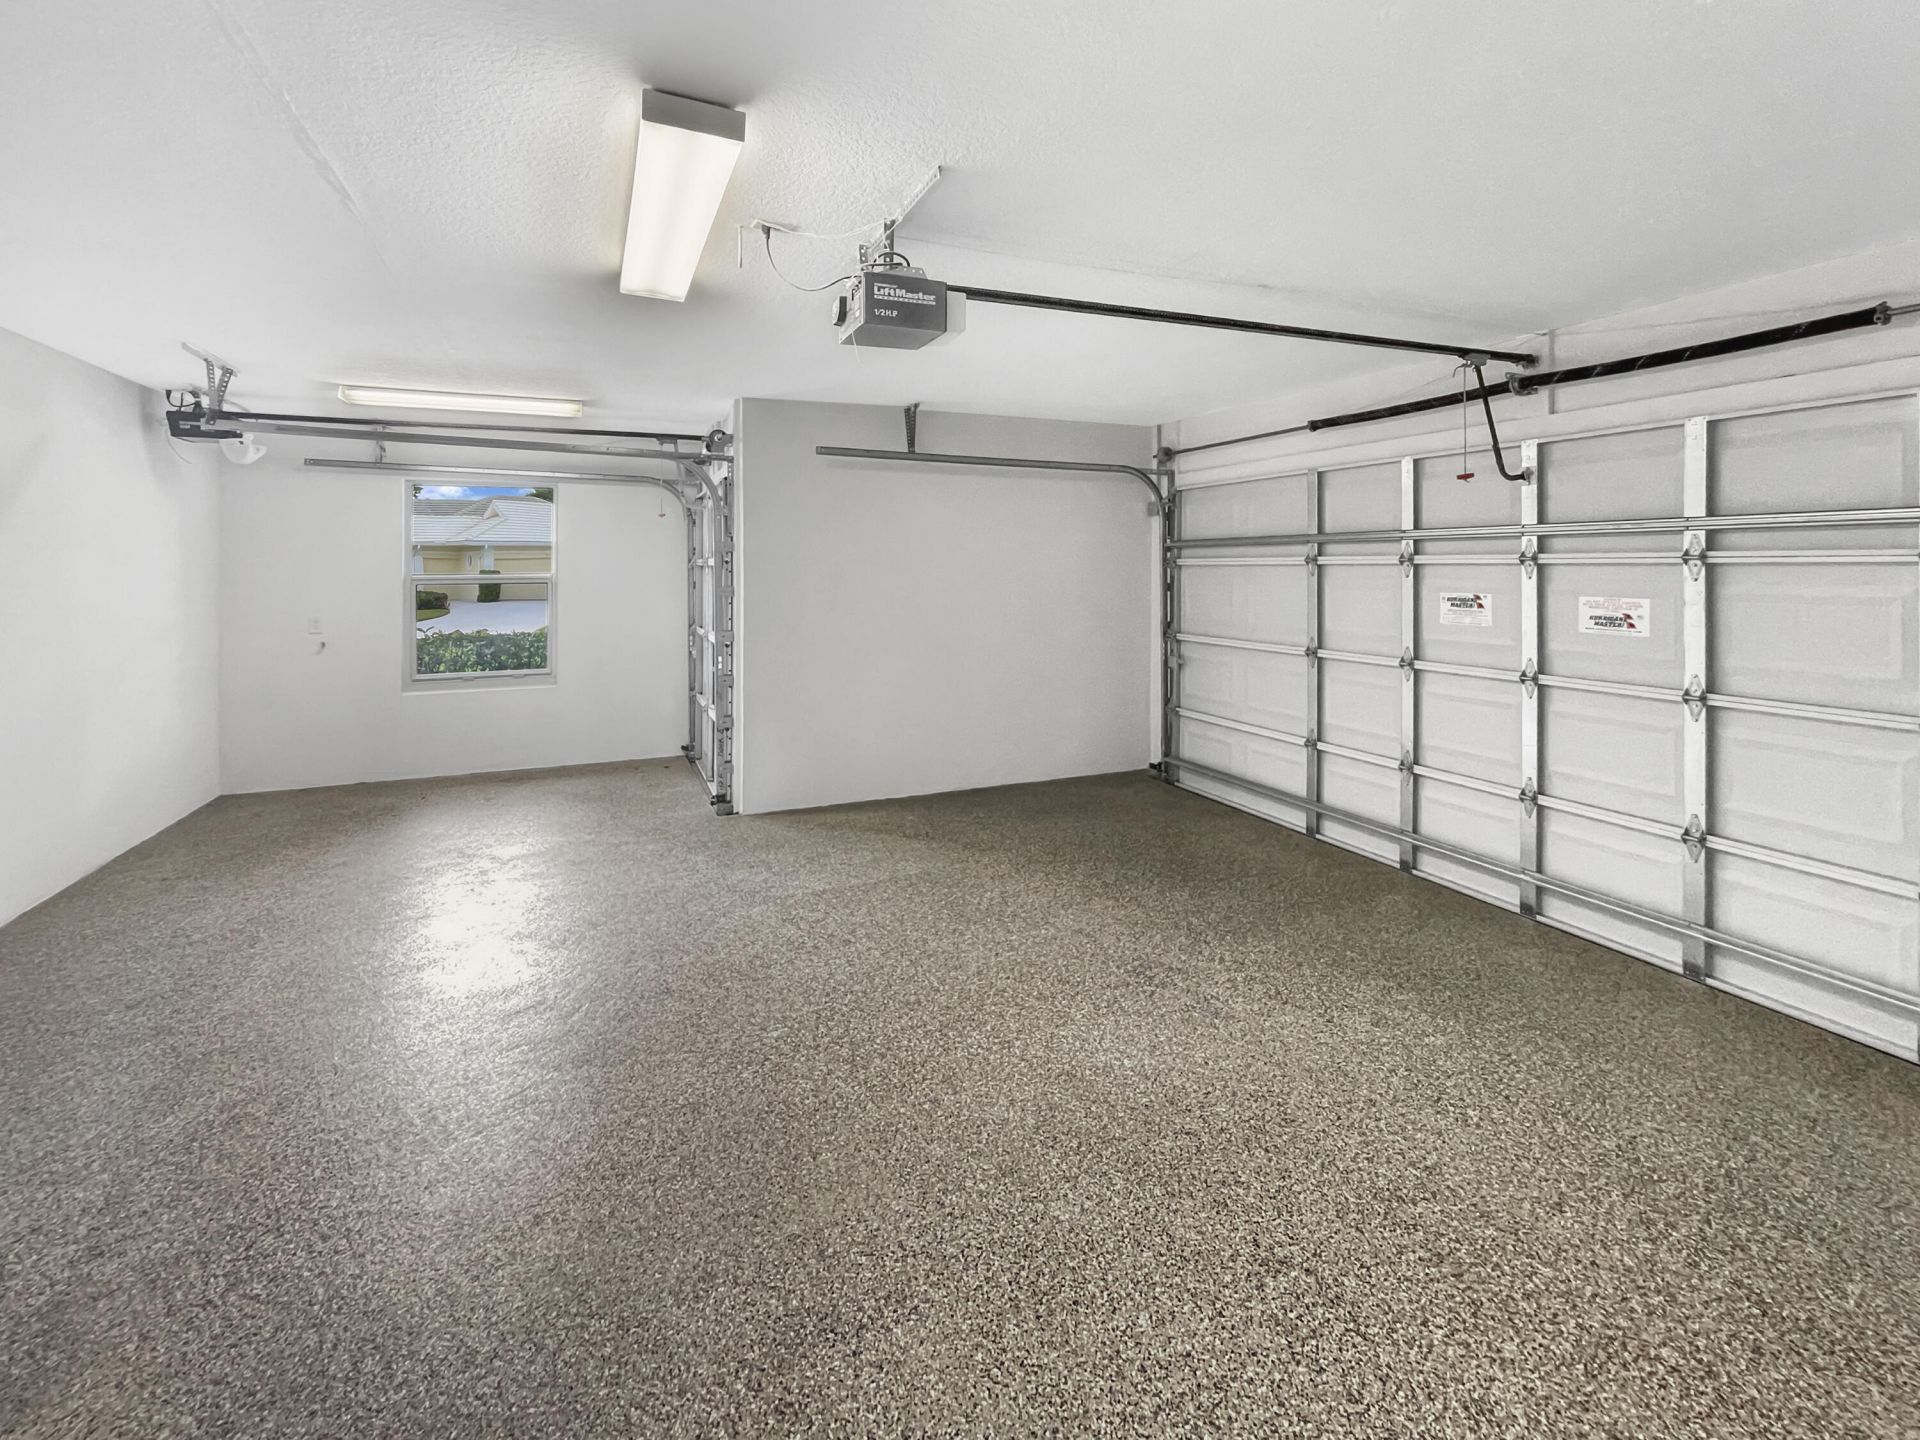
Garage: 2.5 car attached
Heating: Central, Electric
Lot Size: 0.14 Acres
Roof Type: Concrete, Tile
Stories: 1.0
Taxes: $3,308
Year Built: 1988
HOA Fee: $541/ Monthly

Featured Amenities

Bar
Entrance Foyer
Vaulted Ceiling(s)
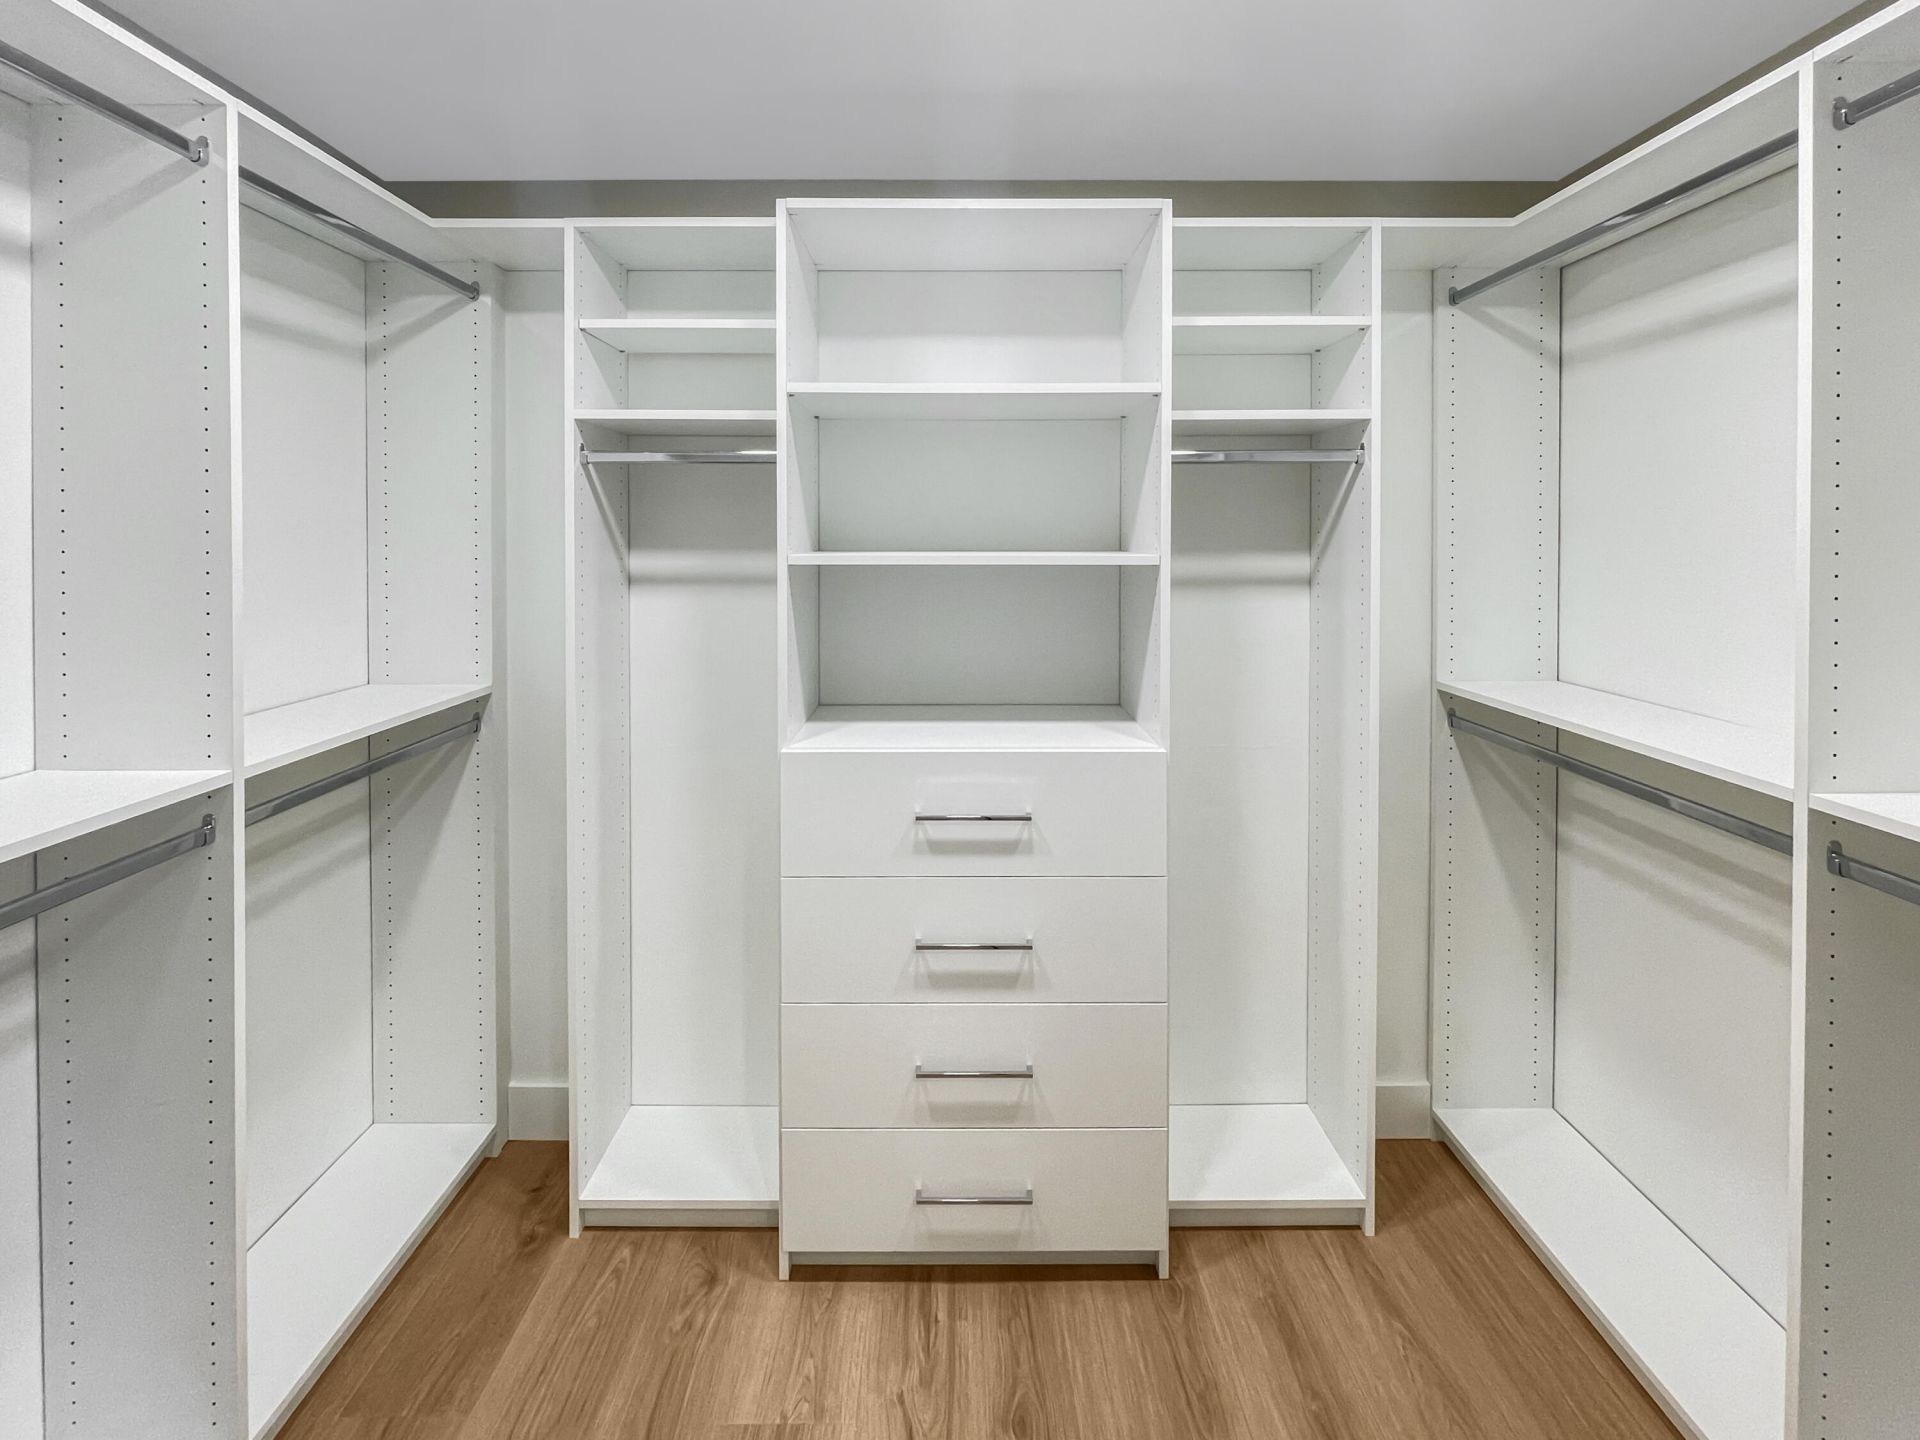
Walk-In Closet(s)
Bedroom Layout - Split
Roman Tub
Street Lights
Gated
Security
Maintenance

Property Details

Appliances: Electric Water Heater, Water Heater Owned, Dryer, Dishwasher, Electric Range, Refrigerator, Water Heater, Washer, Wine Refrigerator
Association: Monarch Country Club HOA
Association Fee Includes: Maintenance Grounds, Maintenance Structure, Security, Reserve Funds
Days on Site: 24
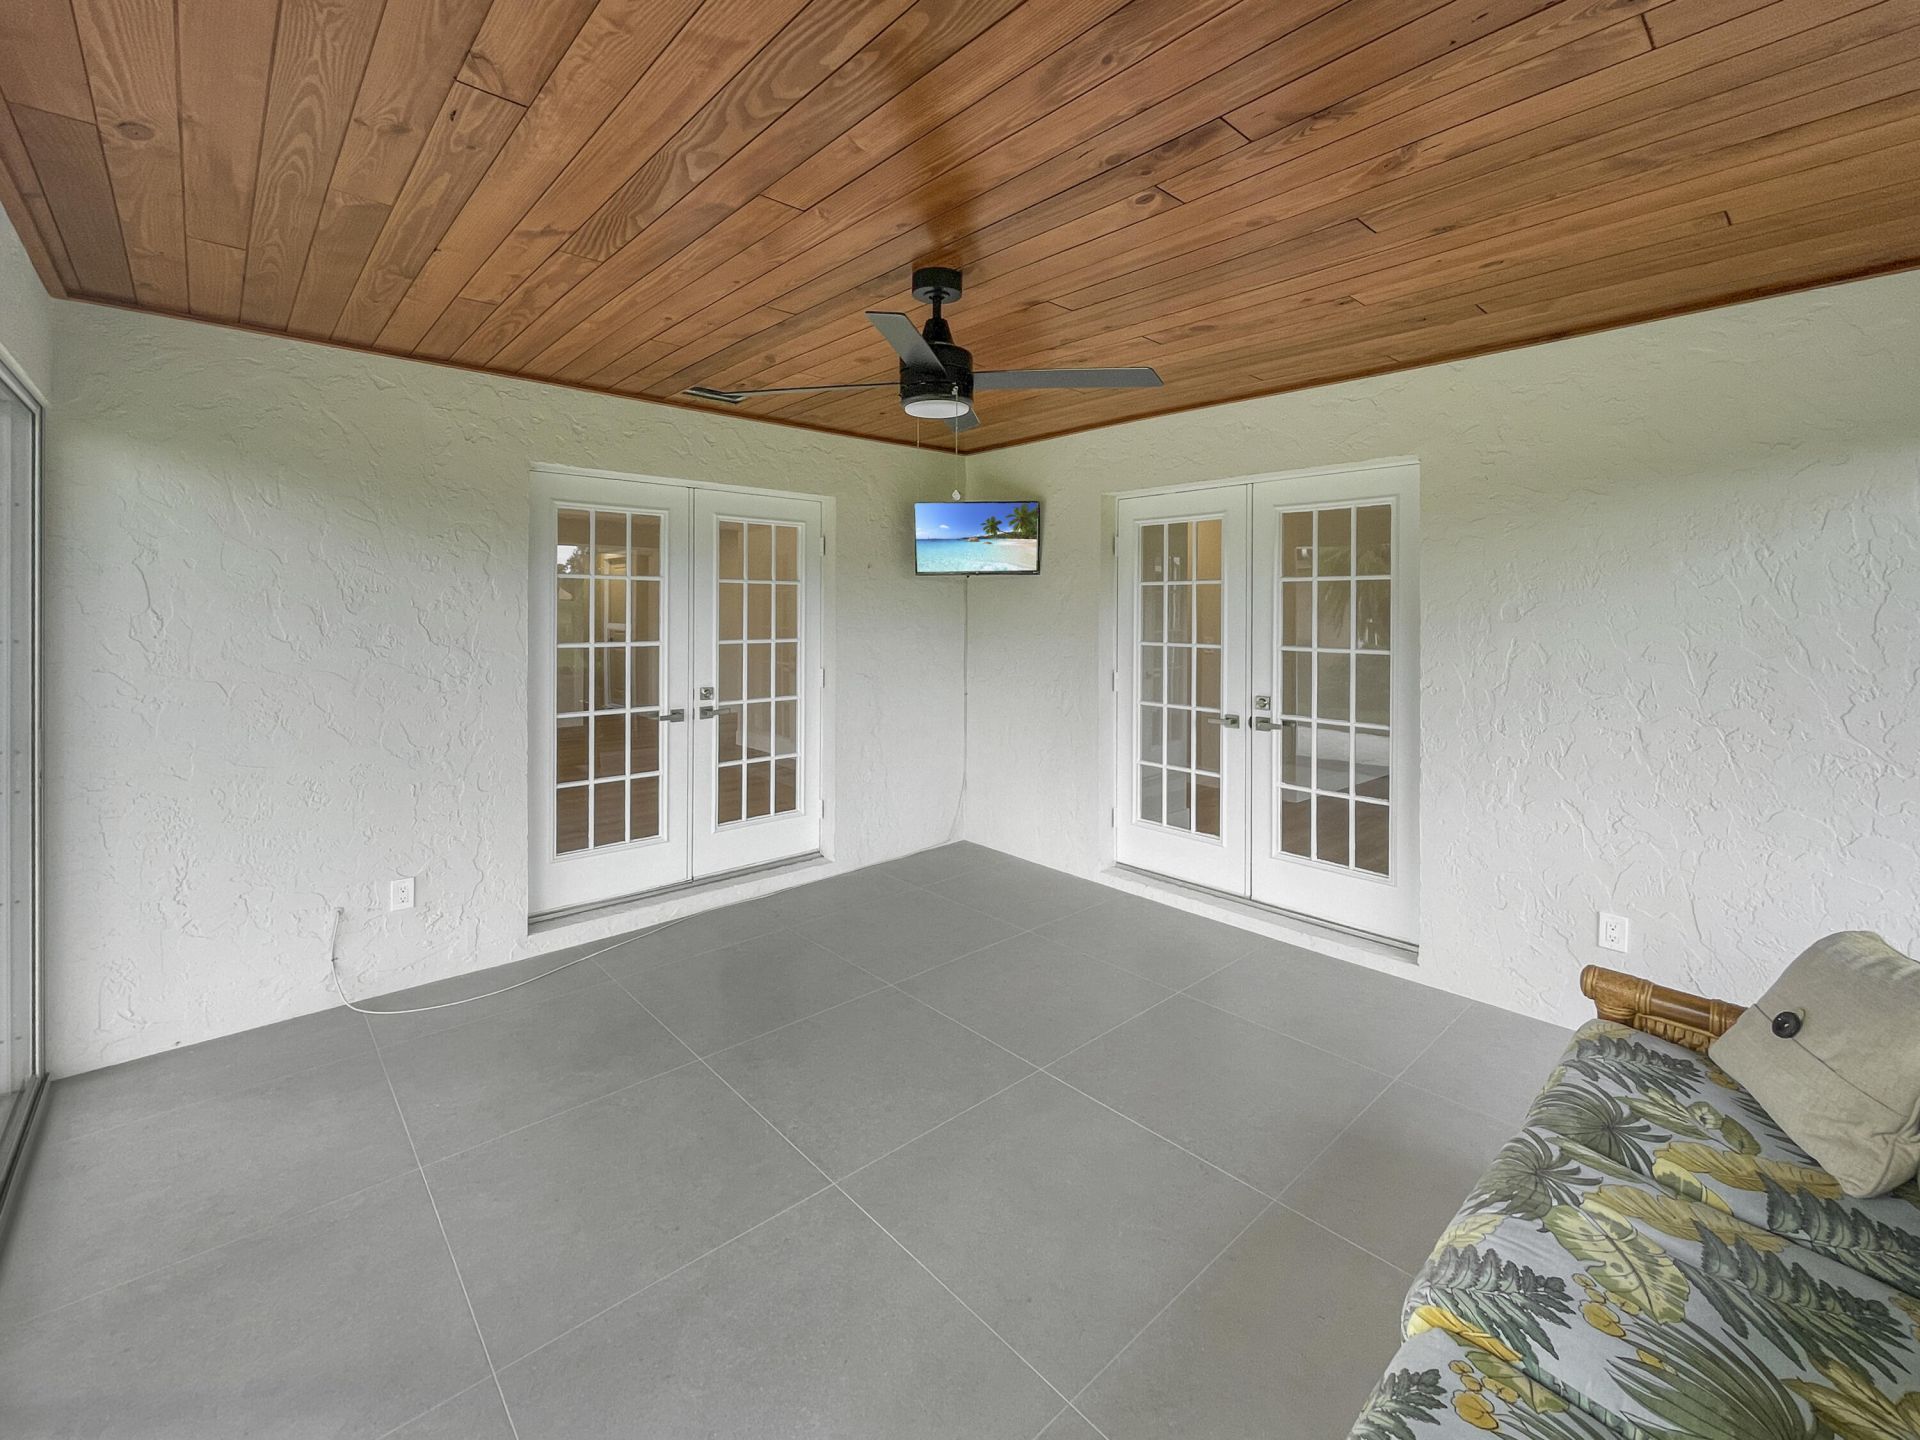
Door Features: French Doors
Exterior: Stucco, CBS
Flooring: Laminate, Tile
Guest House Y/N: No
Home Style: Contemporary, Ranch
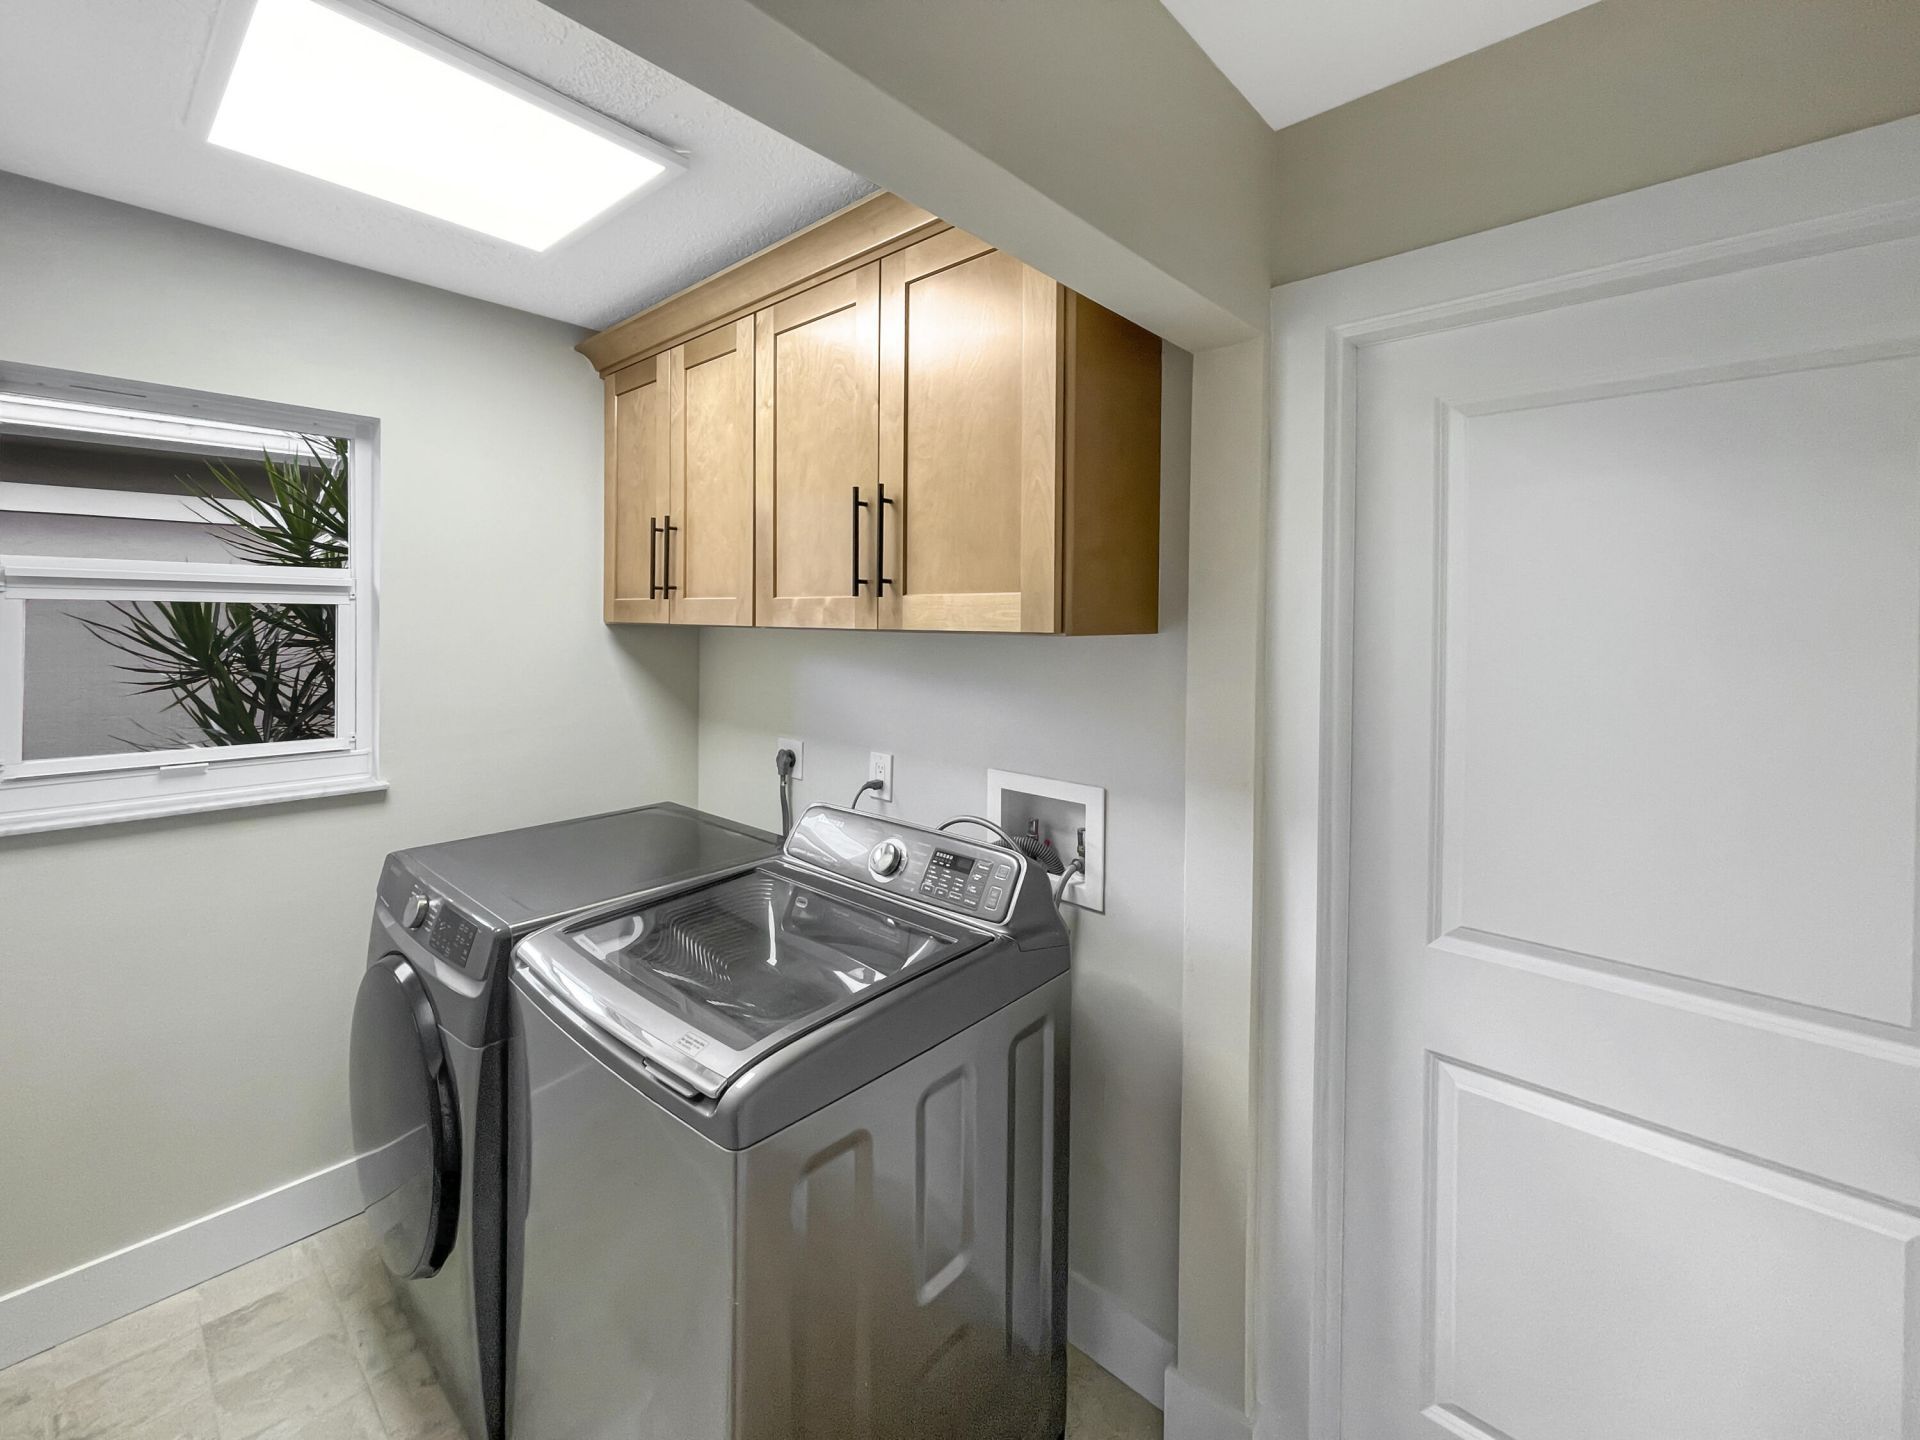
Laundry: Electric Dryer Hookup, Laundry Room, Washer Hookup
Lot: On Golf Course
Lot: On Golf Course
Parcel#: 073841007000003508
Parking: Driveway, Garage Door Opener, Garage, Attached Garage
Parking Notes: Driveway, Garage Door Opener, Garage, Attached Garage
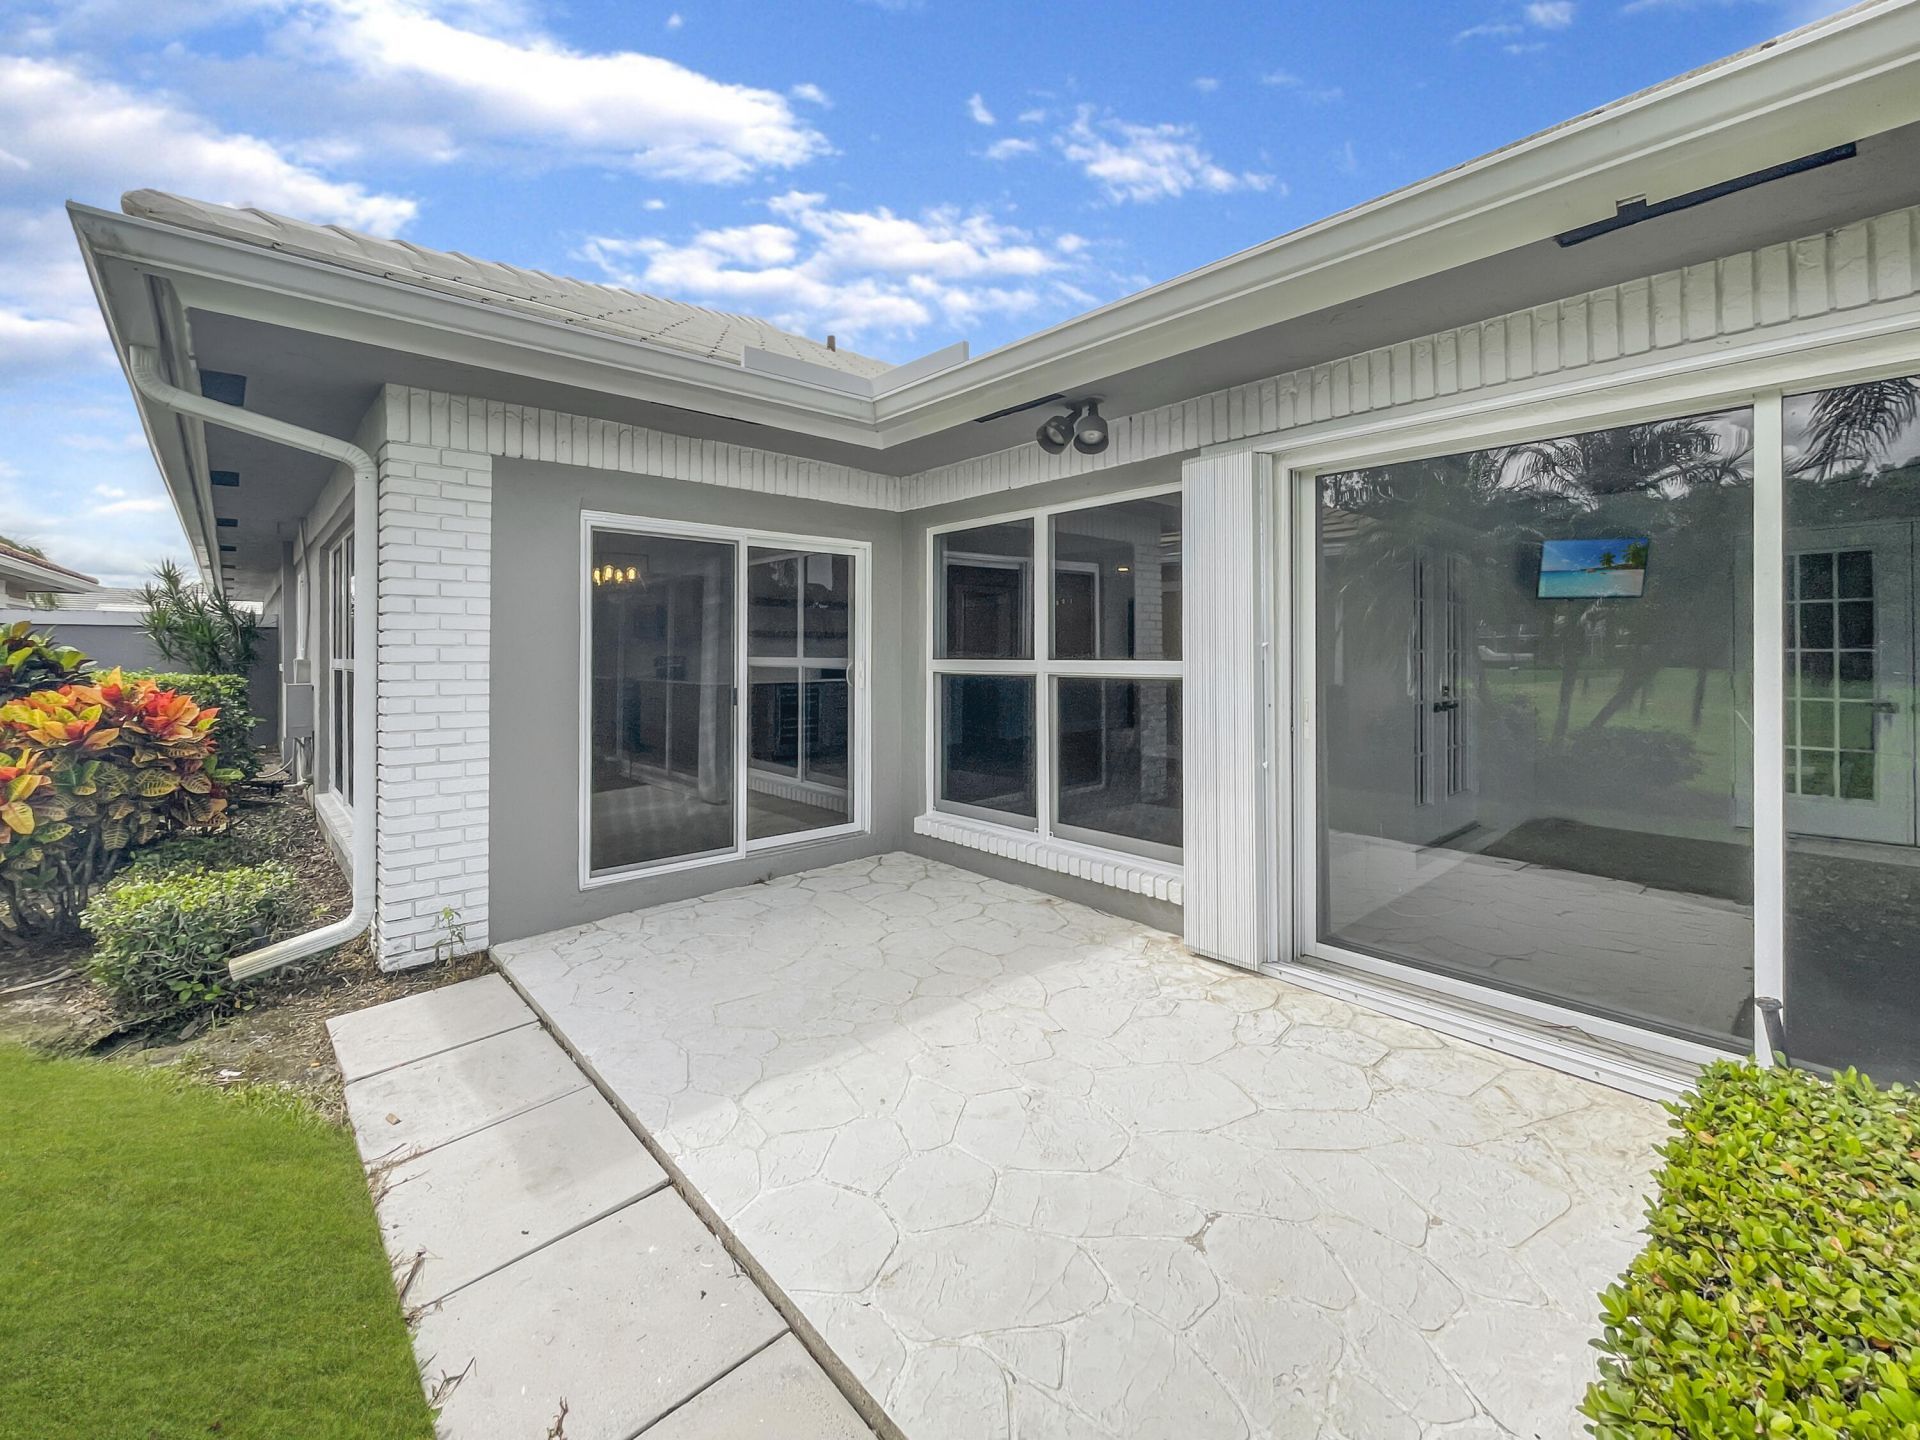
Patio/Porch: Patio - Open, Patio, Glass Enclosed
Pets Allowed: Yes, Pet Restrictions Possible
Restrictions: Buyer Approval Required, Parking - No RV, Lease Restrictions
Security: Gated with Guard, Security Gate
Sewer: Public Sewer
Special View Info: Golf Course
SQFT Living: 2037
Structure Type: House
Total Rooms: 3
Utilities: Cable Available, Electricity Available, Natural Gas Not Available, Sewer Available, Water Available
Water: Public
Waterfront Features: None
Windows: Storm Window(s), Shutters
Construction: Stucco,CBS

Local Schools

High School: Martin County
Middle School: Hidden Oaks
Elementary School: Bessey Creek

Neighborhood Information

Neighborhood Map

Neighborhood Hero

Neighborhood Highlights

Neighborhood Characteristics

Neighborhood Market Trend

Neighborhood Schools

Courtesy of

Agency Name: RE/MAX of Stuart
Agent Name: Andy Spears
Agency Phone: 772-220-1116

agent picture

Presented by

Agent Name: Coleton Funk
Agent Phone: 772.678.1414
Agency Title: Illustrated Properties
Request Info

IDX logo

Coleton Funk
ipre.com
Agent Cell:
772.678.1414
Office Phone:
561.626.7000

Mortgage Calculator

%
years/fixed
yearly
yearly (est.)

Estimated Payment

$ 3,656.84 Principal & Interest $3,191.59 Property Tax $275.67 Homeowner's Insurance $189.58
Mortgage Logo

Login to My Illustrated Account