SIGN UP Login/Register
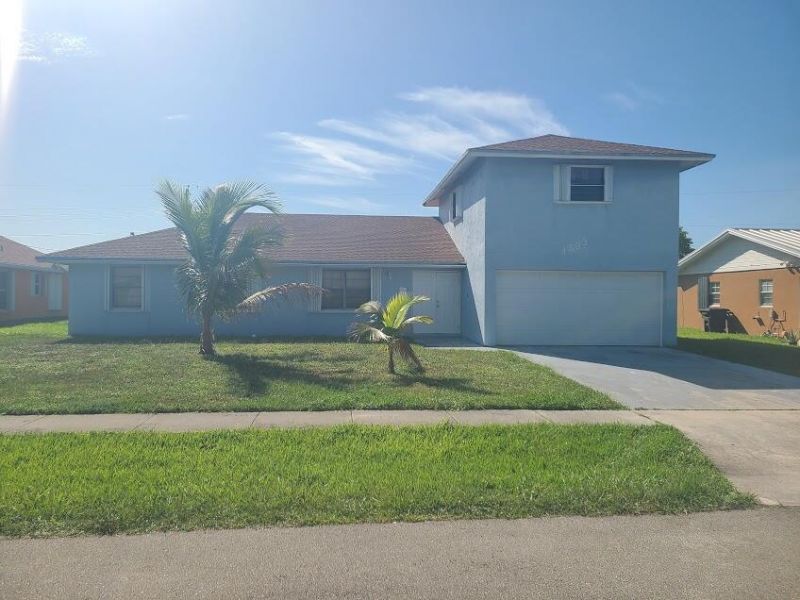
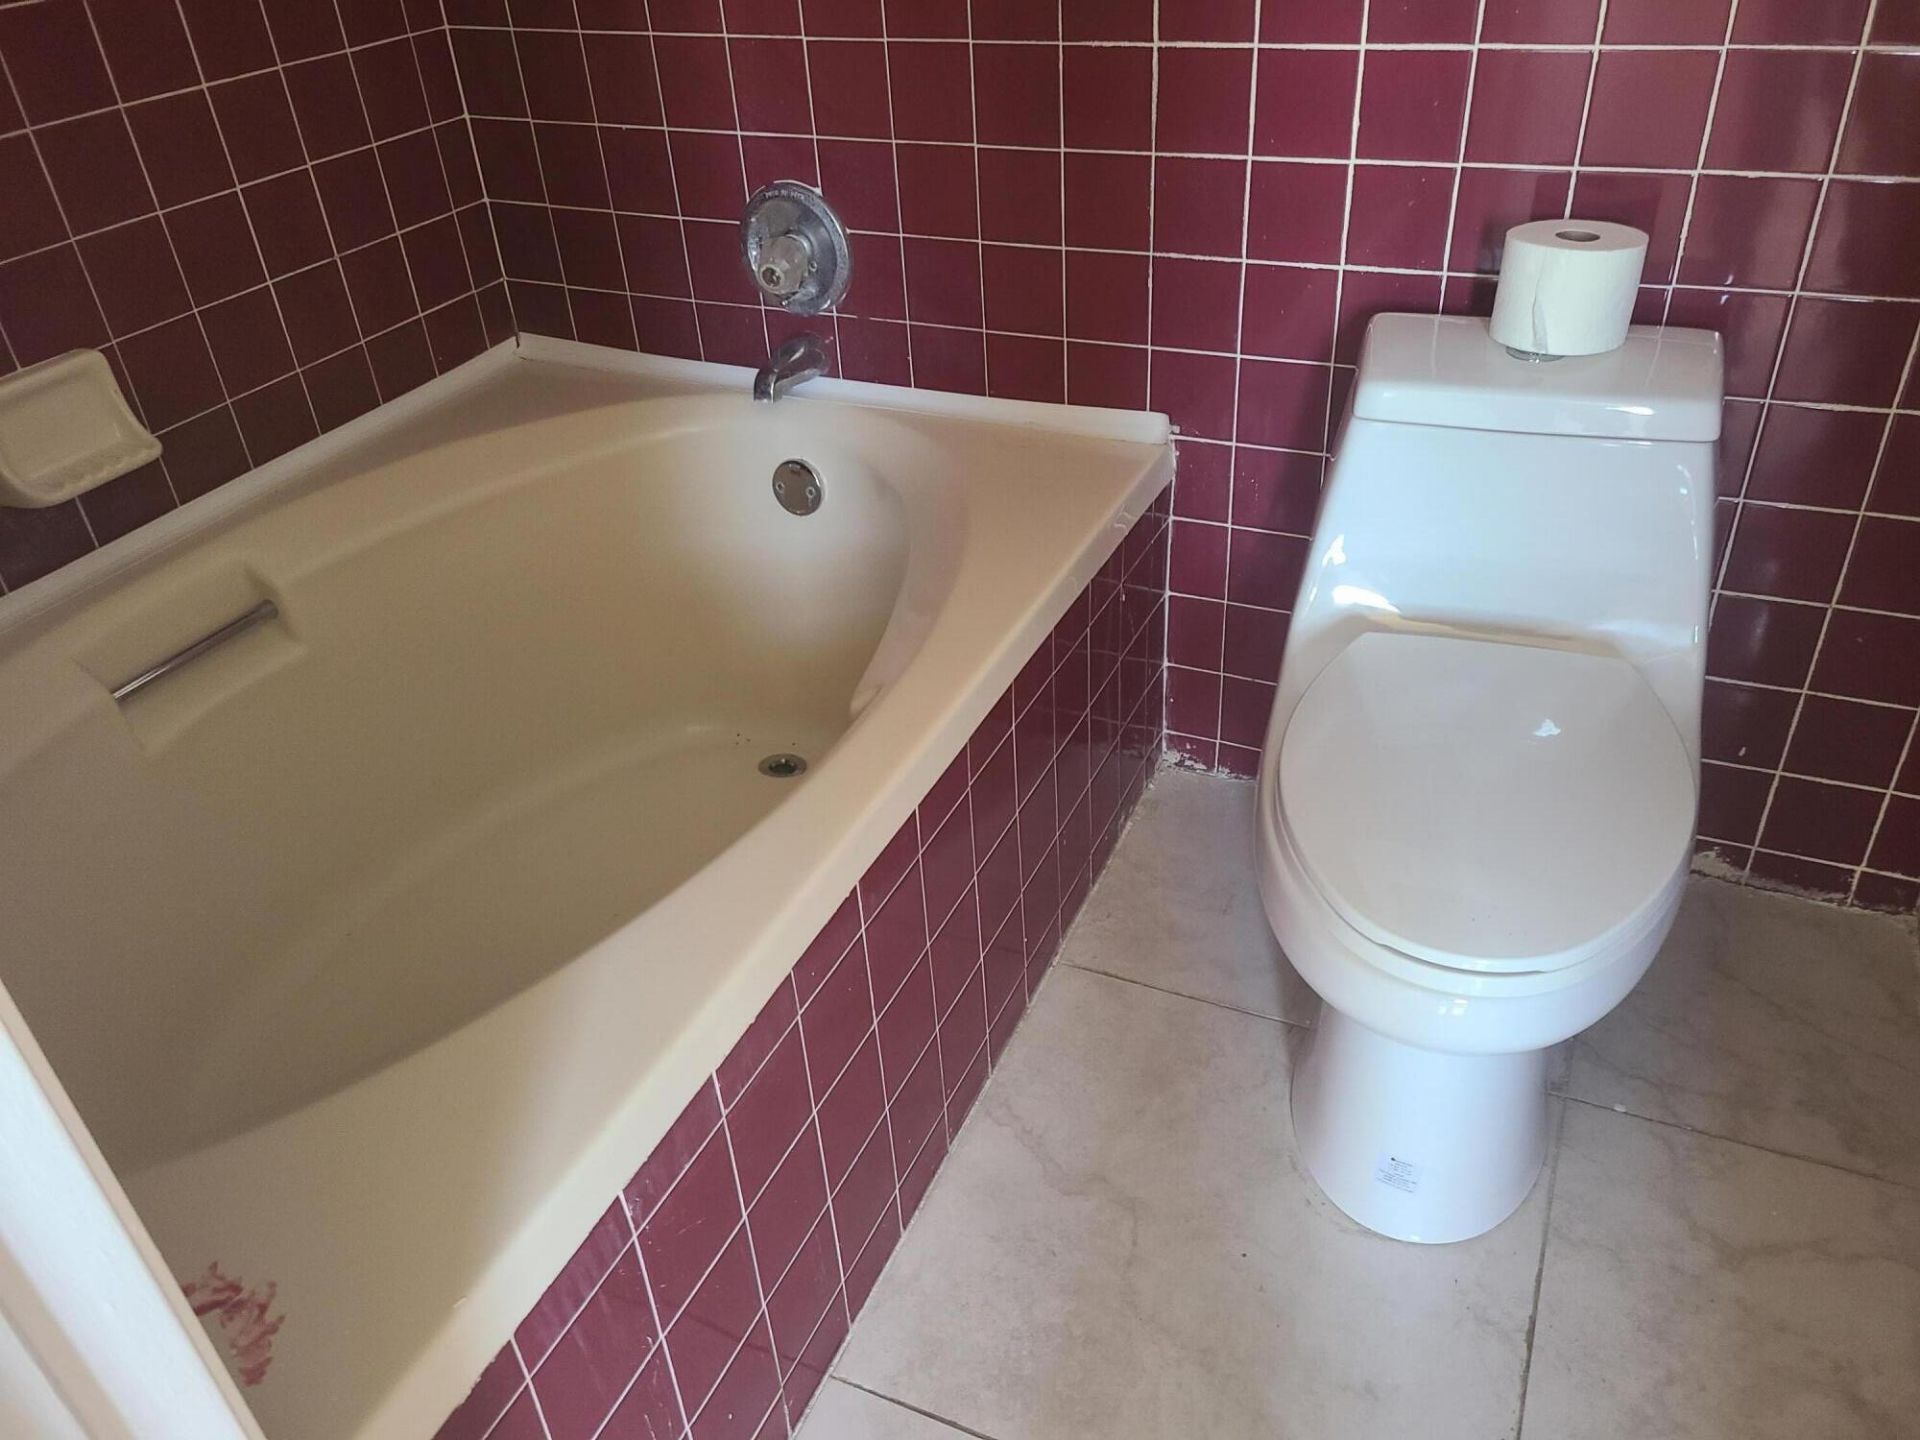
1533 6th Street, West Palm Beach, FL 33401 Photo
Reduced
1533 6th Street, West Palm Beach, FL 33401 Photo
Reduced
1533 6th Street, West Palm Beach, FL 33401 Photo

5 Total Photos [Click to View All]

1533 6th Street West Palm Beach, FL 33401
$499,000
  • Beds
    5
  • Baths
    2 full
  • Total Square Feet
    2,388
  • Lot Size
    0.19 acre(s)

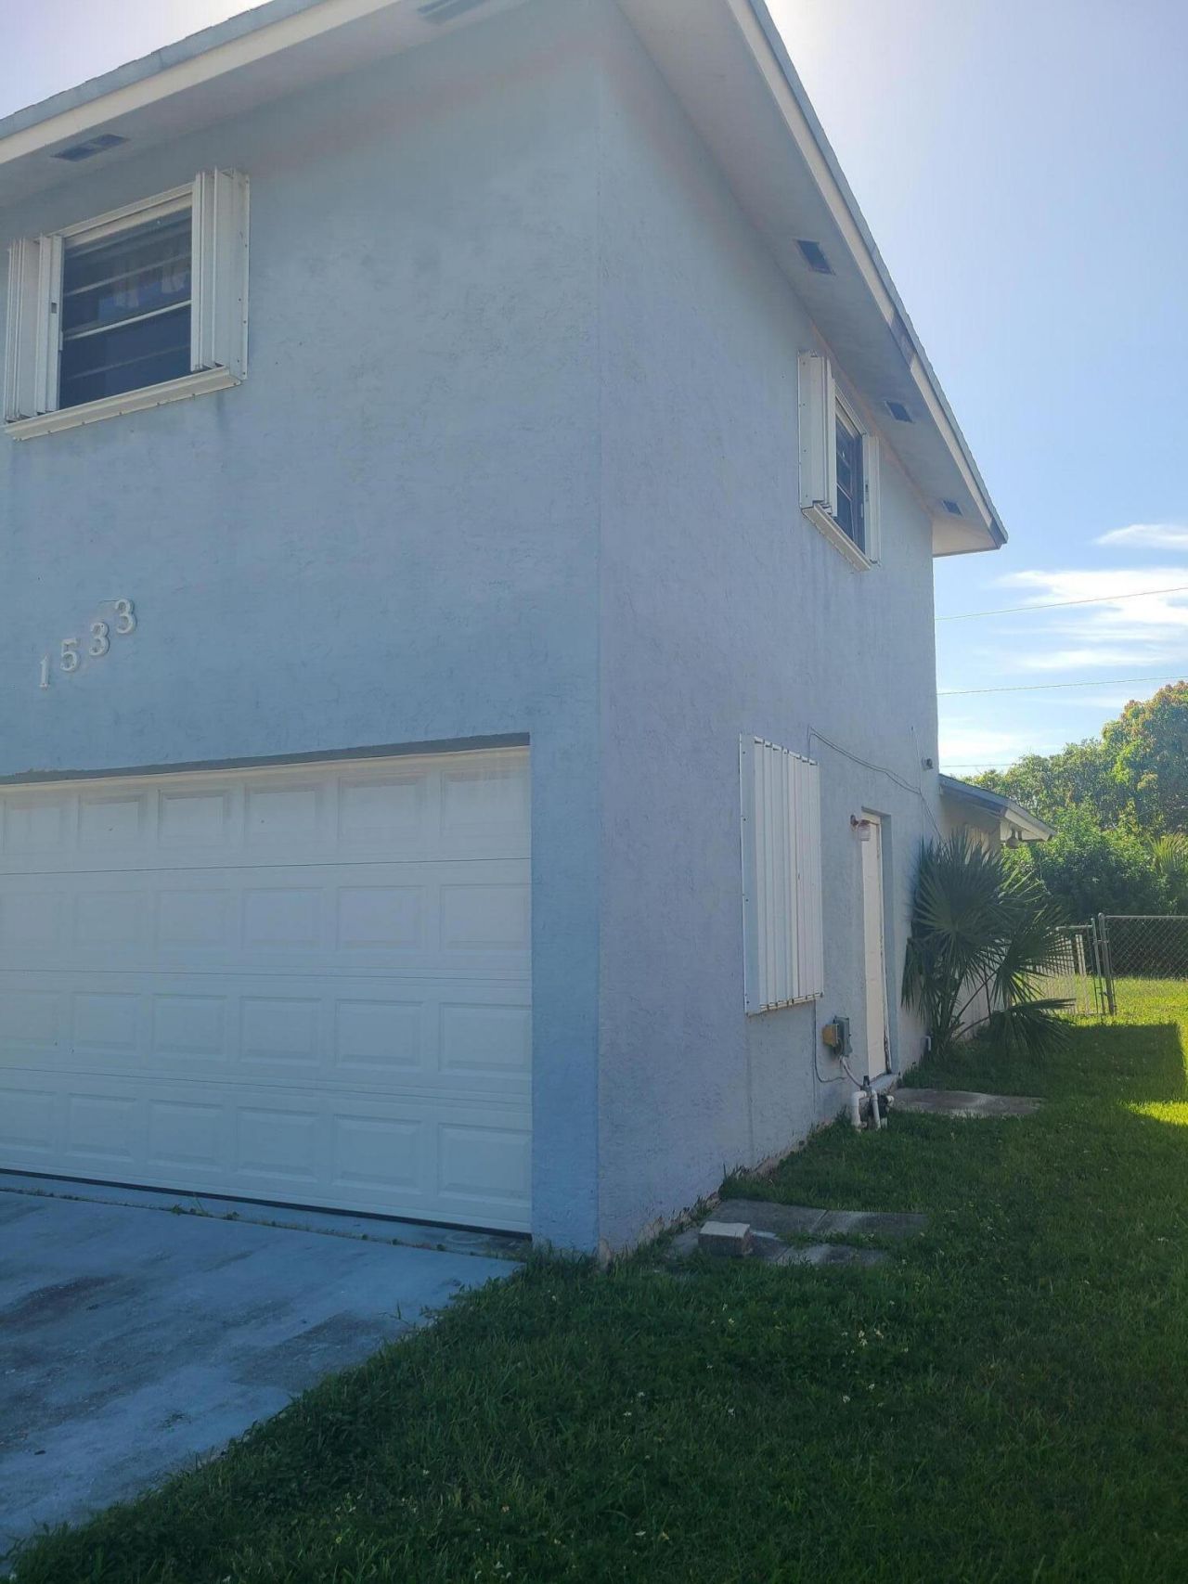
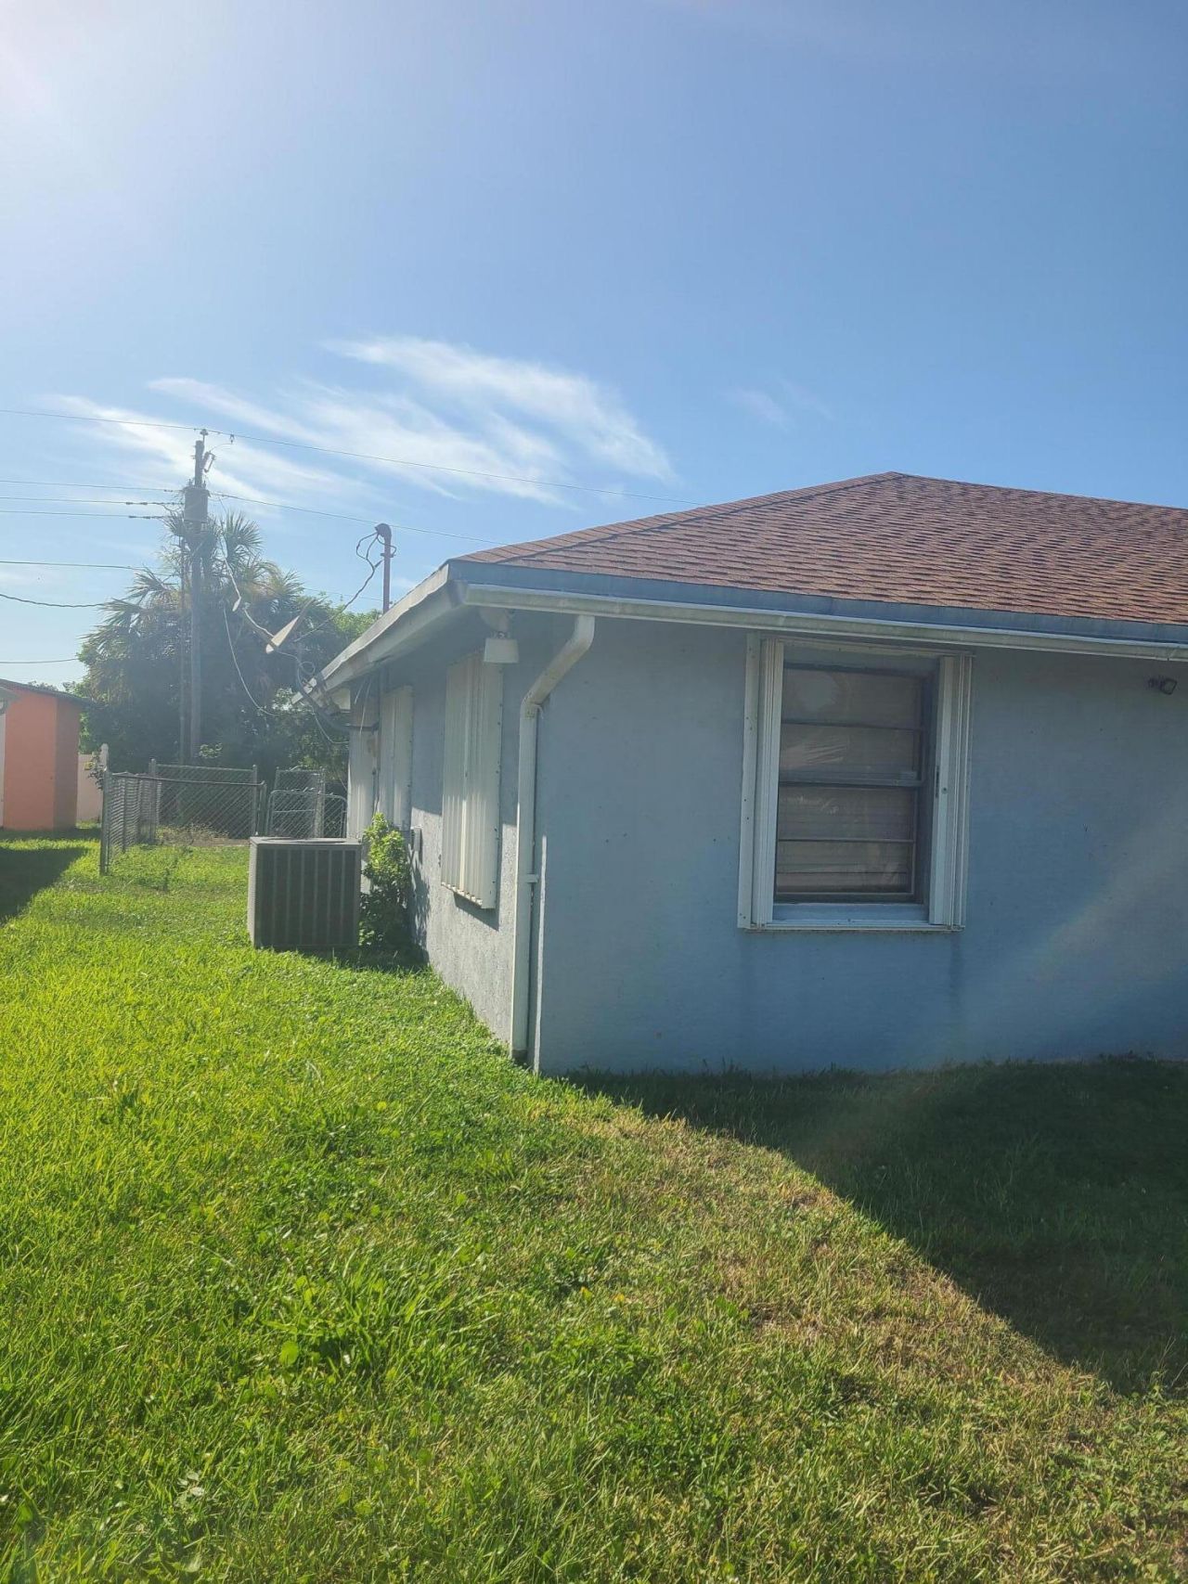
This home needs a tender hand with full accordion Hurricane shutter on all windows. Sunken living room with separate dining and family room. Please do not play games by sending your nonsense offer. Always with your proof of funds to close with days. Sellers are ready to let you benefit of their equity with a good sound offer.

Property Summary

MLS Number: B26054624
Status: Reduced
Days on Market: 11
Subdivision: ROOSEVELT ESTATES
County: Palm Beach
Bedrooms: 5
Total Square Feet: 2,388
Price Per Sq. Ft.: $209
Style: Ranch, Traditional
New Constuction: No
Waterfront: No
Property Type: Residential - Single Family
Cooling: Central Air, Electric
Garage: 2 car attached
Heating: Central, Electric
Lot Size: 0.19 Acres
Roof Type: Bahama, Concrete, Shingle
Stories: 2.0
Taxes: $7,894
Year Built: 1991

Featured Amenities

Pantry
Bedroom Layout - Stacked

Property Details

Accessibility: Accessible Central Living Area
Appliances: Dryer, Electric Range, Refrigerator, Washer
Days on Site: 11
Exterior: Block, Stucco, CBS
Outdoor Features: Storage
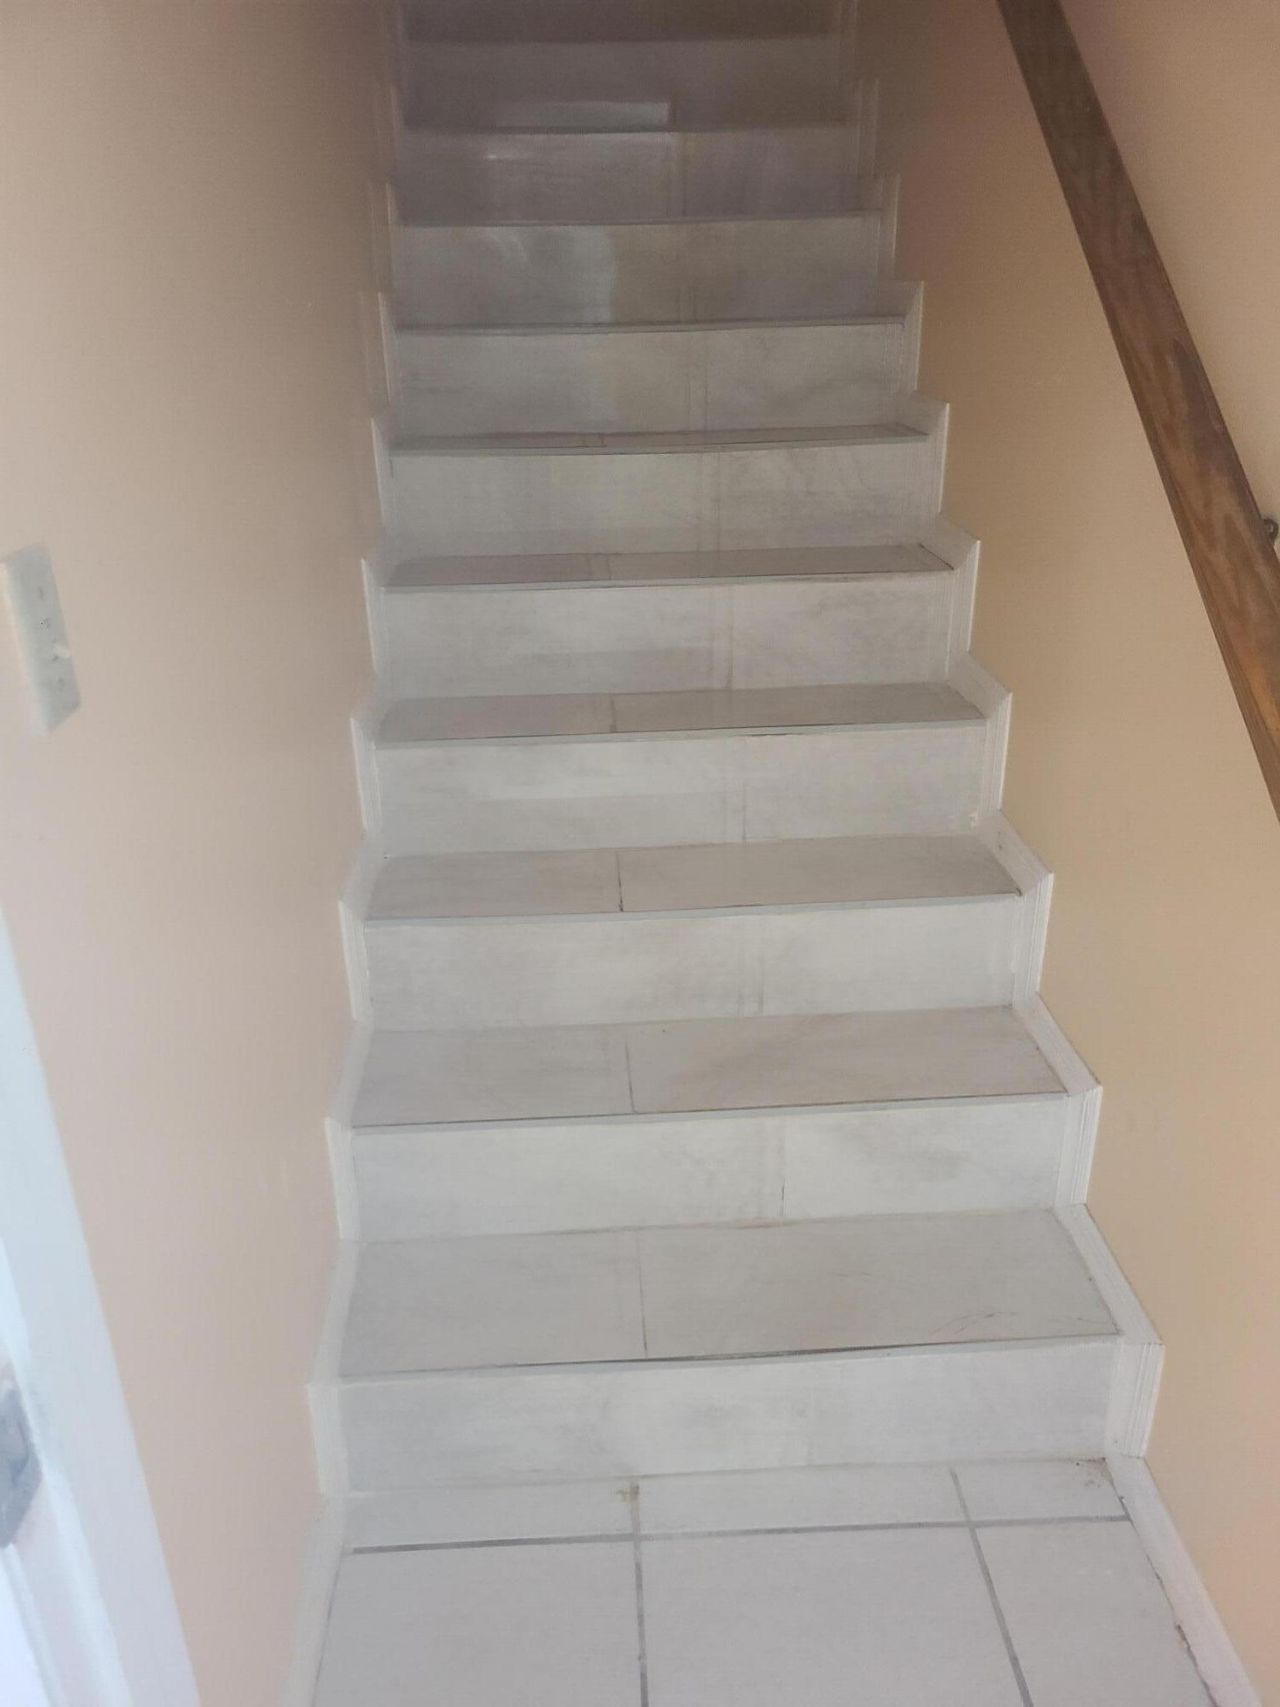
Flooring: Ceramic Tile, Tile
Furnished: Unfurnished
Guest House Y/N: No
Home Style: Ranch, Traditional
Laundry: In Garage
Parcel#: 74434309070230260
Parking: Concrete, Driveway, Garage, Attached Garage, Attached
Parking Notes: Concrete, Driveway, Garage, Attached Garage, Attached
Pets Allowed: Yes, Dogs OK
Restrictions: Buyer Approval Required
Sewer: Public Sewer
Special View Info: Lake
SQFT Living: 2010
Structure Type: House
Total Rooms: 9
Utilities: Electricity Available, Sewer Available, Water Available
Water: Public
Waterfront Features: None
Windows: Double Pane Windows
Construction: Block,Stucco,CBS

Room Sizes

Kitchen: 8 X 8 Level First
Living Room: 15 X 14 Level First
Primary Bedroom: 13 X 14 Level Second
Bedroom 2: 10 X 12 Level First
Bedroom 3: 10 X 12 Level First
Bedroom 4: 10 X 12 Level First
Convertible Bedroom: 10 X 10 Level First
Dining Room: 8 X 8 Level First
Family Room: 14 X 12 Level First

Local Schools

High School: Palm Beach Lakes
Middle School: Bear Lakes
Elementary School: Westward

Neighborhood Information

Neighborhood Map

Neighborhood Hero

Neighborhood Highlights

Neighborhood Characteristics

Neighborhood Market Trend

Neighborhood Schools

Courtesy of

Agency Name: D'Alexis Realty Corp
Agent Name: David L Alexis
Agency Phone: 561-640-3071

agent picture

Presented by

Agent Name: Coleton Funk
Agent Phone: 772.678.1414
Agency Title: Illustrated Properties
Request Info

IDX logo

Coleton Funk
ipre.com
Agent Cell:
772.678.1414
Office Phone:
561.626.7000

Mortgage Calculator

%
years/fixed
yearly
yearly (est.)

Estimated Payment

$ 3,253.53 Principal & Interest $2,450.16 Property Tax $657.83 Homeowner's Insurance $145.54
Mortgage Logo

Login to My Illustrated Account

Pixel


