SIGN UP Login/Register
13727 NW 18th St, Pembroke Pines, FL 33028 Photo
New
Pending
13727 NW 18th St, Pembroke Pines, FL 33028 Photo
New
Pending
13727 NW 18th St, Pembroke Pines, FL 33028 Photo

2 Total Photos [Click to View All]

13727 NW 18th St Pembroke Pines, FL 33028
$1,339,000
  • Beds
    5
  • Baths
    5 full 1 partial
  • Total Square Feet
    4,113
  • Lot Size
    0.26 acre(s)

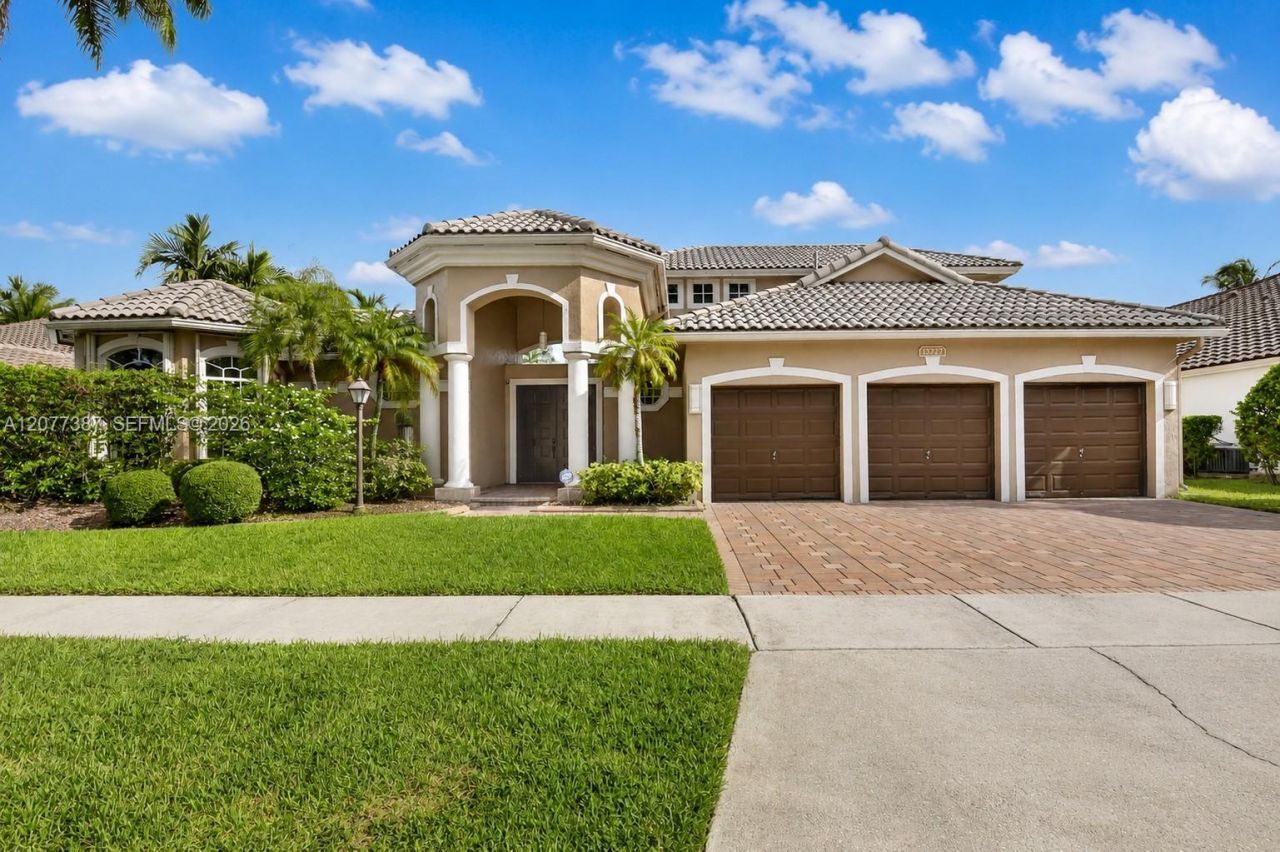
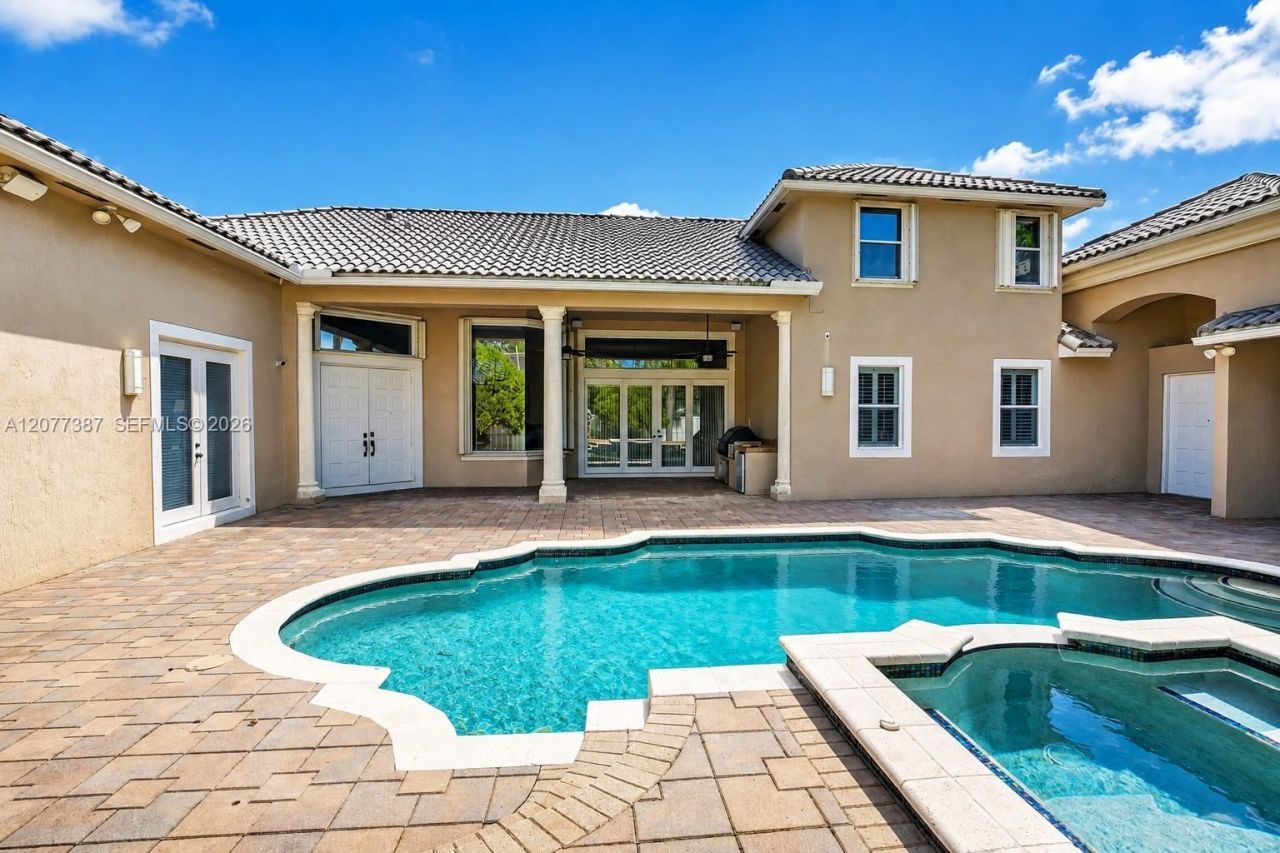
5 Bedroom, 5.5 Bath, Lalique V Model Pool Home in Sought After Crystal Harbour at Pembroke Falls.

Property Summary

MLS Number: A12077387
Status: Pending
Days on Market: 3
Subdivision: PEMBROKE FALLS -PHASE 4PEMBROKE FALLS
County: Broward
Bedrooms: 5
Total Square Feet: 4,113
Price Per Sq. Ft.: $326
Style: Detached, Two Story
New Constuction: No
Waterfront: No
Property Type: Residential - Single Family
Cooling: Central Air
Fenced: Yes
Garage: 3 car attached
Heating: Central
Lot Size: 0.26 Acres
Roof Type: Curved/S-Tile Roof
Taxes: $9,816
Year Built: 2002
HOA Fee: 388/ Monthly

Featured Amenities

Closet Cabinetry
French Doors
Laundry Tub
Pantry
Roman Tub
Volume Ceilings
Walk-In Closet(s)
Family Room
Great Room
Separate Guest/In-Law Quarters
Maid/In-Law Quarters
Utility Room/Laundry

Property Details

Appliances: Dishwasher, Disposal, Dryer, Electric Water Heater, Gas Range, Gas Water Heater, Microwave, Refrigerator, Wall Oven, Washer
Community Features: Clubhouse, Pool, Tennis Court(s), Exercise Room, Game Room, Gas Metered, Gated Community, Maintained Community, Management On Site, Mandatory Hoa, Pickleball, Security Patrol, Spa/Hot Tub
Crops Included Y/N: No
Days on Site: 3
Directions: Pembroke Falls - Crystal Harbour
Door Features: French Doors
Exterior: CBS Construction
Fencing: Fenced
Flooring: Carpet, Tile, Vinyl
Home Style: Detached, Two Story
Home Warranty Y/N: No
Hot Tub: Yes
Laundry: Laundry Tub, Utility Room/Laundry
Lease Considered Y/N: No
Listing Terms: All Cash, Conventional, FHA, VA Loan
Lot: 1/4 To Less Than 1/2 Acre Lot
Other Equipment: Automatic Garage Door Opener, Natural Gas
Parcel#: 514010030660
Parking: Driveway, Paver Block, No Rv/Boats, No Trucks/Trailers
Parking Notes: Driveway, Paver Block, No Rv/Boats, No Trucks/Trailer
Patio/Porch: Open Porch, Patio
Pool: In Ground, Gunite, Heated
Property Attached Y/N: No
Property Sub-Type: Single Family Residence
Security: Owned Burglar Alarm
Sewer: Public Sewer
Spa: Yes
Spa: Community
Special View Info: Pool
Swimming Pool: Yes
Water: Municipal Water
Window: Complete Accordian Shutters, Hurricane Shutters, Blinds
Construction: CBS Construction

Local Schools

High School: Flanagan;Charls
Middle School: Walter C. Young
Elementary School: Lakeside

Neighborhood Information

Neighborhood Map

Neighborhood Hero

Neighborhood Highlights

Neighborhood Characteristics

Neighborhood Market Trend

Neighborhood Schools

Courtesy of

Agency Name: Willard Realty Team Corp
Agent Name: Claudia Willard
Agency Phone: 954-471-6272

agent picture

Presented by

Agent Name: Coleton Funk
Agent Phone: 772.678.1414
Agency Title: Illustrated Properties
Request Info

IDX logo

Coleton Funk
ipre.com
Agent Cell:
772.678.1414
Office Phone:
561.626.7000

Mortgage Calculator

%
years/fixed
yearly
yearly (est.)

Estimated Payment

$ 7,783.22 Principal & Interest $6,574.68 Property Tax $818.00 Homeowner's Insurance $390.54
Mortgage Logo

Login to My Illustrated Account


