SIGN UP Login/Register
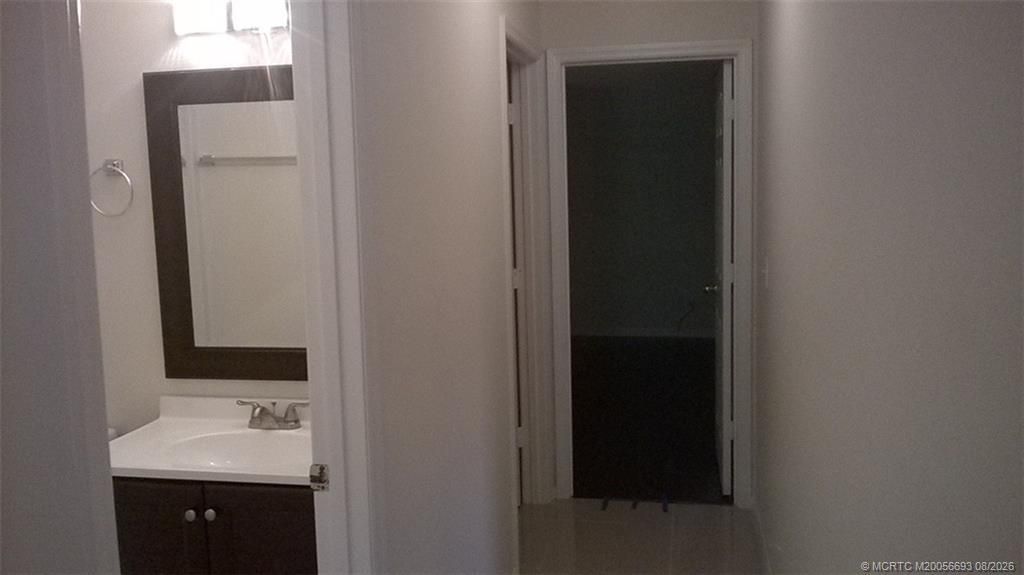
1197 SW Empire Street Sw, Port Saint Lucie, FL 34983 Photo
New
1197 SW Empire Street Sw, Port Saint Lucie, FL 34983 Photo
New
1197 SW Empire Street Sw, Port Saint Lucie, FL 34983 Photo

9 Total Photos [Click to View All]

1197 SW Empire Street Sw Port St Lucie, FL 34983
$385,000
  • Beds
    4
  • Baths
    2 full
  • Total Square Feet
    1,680
  • Lot Size
    0.23 acre(s)

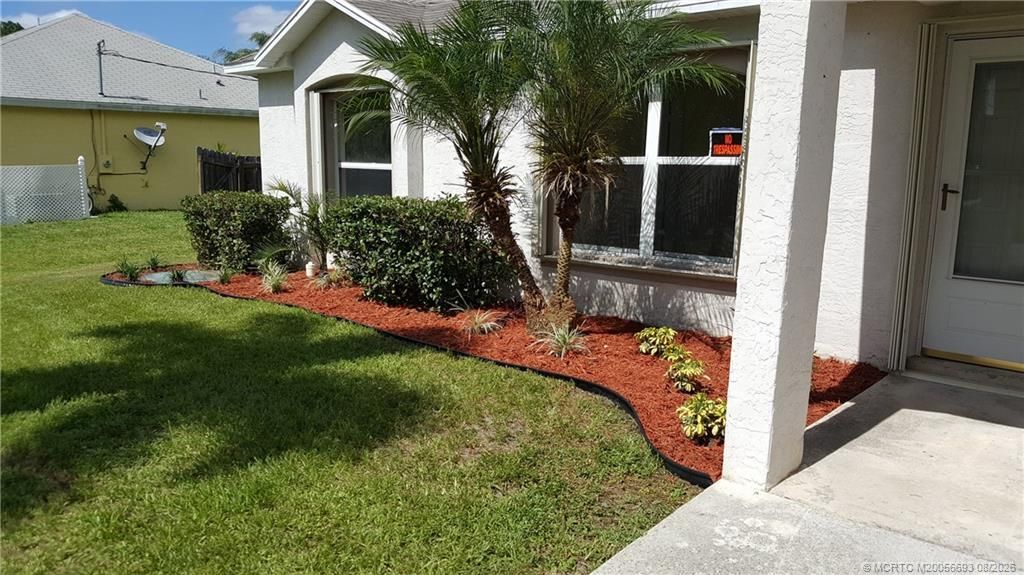
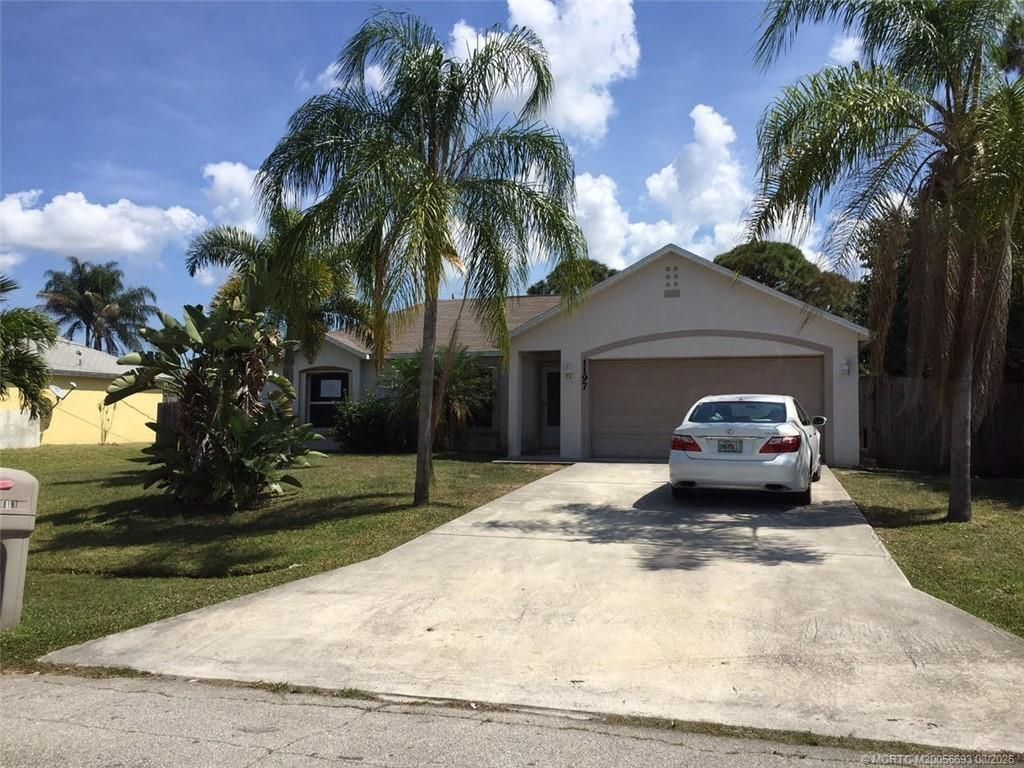
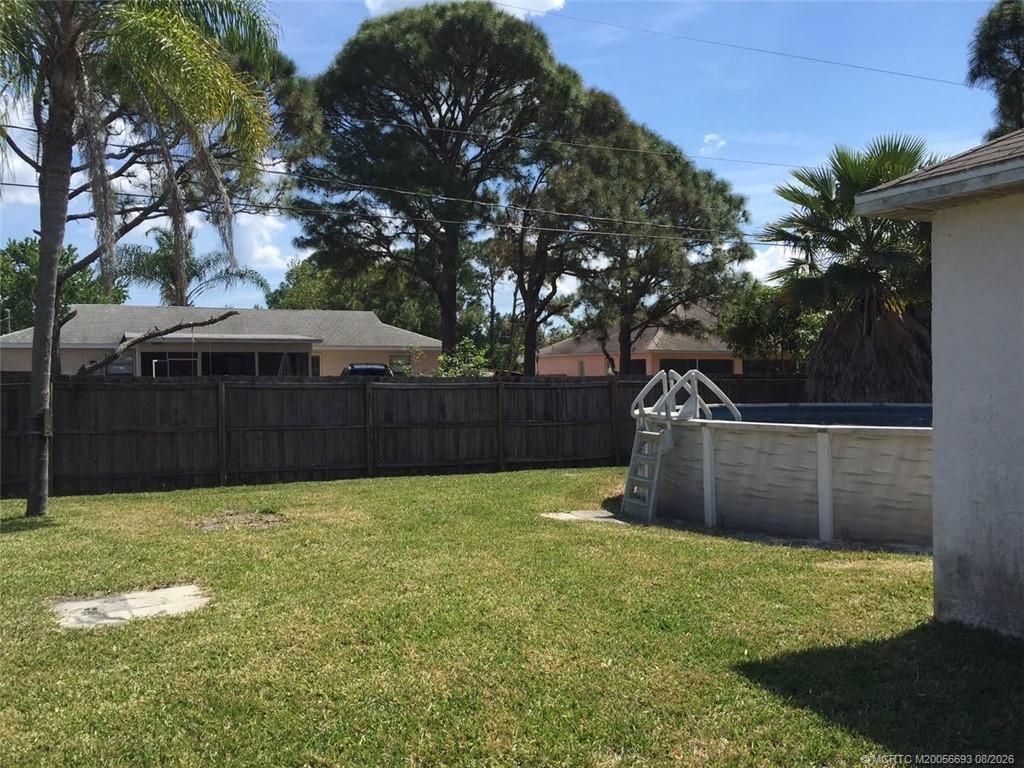
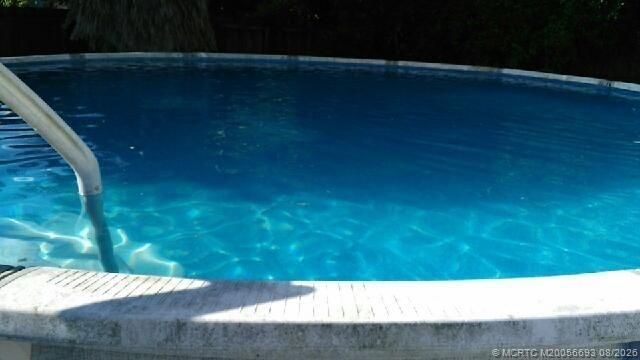
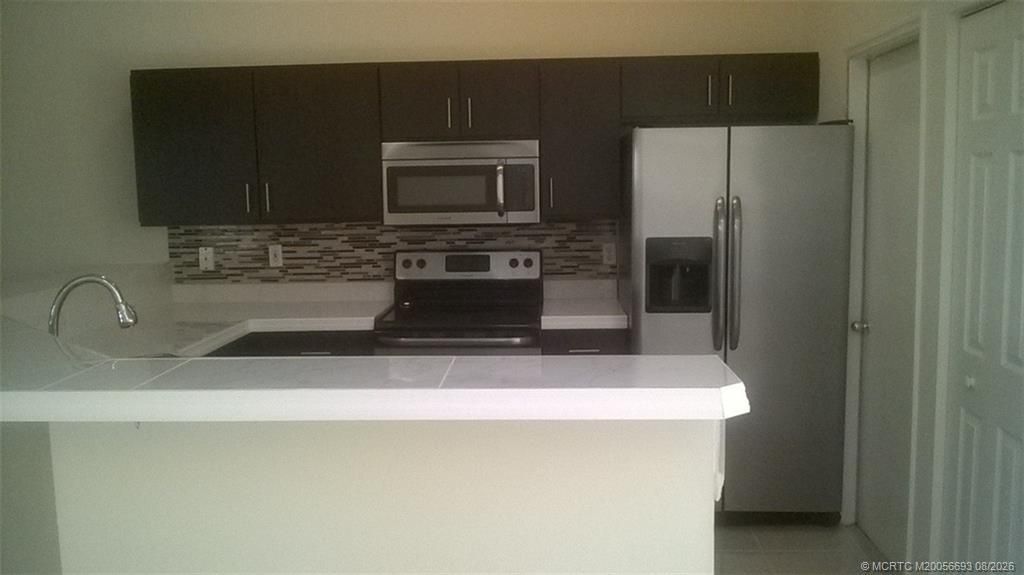
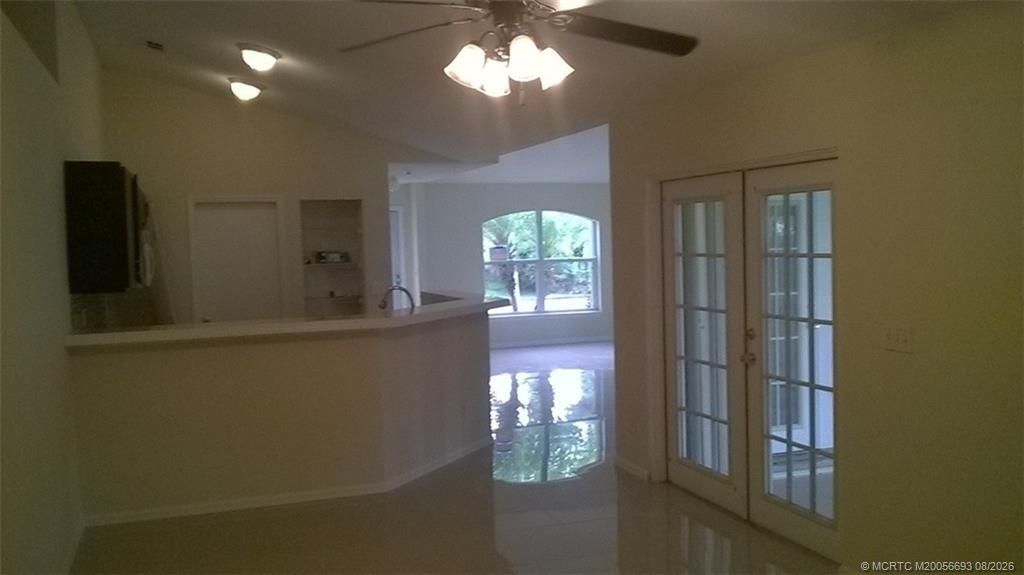
Bring all offers Treasure Coast High School, South Oaks Middle School, Floresta Elementry Nice Fenced Yard with above ground pool for the kids , Newly Painted 4 Full Bedrooms with Closets, and 2 full baths. Exterior Enclosed Pation with hot tub. See it Quick Boss says it has to go, Now!

Property Summary

MLS Number: M20056693
Status: Active
Days on Market: 2
Subdivision: Port St Lucie Sec 04
County: Saint Lucie
Bedrooms: 4
Total Square Feet: 1,680
Price Per Sq. Ft.: $229
Style: Contemporary
New Constuction: No
Waterfront: No
Property Type: Residential -
Cooling: Central Air, Ceiling Fan(s), Electric
Fenced: Yes
Heating: Central, Heat Strip
Lot Size: 0.23 Acres
Roof Type: Composition, Shingle
Stories: 1.0
Taxes: $7,327
Year Built: 2001

Featured Amenities

Family/Dining Room
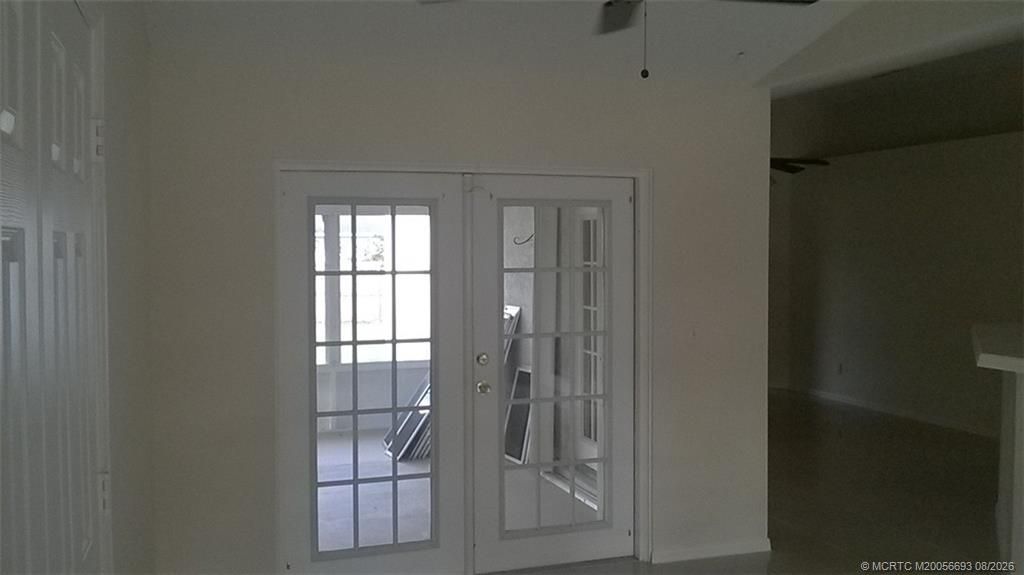
French Door(s)/Atrium Door(s)
Kitchen Island
Living/Dining Room
Pantry
Split Bedrooms
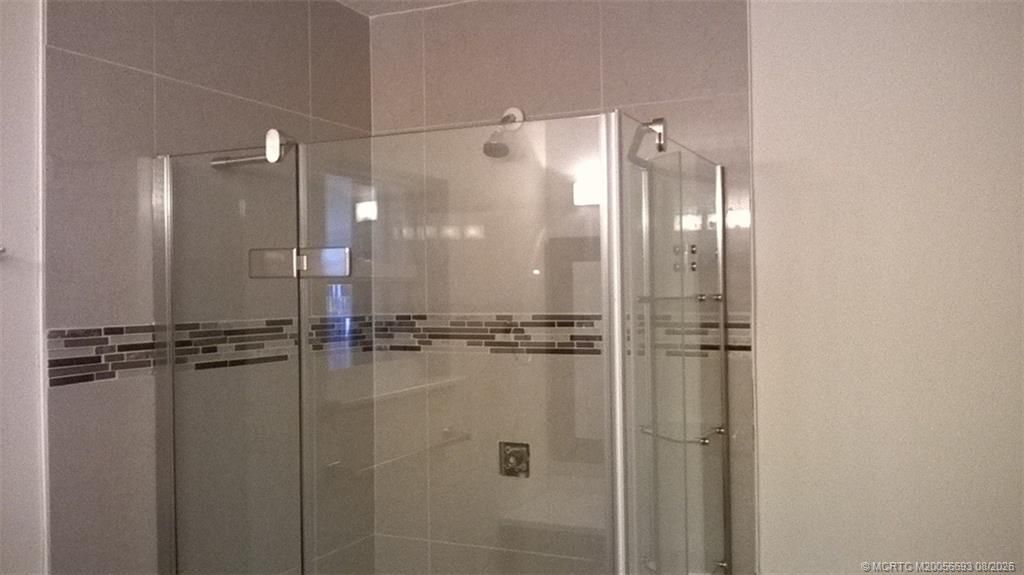
Separate Shower
Bar
Walk-In Closet(s)

Property Details

Appliances: Some Electric Appliances, Cooktop, Dishwasher, Electric Range, Disposal, Ice Maker, Microwave, Refrigerator, Washer Dryer Allowed, Water Heater
Community Features: Non-Gated, Sports Field
Crops Included Y/N: No
Days on Site: 2
Exterior: Concrete, Stucco
Outdoor Features: Fence, Awning(s)
Flooring: Ceramic Tile
Home Style: Contemporary
Home Warranty Y/N: No
Laundry: Washer Hookup
Lease Considered Y/N: No
Listing Terms: Cash, FHA, VA Loan
Lot Dimensions: 80x125
Ownership: Corporation
Parcel#: 342051507840009
Parking: Attached, Garage, Garage Door Opener
Parking Notes: Attached, Garage, Garage Door Opener
Pets Allowed: Number Limit, Size Limit, Yes
Pool: Above Ground
Property Attached Y/N: No
Property Sub-Type: Detached
Spa: Yes
Spa: Above Ground
Special View Info: Garden
Swimming Pool: Yes
Utilities: Cable Available, Electricity Available, Electricity Connected, Phone Available, Sewer Available, Trash Collection, Water Available
Construction: Concrete,Stucco

Local Schools

High School: Treasure Coast
Middle School: Southern Oaks
Elementary School: Floresta

Neighborhood Information

Neighborhood Map

Neighborhood Hero

Neighborhood Highlights

Neighborhood Characteristics

Neighborhood Market Trend

Neighborhood Schools

Courtesy of

Agency Name: Yanick Realty
Agency Contact: 772-220-3038
Agent Name: Frances Yanick

agent picture

Presented by

Agent Name: Coleton Funk
Agent Phone: 772.678.1414
Agency Title: Illustrated Properties
Request Info

IDX logo

Coleton Funk
ipre.com
Agent Cell:
772.678.1414
Office Phone:
561.626.7000

Mortgage Calculator

%
years/fixed
yearly
yearly (est.)

Estimated Payment

$ 2,613.28 Principal & Interest $1,890.40 Property Tax $610.58 Homeowner's Insurance $112.29
Mortgage Logo

Login to My Illustrated Account


