SIGN UP Login/Register
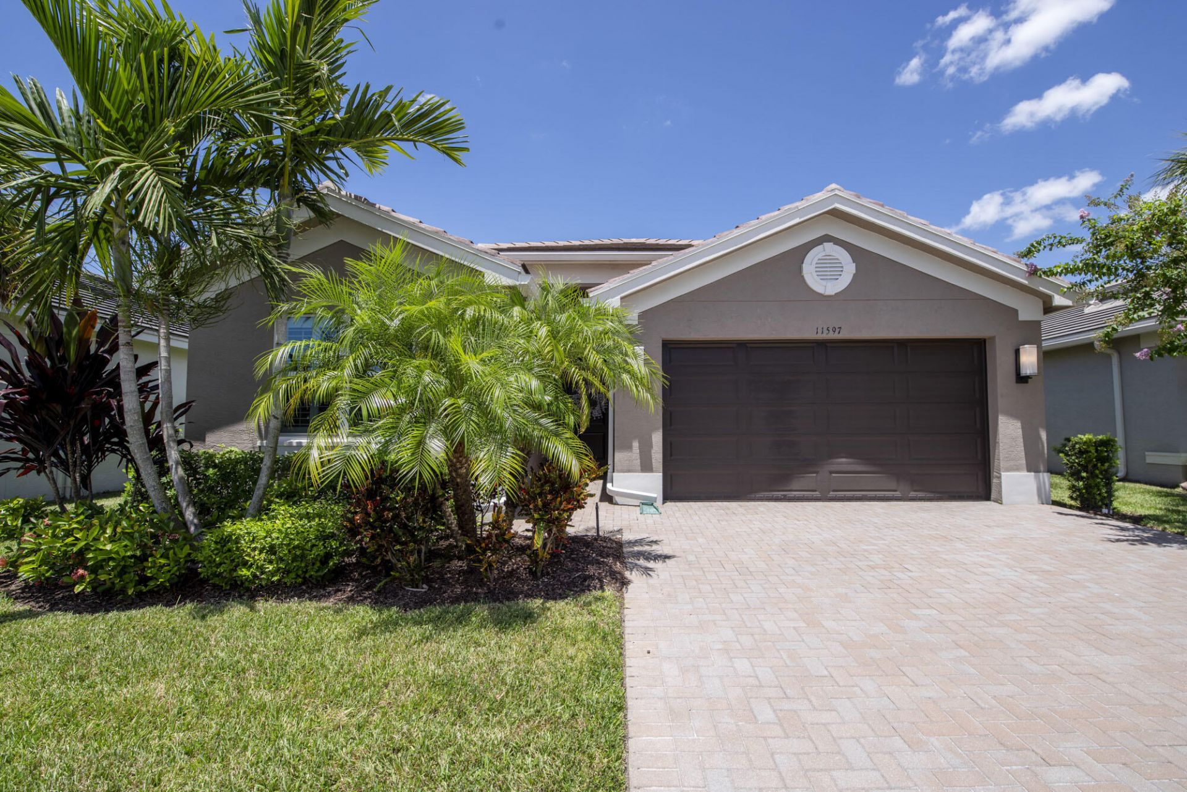
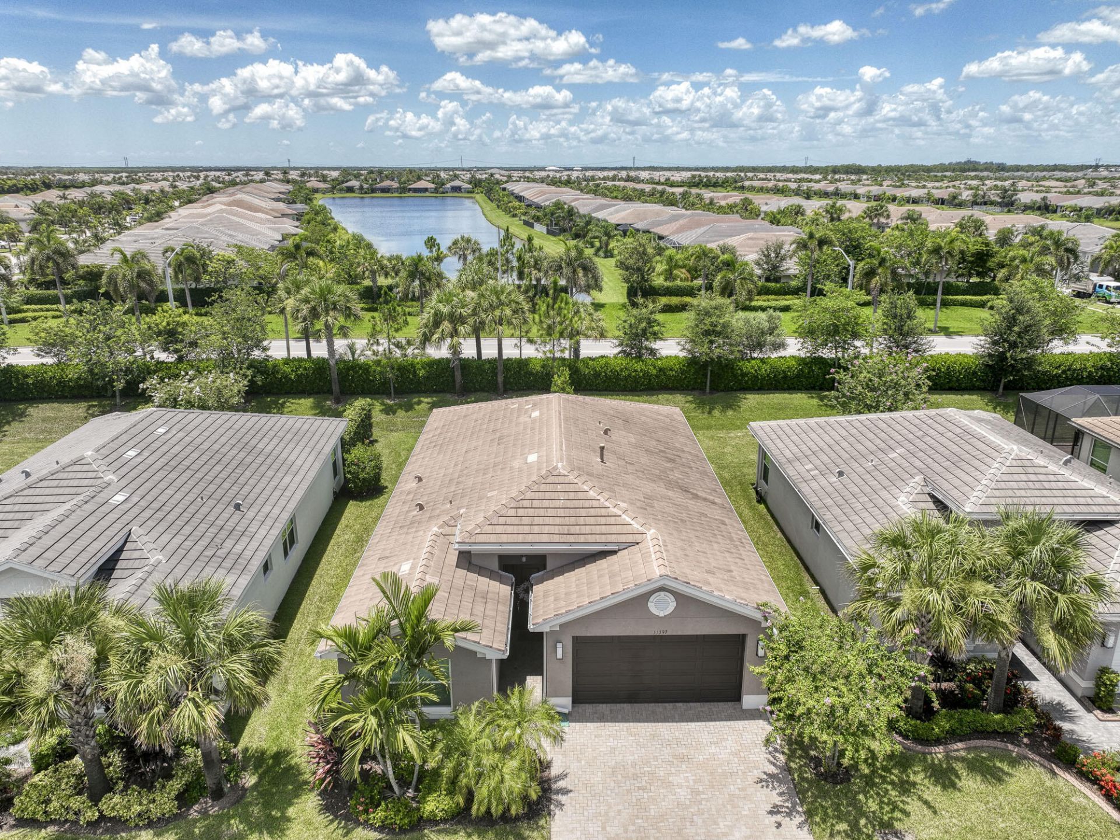
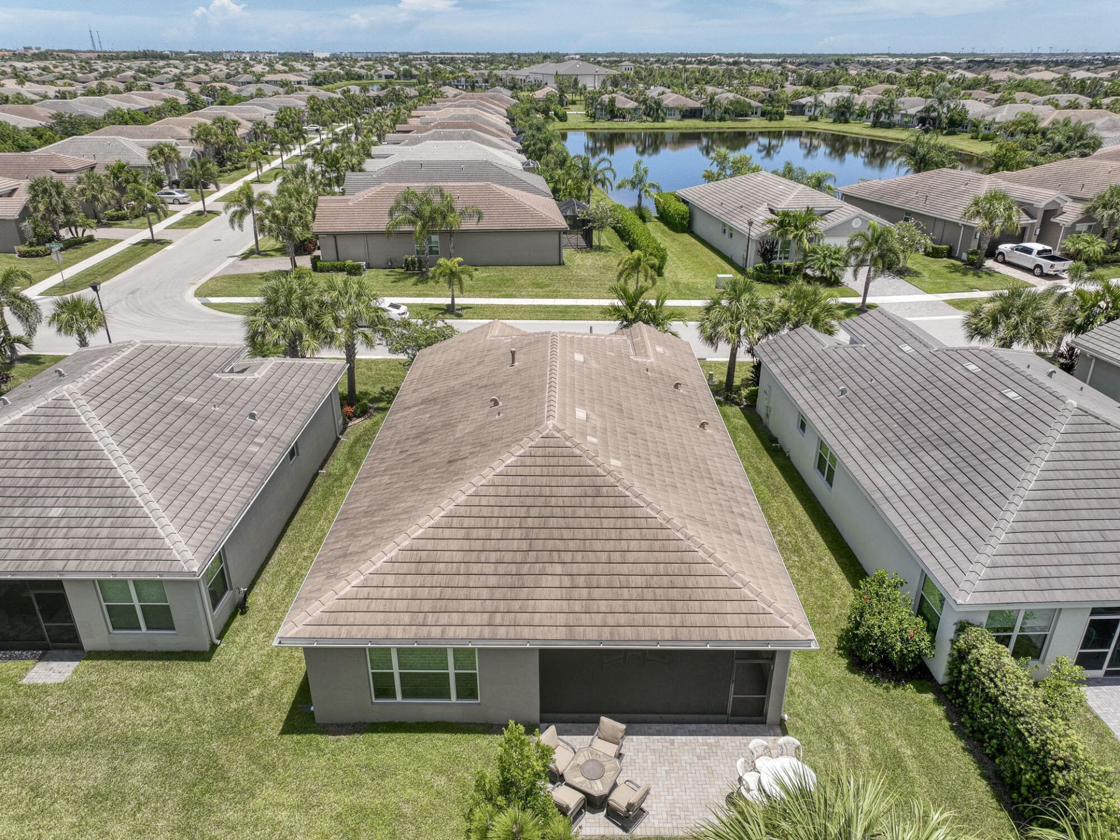
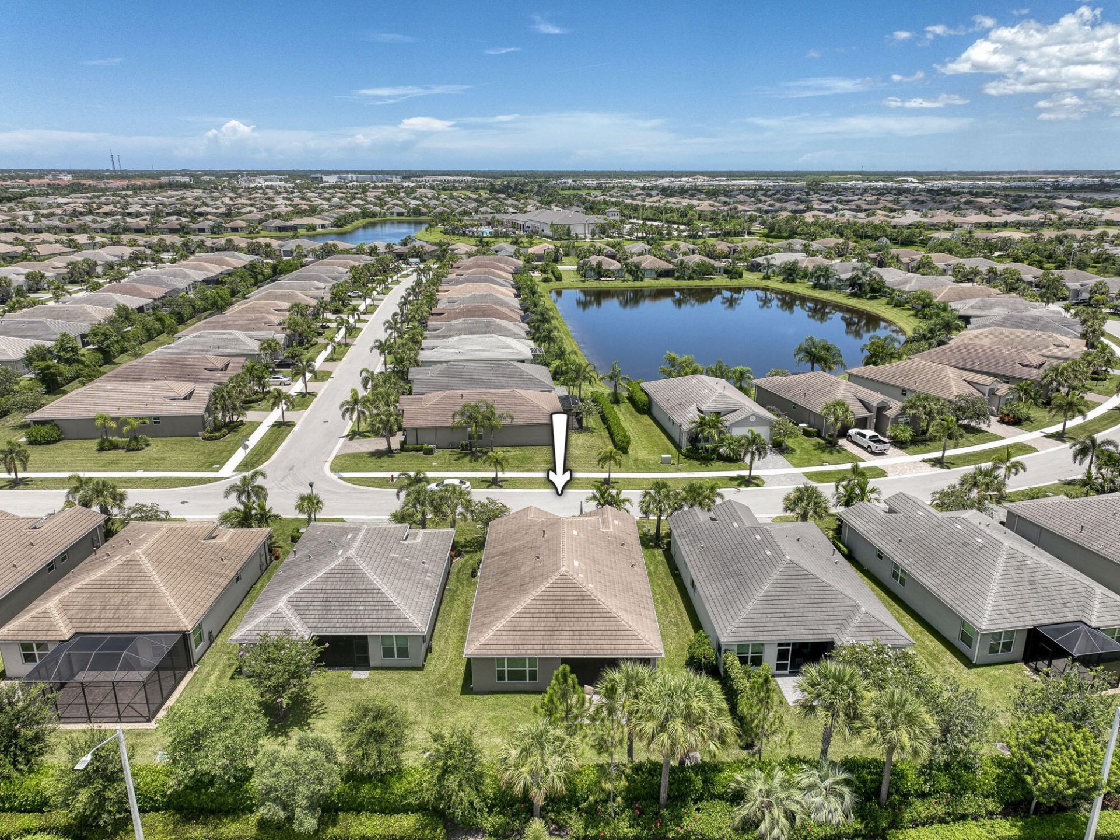
11597 SW Hawkins Terrace, Port Saint Lucie, FL 34987 Photo
New
11597 SW Hawkins Terrace, Port Saint Lucie, FL 34987 Photo
New
11597 SW Hawkins Terrace, Port Saint Lucie, FL 34987 Photo

28 Photos

11597 SW Hawkins Terrace Port St. Lucie, FL 34987
$499,000
  • Beds
    2
  • Baths
    2 full
  • Total Square Feet
    2,335
  • Lot Size
    0.11 acre(s)

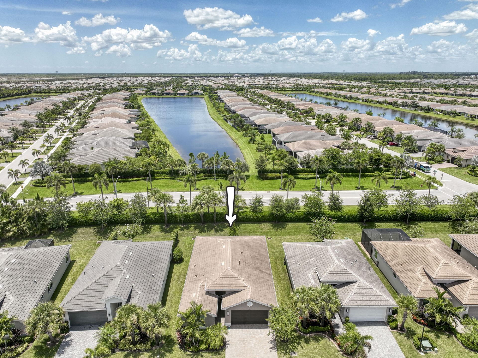
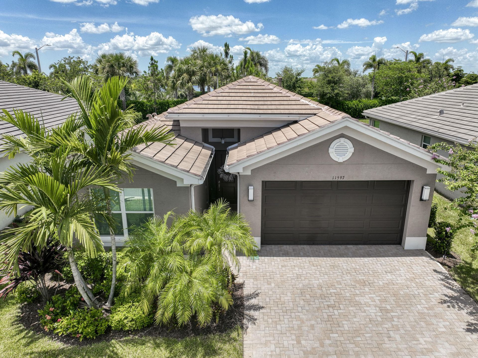
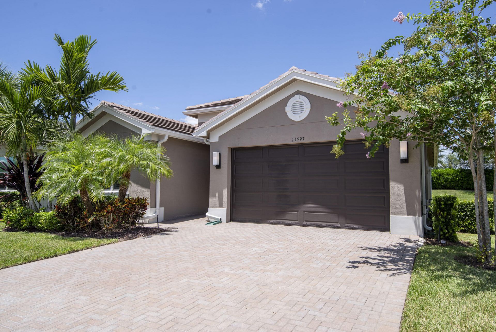
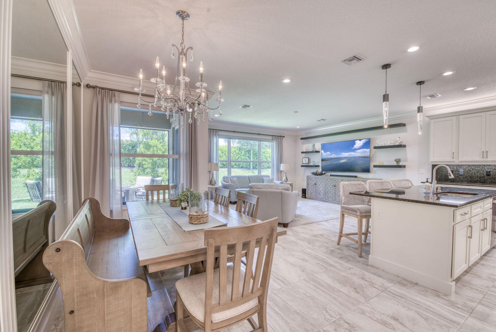
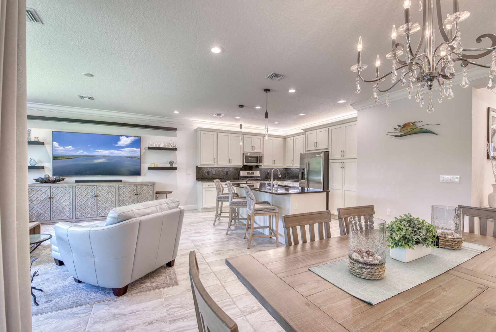
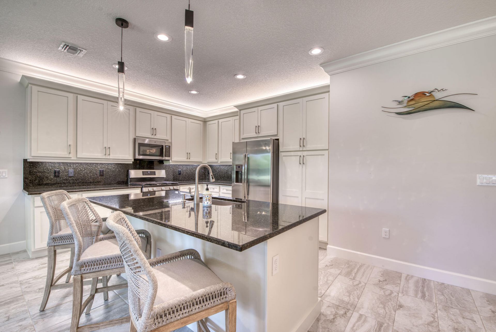
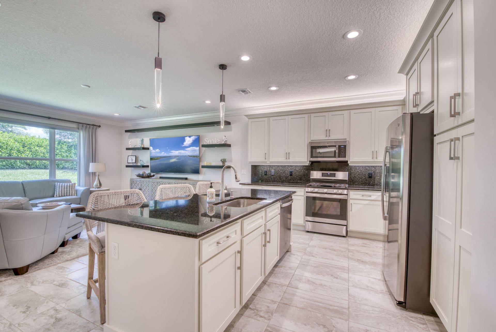
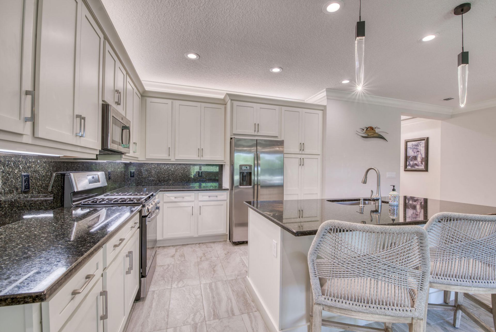
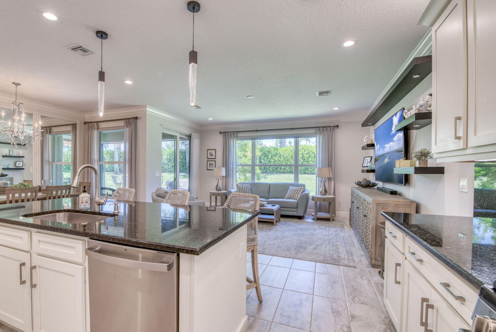
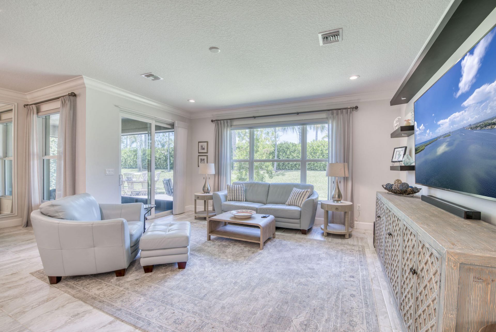
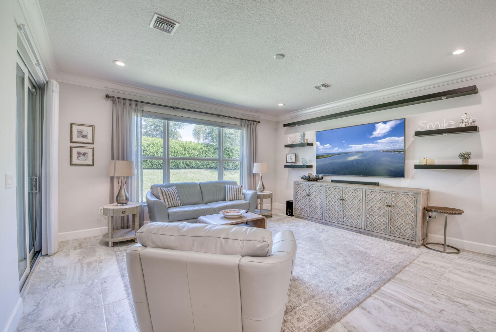
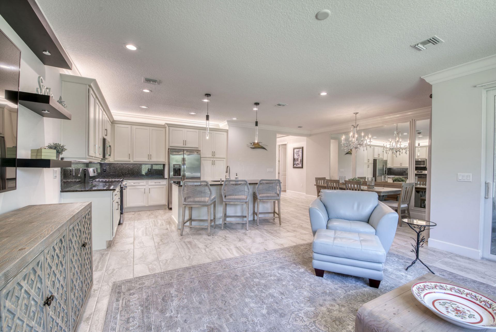
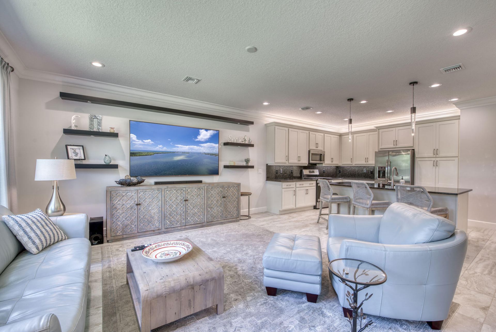
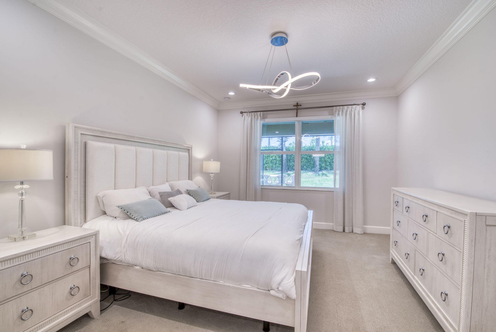
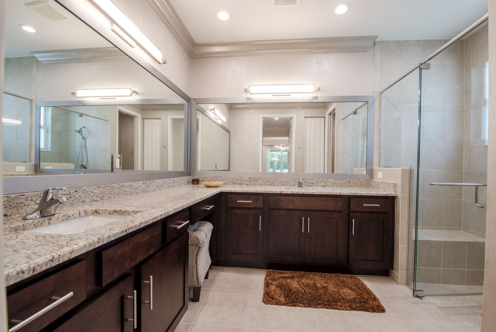
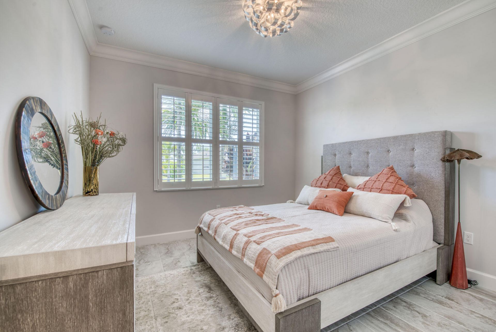
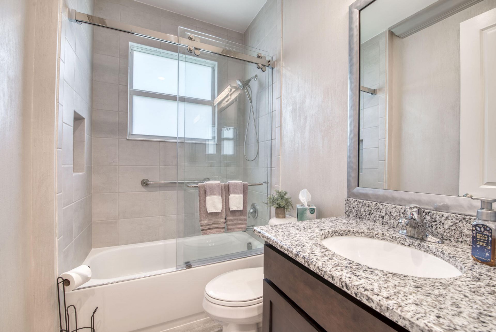
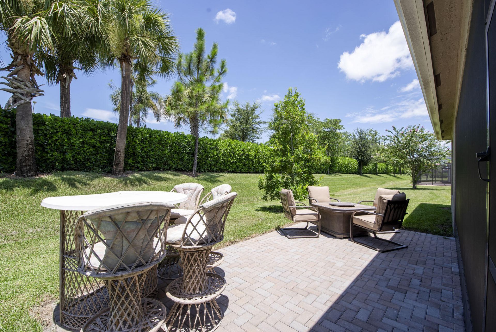
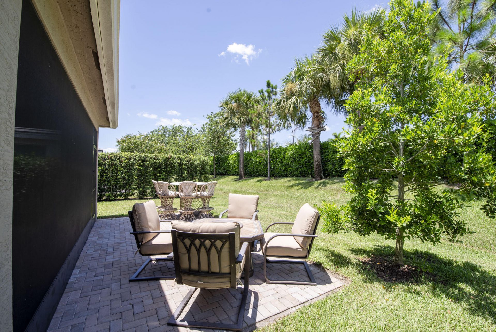
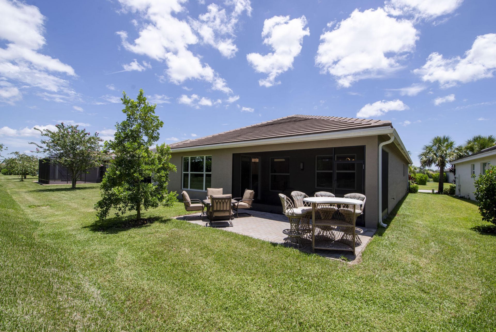
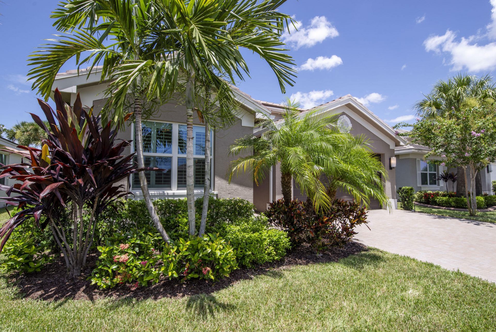
Enjoy countless upgrades in this Heron model home with 2BD, 2BA and a flex room located in Valencia Cay at Riverland. The open concept kitchen has upgraded cabinetry, spacious island, gas range, granite countertops and matching backsplash. The spacious primary suite has a walk-in closet and an ensuite bathroom has custom painted walls with dual vanities and walk-in shower with decorative tile. Additional desirable features include upgraded neutral rectangular tile, impact glass windows, addition...

View More

Property Summary

MLS Number: B26079116
Status: Active
Days on Market: 4
Subdivision: Valencia Cay at Riverland
County: Saint Lucie
Bedrooms: 2
Total Square Feet: 2,335
Price Per Sq. Ft.: $214
Style: Ranch
New Constuction: No
Waterfront: No
Property Type: Residential - Single Family
Cooling: Central Air, Electric
Garage: 2 car attached
Heating: Central, Electric
Lot Size: 0.11 Acres
Roof Type: Concrete, Tile
Stories: 1.0
Taxes: $8,710
Year Built: 2020
HOA Fee: $497/ Monthly

Featured Amenities

Kitchen Island
Bedroom Layout - Split
Custom Mirrors
Basketball Court
Clubhouse
Fitness Center
Game Room
Indoor Pool
Jogging Path
Management
Pool
Tennis Court(s)
Manager On Site
Bocce Ball
Pickleball Court(s)

Property Details

Appliances: Gas Water Heater, Dryer, Disposal, Dishwasher, Gas Range, Microwave, Refrigerator, Water Heater, Washer
Association: Valencia Cay at Riverland
Association Fee Includes: Maintenance Grounds, Security, Common Areas
Days on Site: 4
Exterior: CBS
Flooring: Carpet
Furnished: Unfurnished
Home Style: Ranch
Laundry: Inside
Lot: Sidewalks
Lot: Sidewalks
Parcel#: 431670000210004
Parking: Driveway, Garage, Attached Garage, Attached
Parking Notes: Driveway, Garage, Attached Garage, Attached
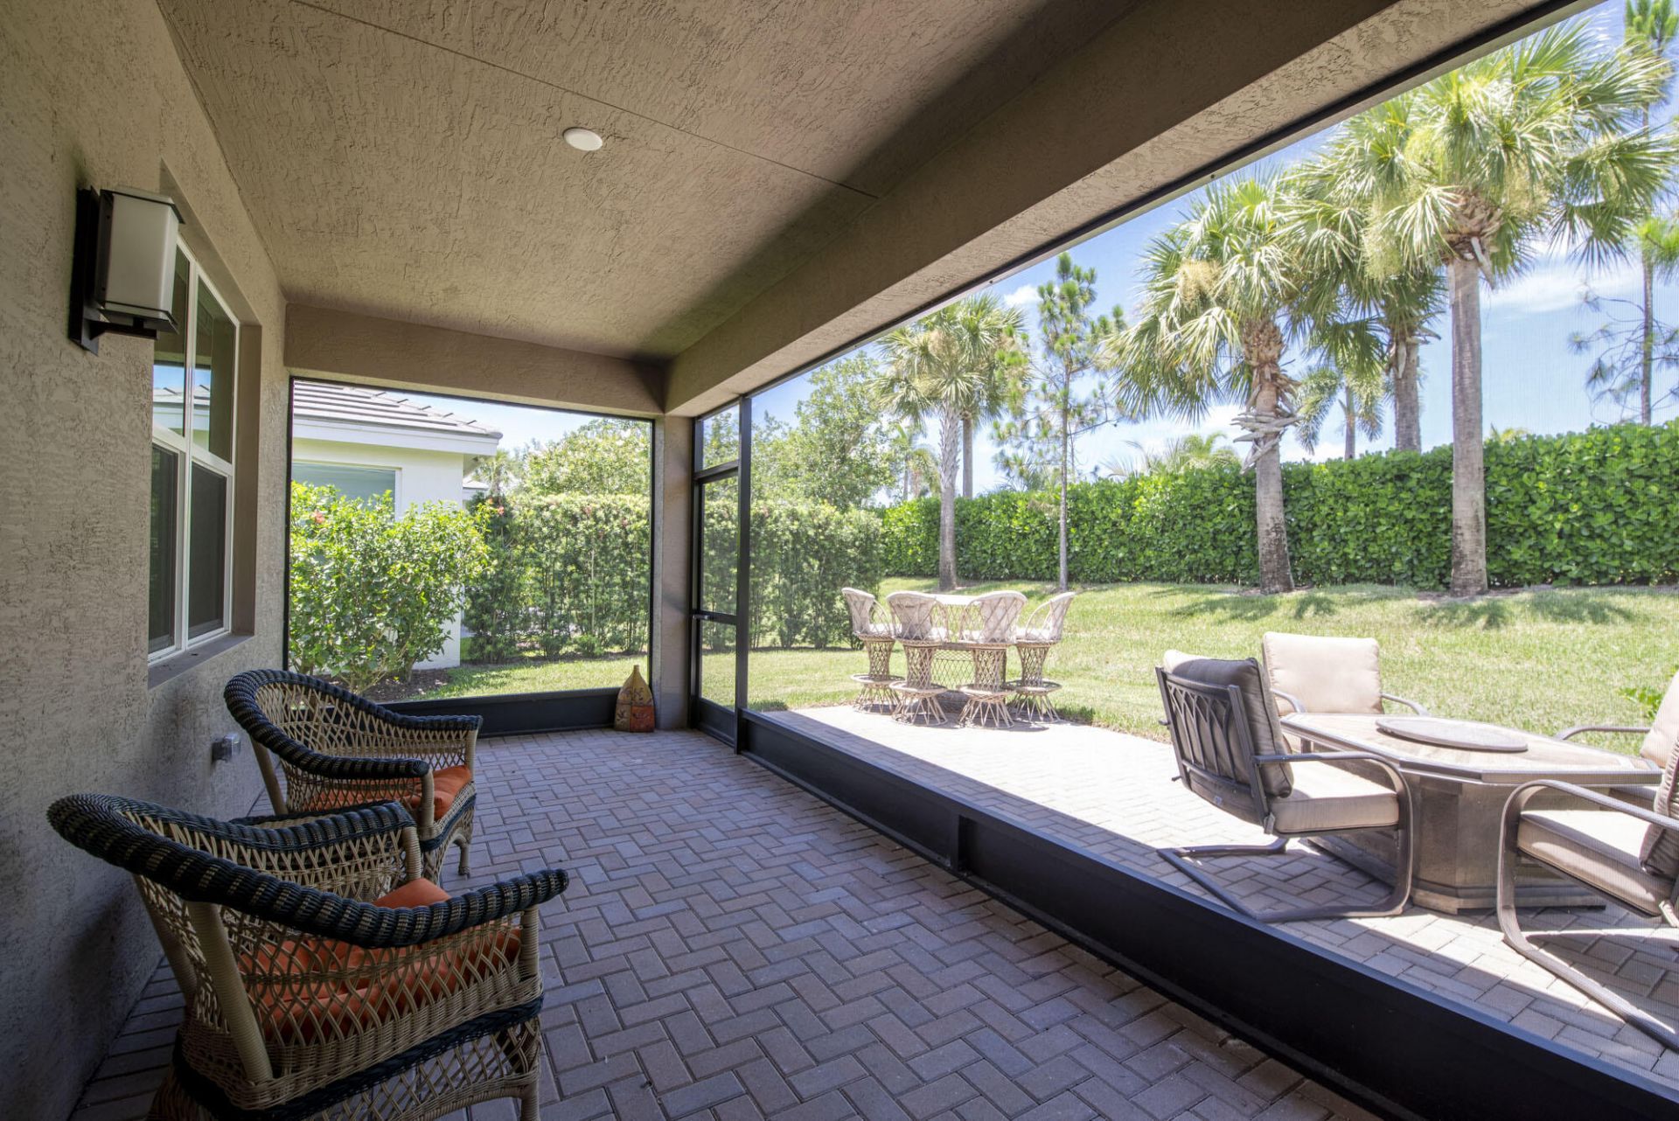
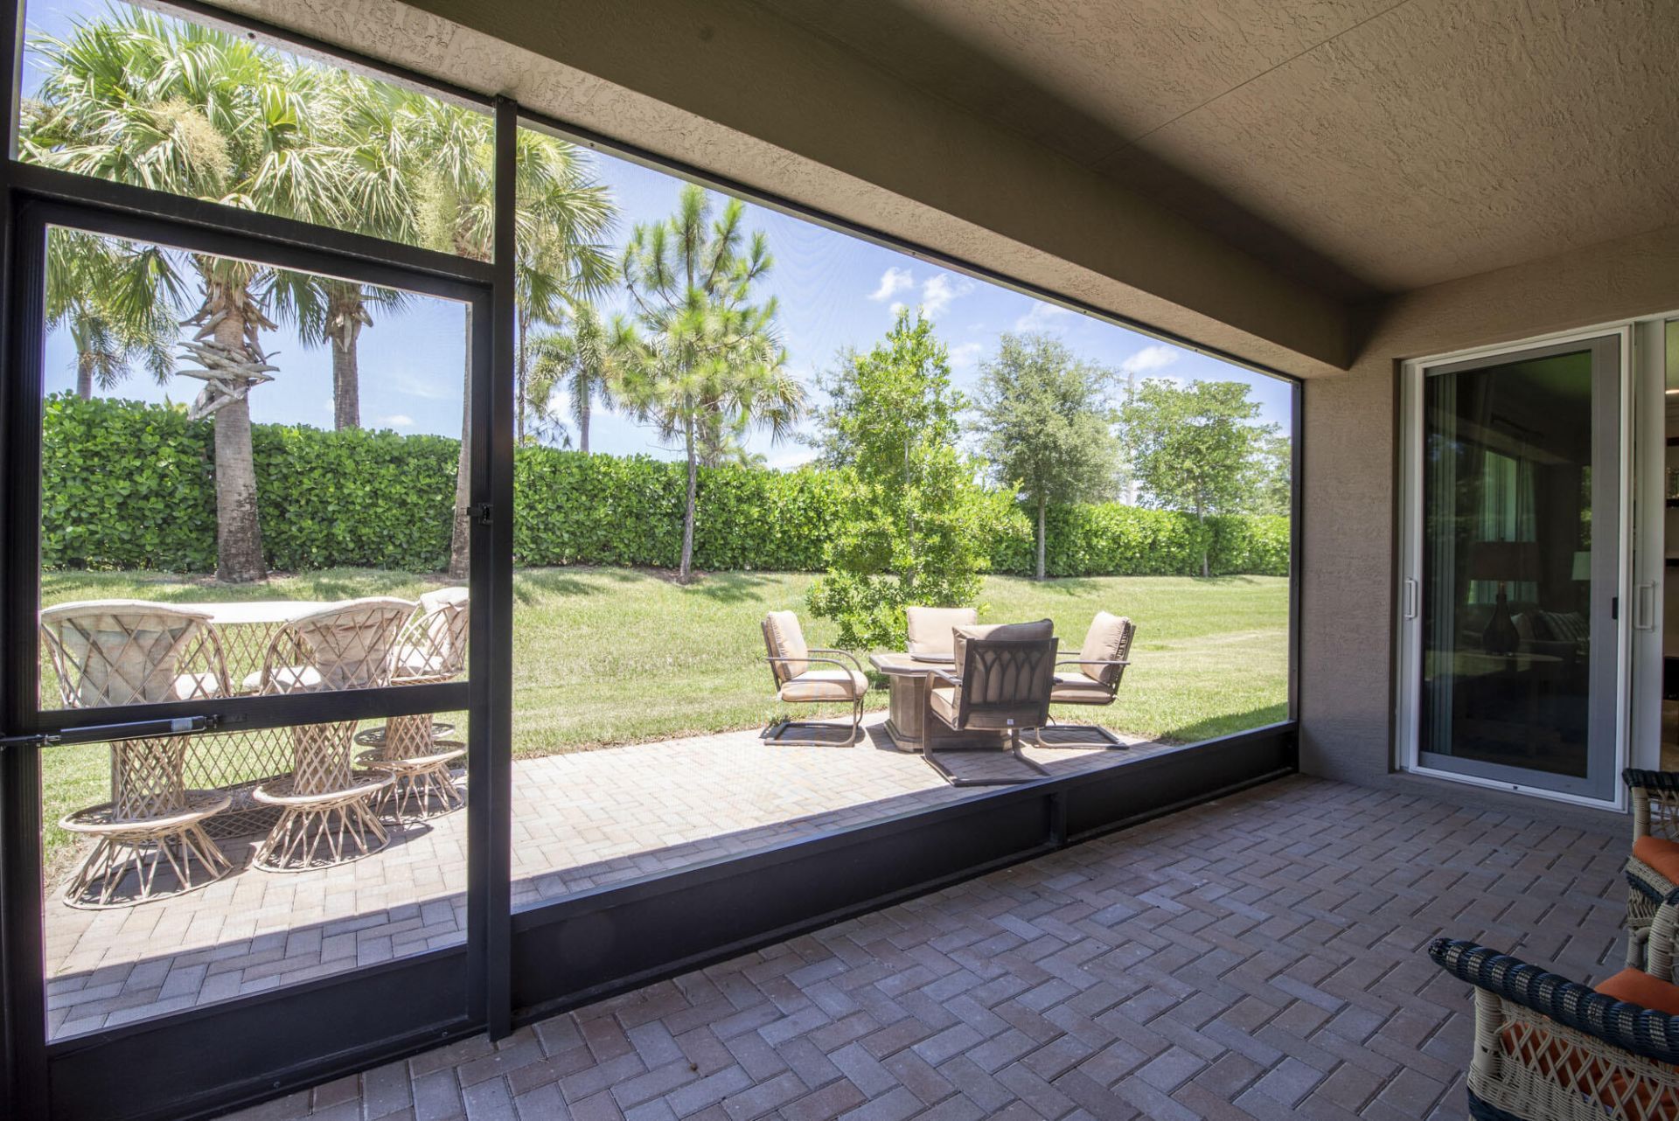
Patio/Porch: Patio - Open, Patio - Screened, Patio
Pets Allowed: Yes, Breed Restrictions, Number Limit, Pet Restrictions Possible
Restrictions: Buyer Approval Required, Parking - No Boat, Parking - No RV, Lease Restrictions
Security: yes
Security: Gated with Guard, Smoke Detector(s), Security System Owned, Security System
Sewer: Public Sewer
Special View Info: Garden
SQFT Living: 1716
Structure Type: House
Total Rooms: 9
Utilities: Cable Available, Electricity Available, Natural Gas Available, Sewer Available, Water Available
Water: Public
Windows: Blinds, Plantation Shutters, Sliding
Construction: CBS

Room Sizes

Living Room: 20 X 21 Level Main
Kitchen: 12 X 12 Level Main
Primary Bedroom: 14 X 17 Level Main
Dining Room: 11 X 17 Level Main
Bedroom 2: 12 X 12
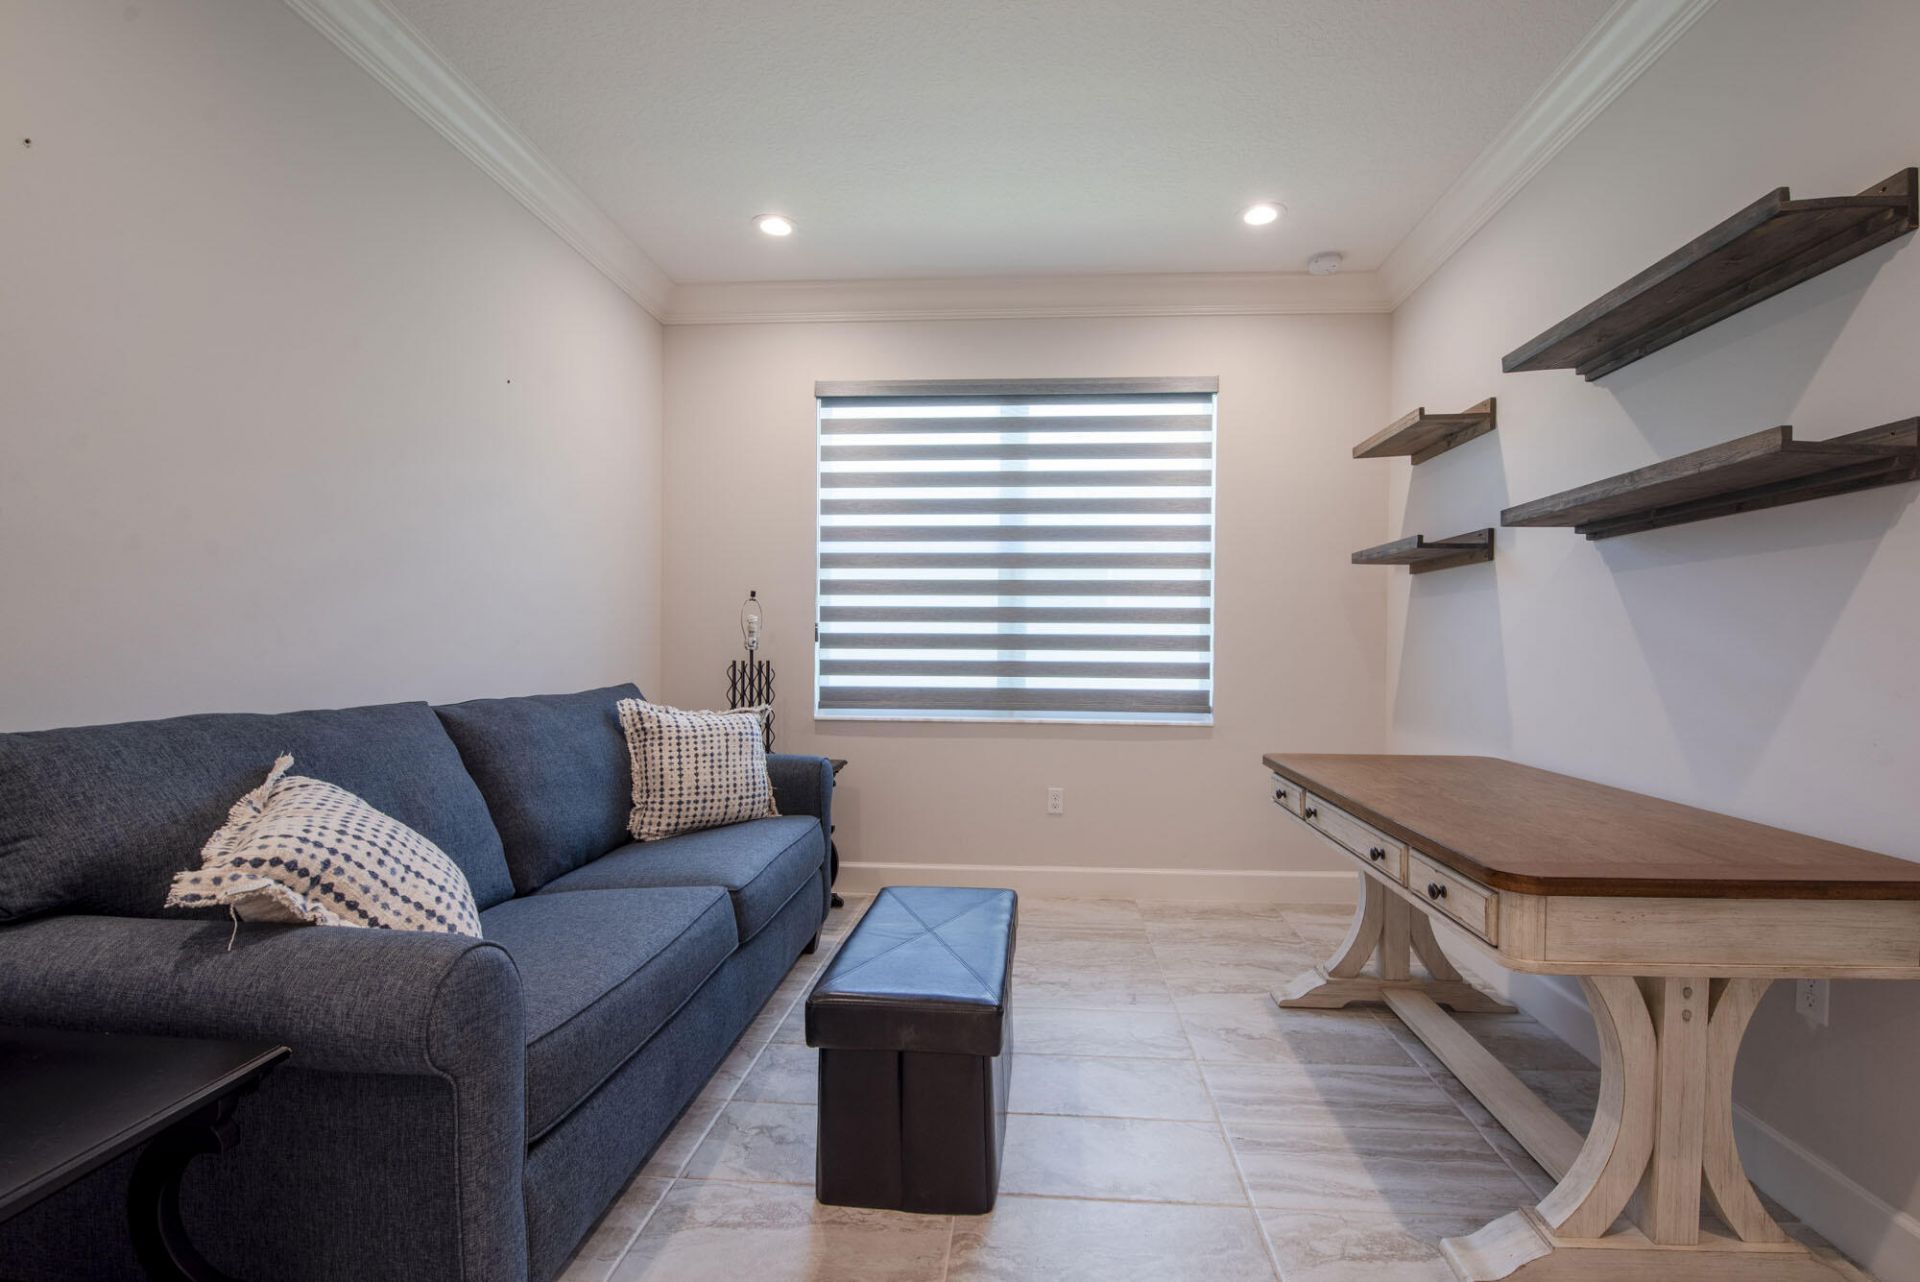
Den: 11 X 13 Level Main
Utility Room: 6 X 6 Level Main

Neighborhood Information

Neighborhood Map

Neighborhood Hero

Neighborhood Highlights

Neighborhood Characteristics

Neighborhood Market Trend

Neighborhood Schools

Courtesy of

Agency Name: Echo Fine Properties
Agent Name: Alyssa Alexander
Agency Phone: 561-500-3246

agent picture

Presented by

Agent Name: Coleton Funk
Agent Phone: 772.678.1414
Agency Title: Illustrated Properties
Request Info

IDX logo

Coleton Funk
ipre.com
Agent Cell:
772.678.1414
Office Phone:
561.626.7000

Mortgage Calculator

%
years/fixed
yearly
yearly (est.)

Estimated Payment

$ 3,321.53 Principal & Interest $2,450.16 Property Tax $725.83 Homeowner's Insurance $145.54
Mortgage Logo

Login to My Illustrated Account


