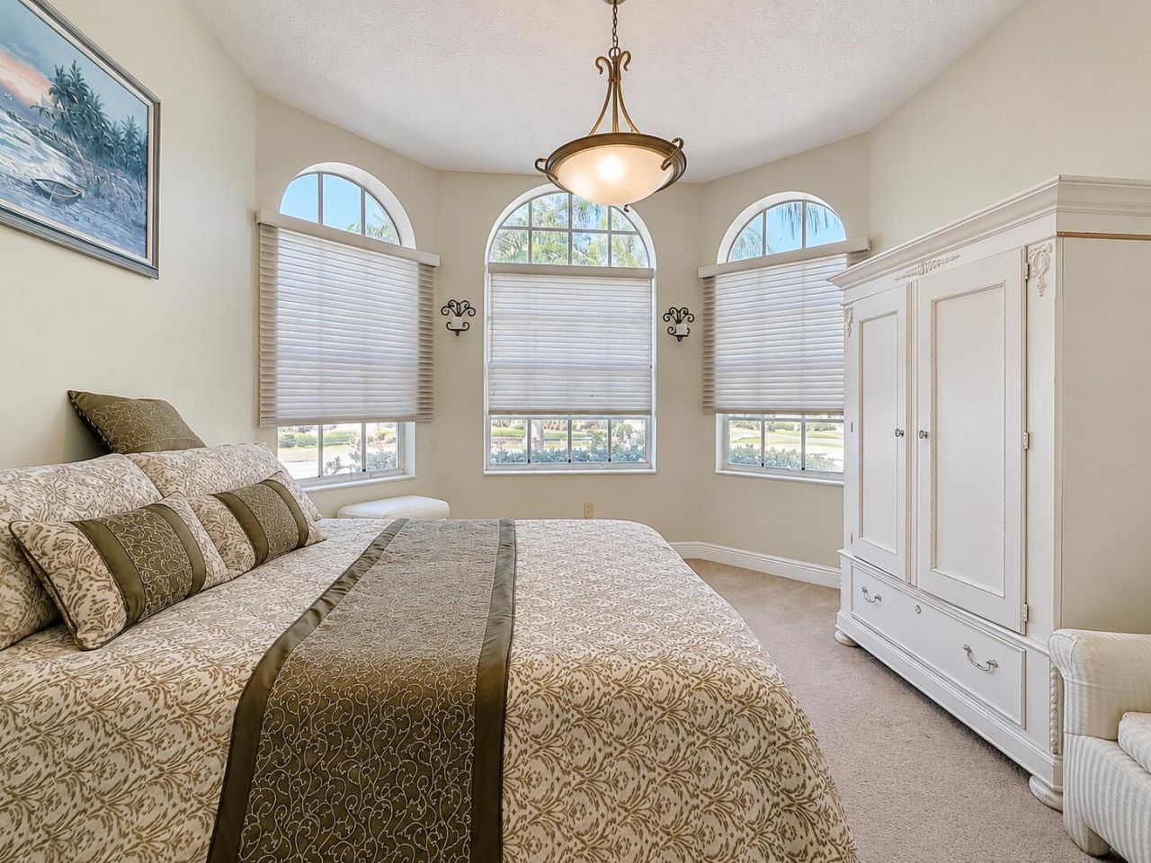
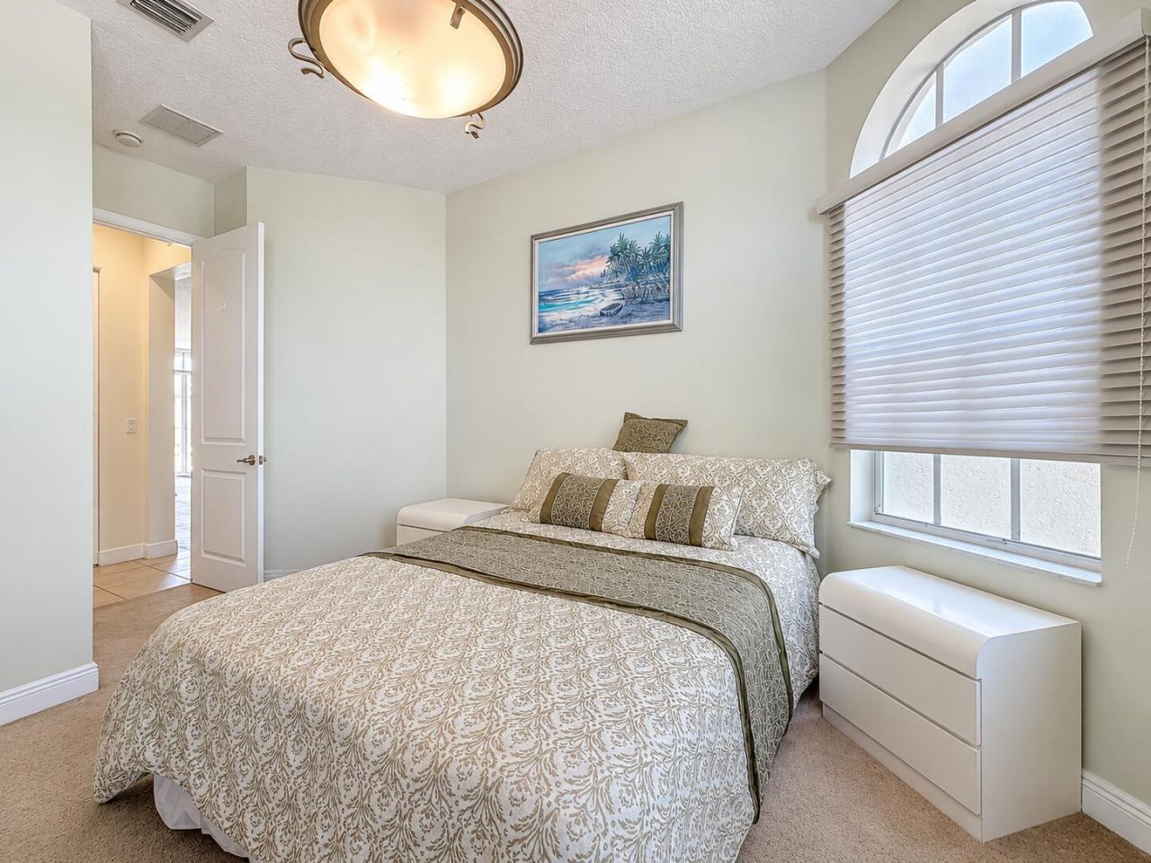
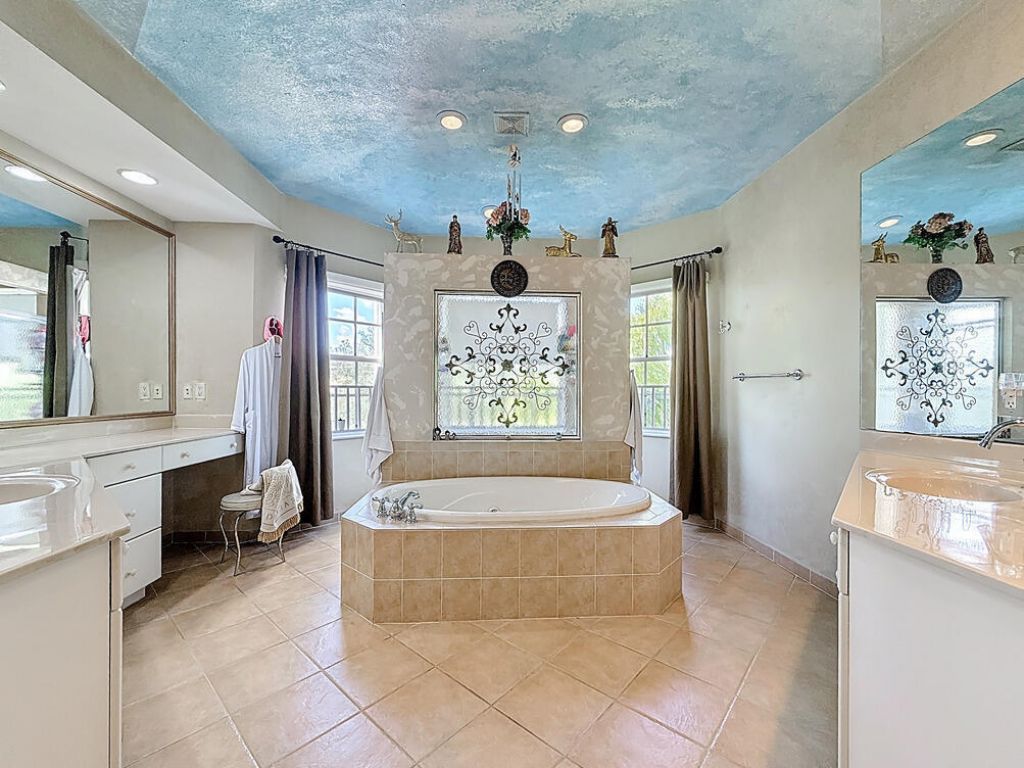
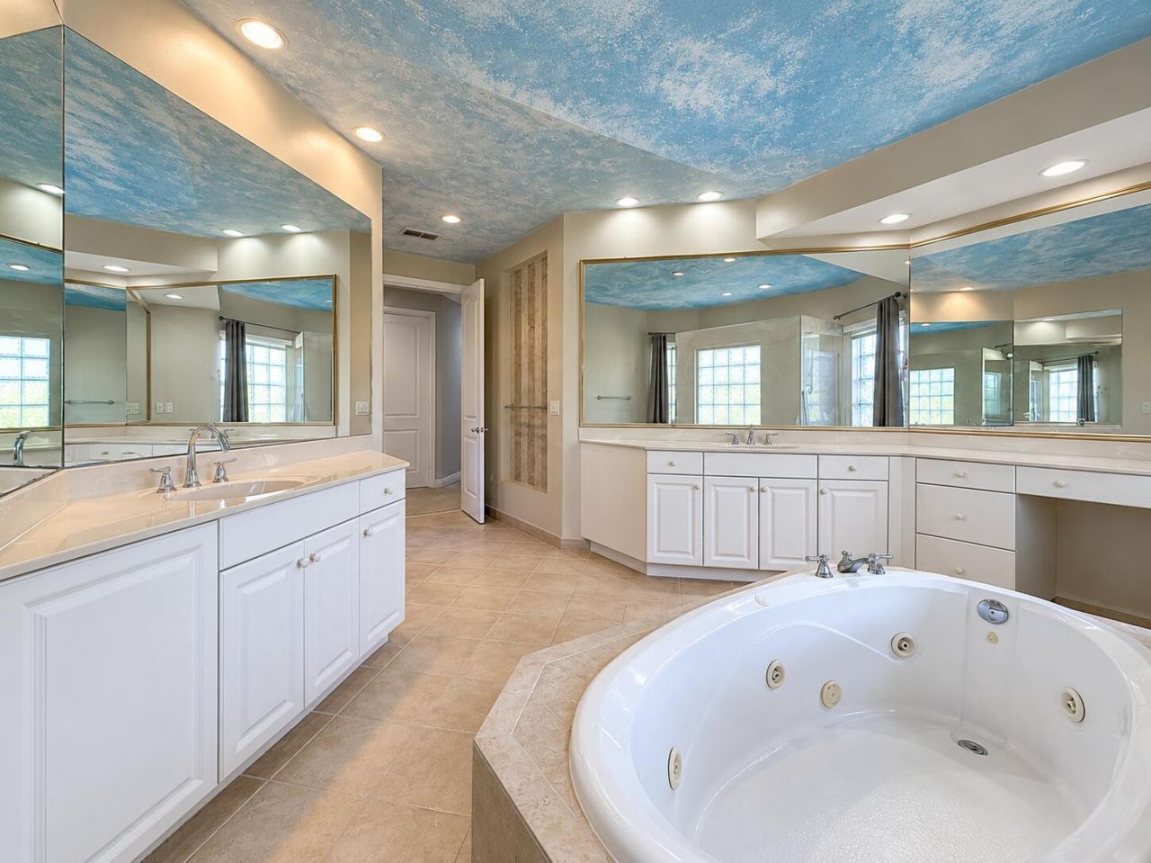
SIGN UP Login/Register
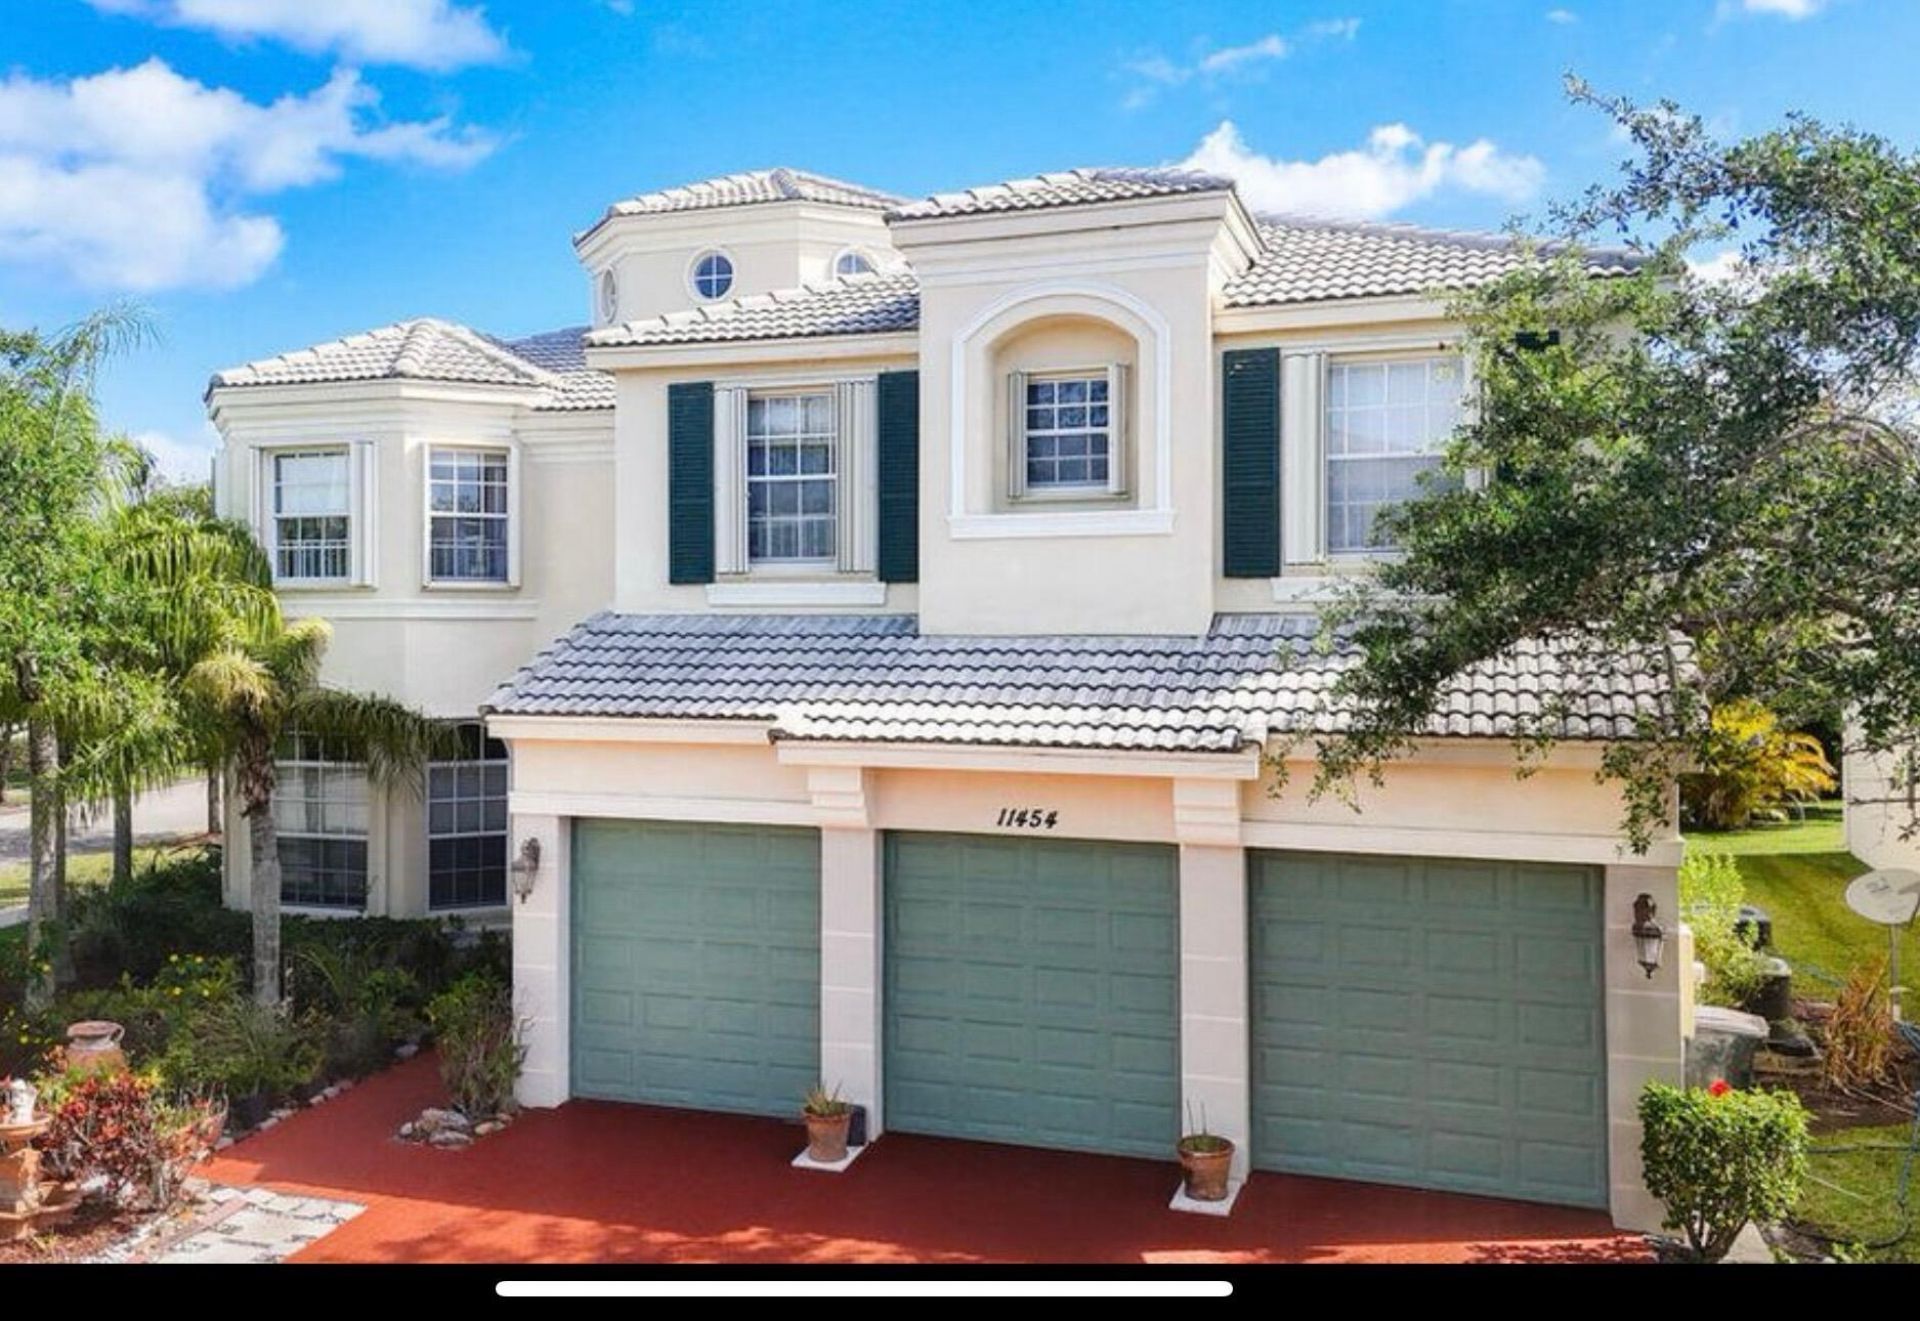
11454 SW Fieldstone Way, Port Saint Lucie, FL 34987 Photo
New - 31 Hours Ago
11454 SW Fieldstone Way, Port Saint Lucie, FL 34987 Photo
New - 31 Hours Ago
11454 SW Fieldstone Way, Port Saint Lucie, FL 34987 Photo

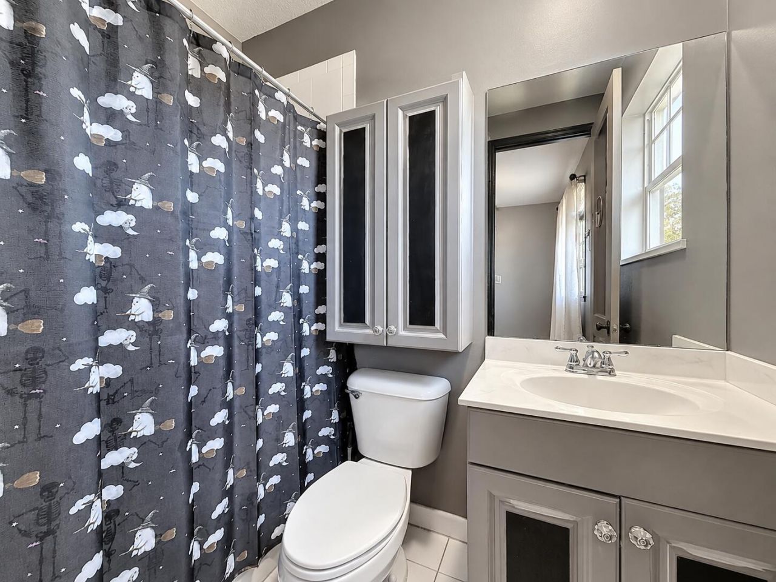
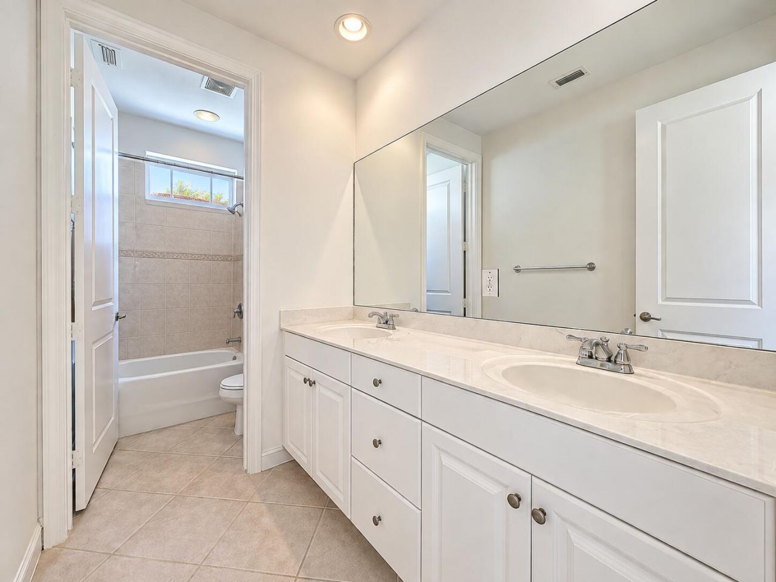
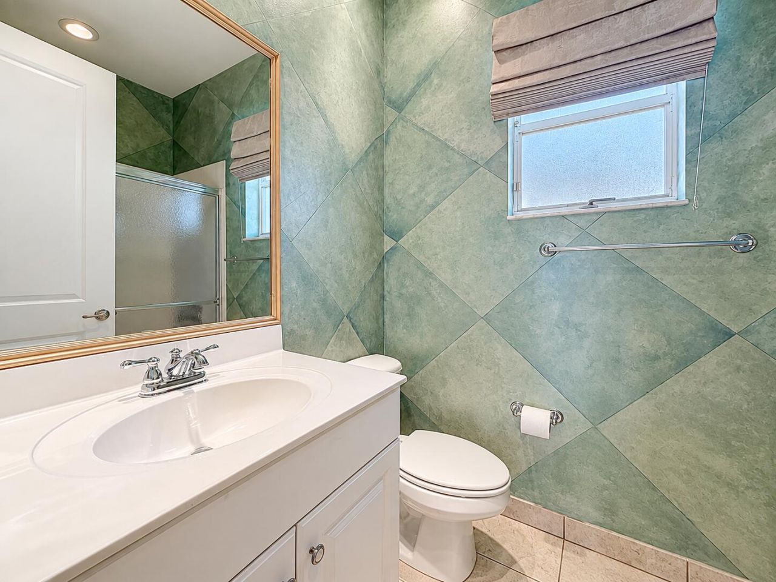
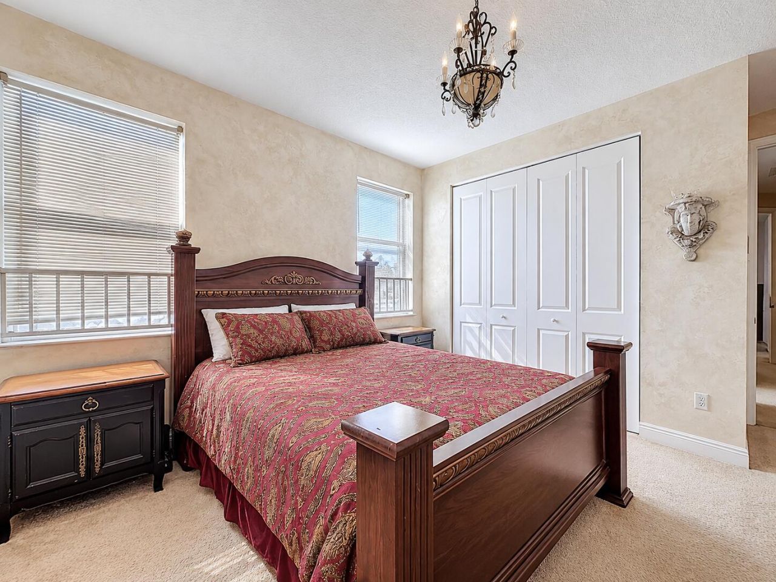
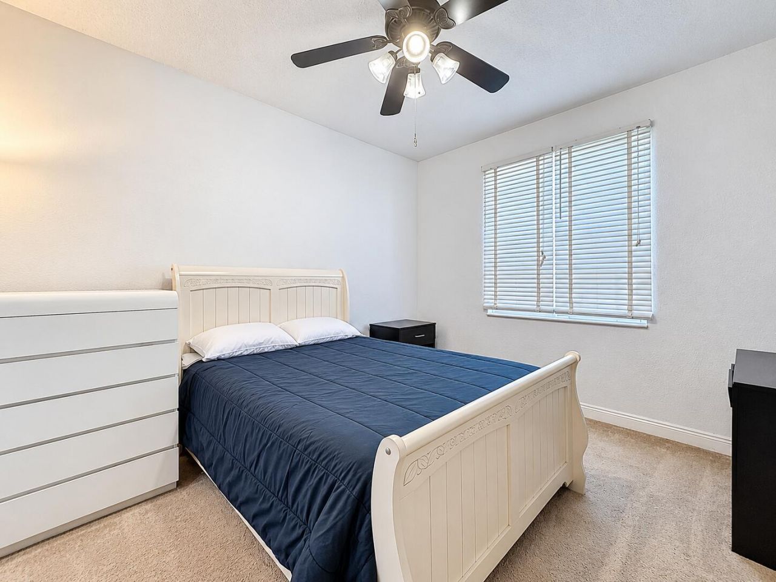
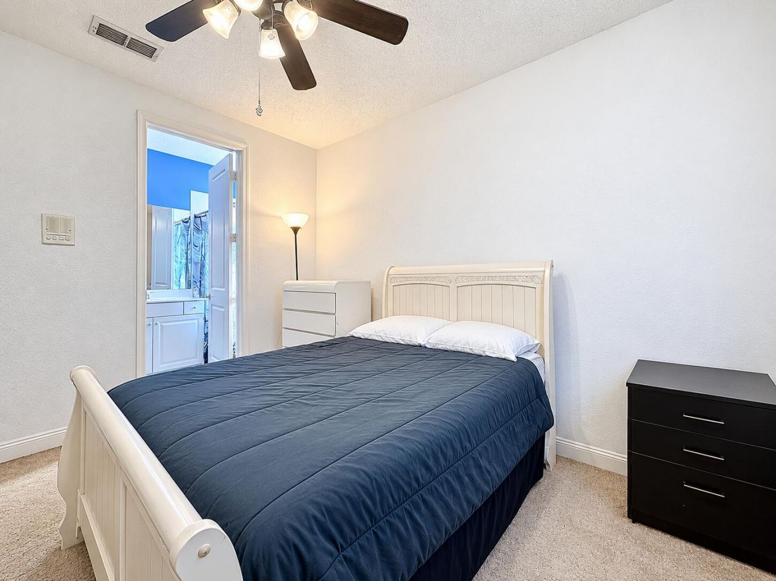
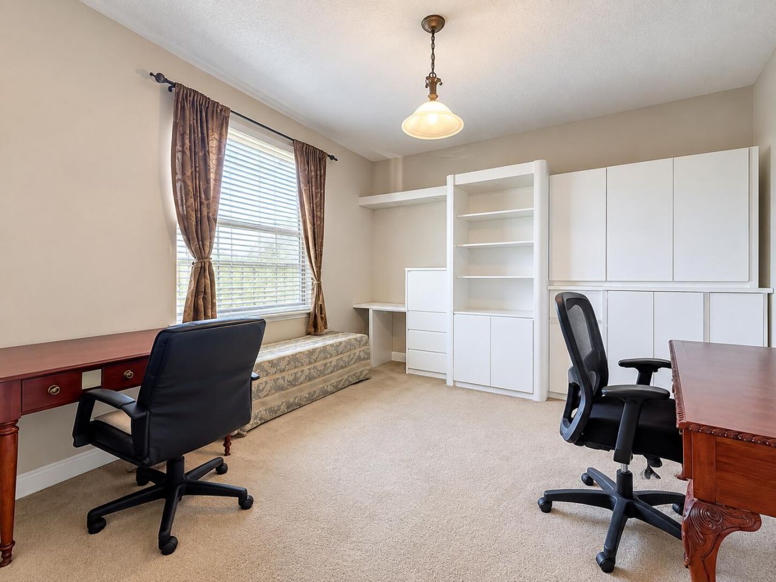
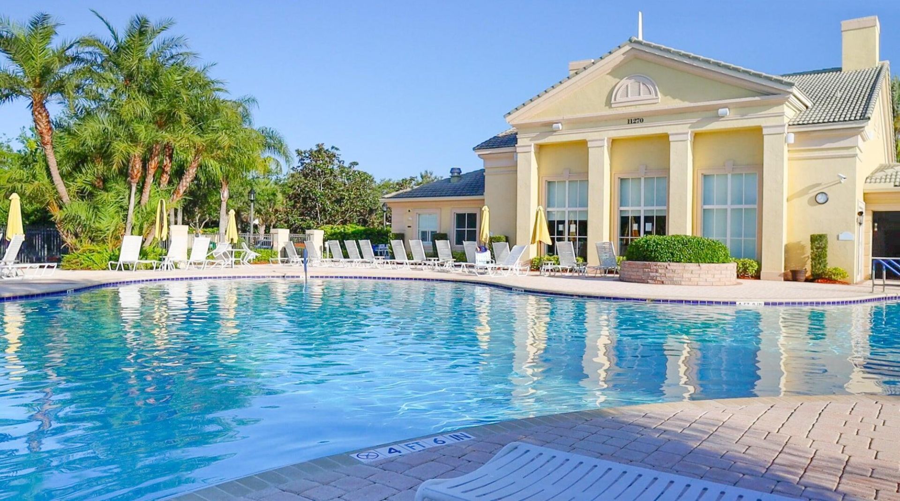
8 Photos

11454 SW Fieldstone Way Port St. Lucie, FL 34987
$780,000
  • Beds
    6
  • Baths
    5 full 1 partial
  • Total Square Feet
    5,142
  • Lot Size
    0.23 acre(s)

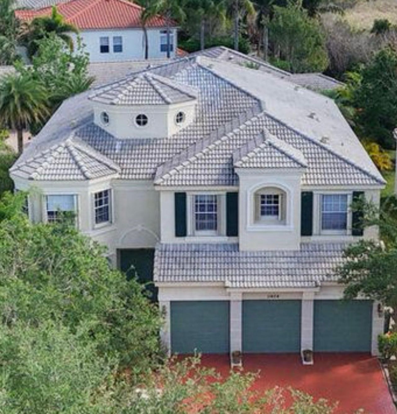
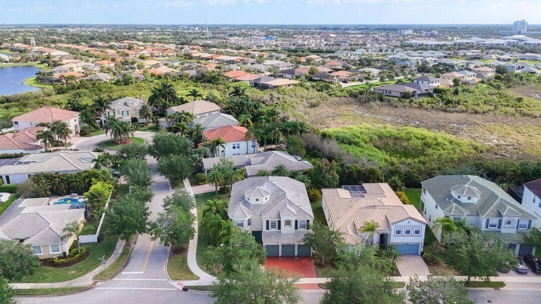
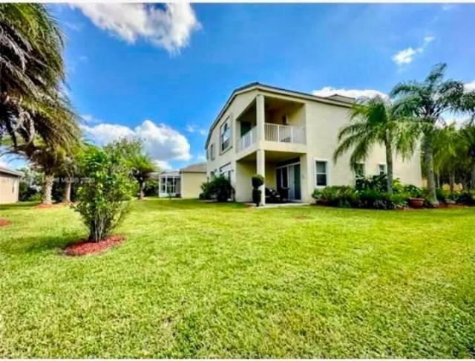
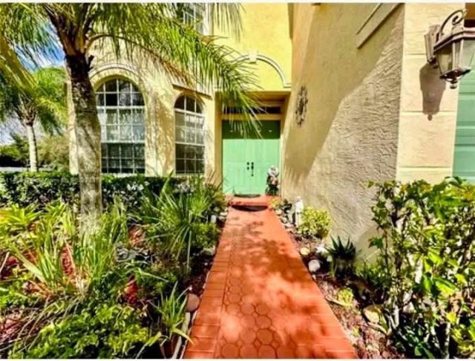
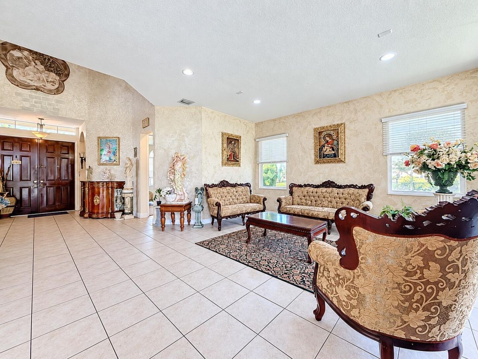
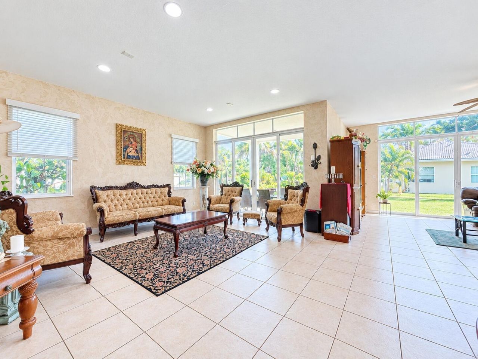
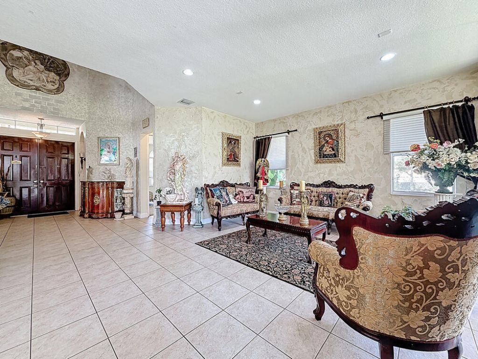
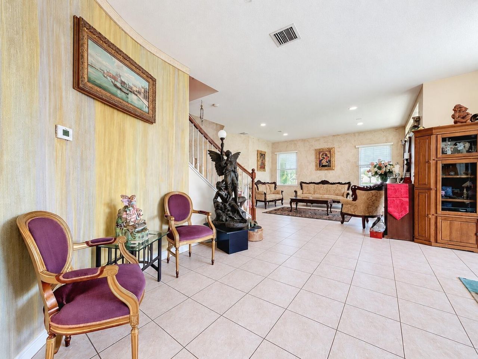
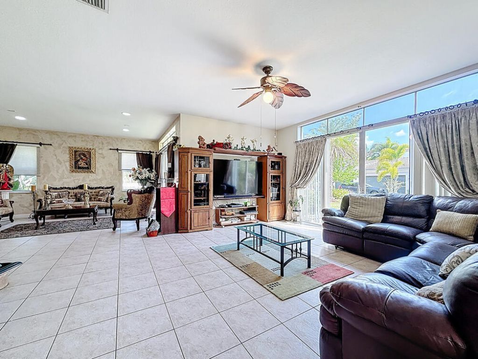
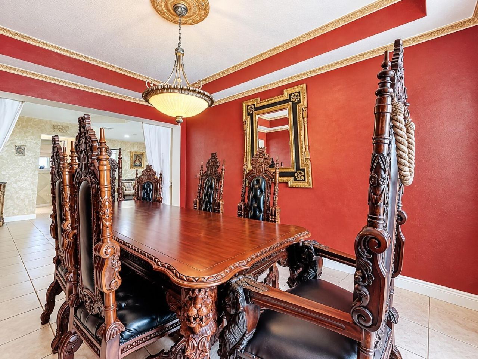
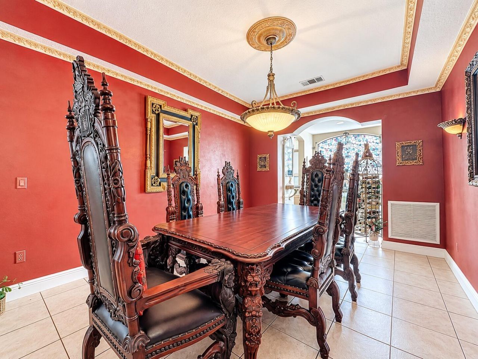
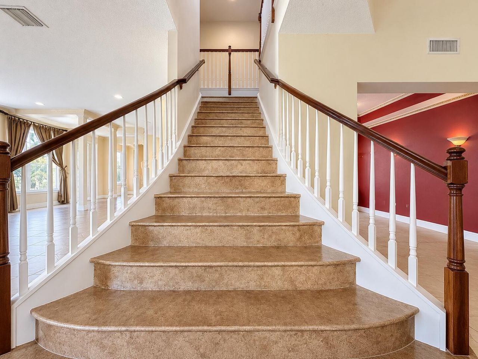
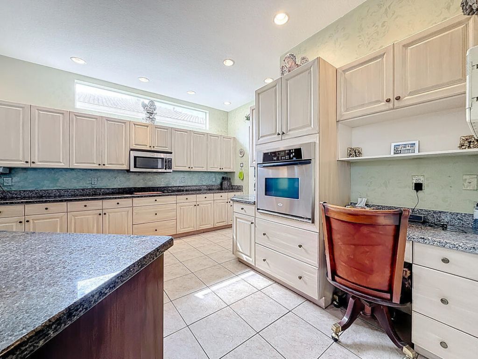
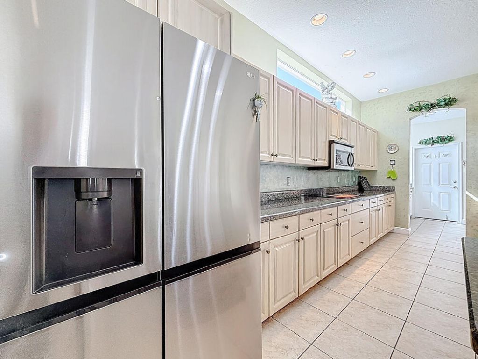
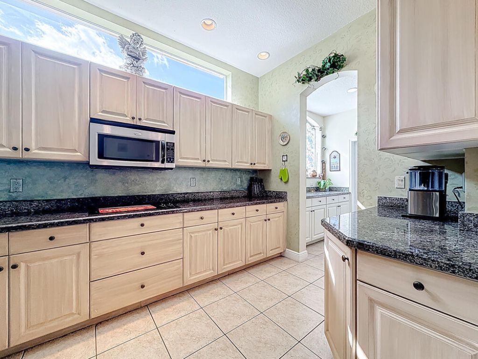
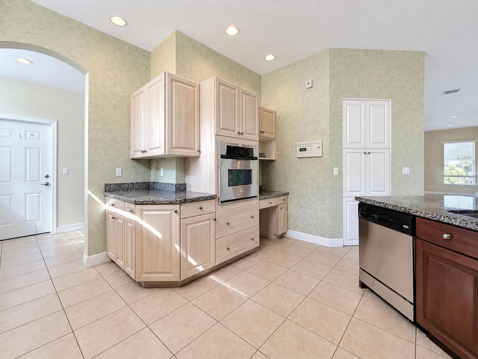
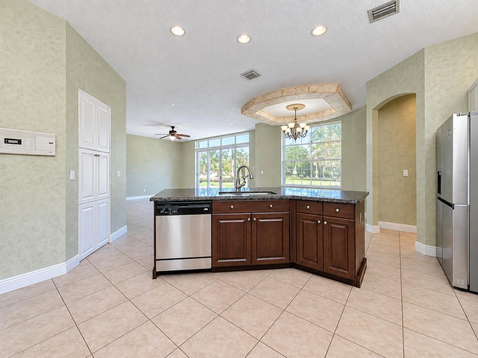
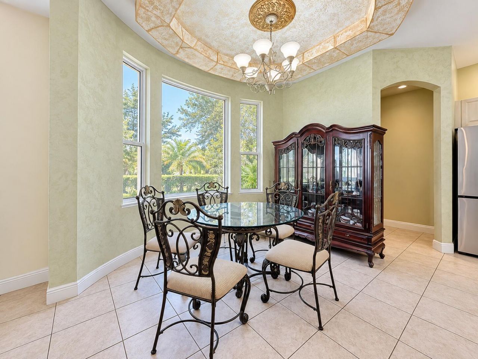
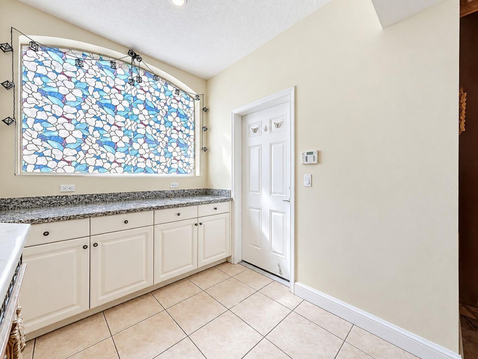
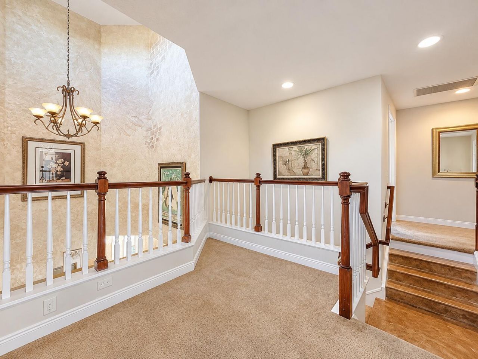
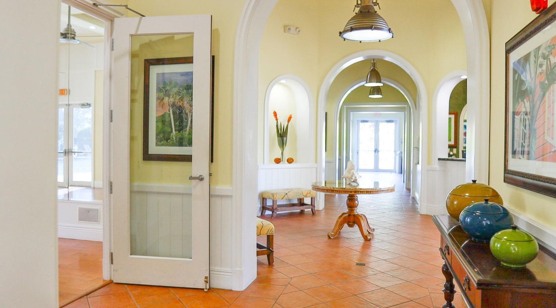
Welcome to this exceptional 6-bedroom, 5.5-bath residence in the highly sought-after TownPark at Tradition, one of Port St. Lucie's premier gated communities. Situated on an oversized corner lot in the desirable Fieldstone section, this impressive home offers over 4,200 square feet of beautifully designed living space, combining luxury, comfort, and functionality. From the moment you step inside, you'll be captivated by the dramatic 20+ foot foyer, soaring ceilings, and a grand staircase that cr...

View More

Property Summary

MLS Number: B26070733
Status: Active
Days on Market: 1
Subdivision: TRADITION PLAT NO 19
County: Saint Lucie
Bedrooms: 6
Total Square Feet: 5,142
Price Per Sq. Ft.: $152
Style: Traditional
New Constuction: No
Waterfront: No
Property Type: Residential - Single Family
Cooling: Central Air, Ceiling Fan(s), Electric
Garage: 3 car attached
Heating: Central, Electric
Lot Size: 0.23 Acres
Roof Type: Barrel, Concrete, Tile
Stories: 2.0
Taxes: $8,553
Year Built: 2007
HOA Fee: $491/ Quarterly

Featured Amenities

Cathedral Ceiling(s)
Entrance Foyer
High Ceilings
Kitchen Island
Pantry
Vaulted Ceiling(s)
Bedroom Layout - Split
Roman Tub
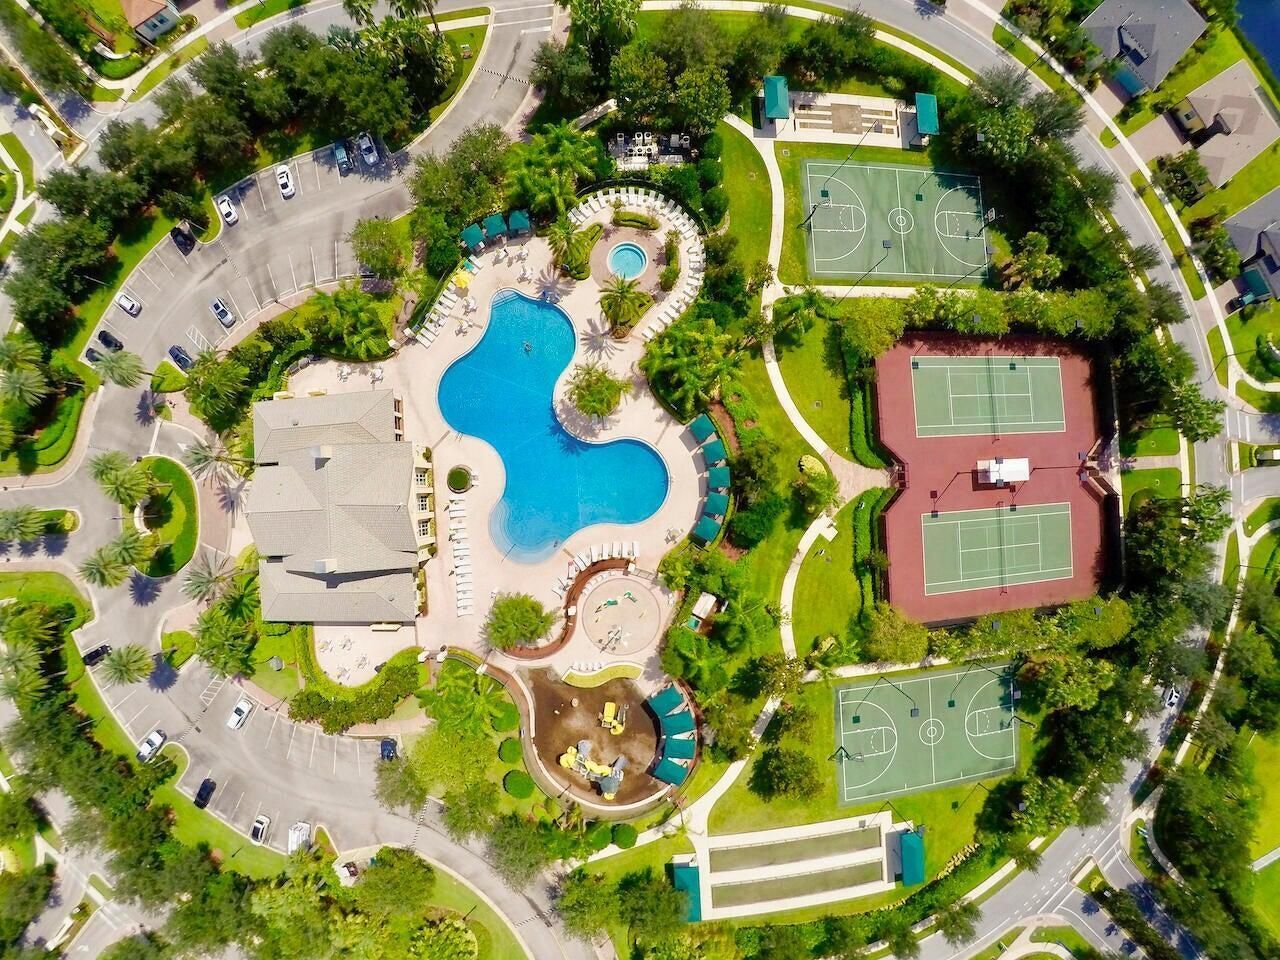
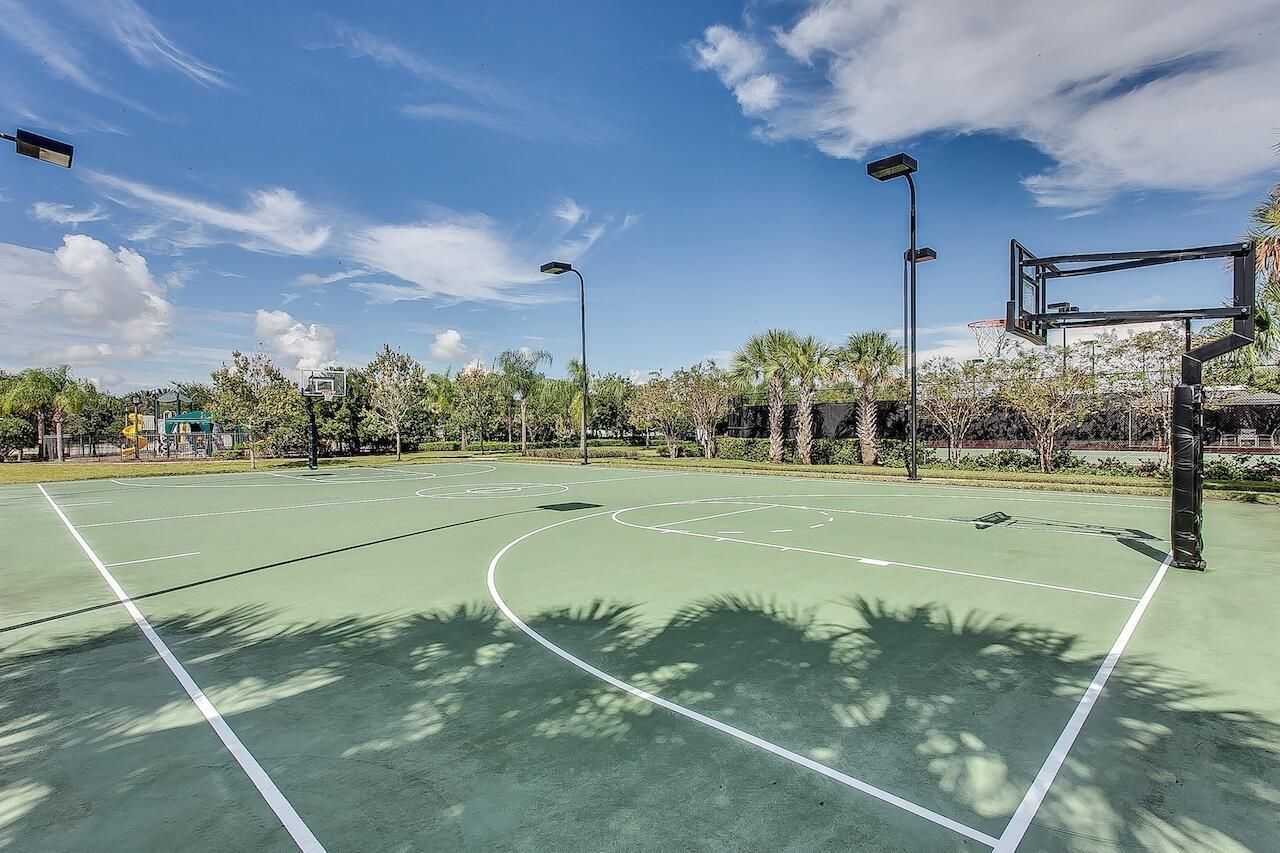
Basketball Court
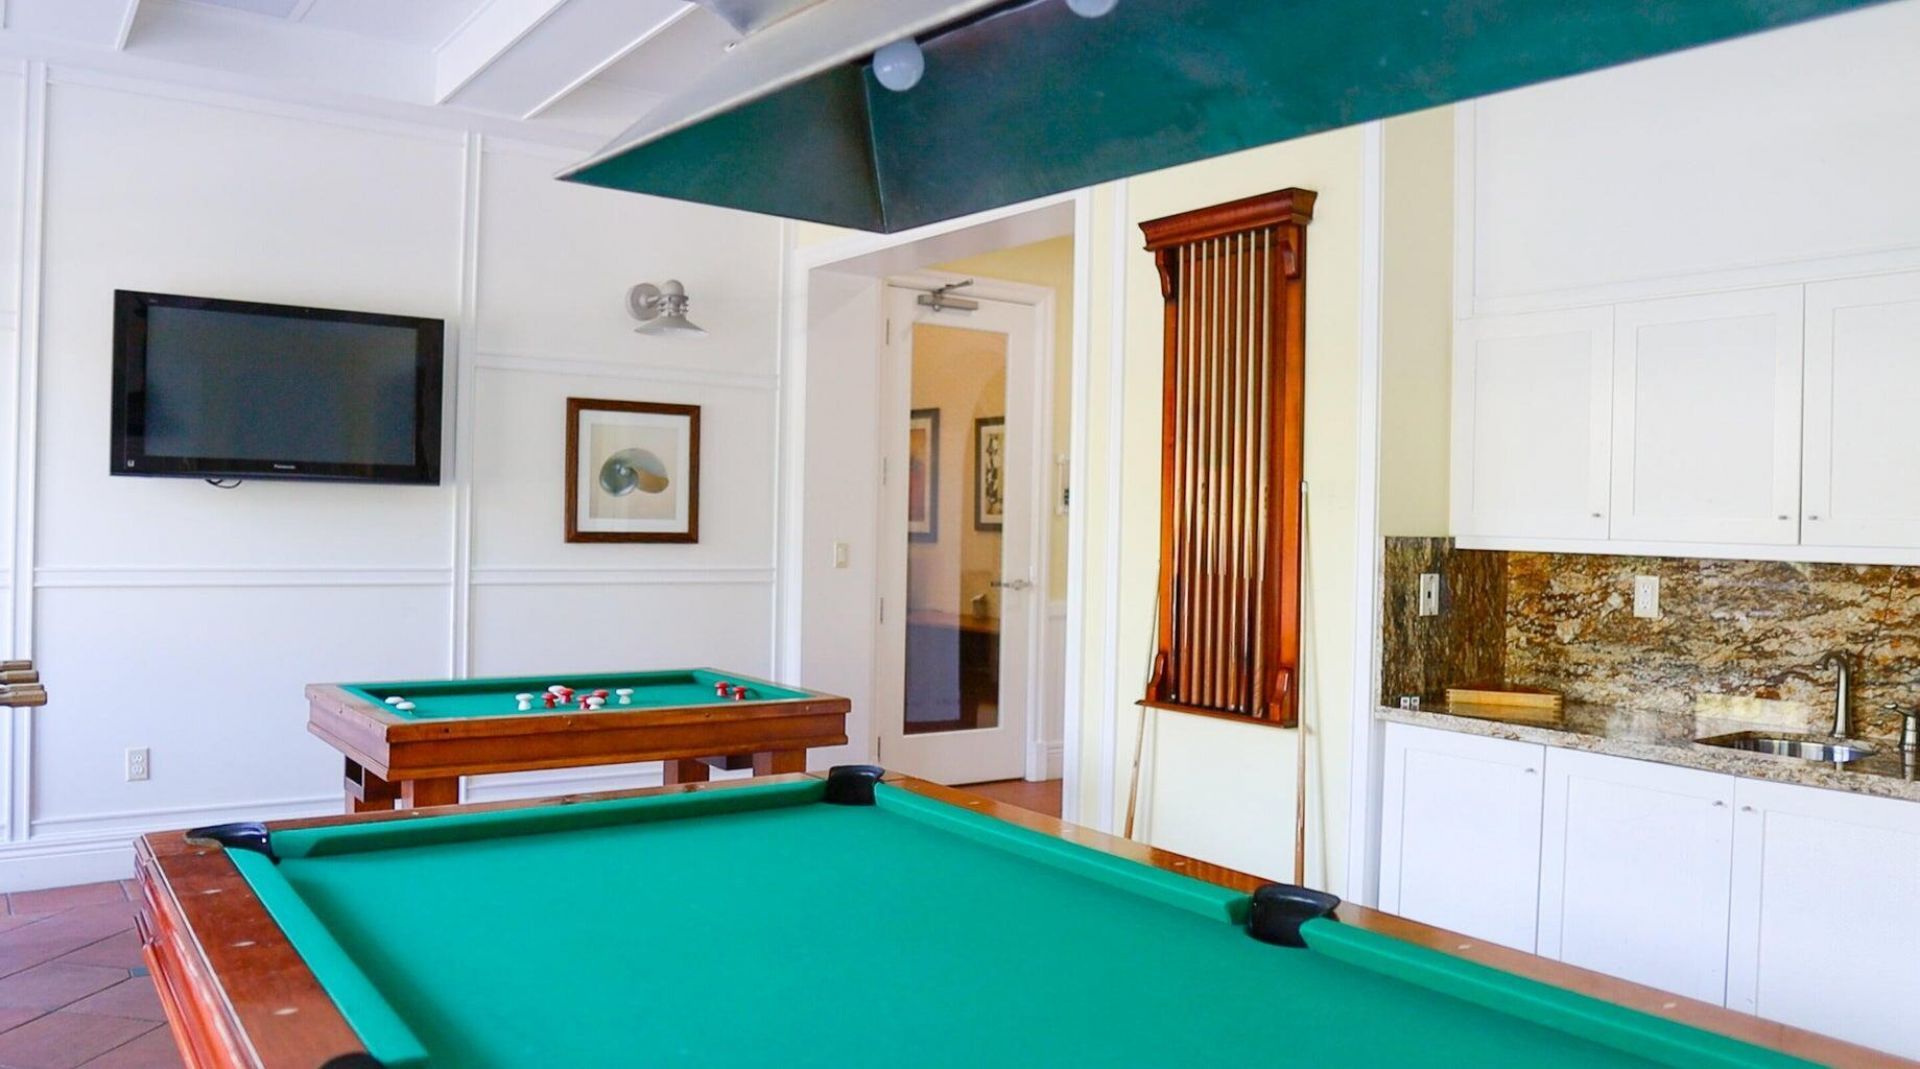
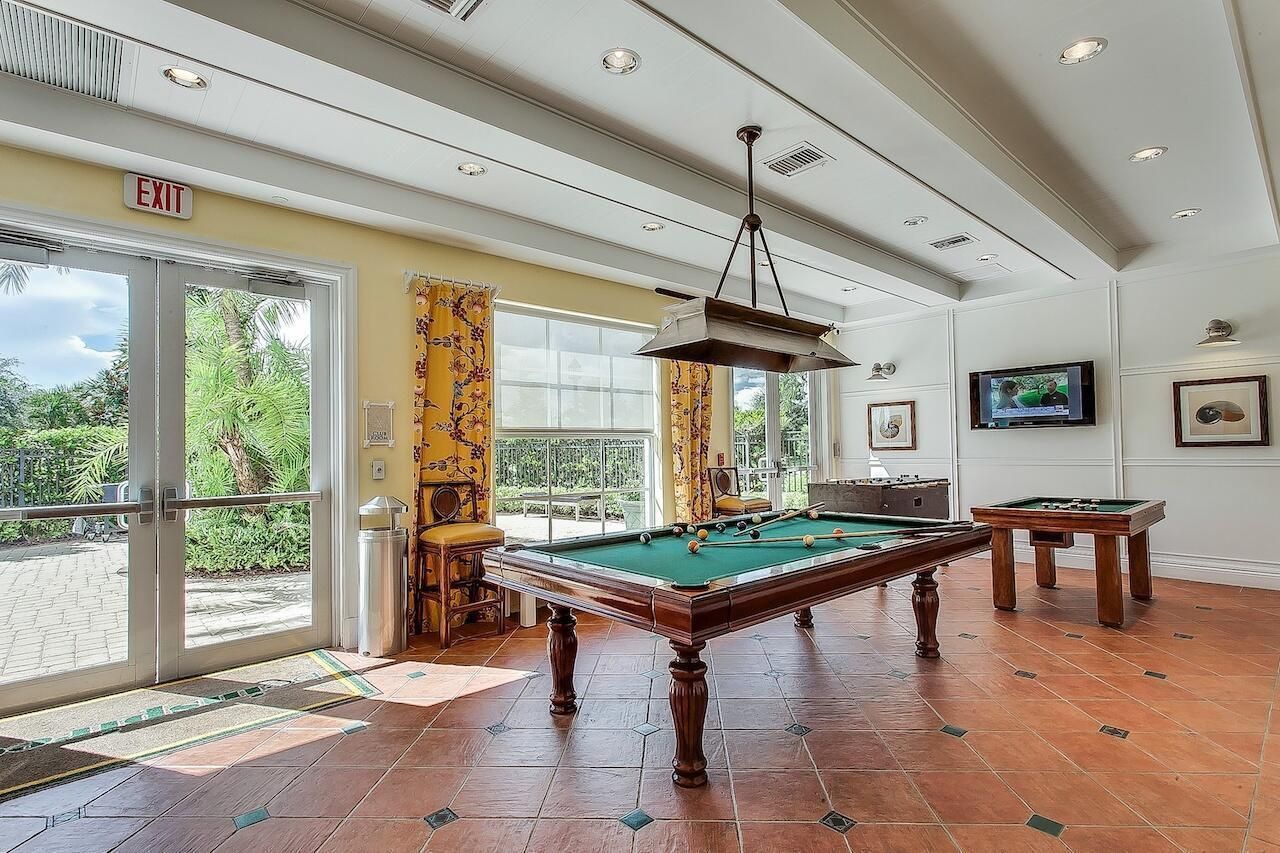
Billiard Room
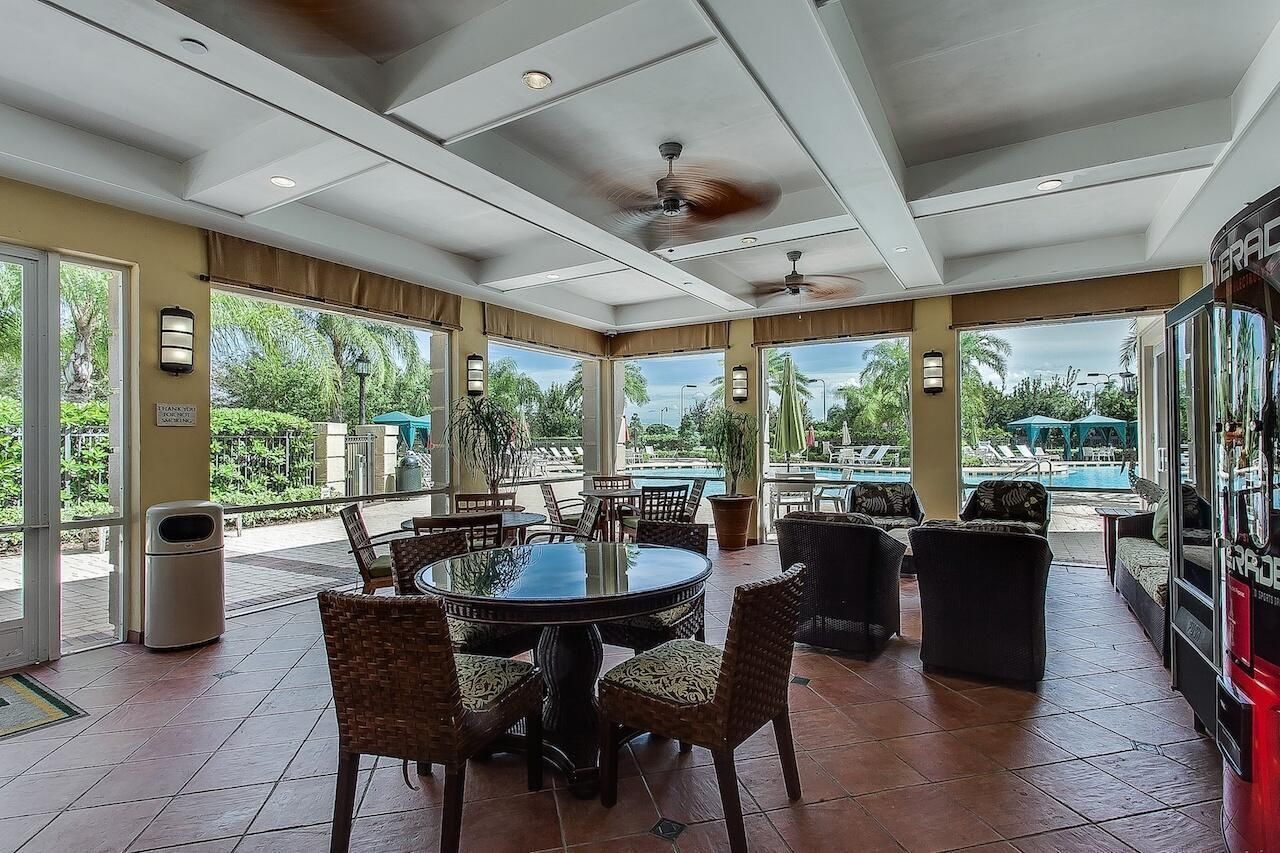
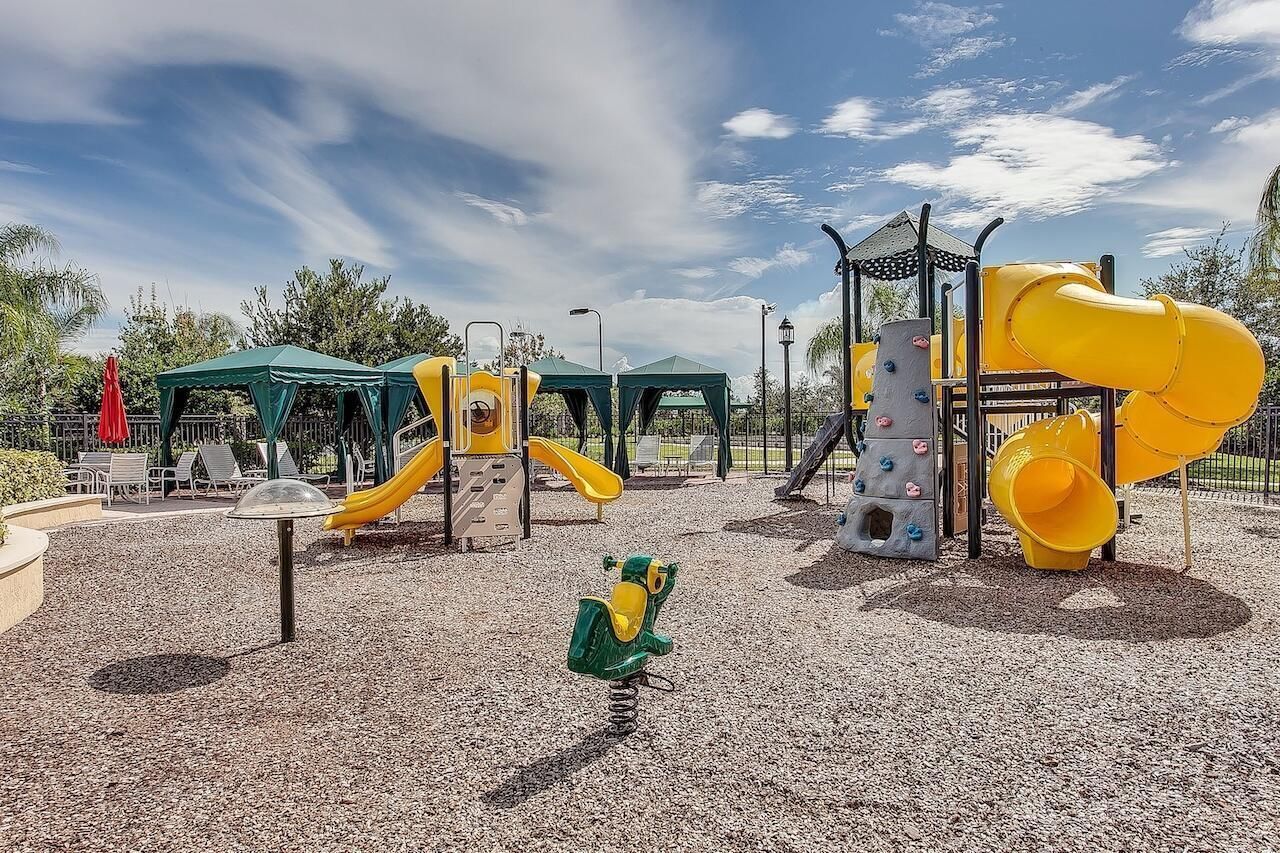
Cabana
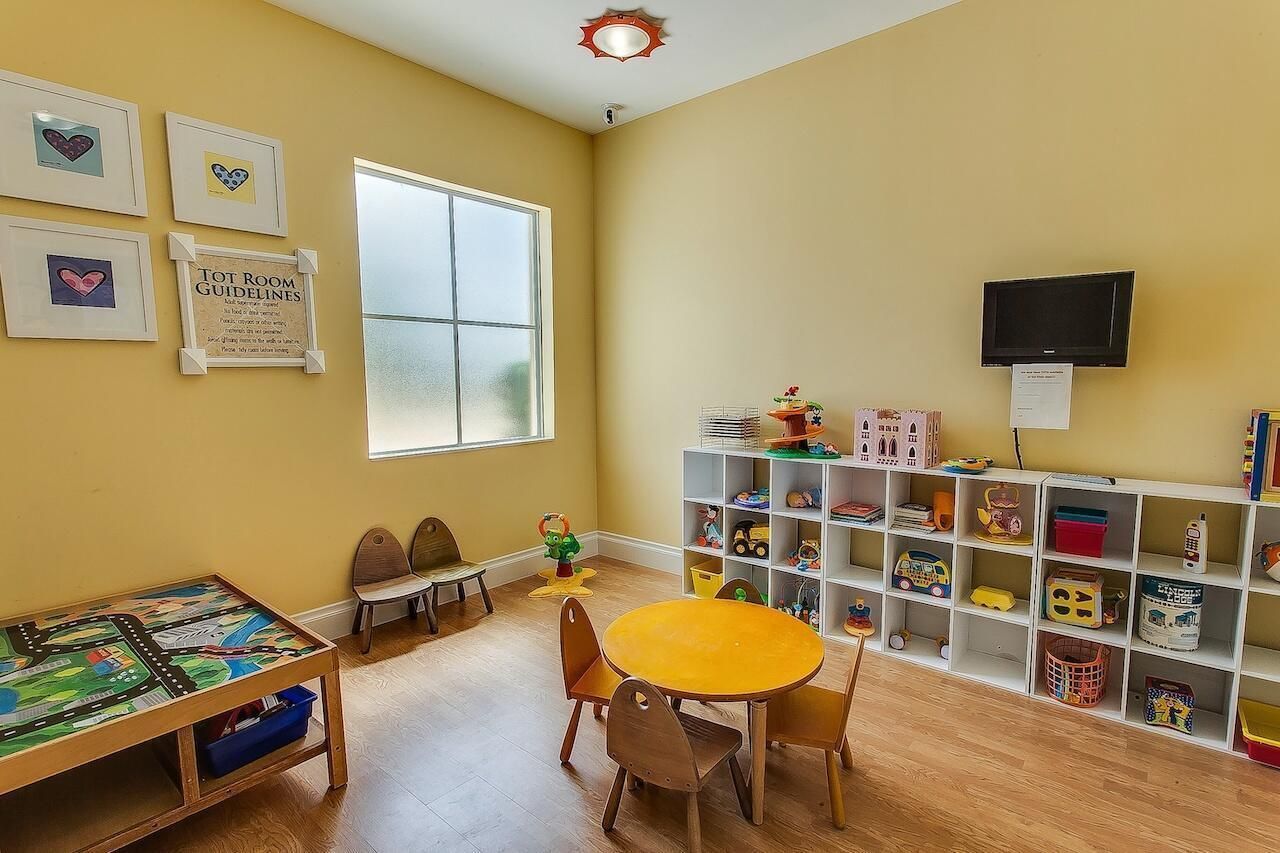
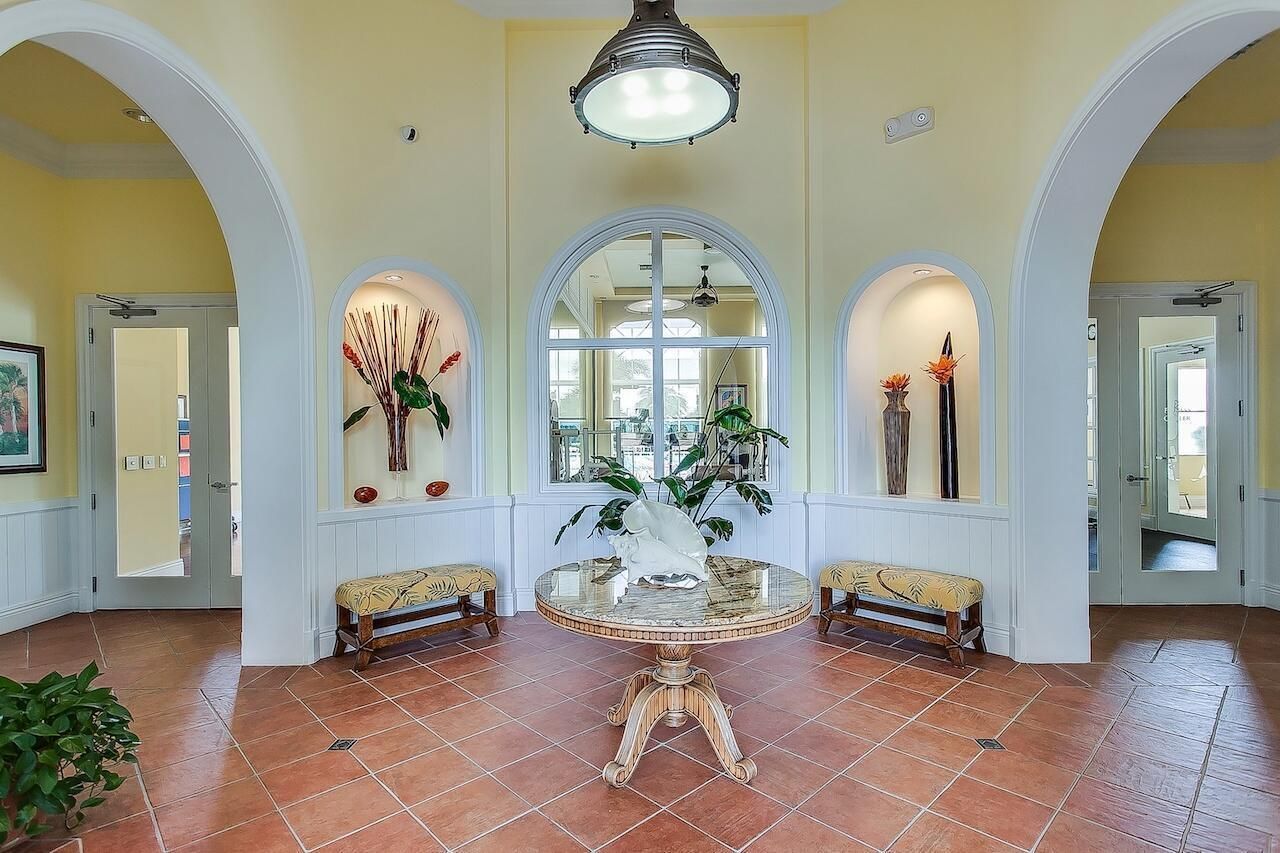
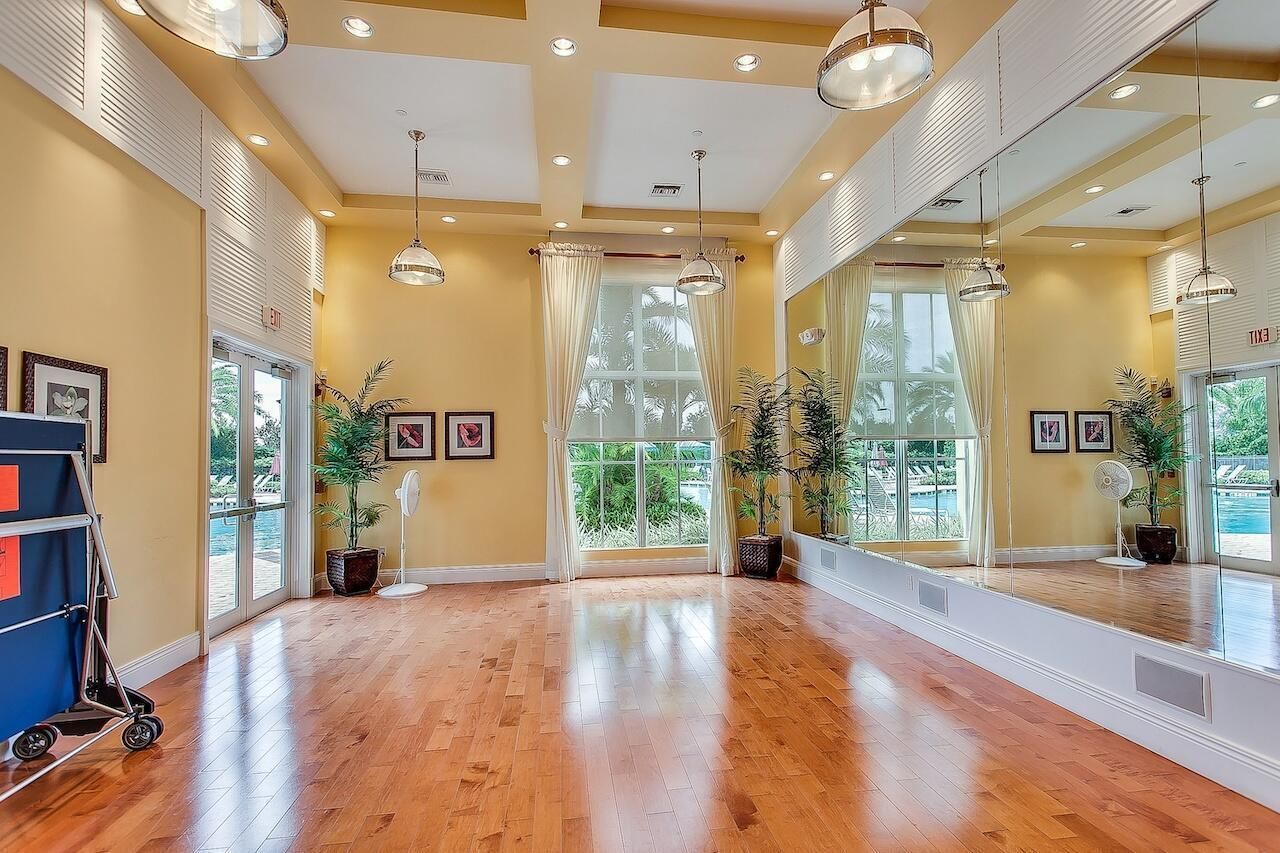
Clubhouse
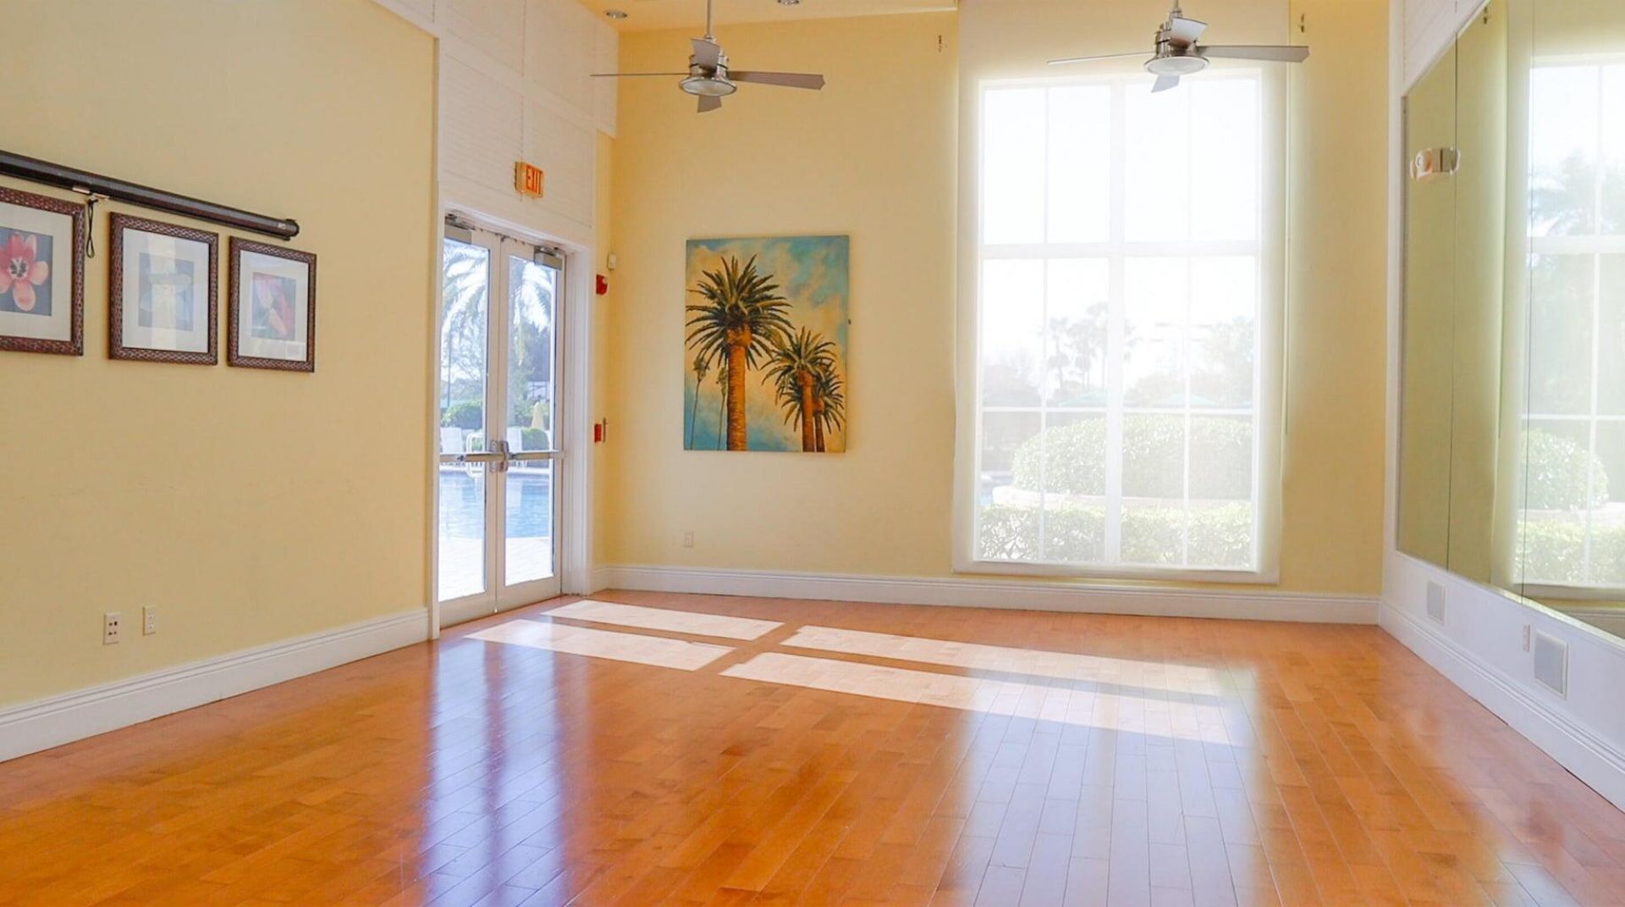
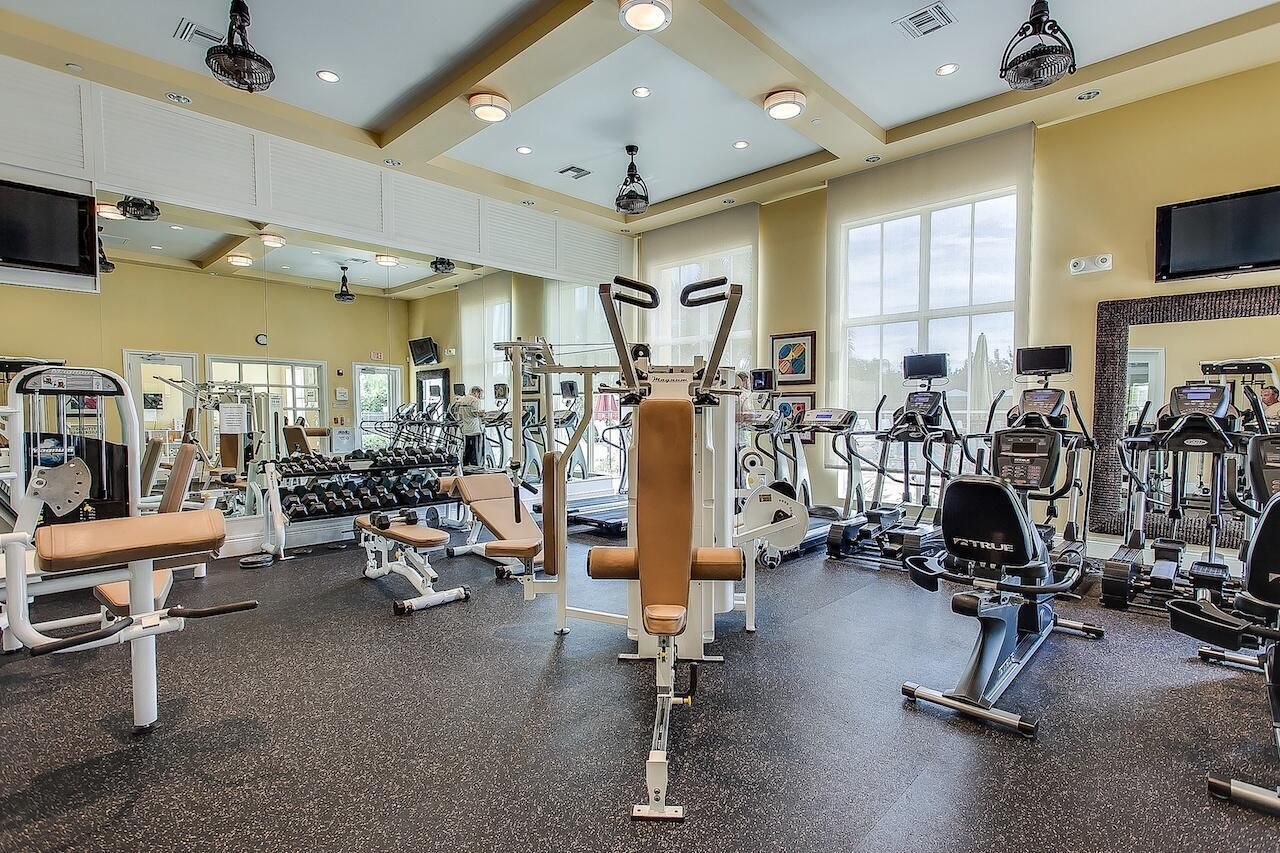
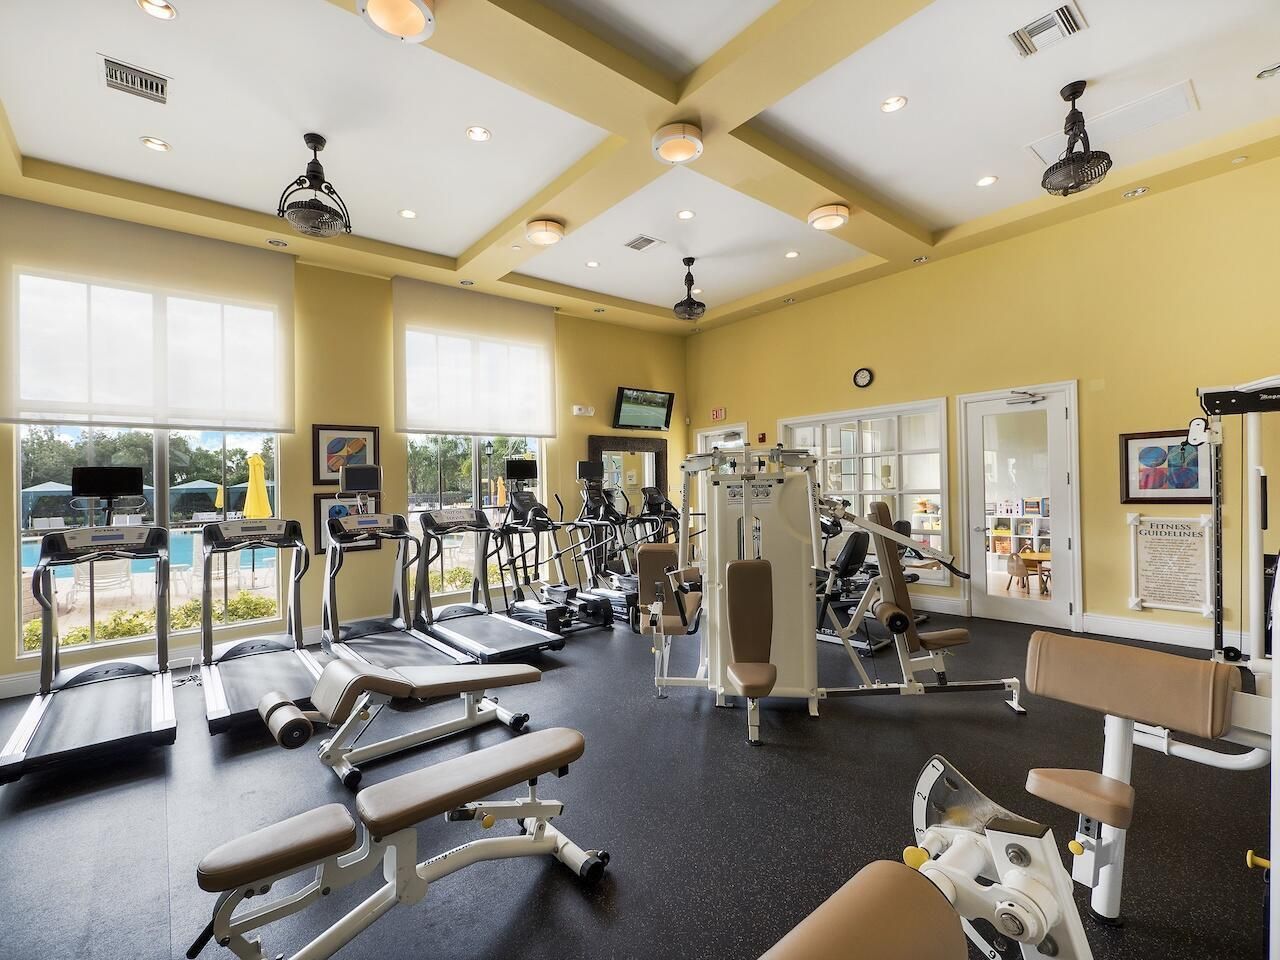
Fitness Center
Game Room
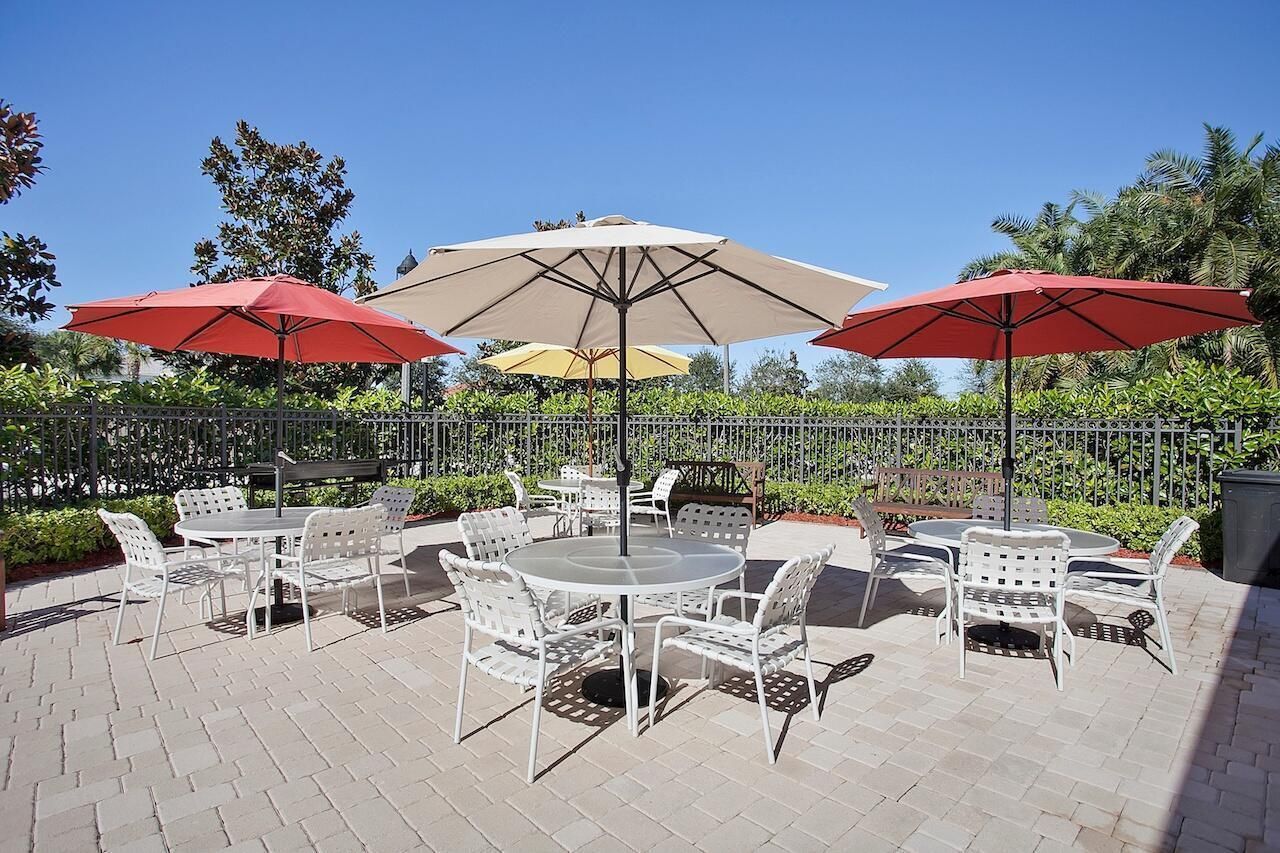
Picnic Area
Shuffleboard Court
Spa/Hot Tub
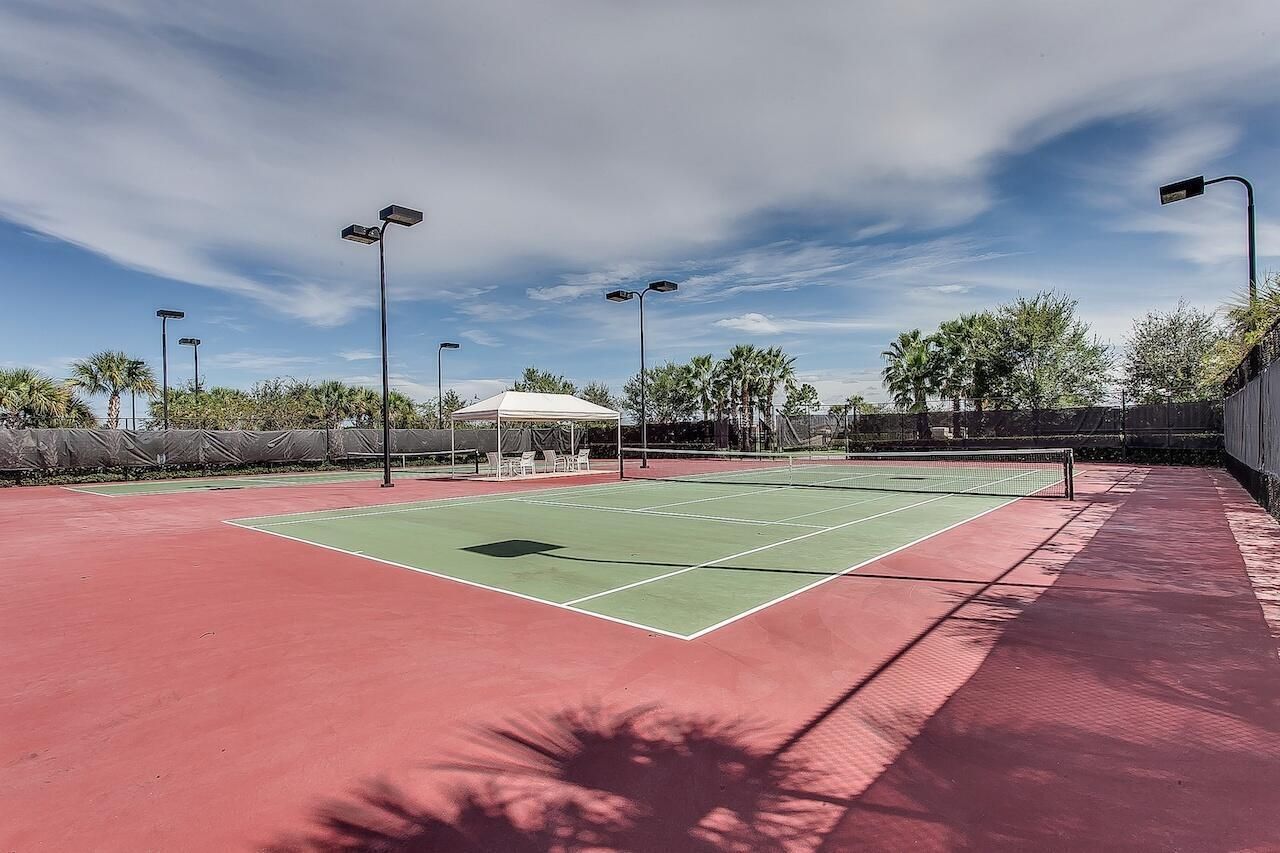
Tennis Court(s)
Business Center
Internet Included
Sidewalks
Street Lights

Property Details

Appliances: Electric Water Heater, Cooktop, Dryer, Disposal, Dishwasher, Ice Maker, Microwave, Oven, Refrigerator, Water Heater, Washer
Association Fee Includes: Cable TV, Security, Common Areas, Recreation Facility
Balcony: Balcony - Open
Days on Site: 1
Door Features: French Doors
Exterior: Stucco, CBS, Second/Third Floor Concrete
Outdoor Features: Balcony
Flooring: Carpet, Ceramic Tile
Furnished: Unfurnished
Home Style: Traditional
Hot Tub: Yes
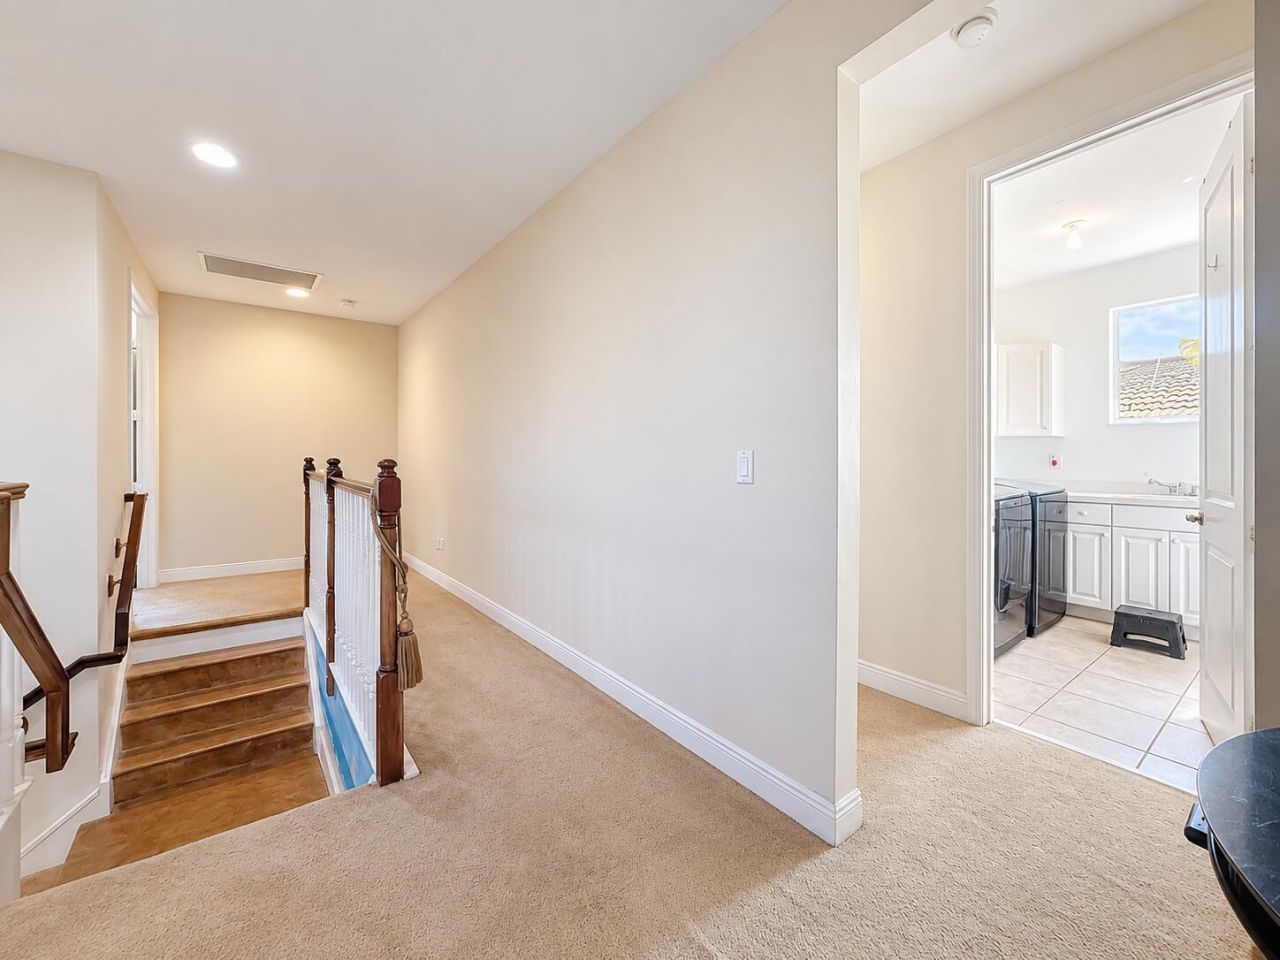
Laundry: Laundry Closet, Inside, Laundry Room, Upper Level, Laundry Tub
Other Equipment: Satellite Dish
Parcel#: 431650005430005
Parking: Driveway, Garage Door Opener, Garage, Attached Garage, Attached
Parking Notes: Driveway, Garage Door Opener, Garage, Attached Garage
Patio/Porch: Patio - Covered, Patio - Screened, Patio
Pets Allowed: Yes, Number Limit
Restrictions: Parking - No Commercial Vehicles, Parking - No RV
Security: yes
Security: Gated with Guard, Security System
Sewer: Public Sewer
Special View Info: Garden, Preserve
Sprinkler: Auto Sprinkler, Zoned Sprinkler
SQFT Living: 4202
Structure Type: House
Total Rooms: 9
Utilities: Cable Available, Electricity Connected, Sewer Available, Water Available
Water: Public
Waterfront Features: None
Windows: Blinds, Drapes, Storm Window(s), Shutters
Construction: Stucco,CBS,Second/Third Floor Concrete

Room Sizes

Living Room: 16 X 18 Level Main
Kitchen: 15 X 14 Level Main
Primary Bedroom: 20 X 15 Level Upper
Other: 12 X 12
Family Room: 21 X 18 Level Main
Dining Room: 12 X 15 Level Main

Local Schools

High School: St. Lucie West Centennial
Middle School: Manatee Academy K-8
Elementary School: Windmill Point

Neighborhood Information

Neighborhood Map

Neighborhood Hero

Neighborhood Highlights

Neighborhood Characteristics

Neighborhood Market Trend

Neighborhood Schools

Courtesy of

Agency Name: Atlantic Shores ERA Powered
Agent Name: Javier Alfonso Andrade
Agency Phone: 772-228-2111

agent picture

Presented by

Agent Name: Coleton Funk
Agent Phone: 772.678.1414
Agency Title: Illustrated Properties
Request Info

IDX logo

Coleton Funk
ipre.com
Agent Cell:
772.678.1414
Office Phone:
561.626.7000

Mortgage Calculator

%
years/fixed
yearly
yearly (est.)

Estimated Payment

$ 4,770.16 Principal & Interest $3,829.91 Property Tax $712.75 Homeowner's Insurance $227.50
Mortgage Logo

Login to My Illustrated Account


