SIGN UP Login/Register
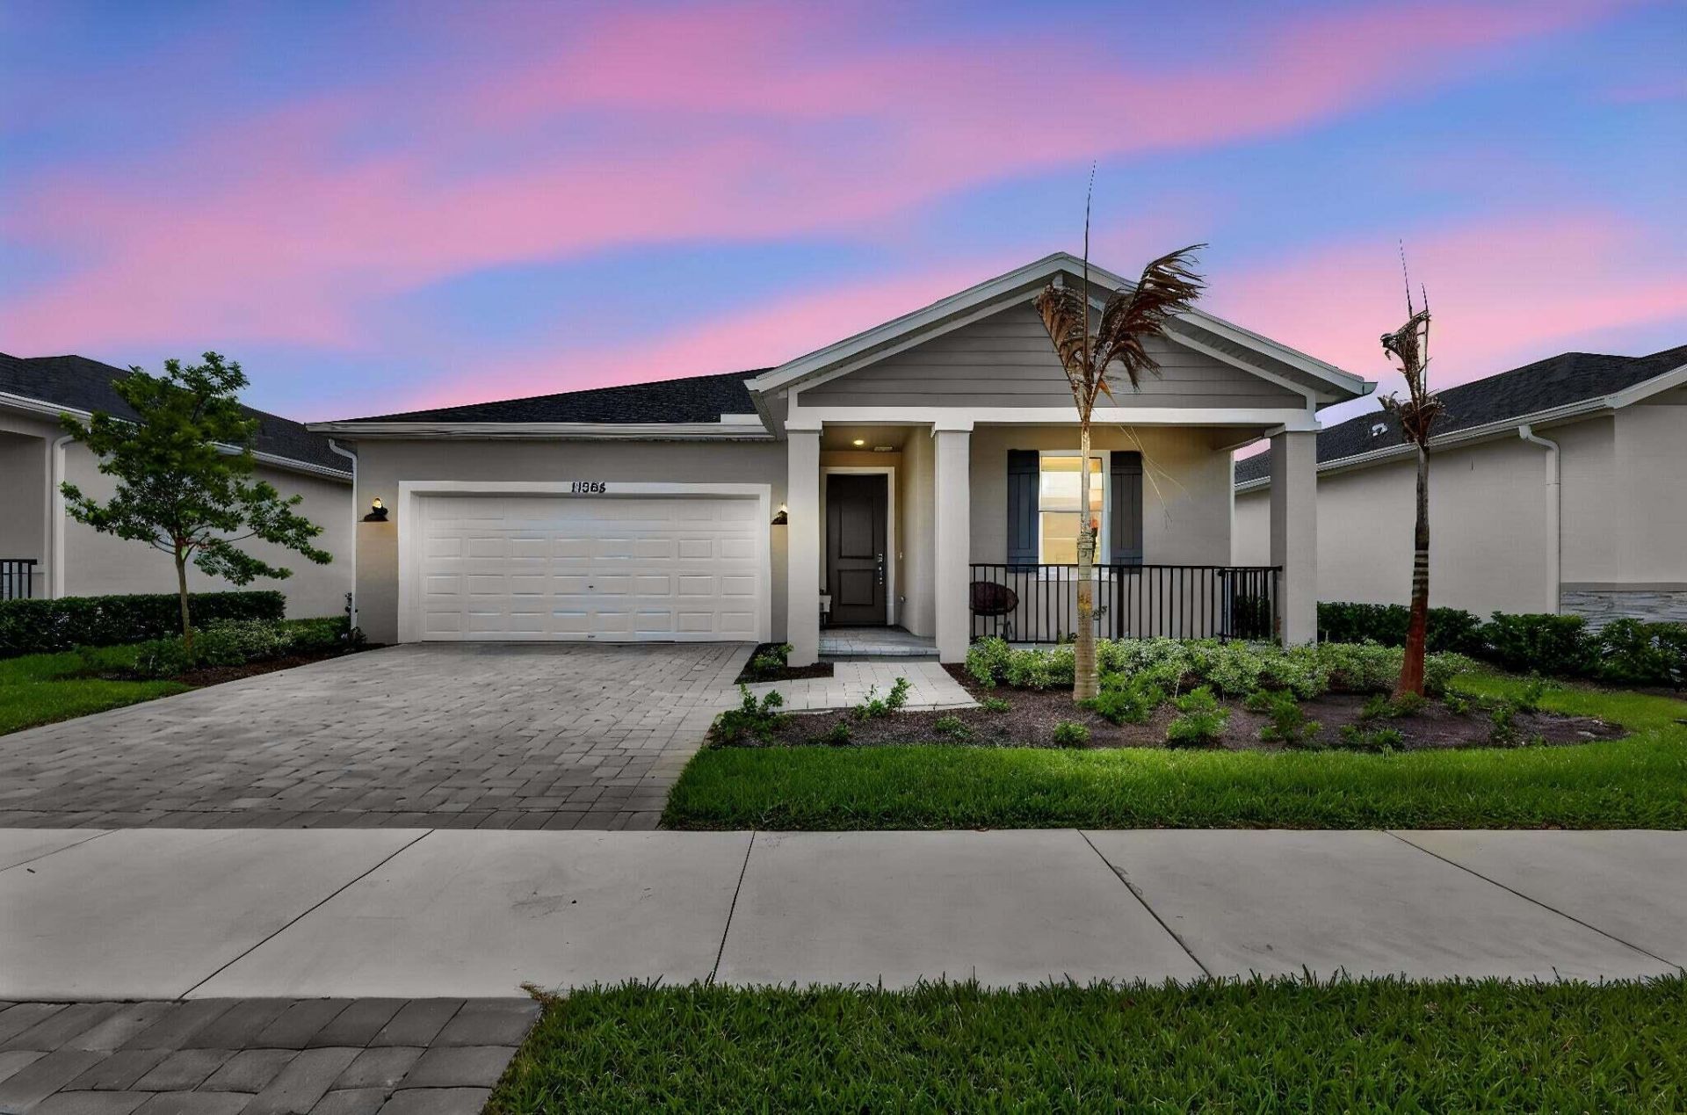
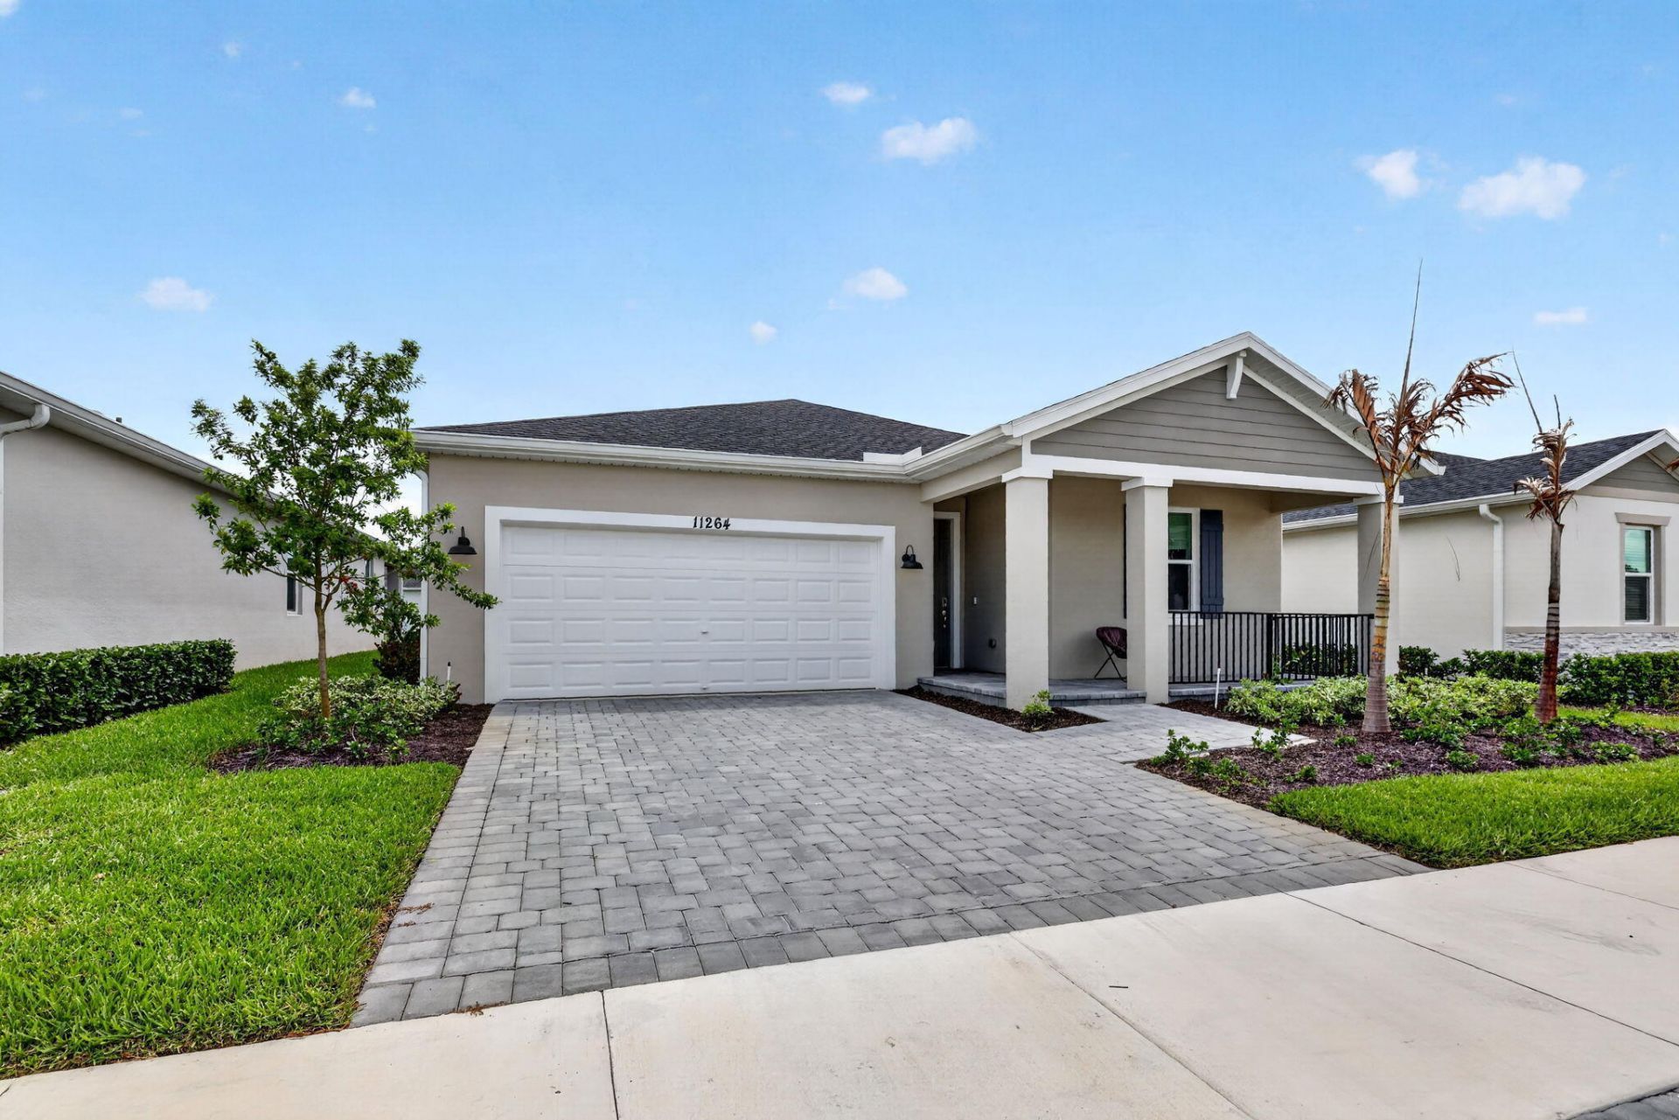
11264 Barnstead Way, Port Saint Lucie, FL 34987 Photo

28 Photos

11264 Barnstead Way Port St. Lucie, FL 34987
$415,000
  • Beds
    3
  • Baths
    2 full
  • Total Square Feet
    2,224
  • Lot Size
    0.15 acre(s)

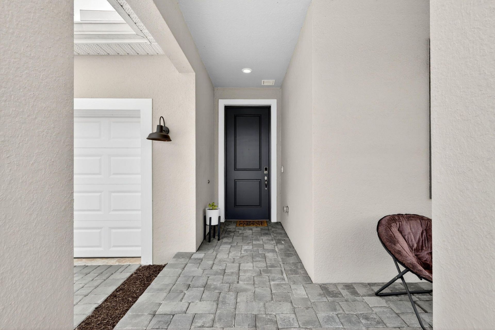
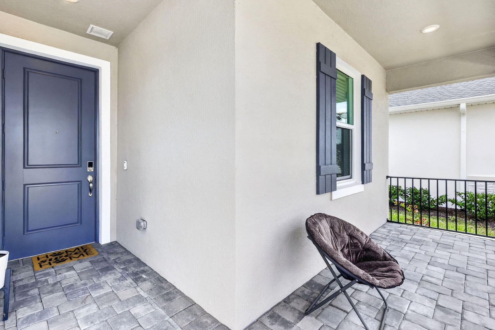
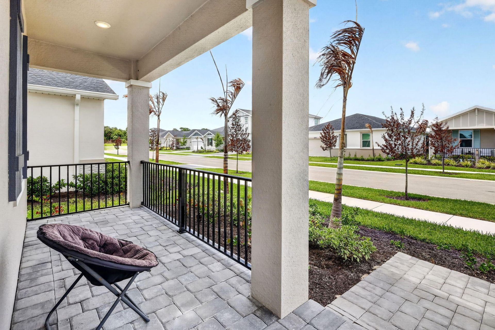
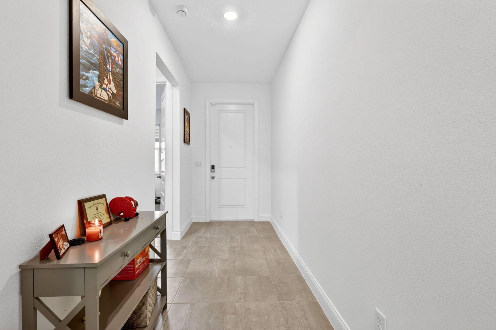
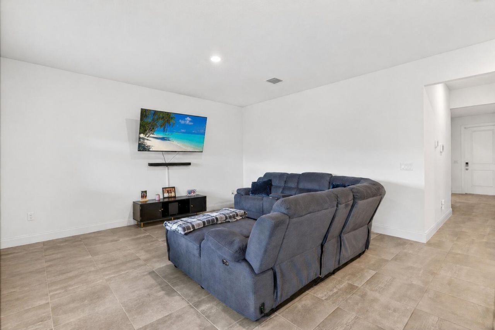
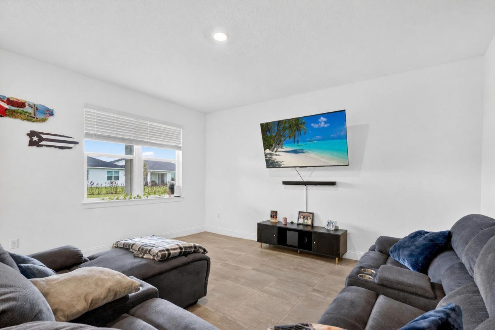
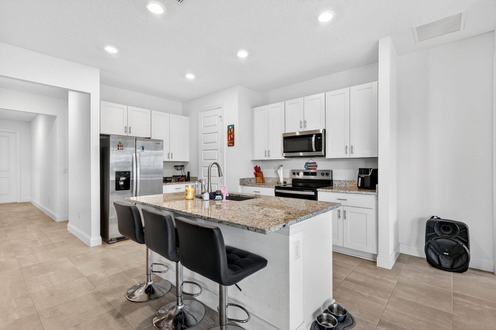
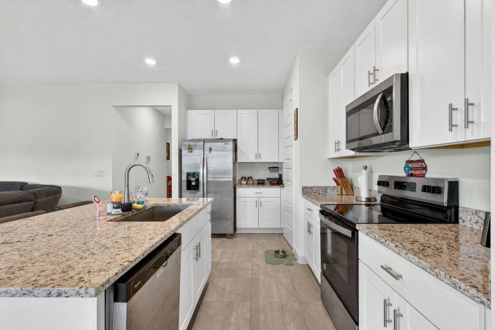
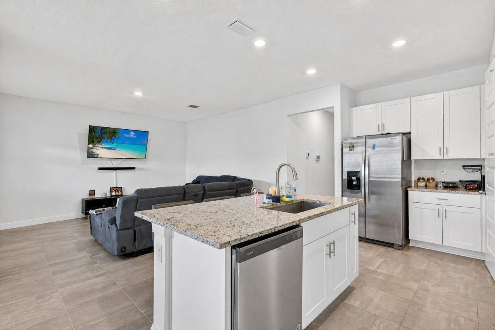
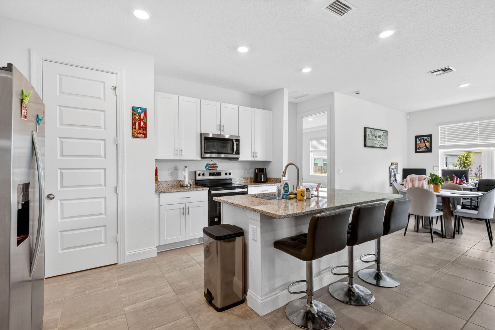
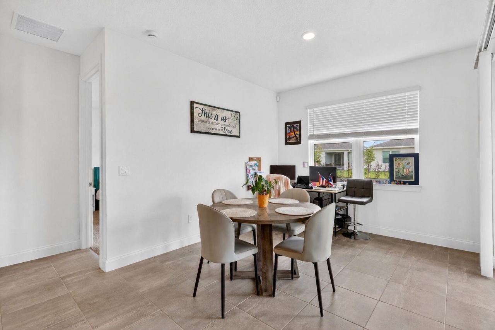
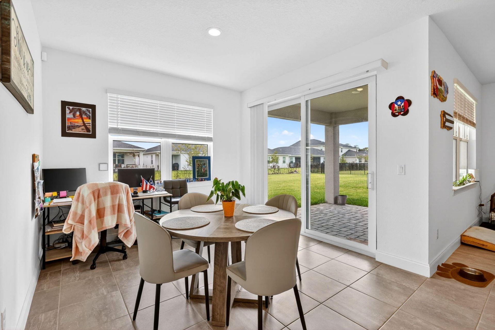
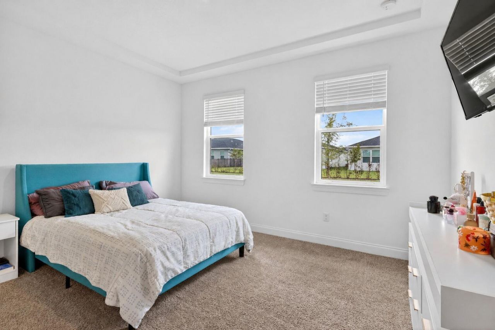
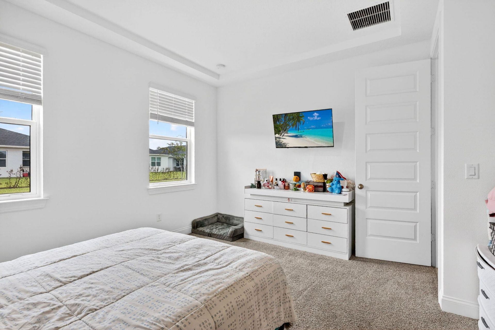
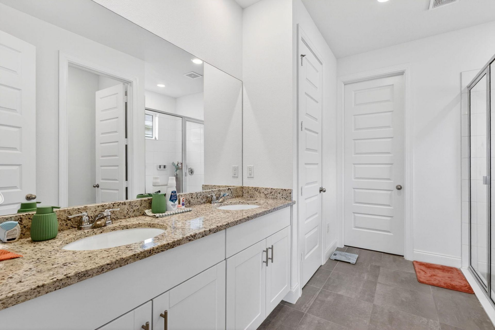
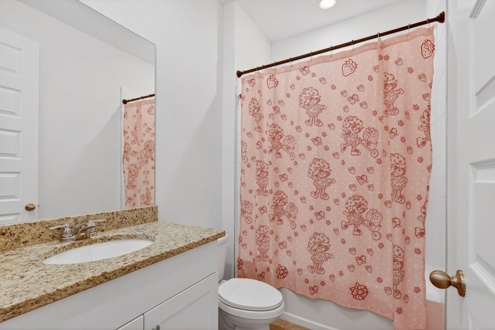
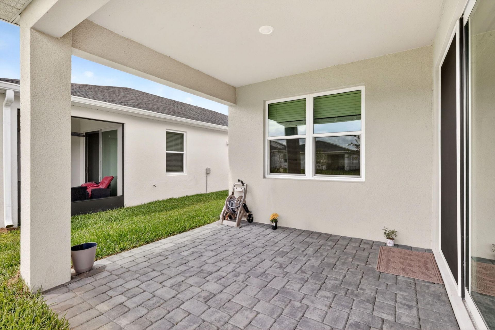
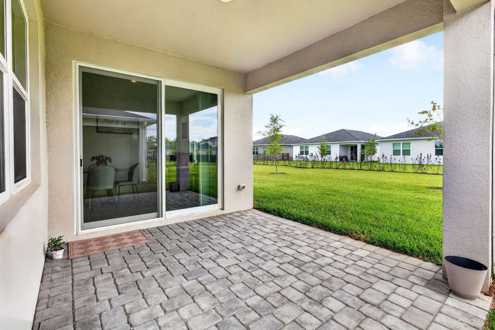
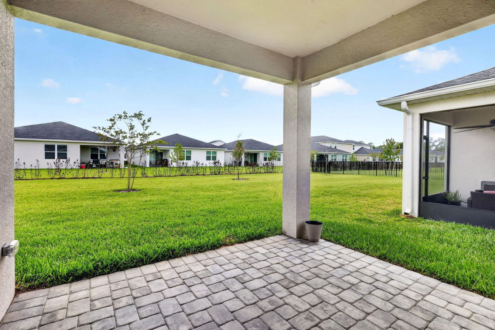
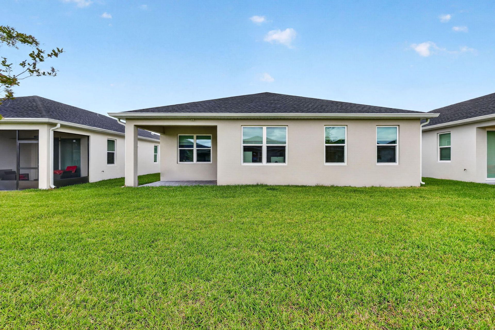
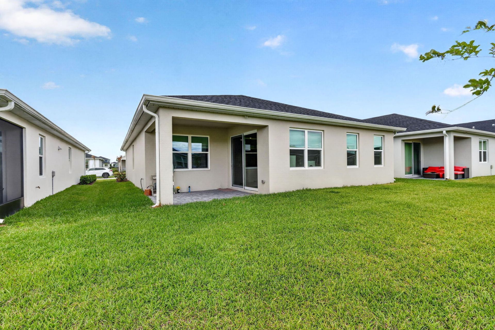
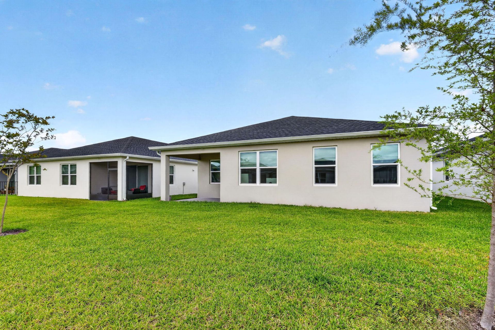
Beautiful 2025-built 3BR/2BA home in Brystol at Wylder, Port St. Lucie! Features an open floor plan, modern kitchen with granite countertops, stainless steel appliances, oversized island, and walk-in pantry. Enjoy a private primary suite, covered patio, fenced backyard, 2-car garage, and resort-style community amenities. Conveniently located near shopping, dining, entertainment, and major roadways.

Property Summary

MLS Number: B26071572
Status: Active
Days on Market: 13
Subdivision: Brystol at Wylder
County: Saint Lucie
Bedrooms: 3
Total Square Feet: 2,224
Price Per Sq. Ft.: $187
Style: Ranch, Colonial
New Constuction: No
Waterfront: No
Property Type: Residential - Single Family
Cooling: Central Air
Fenced: Yes
Garage: 2 car attached
Heating: Central
Lot Size: 0.15 Acres
Roof Type: Composition, Shingle
Stories: 1.0
Taxes: $3,300
Year Built: 2025
HOA Fee: $300/ Quarterly

Featured Amenities

Kitchen Island
Walk-In Closet(s)
Clubhouse
Dog Park
Fitness Center
Golf Course
Jogging Path
Picnic Area
Playground
Pool
Trail(s)
Pickleball Court(s)
Sidewalks

Property Details

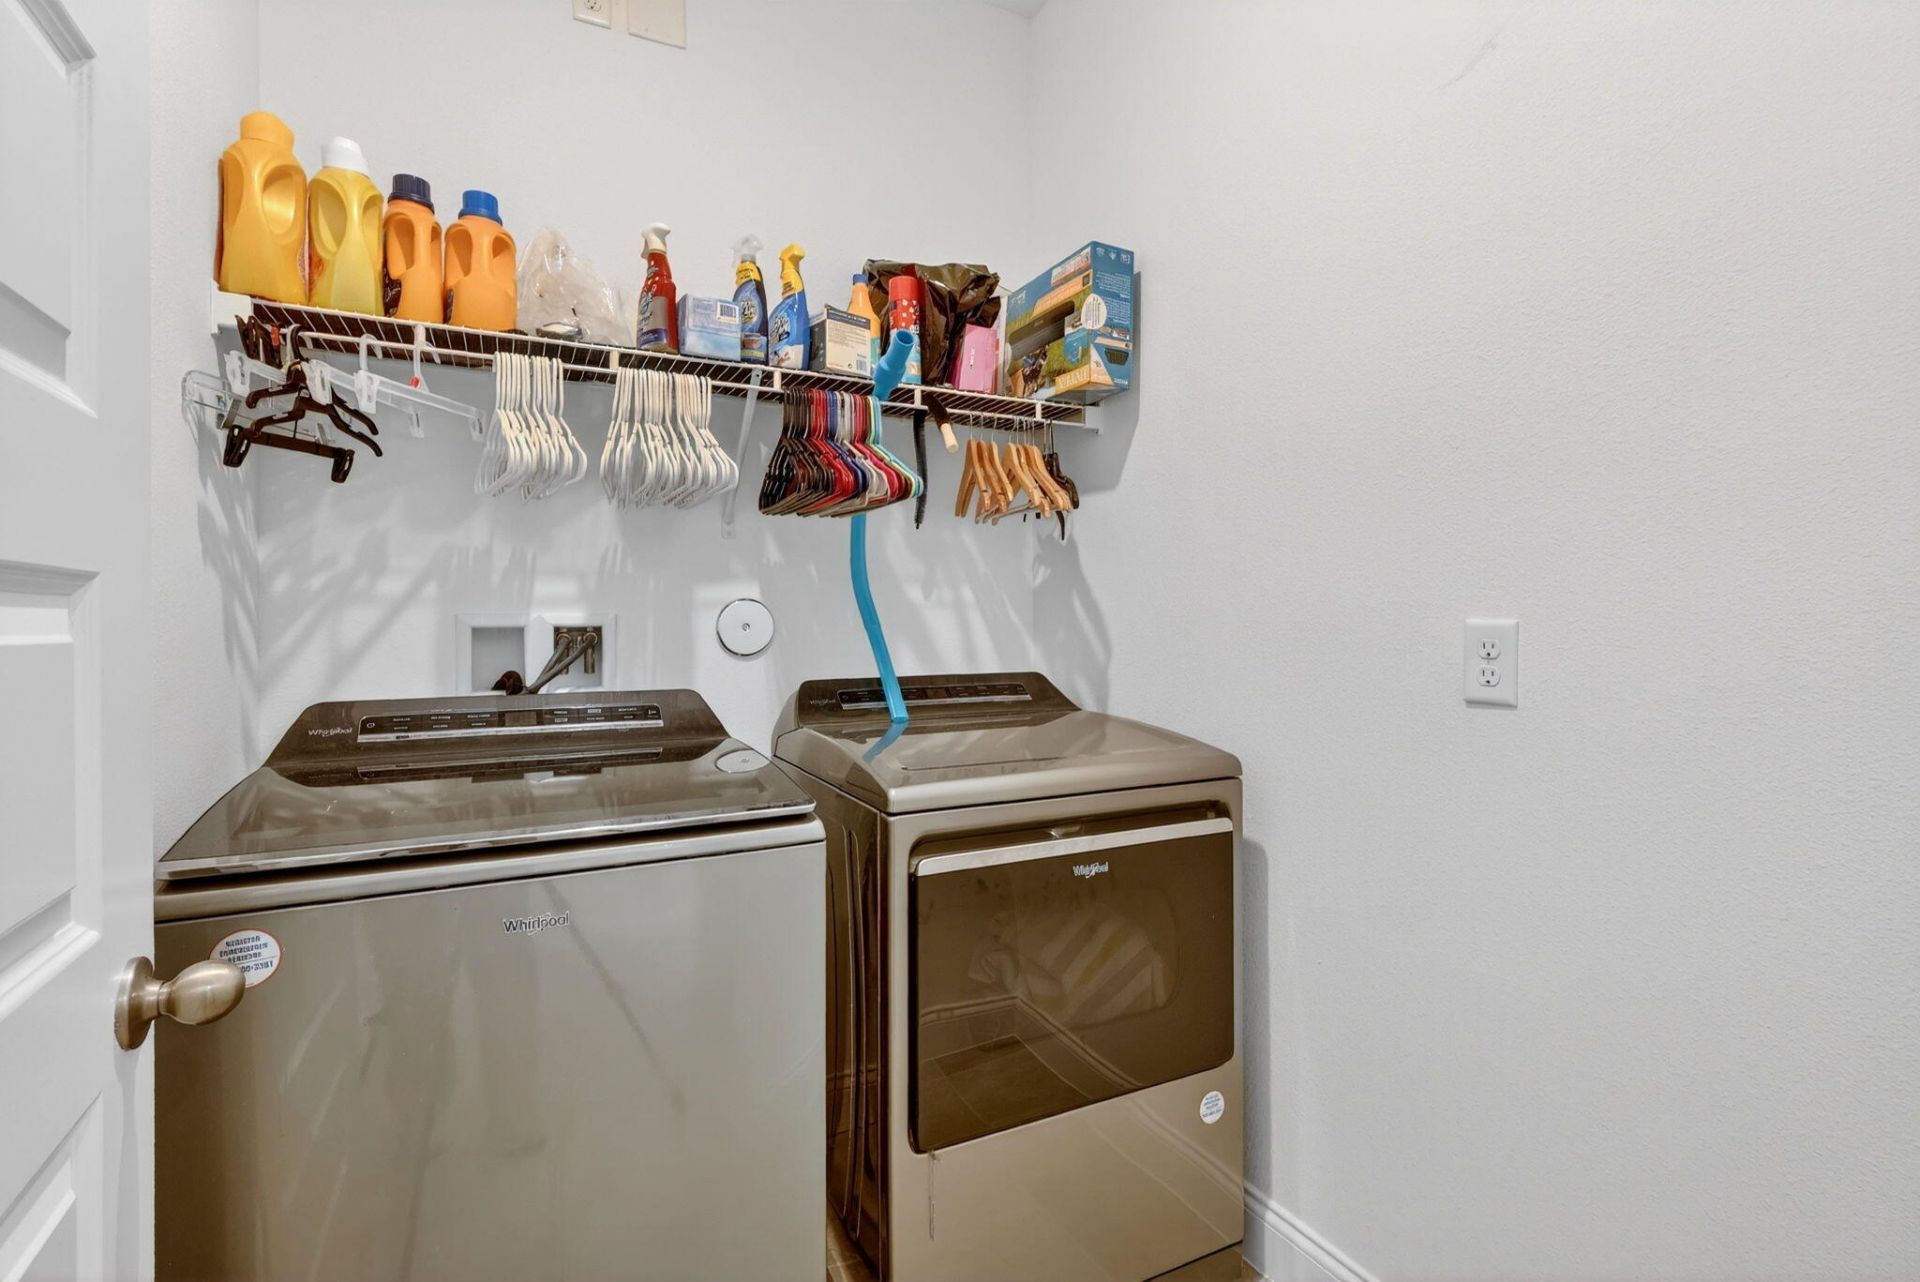
Appliances: Dryer, Dishwasher, Electric Range, Ice Maker, Microwave, Refrigerator, Washer, Range
Association Fee Includes: Maintenance Grounds, Common Areas
Days on Site: 13
Exterior: Block, Concrete, Stucco
Fencing: Back Yard, Fenced
Flooring: Carpet, Concrete, Ceramic Tile, Laminate, Tile
Furnished: Unfurnished
Home Style: Ranch, Colonial
Laundry: Inside, Laundry Room, Washer Hookup
Lot Dimensions: 50x130
Parcel#: 330270502800006
Parking: Driveway, Garage, Attached Garage, Attached
Parking Notes: Driveway, Garage, Attached Garage, Attached
Patio/Porch: Patio - Covered, Porch - Open, Patio, Porch
Pets Allowed: Yes, Pet Restrictions Possible
Restrictions: Buyer Approval Required
Security: Smoke Detector(s)
Sewer: Public Sewer
Sprinkler: Auto Sprinkler
SQFT Living: 1654
Structure Type: House
Total Rooms: 5
Utilities: Cable Available, Sewer Available, Water Available
Water: Public
Waterfront Features: None
Construction: Block,Concrete,Stucco

Room Sizes

Living Room: 15 X 14 Level Main
Kitchen: 11 X 15 Level Main
Primary Bedroom: 13 X 14 Level Main

Neighborhood Information

Neighborhood Map

Neighborhood Hero

Neighborhood Highlights

Neighborhood Characteristics

Neighborhood Market Trend

Neighborhood Schools

Courtesy of

Agency Name: Prime Agent Group, Inc
Agent Name: Jael Lazo Santiago
Agency Phone: 786-387-3676

agent picture

Presented by

Agent Name: Coleton Funk
Agent Phone: 772.678.1414
Agency Title: Illustrated Properties
Request Info

IDX logo

Coleton Funk
ipre.com
Agent Cell:
772.678.1414
Office Phone:
561.626.7000

Mortgage Calculator

%
years/fixed
yearly
yearly (est.)

Estimated Payment

$ 2,433.75 Principal & Interest $2,037.71 Property Tax $275.00 Homeowner's Insurance $121.04
Mortgage Logo

Login to My Illustrated Account


