SIGN UP Login/Register
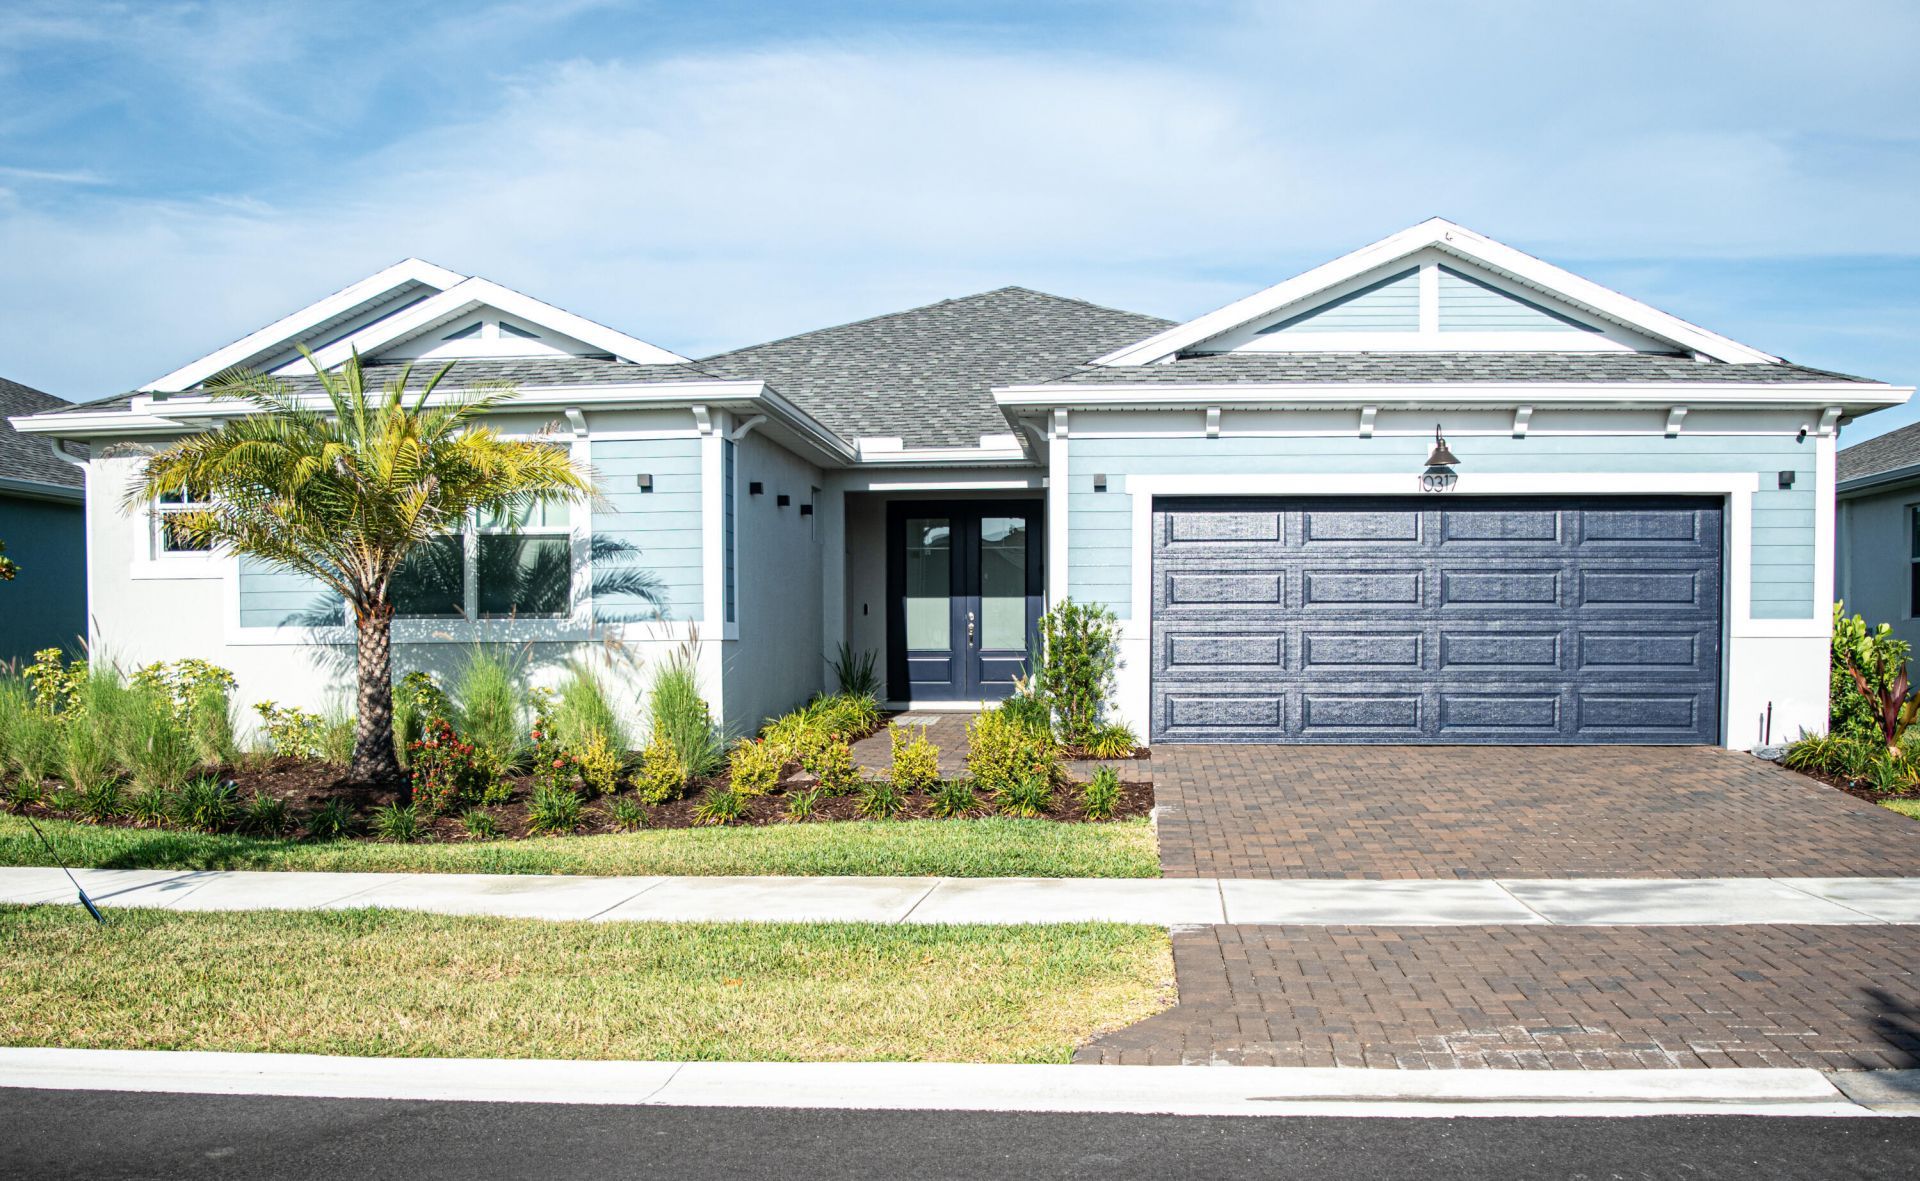
10317 SW Phineas Lane, Port Saint Lucie, FL 34987 Photo
New
10317 SW Phineas Lane, Port Saint Lucie, FL 34987 Photo
New
10317 SW Phineas Lane, Port Saint Lucie, FL 34987 Photo

24 Photos

10317 SW Phineas Lane Port St. Lucie, FL 34987
$550,000
  • Beds
    4
  • Baths
    2 full 1 partial
  • Total Square Feet
    3,475

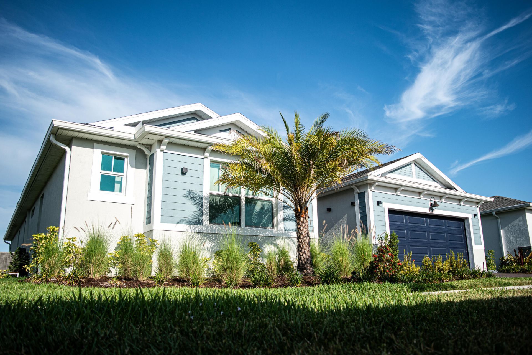
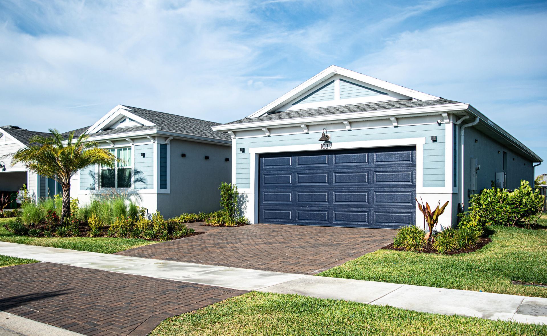
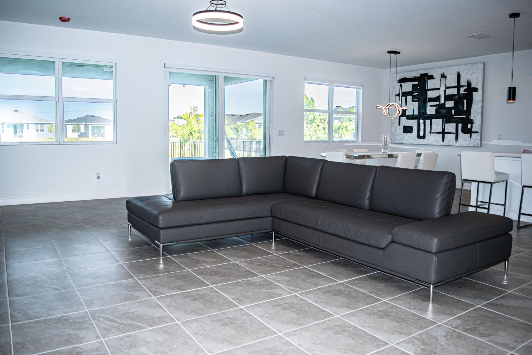
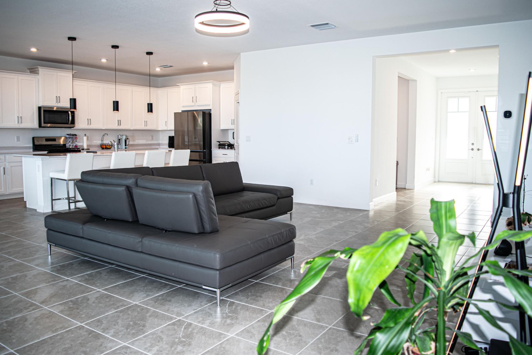
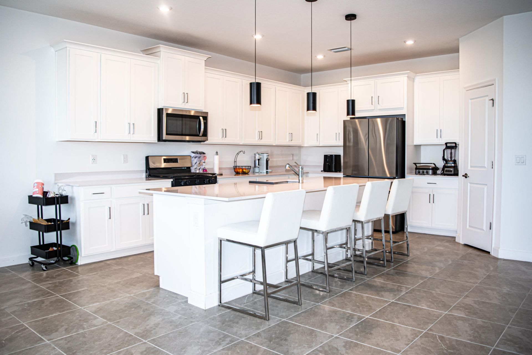
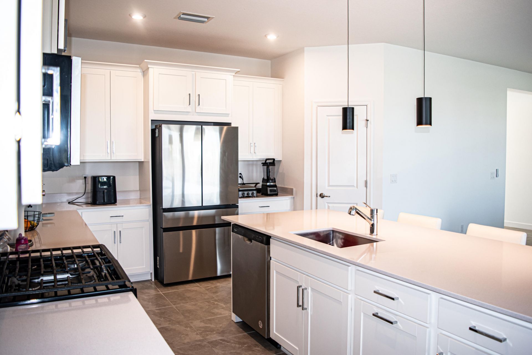
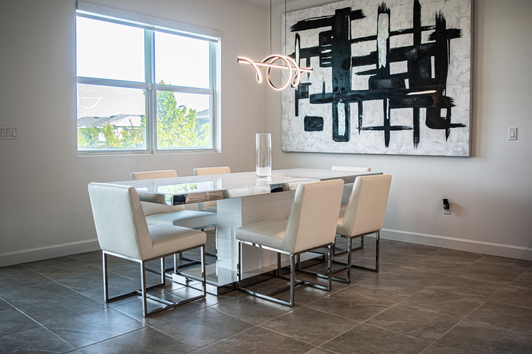
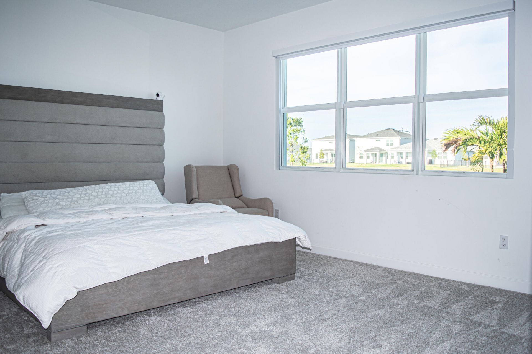
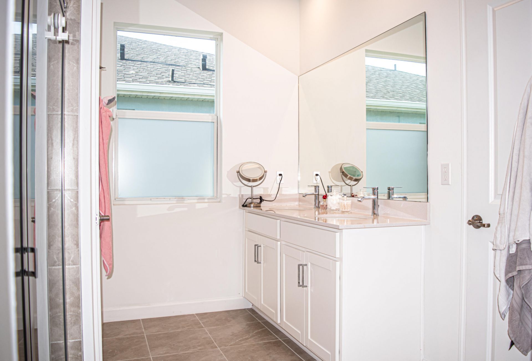
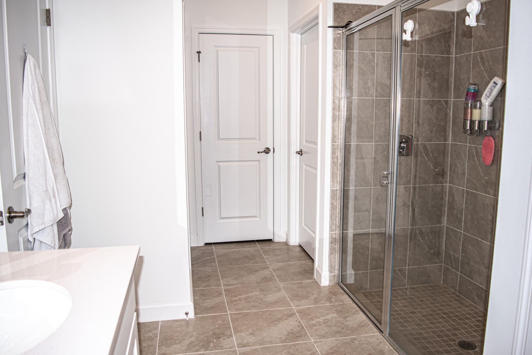
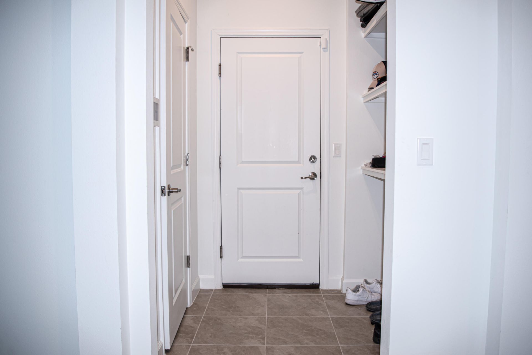
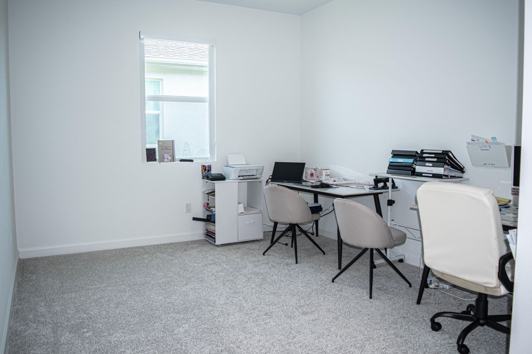
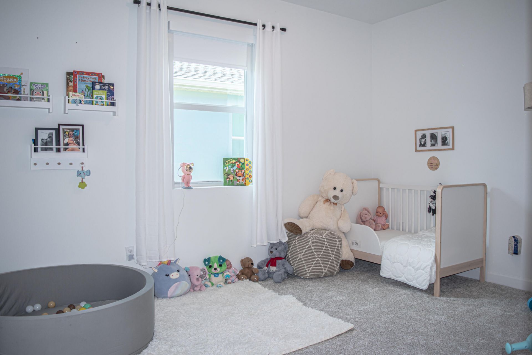
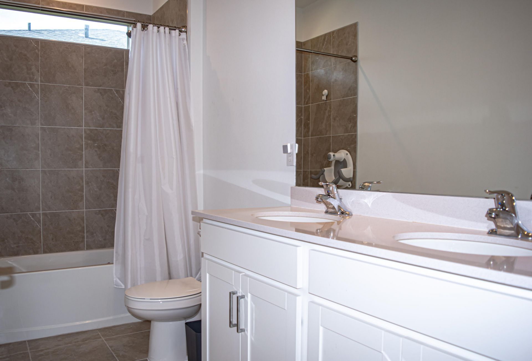
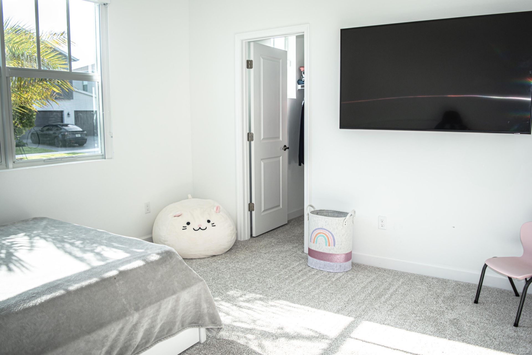
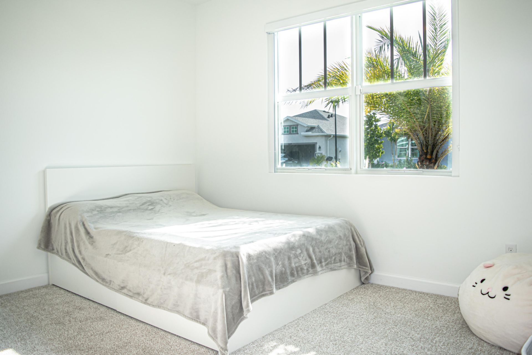
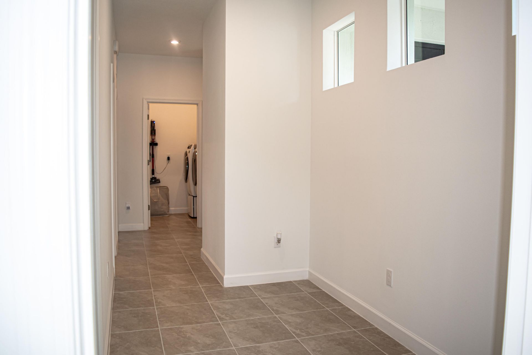
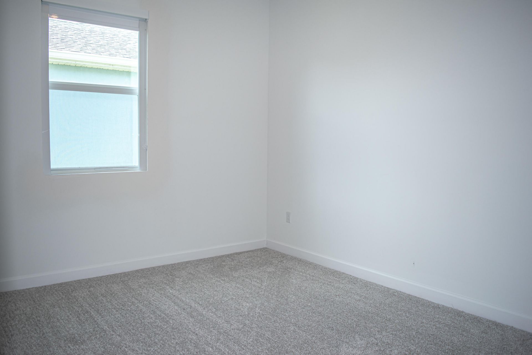
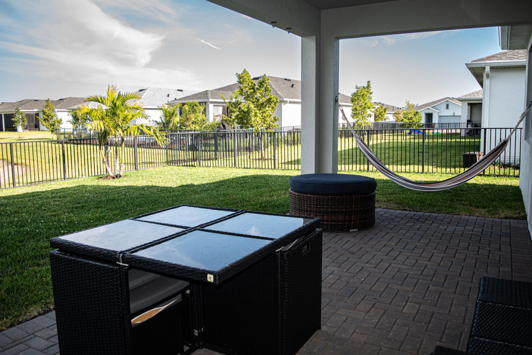
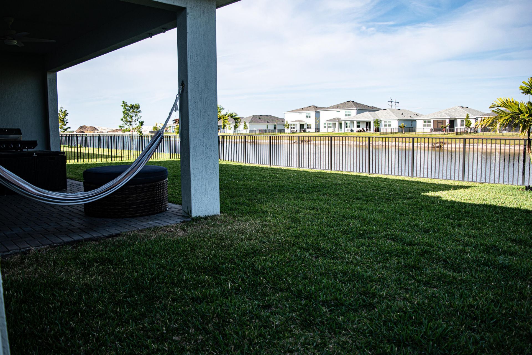
Gorgeous Biscayne Bay model located in Cadence at Tradition. Newly built 2024 single family home with 4Bd, 2.5Ba + Office + Homework station area! Situated on an oversized lakefront lot with a covered lanai, this home is the perfect place to relax and entertain. Spacious Great Room with integrated casual dining area is the heart of the home. Modern Kitchen with central island, wood cabinetry and pendant lights. Luxurious Owner's suite with private bath and dual walk-in closets. Community Ameniti...

View More

Property Summary

MLS Number: B26089617
Status: Active
Days on Market: 4
Subdivision: CADENCE PHASE I
County: Saint Lucie
Bedrooms: 4
Total Square Feet: 3,475
Price Per Sq. Ft.: $158
Style: Ranch
New Constuction: No
Waterfront: Yes
Property Type: Residential - Single Family
Cooling: Central Air, Electric, Central Individual
Fenced: Yes
Garage: 2 car attached
Heating: Central, Natural Gas
Roof Type: Shingle
Stories: 1.0
Taxes: $12,392
Year Built: 2024
HOA Fee: $380/ Monthly

Featured Amenities

Kitchen Island
Pantry
Walk-In Closet(s)
Storage
Cabana
Clubhouse
Jogging Path
Pool

Property Details

Appliances: Dryer, Dishwasher, Gas Range, Microwave, Refrigerator, Washer, Range
Association: Campbell Properties
Association Fee Includes: Maintenance Grounds, Trash, Common Areas
Carport Spaces: 4
Days on Site: 4
Door Features: French Doors
Exterior: Concrete Block - No Stucco
Outdoor Features: Built-in Barbecue, Barbecue
Fencing: Back Yard, Fenced
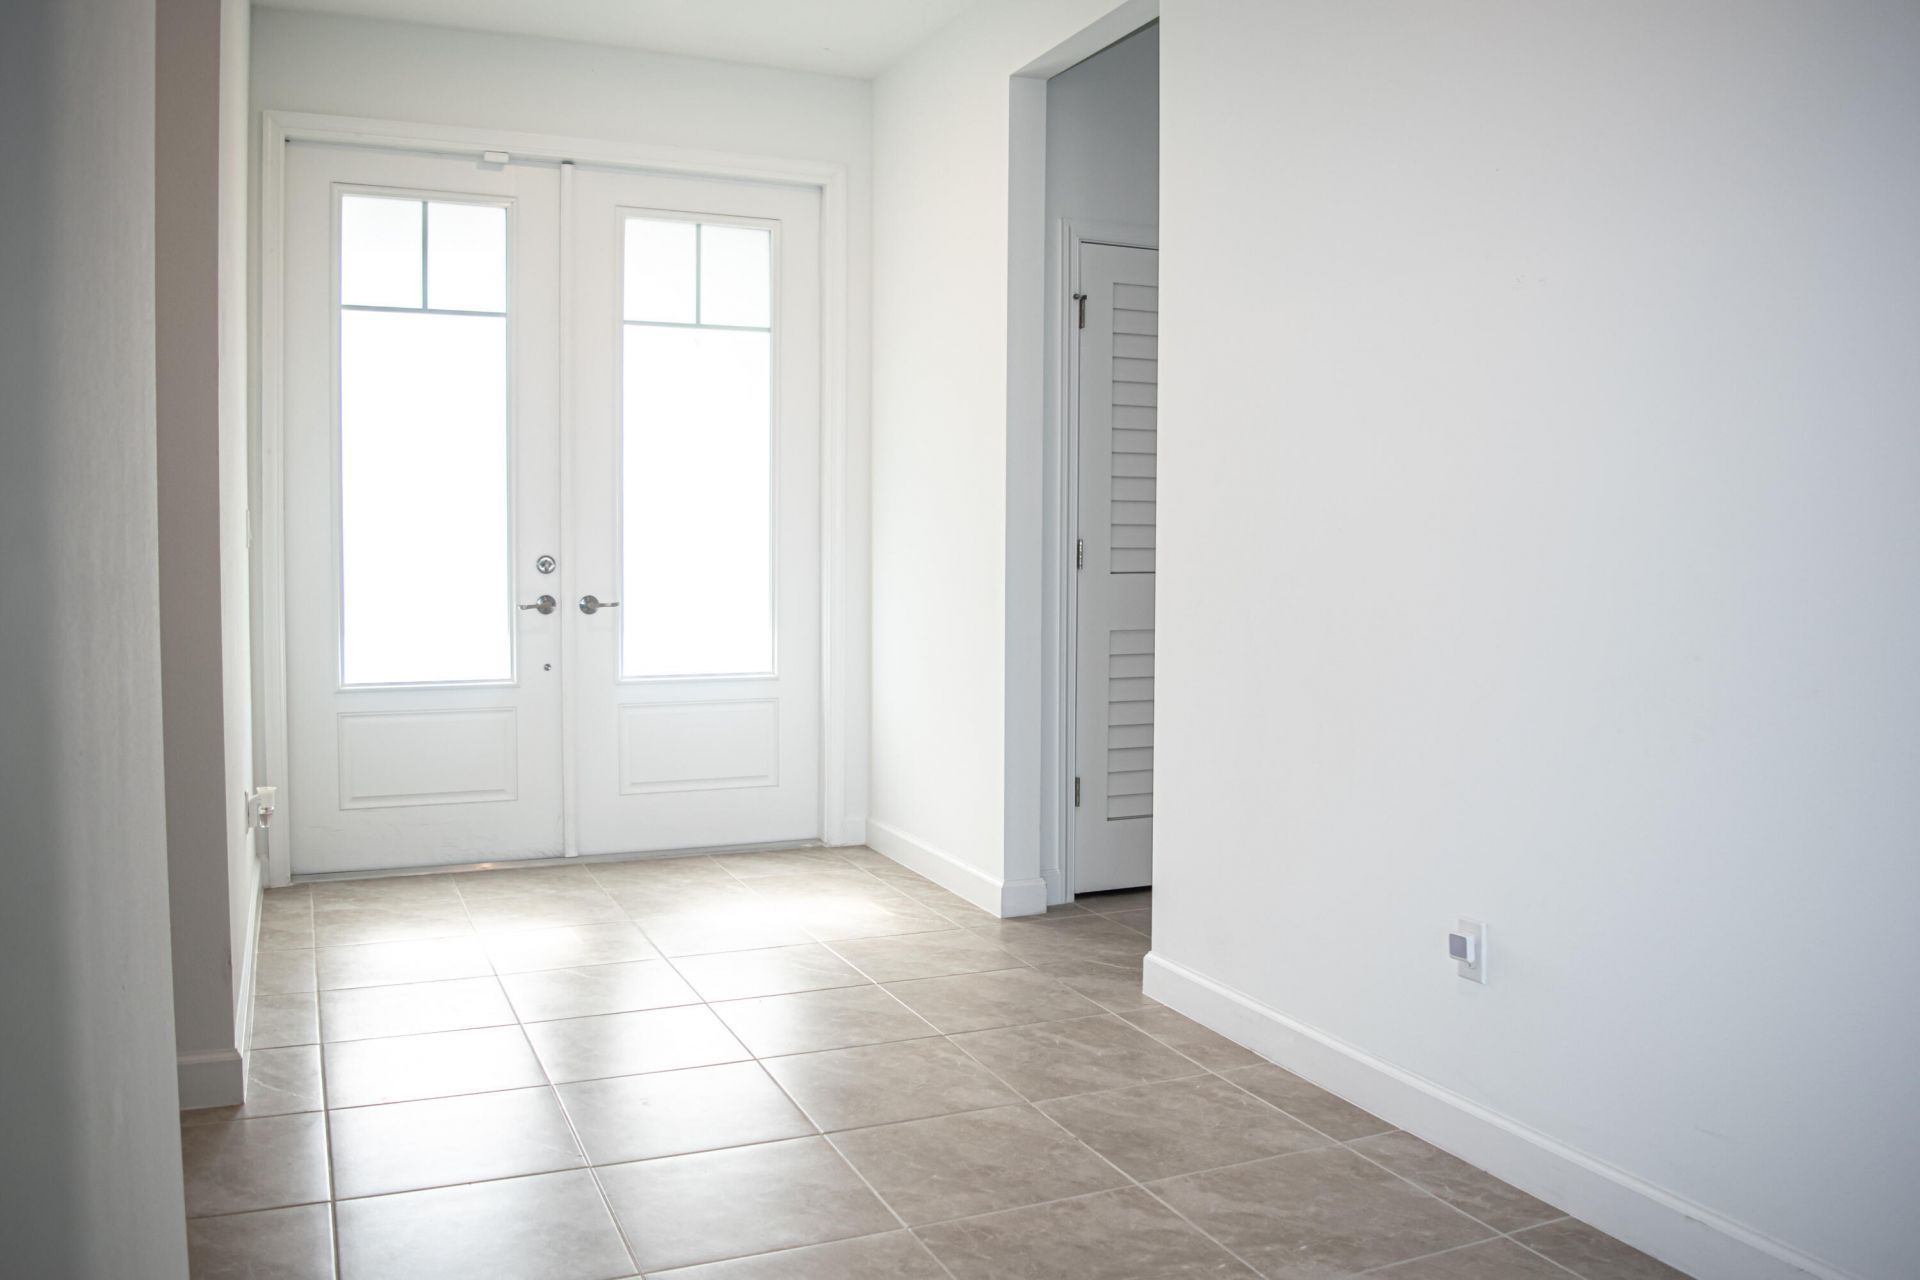
Flooring: Carpet, Ceramic Tile, Tile
Furnished: Unfurnished
Home Style: Ranch
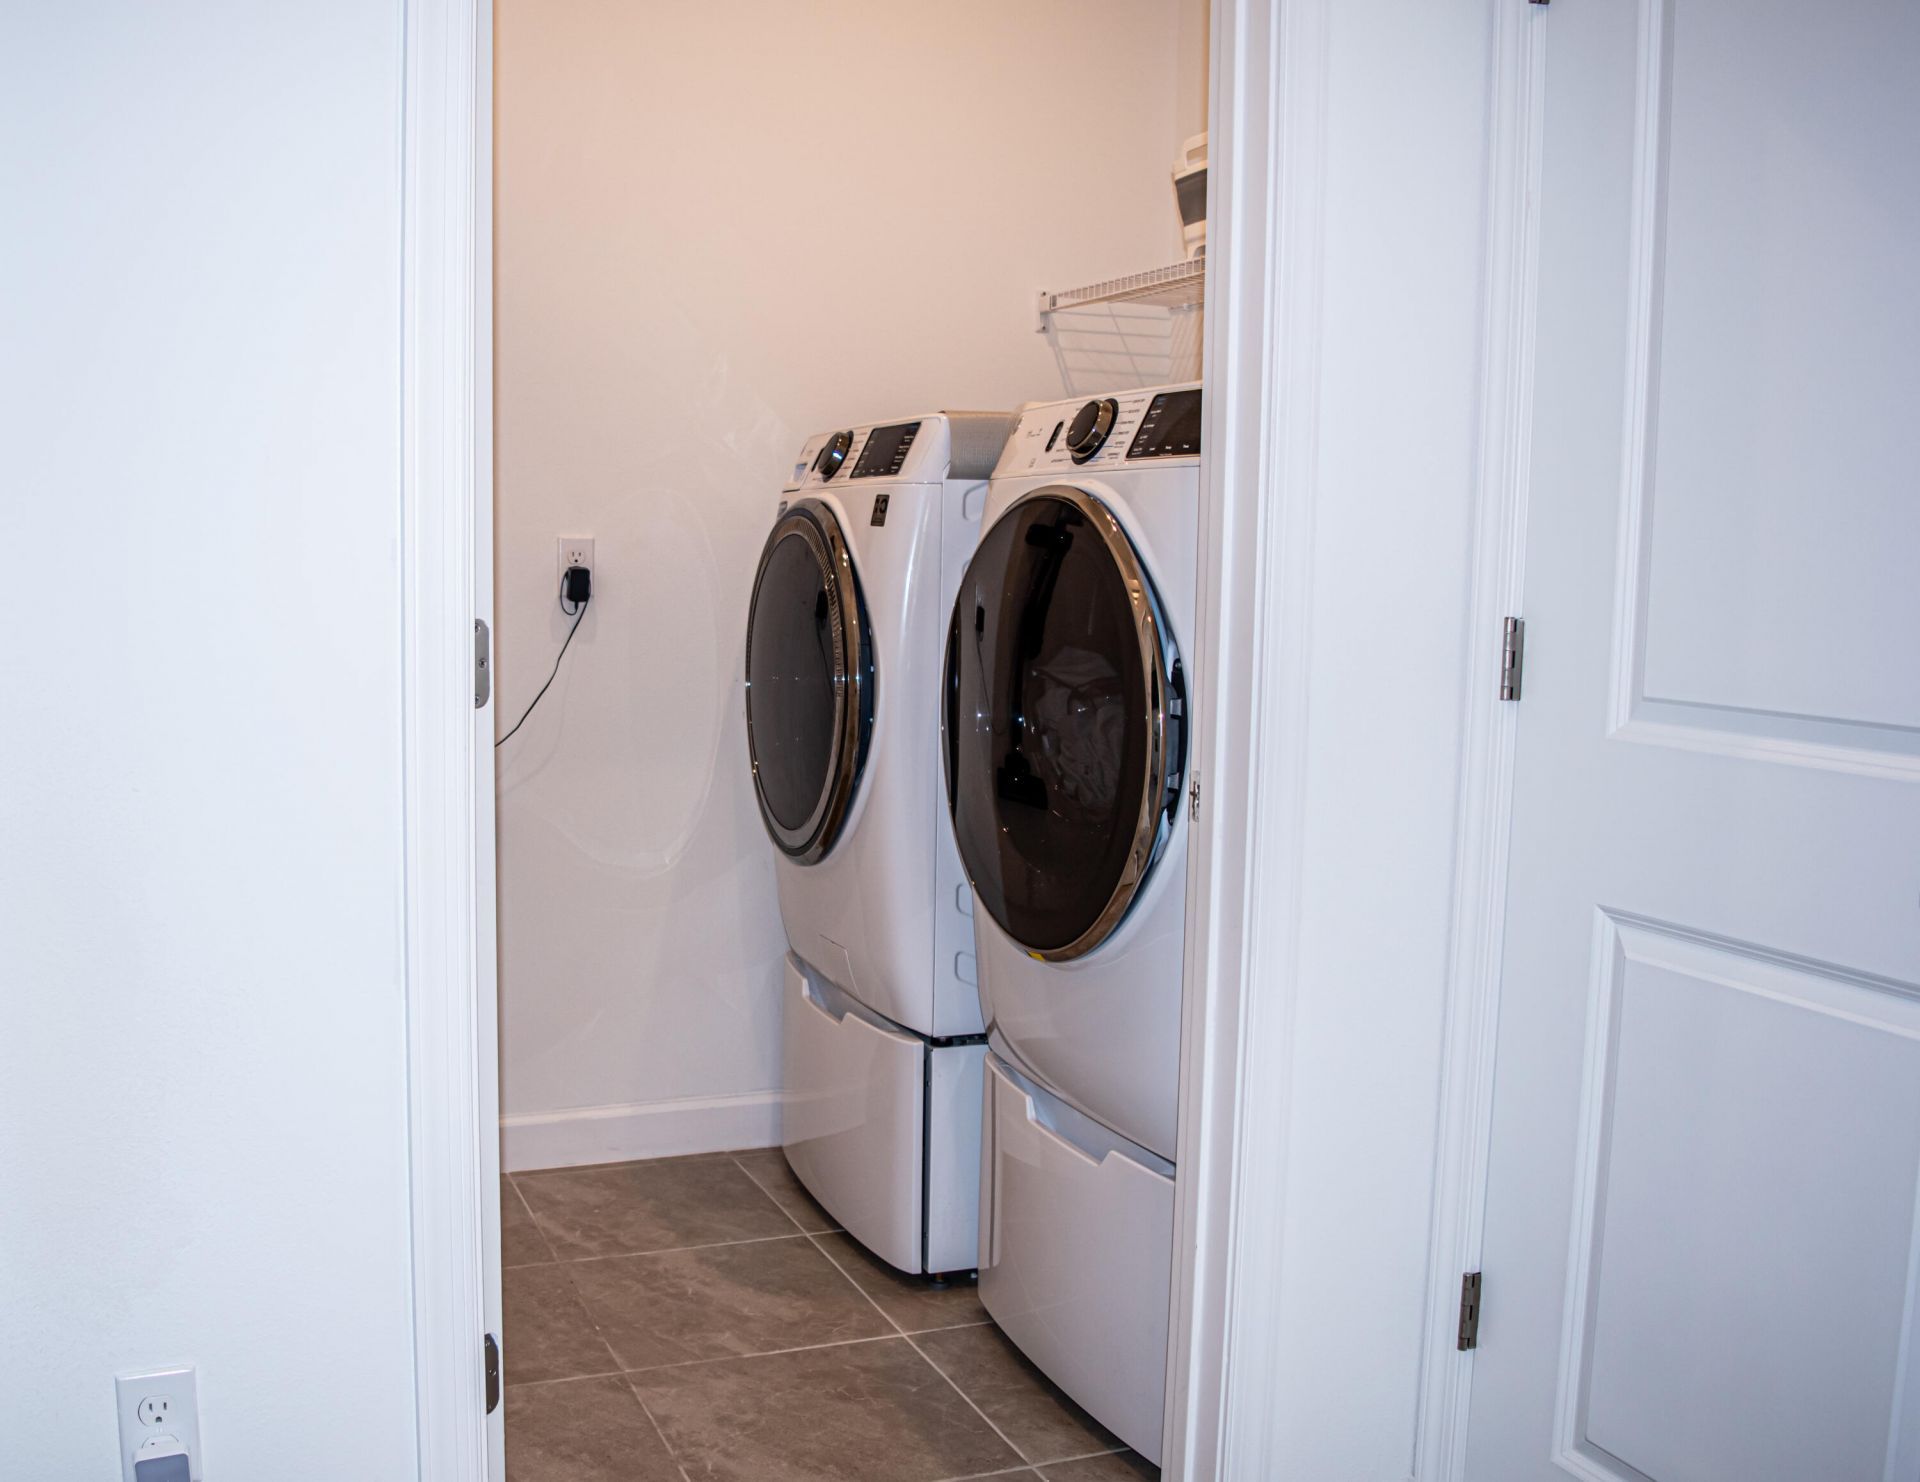
Laundry: Inside, Laundry Room
Parcel#: 430670100820001
Parking: Attached Carport, Driveway, Garage, Carport, Attached Garage, Attached
Parking Notes: Attached Carport, Driveway, Garage, Carport, Attached
Pets Allowed: Yes, No Restrictions
Restrictions: Parking - No Boat, Parking - No RV, Parking - No Truck
Security: Fire Alarm, Smoke Detector(s)
Sewer: Private Sewer
Special View Info: Water, Lake
Sprinkler: Auto Sprinkler
SQFT Living: 2747
Structure Type: House
Total Rooms: 7
Utilities: Cable Available, Electricity Available, Water Available
Water: Public
Waterfront Features: Lake Front
Windows: Skylight(s)
Construction: Concrete Block - No Stucco

Neighborhood Information

Neighborhood Map

Neighborhood Hero

Neighborhood Highlights

Neighborhood Characteristics

Neighborhood Market Trend

Neighborhood Schools

Courtesy of

Agency Name: LoKation
Agent Name: Leandro Jose Arrieta
Agency Phone: 954-545-5583

agent picture

Presented by

Agent Name: Coleton Funk
Agent Phone: 772.678.1414
Agency Title: Illustrated Properties
Request Info

IDX logo

Coleton Funk
ipre.com
Agent Cell:
772.678.1414
Office Phone:
561.626.7000

Mortgage Calculator

%
years/fixed
yearly
yearly (est.)

Estimated Payment

$ 3,893.66 Principal & Interest $2,700.58 Property Tax $1,032.67 Homeowner's Insurance $160.42
Mortgage Logo

Login to My Illustrated Account