SIGN UP Login/Register
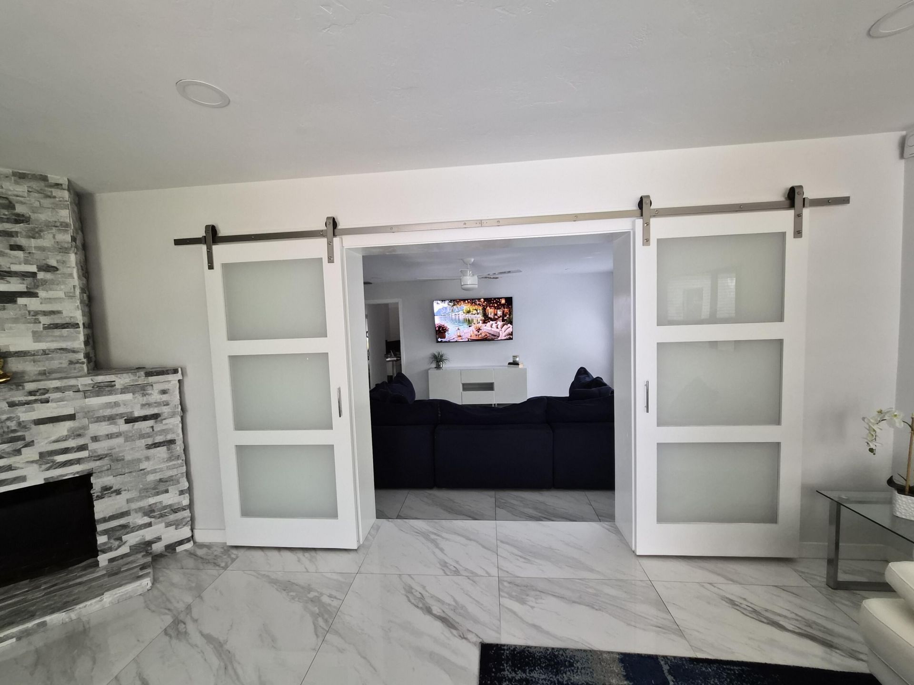
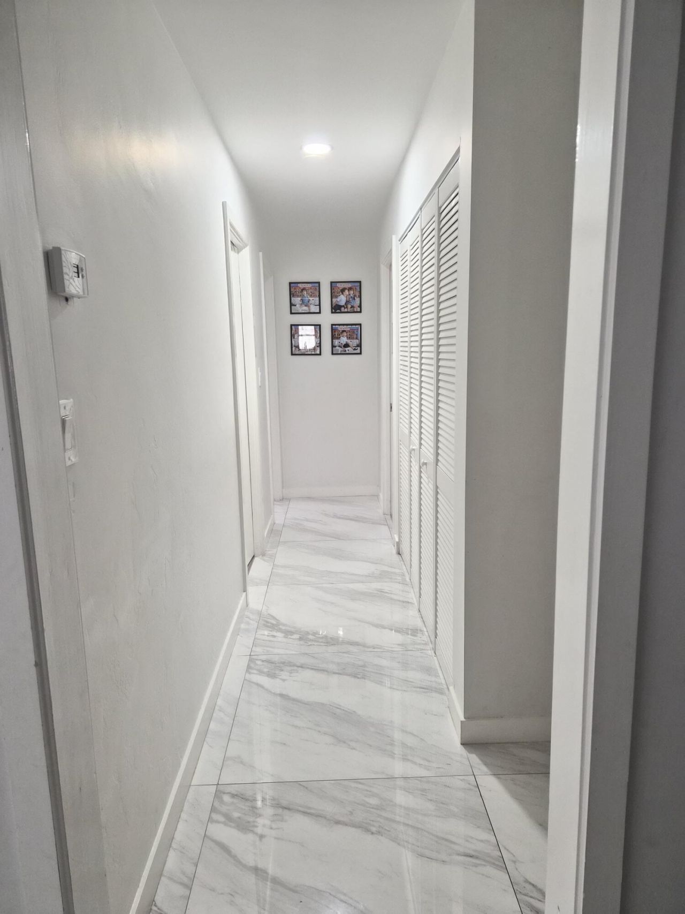
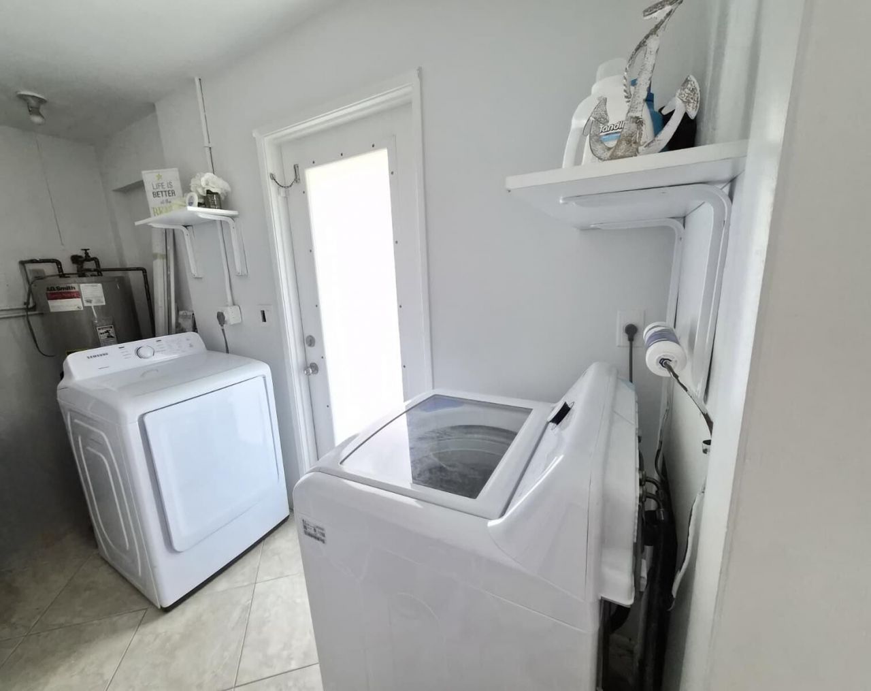
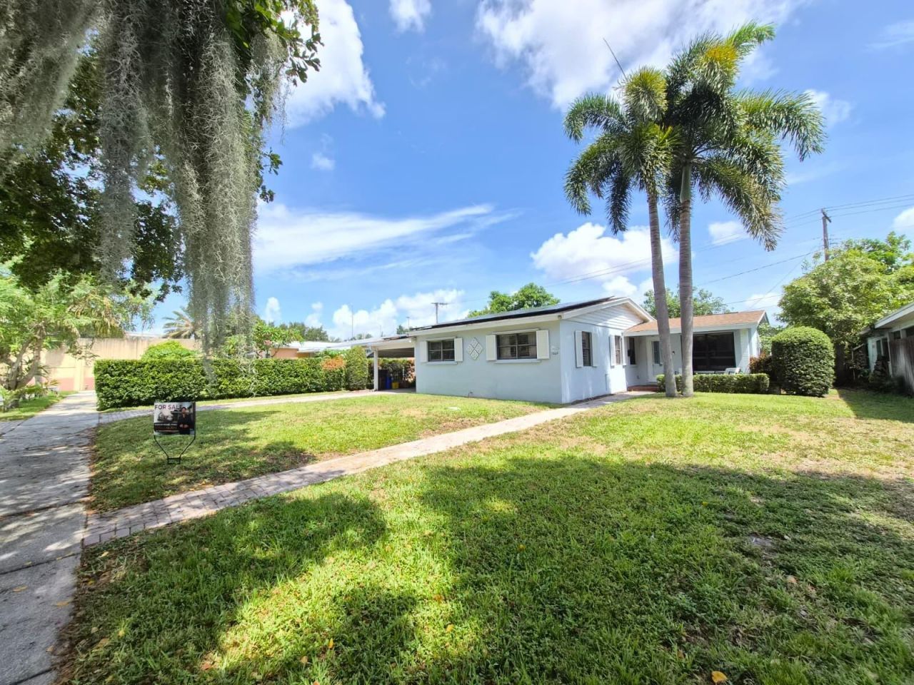
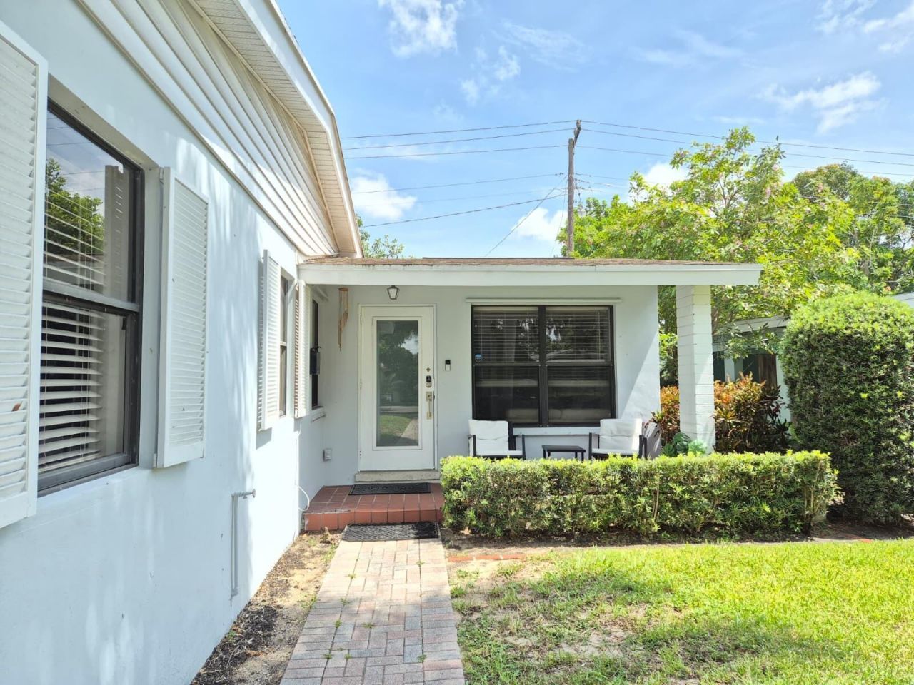
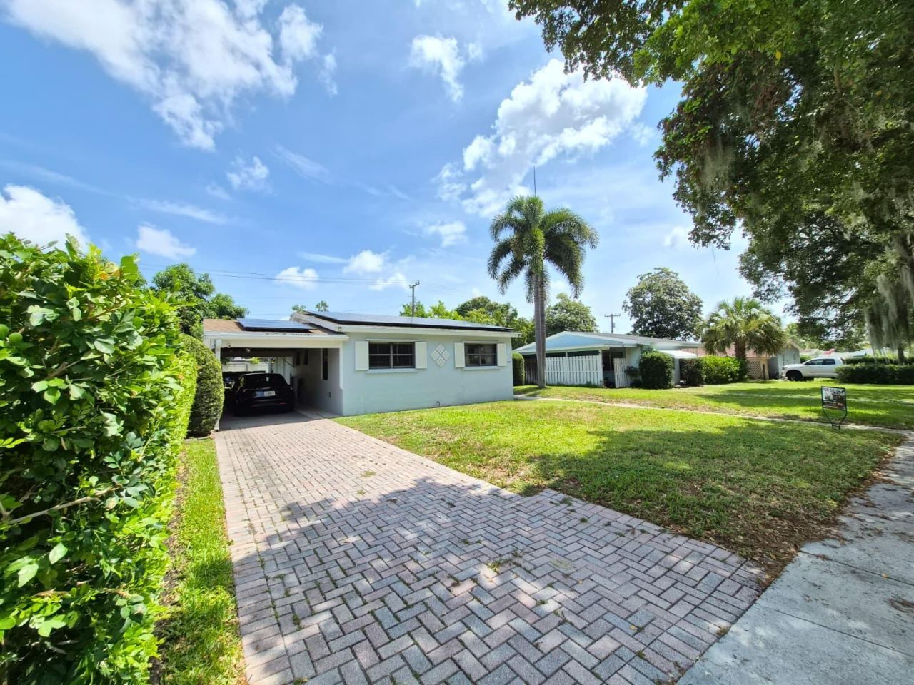
1029 Omar Road, West Palm Beach, FL 33405 Photo
Reduced
1029 Omar Road, West Palm Beach, FL 33405 Photo
Reduced
1029 Omar Road, West Palm Beach, FL 33405 Photo

18 Total Photos [Click to View All]

1029 Omar Road West Palm Beach, FL 33405
$609,900
  • Beds
    3
  • Baths
    2 full
  • Total Square Feet
    2,255
  • Lot Size
    0.15 acre(s)

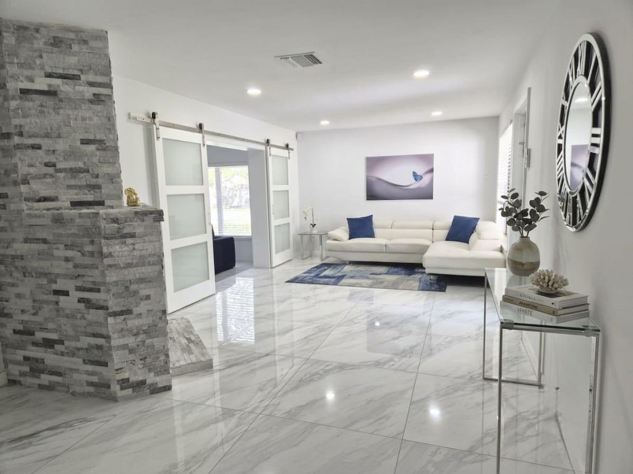
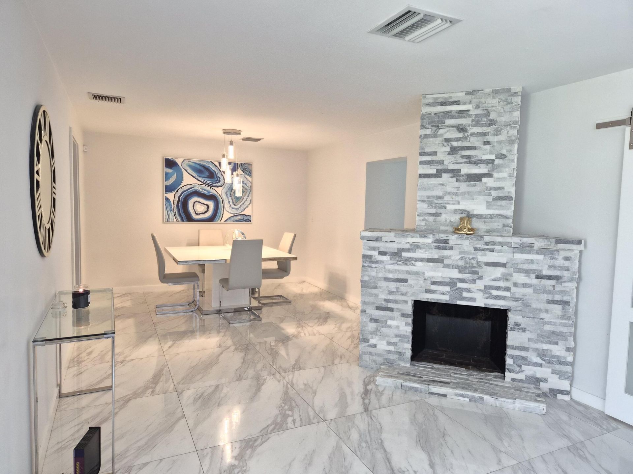
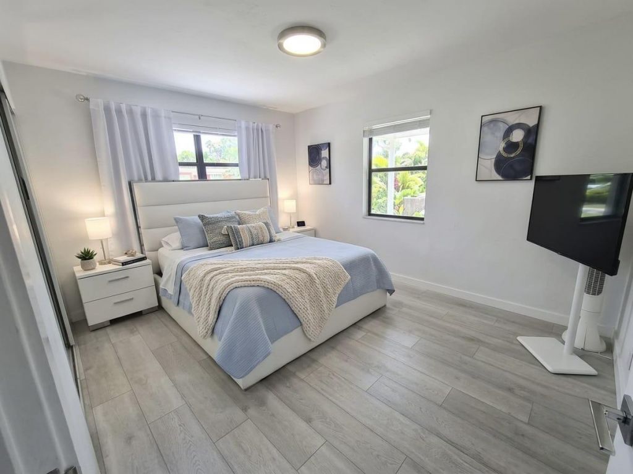
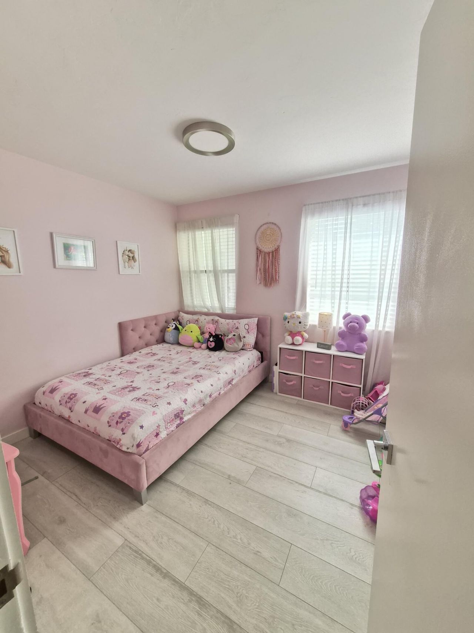
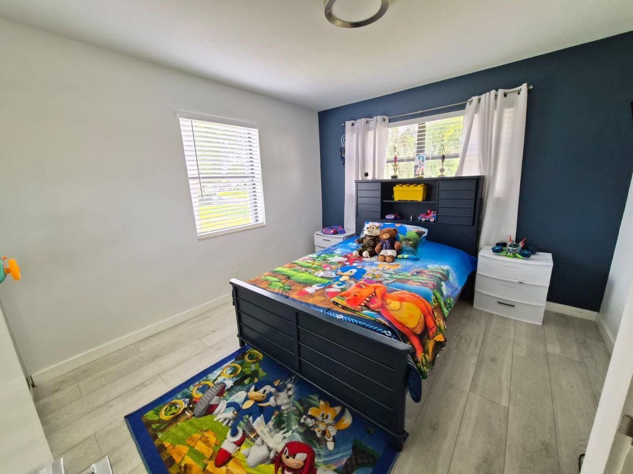
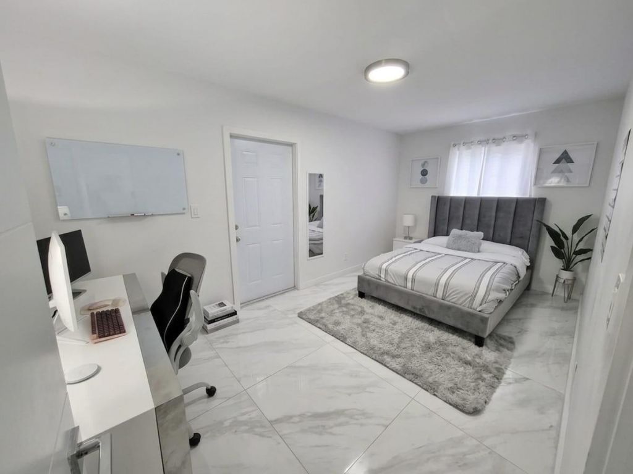
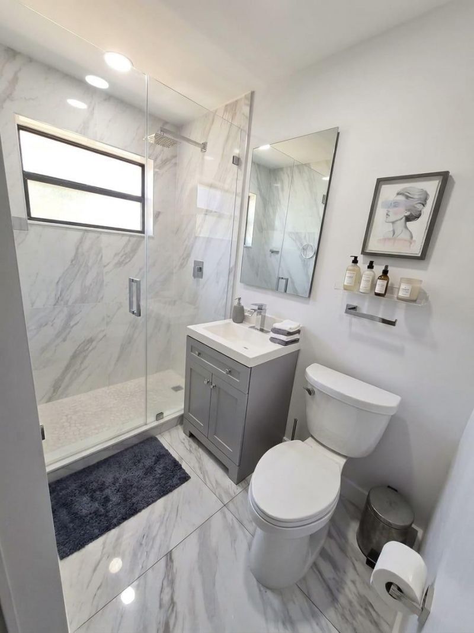
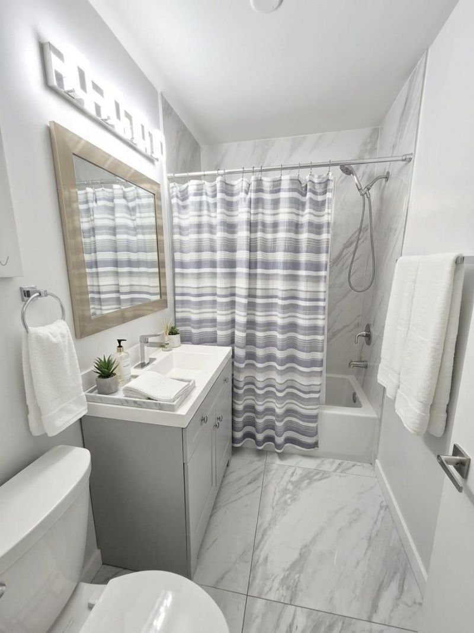
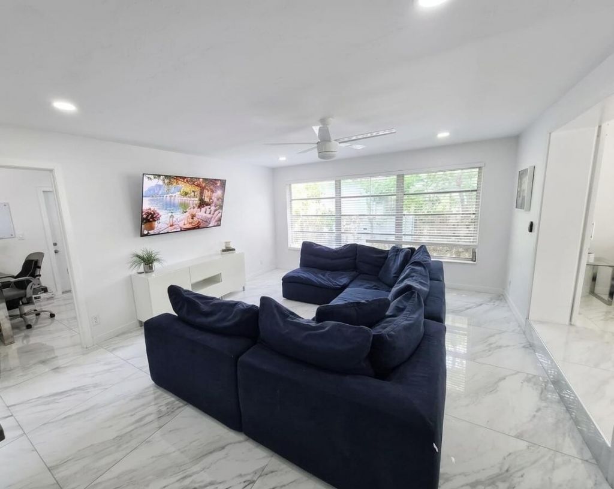
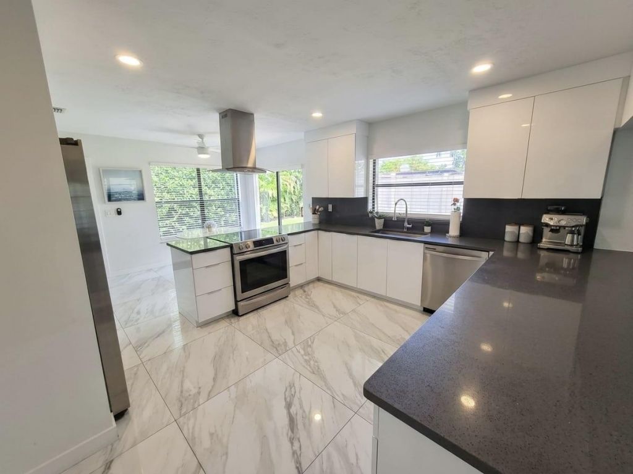
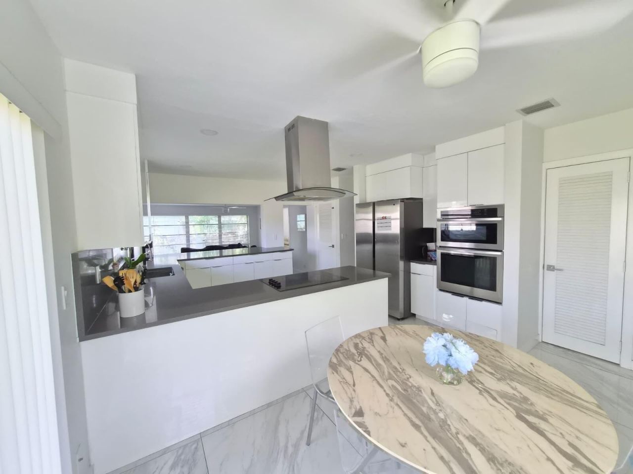
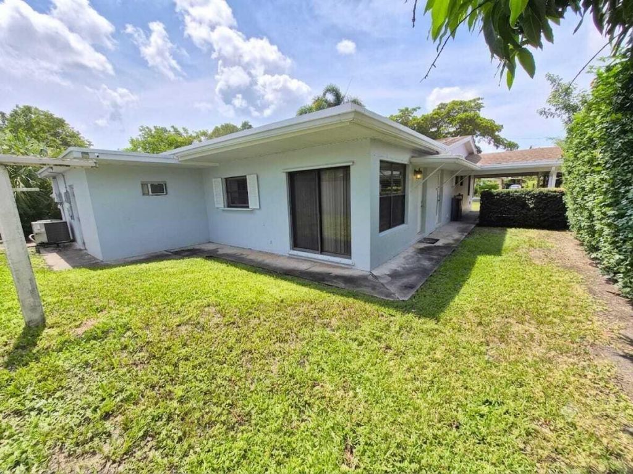
Beautifully renovated 3-bedroom, 2-bath home in sought-after Poinciana Park with a new improved price. Thoughtfully updated with a designer kitchen, renovated bathrooms, new flooring, and modern appliances, this move-in-ready home offers the perfect blend of charm and contemporary comfort. A private bonus room with its own entrance is ideal for a home office, guest suite, gym, or flex space. The spacious backyard offers plenty of room to relax, entertain, or create your own outdoor oasis. Conven...

View More

Property Summary

MLS Number: B26052727
Status: Reduced
Days on Market: 19
Subdivision: BELVEDERE SOUTH 2
County: Palm Beach
Bedrooms: 3
Total Square Feet: 2,255
Price Per Sq. Ft.: $270
Style: Ranch
New Constuction: No
Waterfront: No
Property Type: Residential - Single Family
Cooling: Central Air
Heating: Central
Lot Size: 0.15 Acres
Roof Type: Shingle
Stories: 1.0
Taxes: $6,025
Year Built: 1954

Featured Amenities

Built-in Features
Kitchen Island
Pantry
Closet Cabinetry

Property Details

Appliances: Electric Water Heater, Water Heater Owned, Cooktop, Dryer, Dishwasher, Microwave, Oven, Refrigerator, Water Heater, Washer, Electric Cooktop
Carport Spaces: 1
Days on Site: 19
Exterior: Stucco, CBS
Flooring: Laminate, Tile
Home Style: Ranch
Laundry: Electric Dryer Hookup, Laundry Room
Parcel#: 74434333330010050
Parking: Attached Carport, Driveway, Carport, Attached
Parking Notes: Attached Carport, Driveway, Carport, Attached
Pets Allowed: Yes
Restrictions: See Remarks
Security: Smoke Detector(s)
Sewer: Public Sewer
SQFT Living: 1950
Structure Type: House
Total Rooms: 3
Utilities: Cable Available, Electricity Available, Water Available
Water: Public
Construction: Stucco,CBS

Room Sizes

Kitchen: 15 X 17 Level First
Living Room: 19 X 20 Level First
Primary Bedroom: 14 X 15 Level First

Local Schools

High School: Forest Hill
Middle School: Conniston Community
Elementary School: Belvedere

Neighborhood Information

Neighborhood Map

Neighborhood Hero

Neighborhood Highlights

Neighborhood Characteristics

Neighborhood Market Trend

Neighborhood Schools

Courtesy of

Agency Name: 4ever Homes Realty LLC
Agent Name: Yerson Perez
Agency Phone: 561-631-8685

agent picture

Presented by

Agent Name: Coleton Funk
Agent Phone: 772.678.1414
Agency Title: Illustrated Properties
Request Info

IDX logo

Coleton Funk
ipre.com
Agent Cell:
772.678.1414
Office Phone:
561.626.7000

Mortgage Calculator

%
years/fixed
yearly
yearly (est.)

Estimated Payment

$ 3,674.66 Principal & Interest $2,994.69 Property Tax $502.08 Homeowner's Insurance $177.89
Mortgage Logo

Login to My Illustrated Account


